 Airdrie


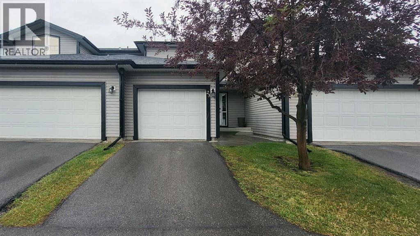
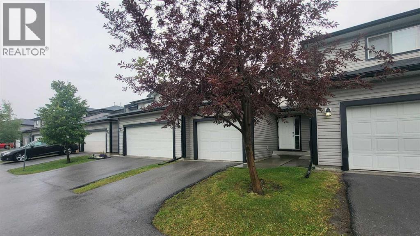
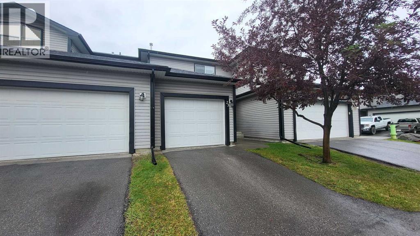
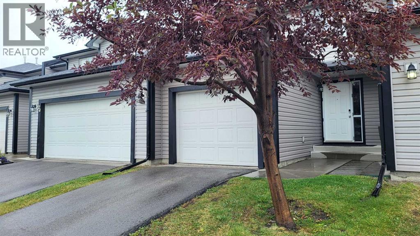
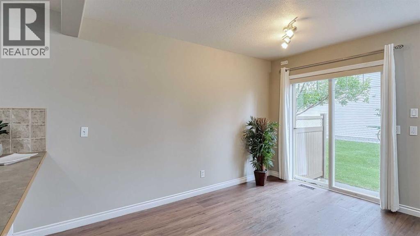
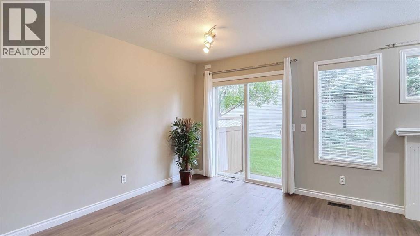
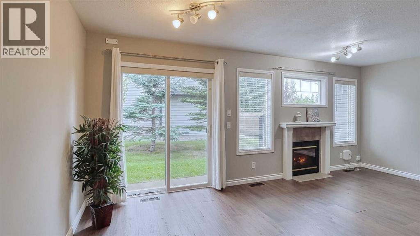
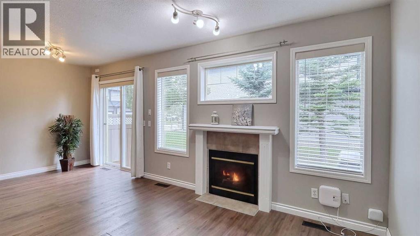
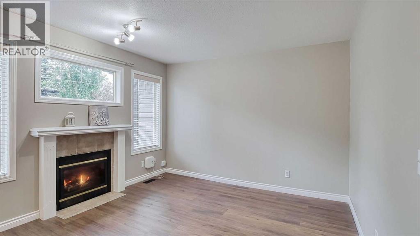
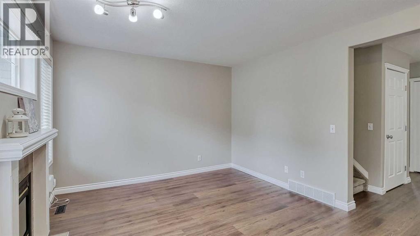
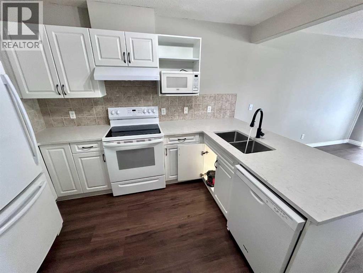
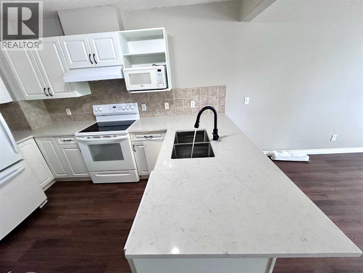
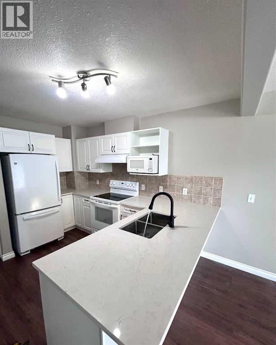
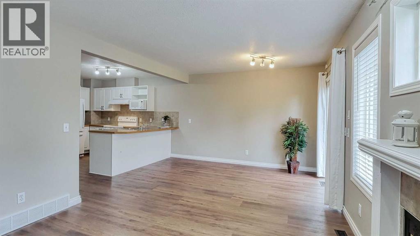
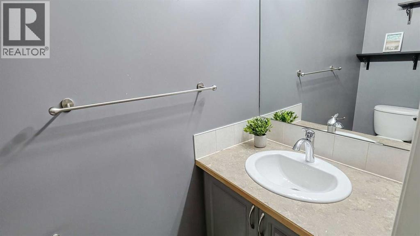
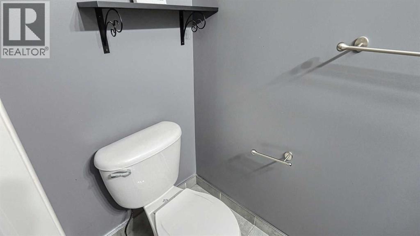
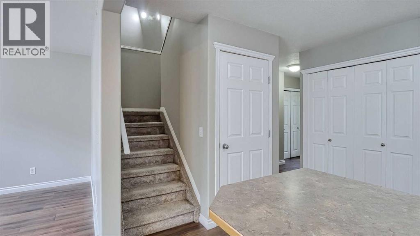
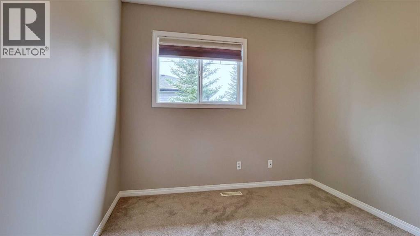
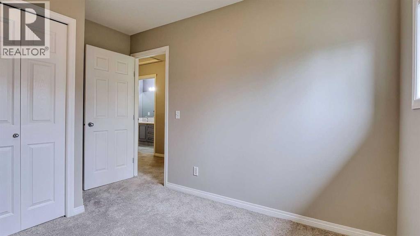
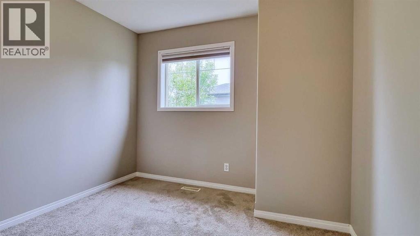
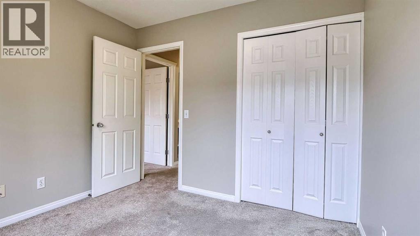
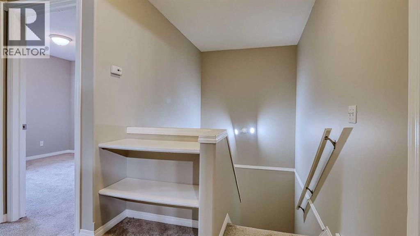
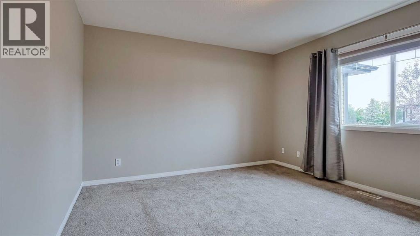
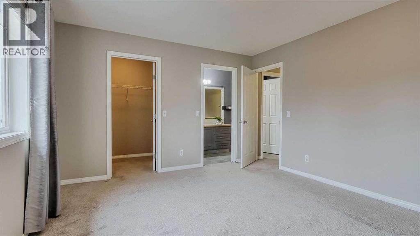
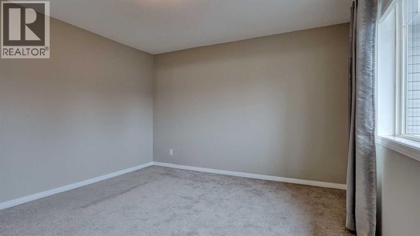
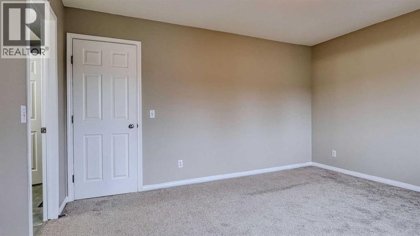
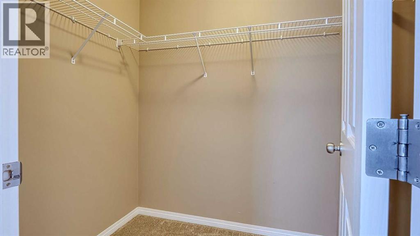
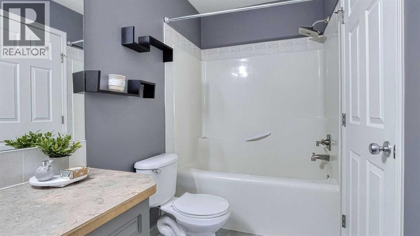
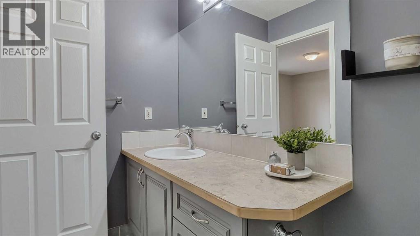
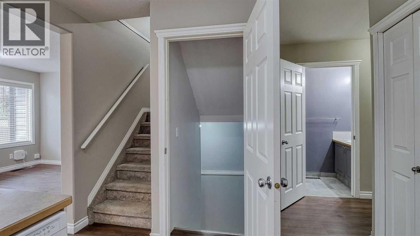
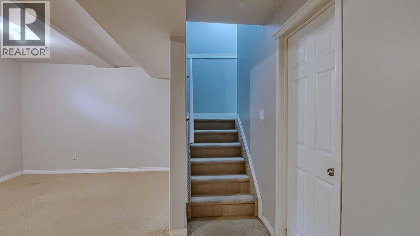
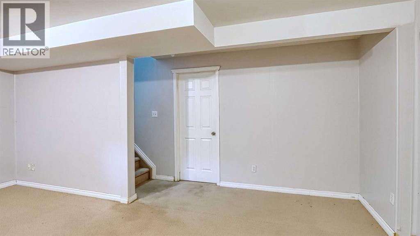
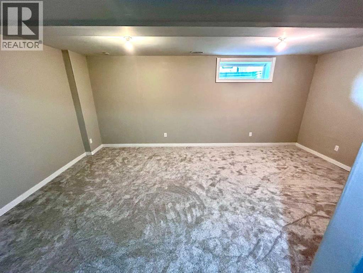
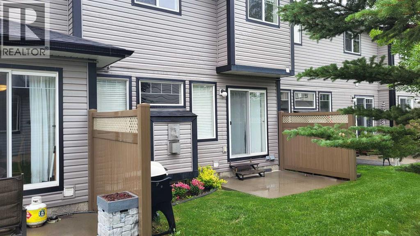
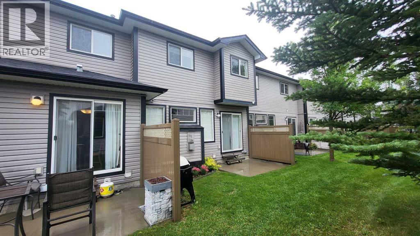
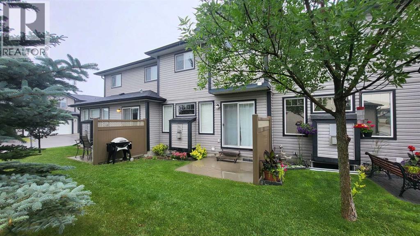
Welcome to this freshly painted ,recently renovated and well-maintained townhome in the desirable community of Canals in Airdrie. The main floor features a bright and open-concept living and dining area—perfect for entertaining or everyday living—along with a convenient powder room. The kitchen is thoughtfully laid out with ample BRAND NEW QUARTZ COUNTER TOP and a large pantry for extra storage.Upstairs, you’ll find a spacious primary bedroom with a generous walk-in closet and direct access to a share ensuite bathroom that also connects to the hallway for added convenience. Two additional well-sized bedrooms complete the upper level.The fully developed basement offers flexible space, NEW CARPET that can be used as a recreation room, home office, or guest bedroom to suit your lifestyle needs. A spacious single attached garage adds to the convenience.Located just steps from walking paths, parks, and nearby shopping, this home offers comfort, functionality, and a fantastic location. (id:58070)
| Bathroom Total | 2 | Bedrooms Above Ground | 3 |
| Bedrooms Total | 3 | Amenities | Other |
| Appliances | Refrigerator, Range - Electric, Dishwasher, Microwave, Hood Fan, Window Coverings, Garage Door Opener, Washer & Dryer | Basement Development | Finished |
| Basement Type | Full (finished) | Constructed Date | 2002 |
| Construction Material | Poured Concrete, Wood Frame | Construction Style Attachment | Attached |
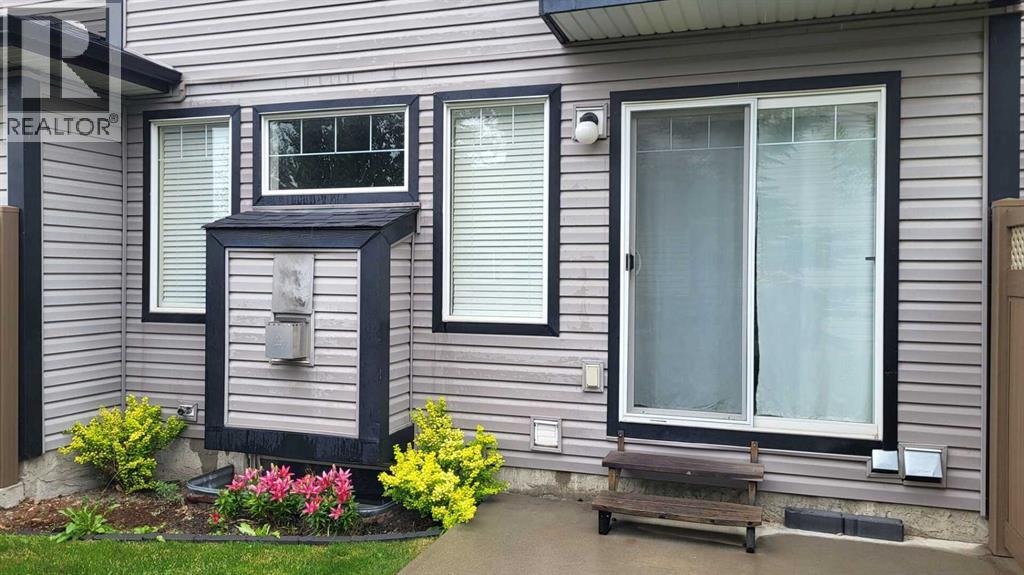
| Cooling Type | None | Exterior Finish | Concrete, Vinyl Siding |
| Fireplace Present | Yes | Fireplace Total | 1 |
| Flooring Type | Carpeted, Ceramic Tile, Vinyl Plank | Foundation Type | Poured Concrete |
| Half Bath Total | 1 | Heating Type | Forced Air |
| Stories Total | 2 | Size Interior | 1242 Sqft |
| Total Finished Area | 1241.71 Sqft | Type | Row / Townhouse |
| Parking Pad | |
| Attached Garage | 1 |
| Acreage | No | Fence Type | Fence |
| Land Amenities | Schools, Shopping | Size Depth | 25 M |
| Size Frontage | 6.09 M | Size Irregular | 152.00 |
| Size Total | 152 M2|0-4,050 Sqft | Size Total Text | 152 M2|0-4,050 Sqft |
| Zoning Description | R2-t |
| Level | Type | Dimensions |
|---|---|---|
| Second Level | Primary Bedroom | 14.00 Ft x 12.17 Ft |
| Second Level | Bedroom | 9.83 Ft x 10.00 Ft |
| Second Level | Bedroom | 9.08 Ft x 11.58 Ft |
| Second Level | 4pc Bathroom | 11.08 Ft x 4.92 Ft |
| Basement | Recreational, Games Room | 19.17 Ft x 14.42 Ft |
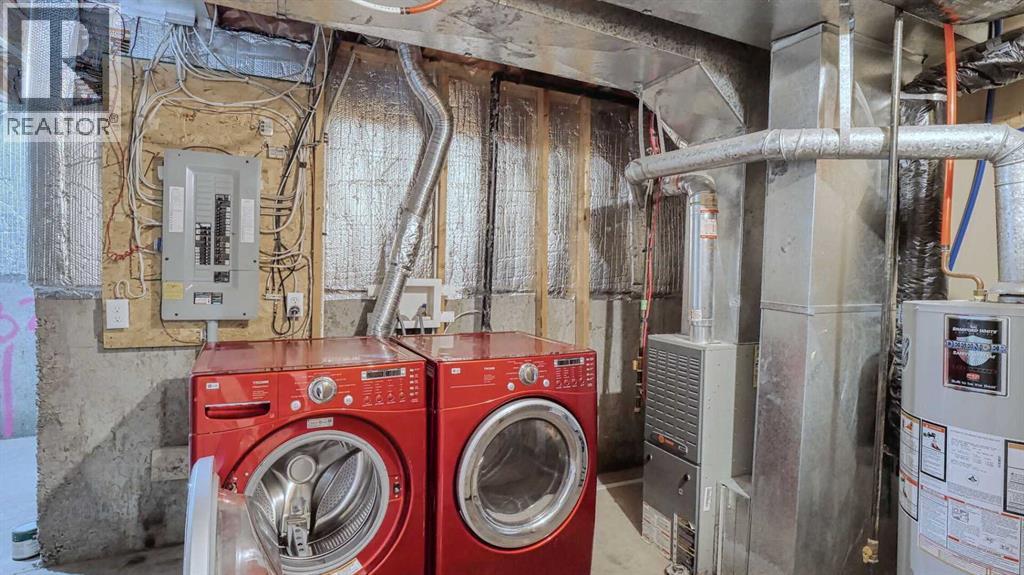
| Basement | Laundry Room | 19.17 Ft x 15.33 Ft |
| Main Level | Living Room | 19.33 Ft x 11.42 Ft |
| Main Level | Kitchen | 11.67 Ft x 12.42 Ft |
| Main Level | 2pc Bathroom | 3.00 Ft x 6.58 Ft |
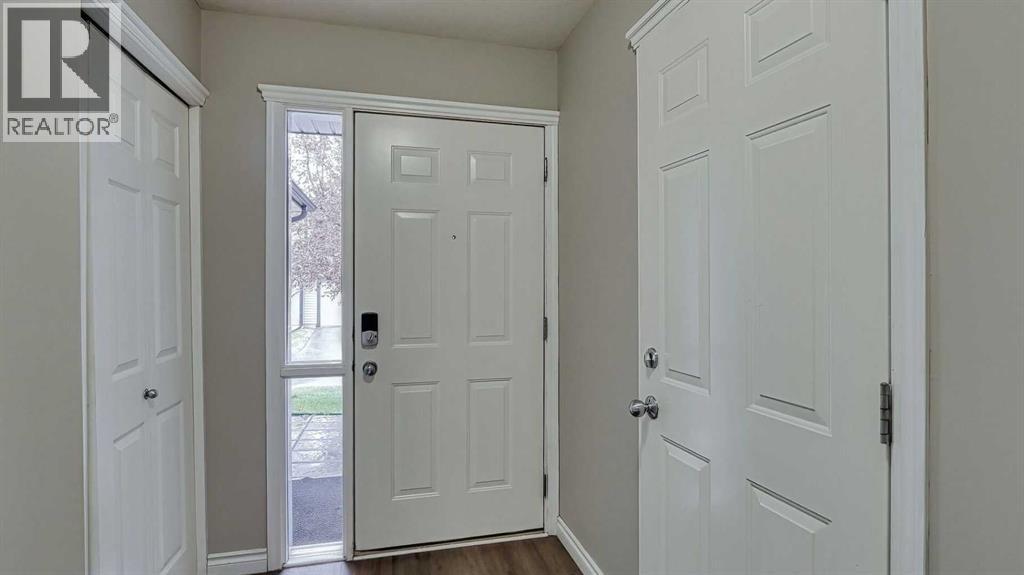
| Main Level | Foyer | 5.25 Ft x 6.25 Ft |
| Main Level | Other | 20.25 Ft x 11.25 Ft |



