Request a Showing

    Description

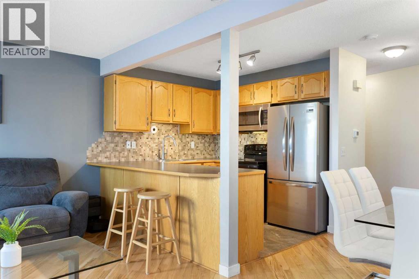
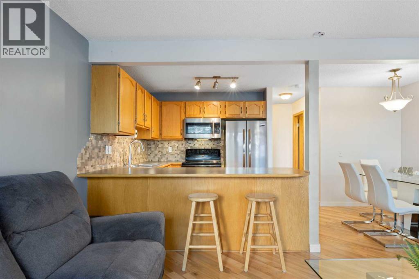
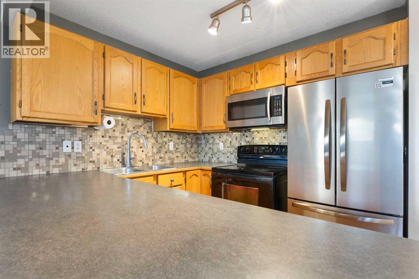
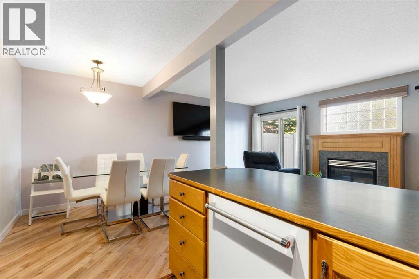
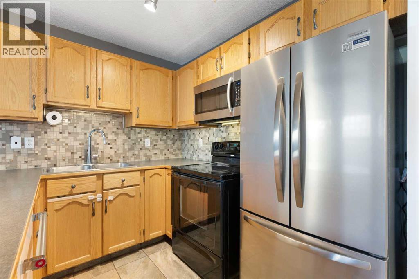
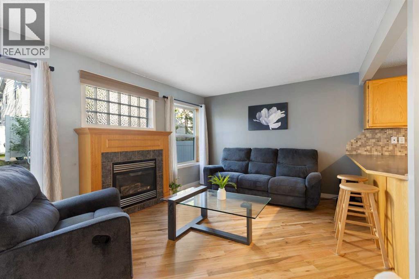
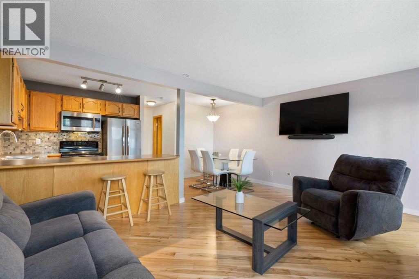
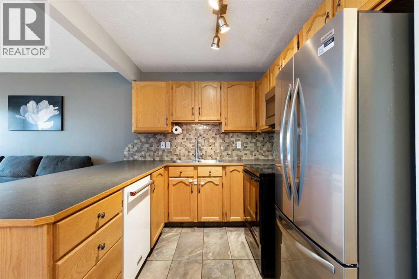
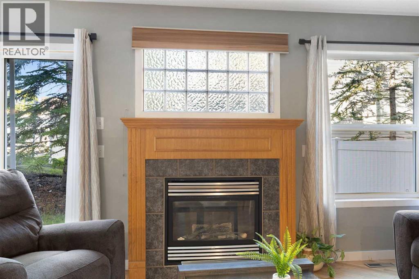
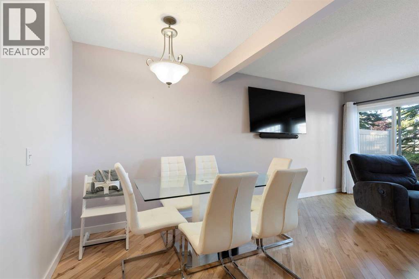
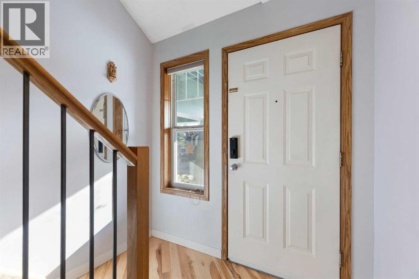
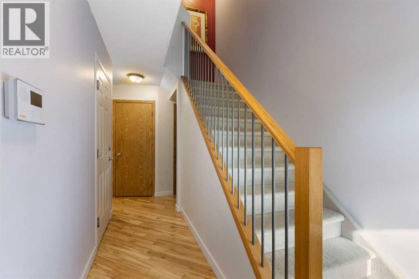
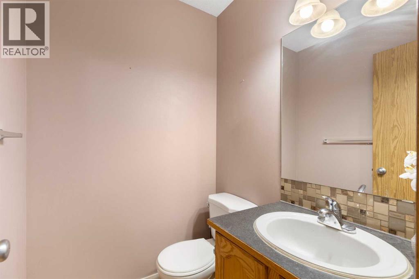
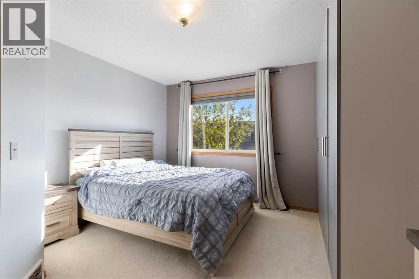
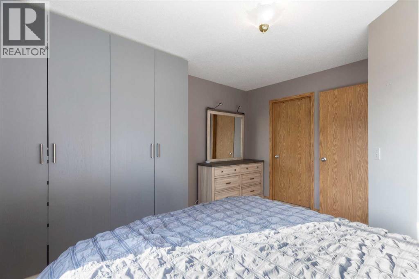
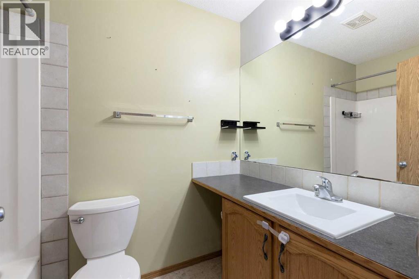
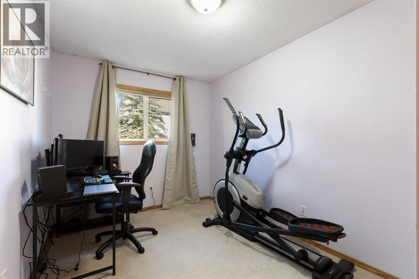
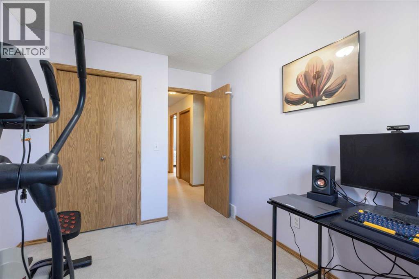
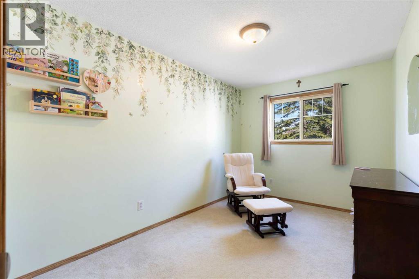
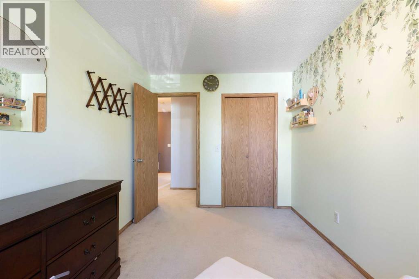
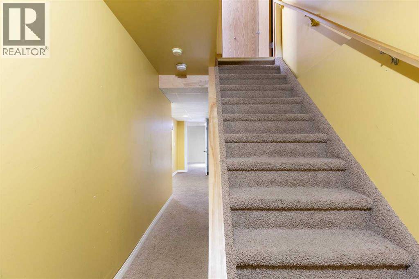
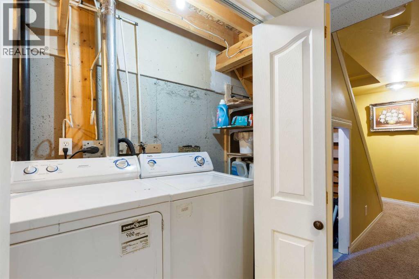
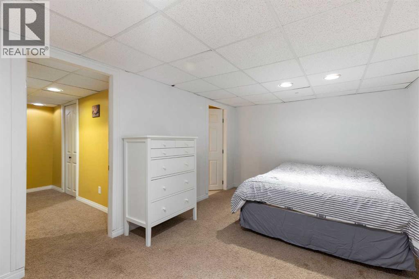
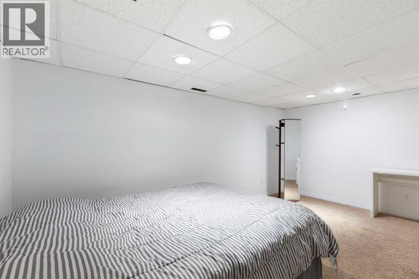
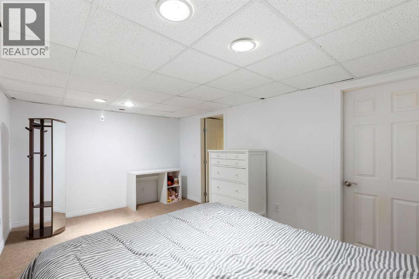
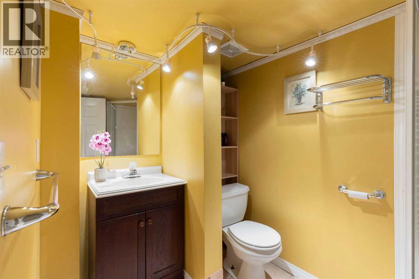
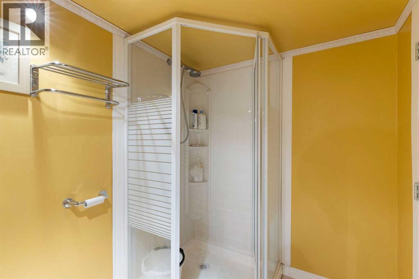
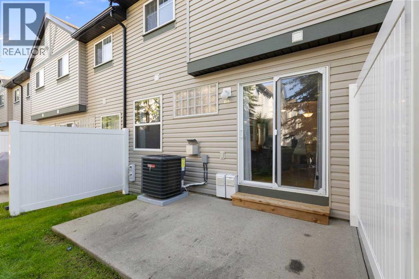
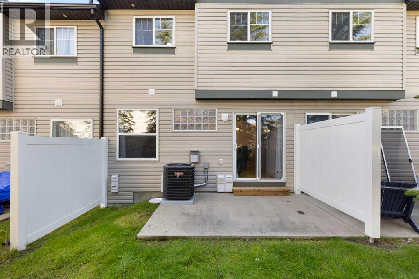
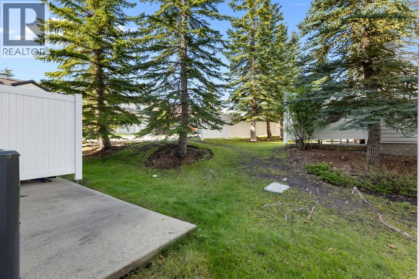
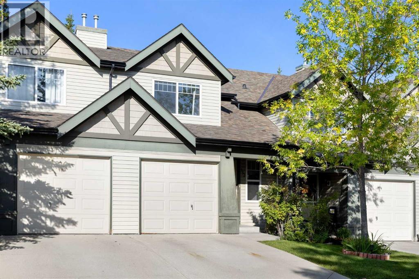
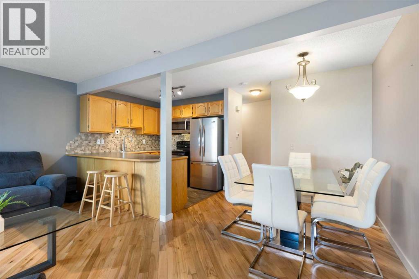
    Welcome to this great 2-storey townhouse featuring a single attached garage and a fantastic location backing onto green space. With a functional layout and plenty of living space, this home is perfect for a couple or young family.The welcoming foyer is separate from the main living areas and leads into a bright, comfortable main floor. The kitchen offers fantastic counter space, a good-sized eating bar and a dedicated dining area, making it both practical and great for entertaining. The spacious family room features a cozy gas fireplace and lots of natural light from the additional windows and large sliding doors that lead to the back patio.Step outside and enjoy a super backyard patio with green space right behind the unit—perfect for the kids to play. A playground is also just steps away. The added convenience of visitor parking directly off the back patio makes entertaining friends and family easy. Air conditioning keeps the home comfortable during the warmer months.The fully developed basement adds even more usable space, featuring a large family room that would make an excellent theatre room or playroom, along with its own 3-piece bathroom. A separate laundry area and plenty of storage complete the lower level.The location is another great feature, with easy access to Stoney Trail, making trips to the mountains and around the city convenient. Costco and a variety of shopping and amenities are also close by.This is a well-cared-for complex and a home that offers a great combination of space, functionality and outdoor living. 3 bedrooms, 2.5 bathrooms, attached garage, developed basement, green space, playground nearby, air conditioning and a great location—this one won’t last long! (id:58070)
    Property Features

    • MLS® Number A2344592
    • Price $395,000
    • Bedrooms: 3
    • Bathrooms: 3
    • Square Footage: 1206 sqft
    • Property Type: Row / Townhouse
    • Community Name: Evergreen
    • Amenities Near By Park, Playground, Recreation Nearby, Schools, Shopping
    • Community Features Pets Allowed With Restrictions
    • Features Cul-de-sac, Pvc Window, No Neighbours Behind, No Animal Home, No Smoking Home, Parking
    • Parking Space Total 2
    • Plan 0111849
    • Structure Deck

    Buildings

    Bathroom Total 3 Bedrooms Above Ground 3
    Bedrooms Total 3 Appliances Refrigerator, Dishwasher, Stove, Microwave Range Hood Combo, Washer & Dryer
    Basement Development Finished Basement Type Full (finished)
    Constructed Date 2001 Construction Style Attachment Attached
    Cooling Type Central Air Conditioning Exterior Finish Vinyl Siding
    Fireplace Present Yes Fireplace Total 1
    Flooring Type Carpeted, Laminate, Linoleum Foundation Type Poured Concrete
    Half Bath Total 1 Heating Type Other, Forced Air
    Stories Total 2 Size Interior 1206 Sqft
    Total Finished Area 1206.4 Sqft Type Row / Townhouse

    Parking

    Attached Garage 1

    Land

    Acreage No Fence Type Not Fenced
    Land Amenities Park, Playground, Recreation Nearby, Schools, Shopping Size Depth 26.3 M
    Size Frontage 5.5 M Size Irregular 144.65
    Size Total 144.65 M2|0-4,050 Sqft Size Total Text 144.65 M2|0-4,050 Sqft
    Zoning Description M-g D55

    Rooms

    Level Type Dimensions
    Basement 3pc Bathroom .00 Ft x .00 Ft
    Basement Recreational, Games Room 15.50 Ft x 10.17 Ft
    Main Level 2pc Bathroom .00 Ft x .00 Ft
    Main Level Dining Room 8.75 Ft x 6.67 Ft
    Main Level Kitchen 8.50 Ft x 7.92 Ft
    Main Level Living Room 17.17 Ft x 11.42 Ft
    Upper Level 4pc Bathroom .00 Ft x .00 Ft
    Upper Level Bedroom 8.42 Ft x 13.00 Ft
    Upper Level Bedroom 8.42 Ft x 12.17 Ft
    Upper Level Primary Bedroom 12.00 Ft x 13.42 Ft
    Address
    Scroll to Top