Description
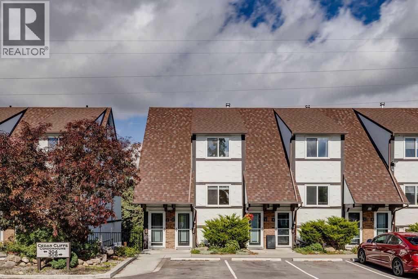
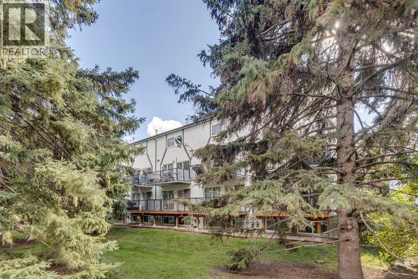
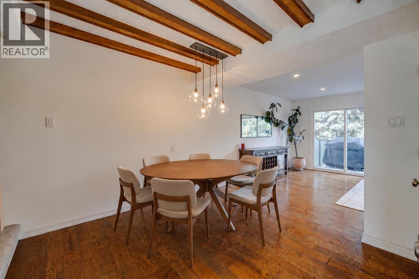
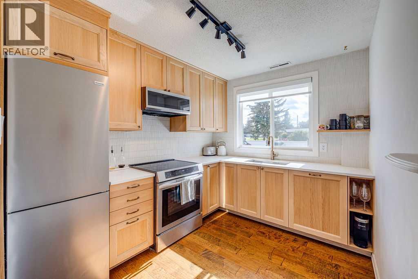
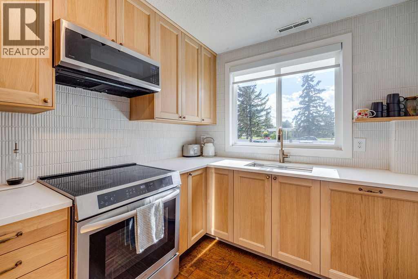
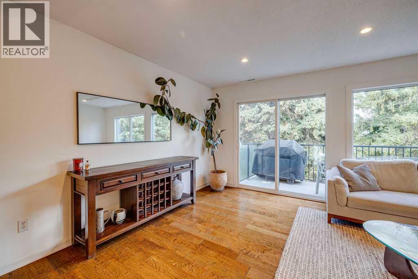
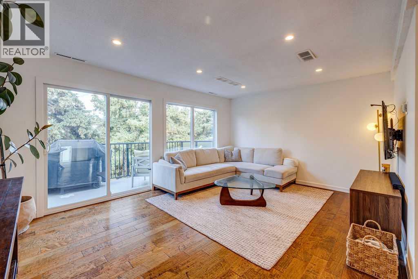
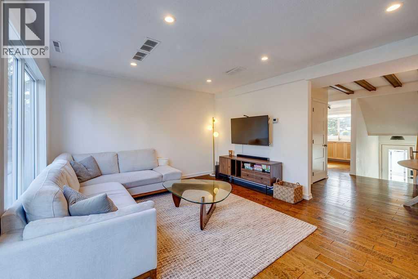
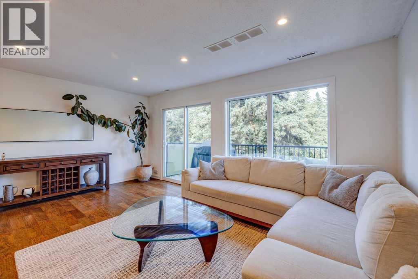
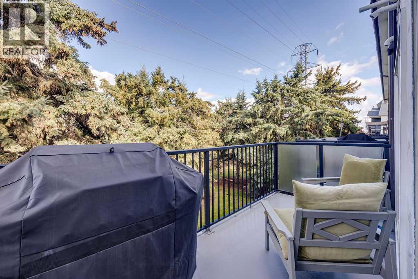
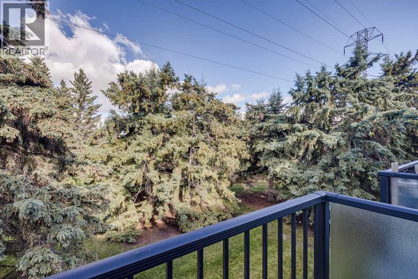
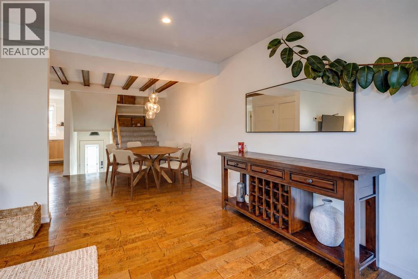
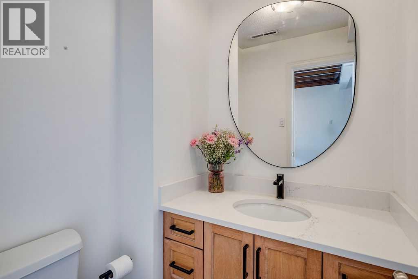
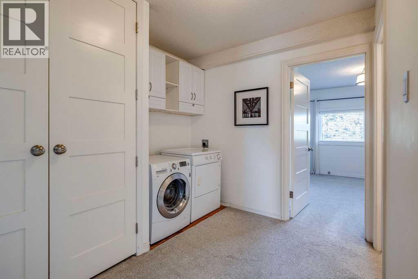
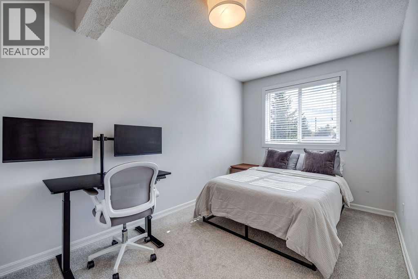
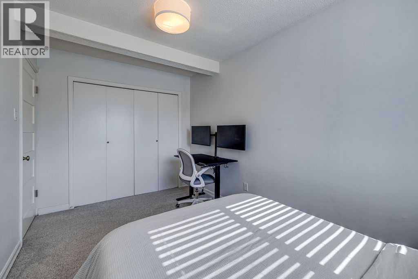
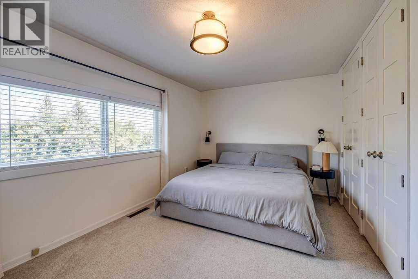
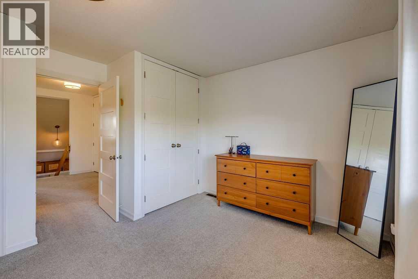
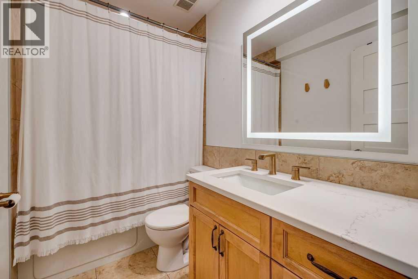
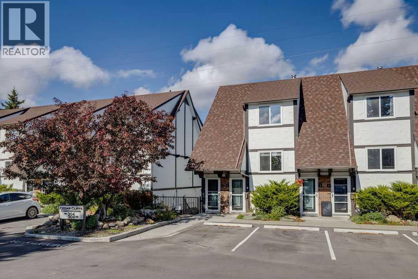
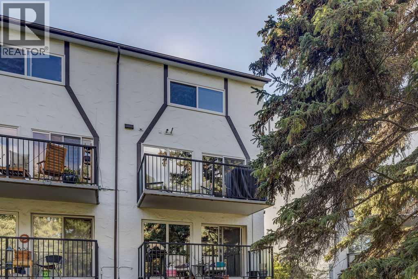
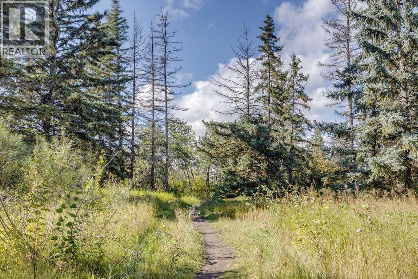
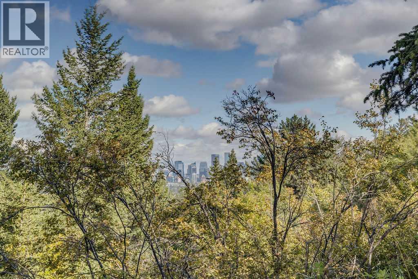
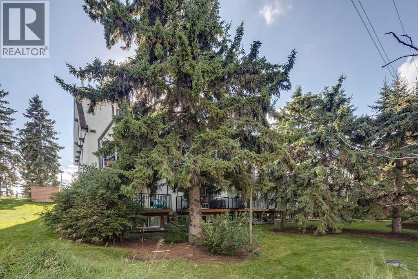
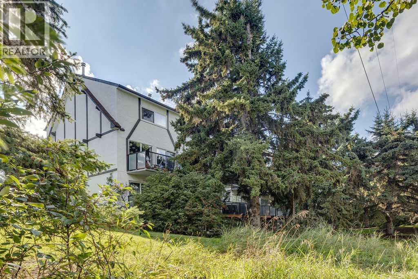
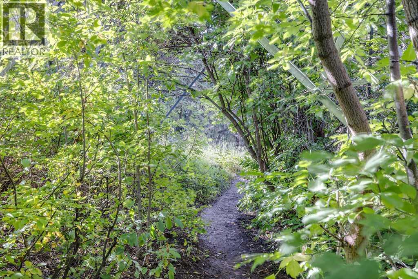
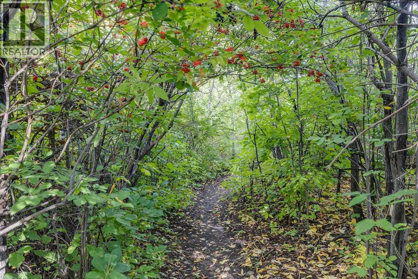
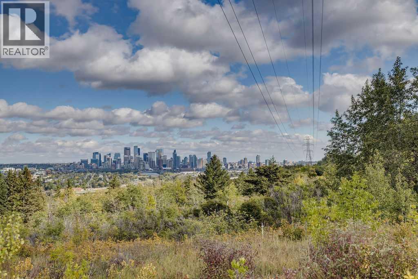
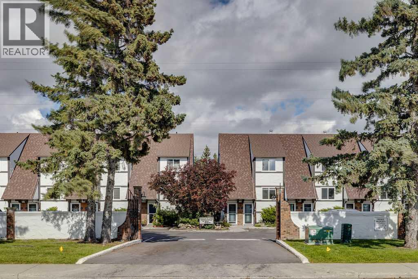
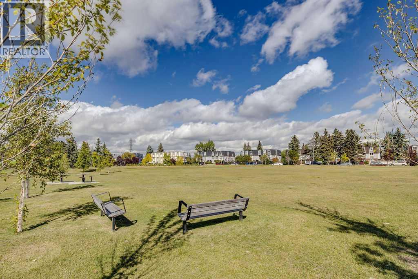
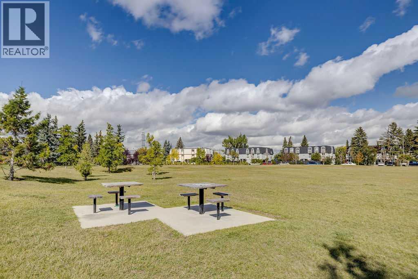
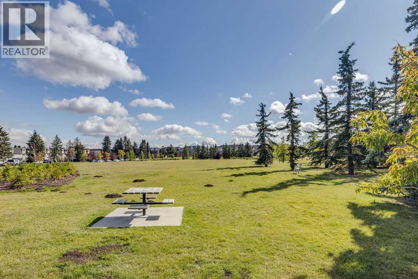
Welcome to Unit #2, 308 Cedar Crescent SW, a beautifully renovated, townhome-style residence tucked into the established community of Spruce Cliff. Offering 1,088 sq. ft. of thoughtfully designed living space, this unique bi-level combines warm character with fresh, modern updates and a layout that feels more like a home than a typical condo. The main living level is bright and inviting, with an open-concept living and dining space featuring exposed wood beams, warm hardwood floors and large windows that bring in an abundance of natural light. Thoughtful renovations and design details throughout give the home a fresh, cohesive feel while preserving its original character. Step outside onto your private balcony overlooking mature trees and greenery, creating a peaceful setting that feels surprisingly removed from the city. The upper level features two comfortable bedrooms, a full 4-piece bathroom, in-suite laundry and additional storage, while a convenient 2-piece powder room serves the main living area. The home also includes separate dedicated storage outside the unit, giving you even more space for bikes, seasonal items and everything in between. One of the standout conveniences is the two off-street parking stalls located directly in front of your private entrance, making coming and going feel much more like townhome living. All of this is set in one of Calgary’s most desirable inner-city communities, just minutes from parks, pathways, shopping, transit and downtown. With its thoughtful renovation, private entrance, outdoor space, two parking stalls and beautiful tree-lined setting, this is a special opportunity to enjoy the character and convenience of Spruce Cliff. (id:58070)
 Calgary





