 Calgary


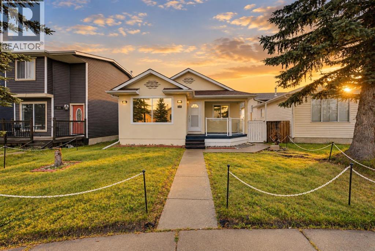
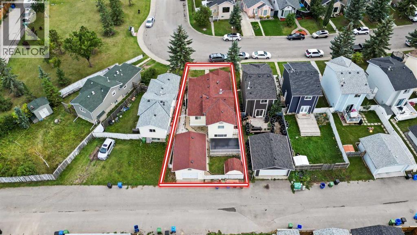
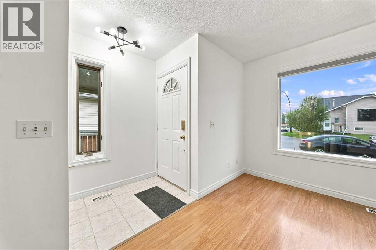
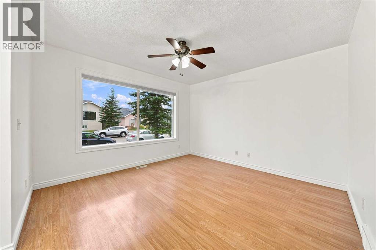
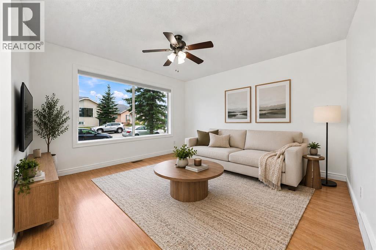
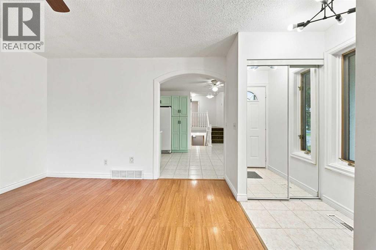
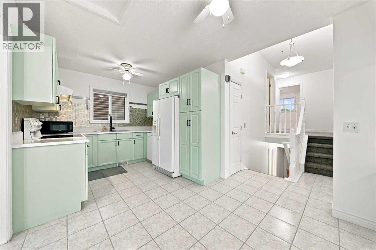
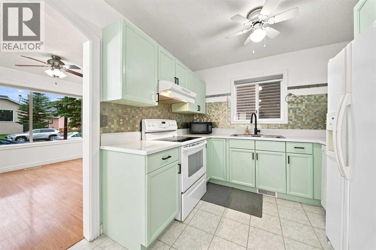
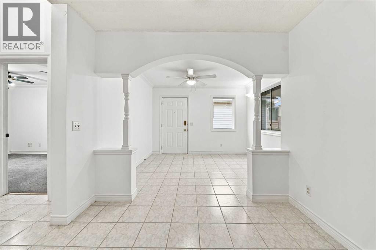
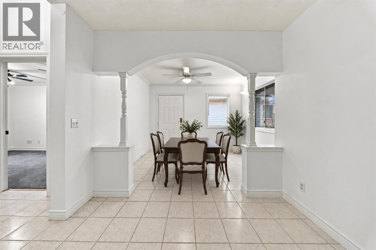
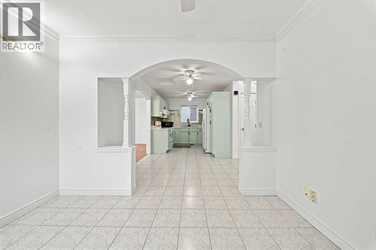
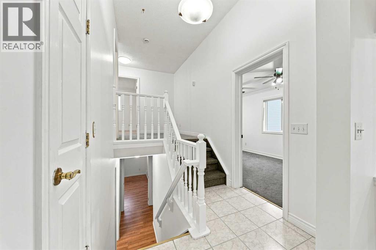
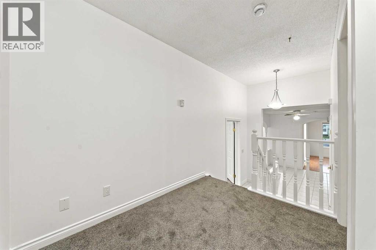
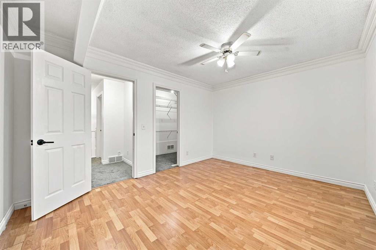
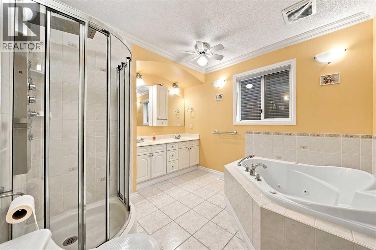
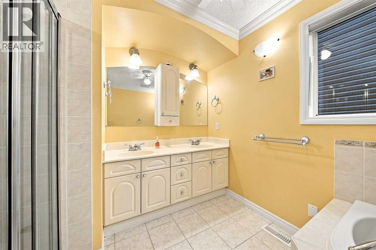
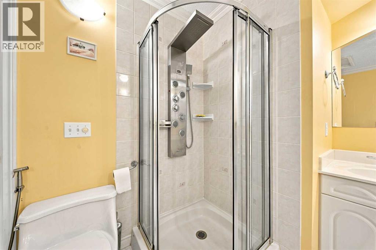
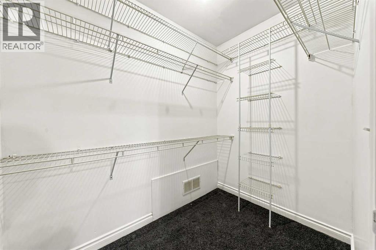
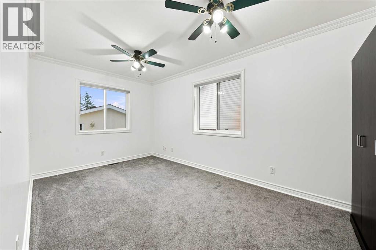
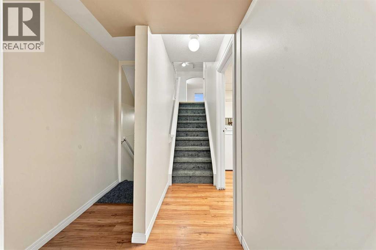
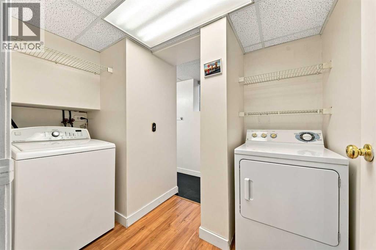
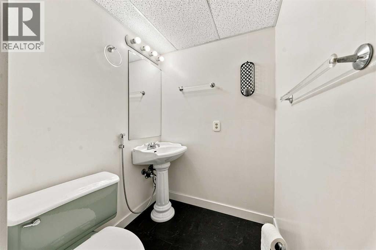
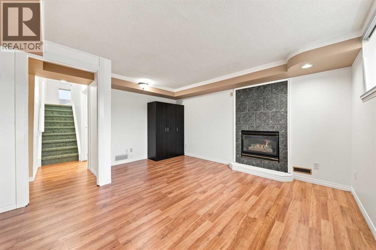
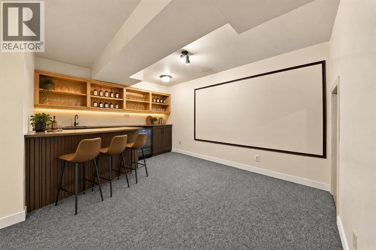
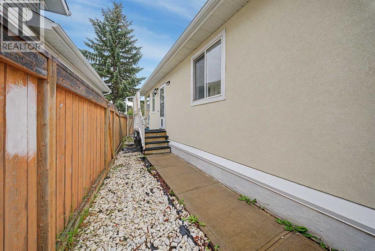
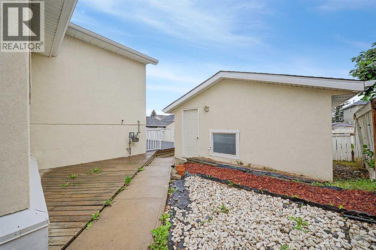
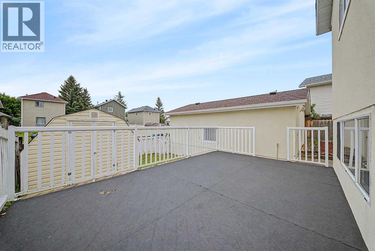
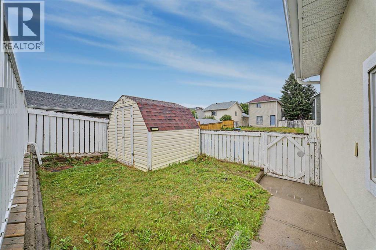
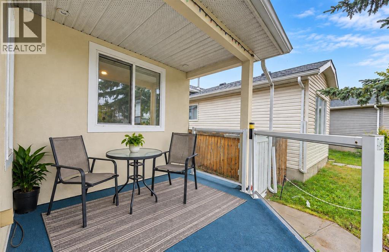
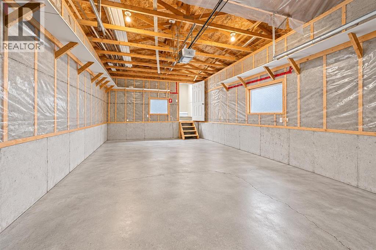
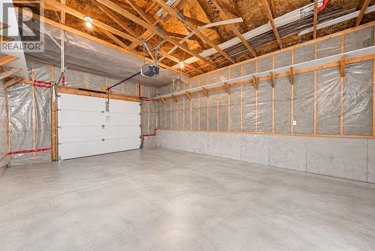
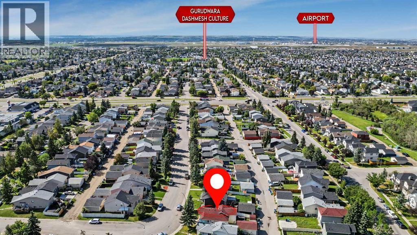
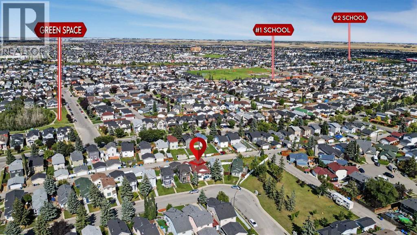
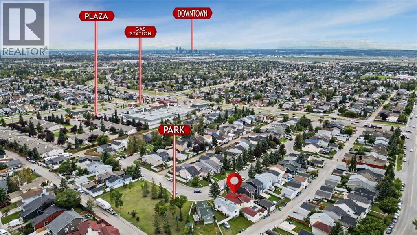
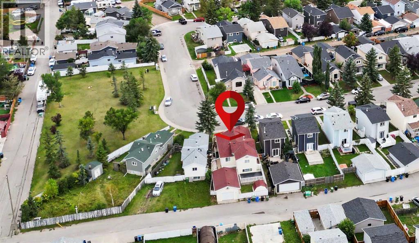
Welcome to a clean, spacious and well-maintained home conveniently located near schools, shopping, parks, transit and everyday amenities.This inviting property offers generous indoor and outdoor living space, with fresh paint and brand-new blinds throughout giving the home a bright, refreshed feel. The primary suite features a walk-in closet, while the impressive 5-piece main bathroom includes a relaxing jetted tub. Seven ceiling fans with integrated lighting add comfort throughout the home, and a central vacuum system provides additional convenience.Lower level has 2 PC bath, laundry room and bedroom featuring a cozy gas fireplace that adds warmth and character and makes this space especially inviting.The spacious lower level offers excellent additional living space with plenty of room for recreation and entertaining.Outside, you'll appreciate the stucco exterior, large front porch, landscaped yard, storage shed and oversized single garage. A paved rear lane provides convenient access and adds to the property's functionality.Located in the established community of Taradale, this home combines comfort, functionality and a convenient location. A great opportunity with plenty of space inside and out—book your private showing today! (id:58070)
| Bathroom Total | 2 | Bedrooms Above Ground | 2 |
| Bedrooms Below Ground | 1 | Bedrooms Total | 3 |
| Appliances | Refrigerator, Range - Electric, Dishwasher, Microwave, Washer & Dryer | Architectural Style | 4 Level |
| Basement Development | Finished | Basement Type | Full (finished) |
| Constructed Date | 1989 | Construction Style Attachment | Detached |
| Cooling Type | None | Exterior Finish | Stucco |
| Fireplace Present | Yes | Fireplace Total | 1 |
| Flooring Type | Carpeted, Vinyl | Foundation Type | Poured Concrete |
| Half Bath Total | 1 | Heating Fuel | Natural Gas |
| Heating Type | Forced Air | Size Interior | 1081 Sqft |
| Total Finished Area | 1080.99 Sqft | Type | House |
| Detached Garage | 1 |
| Acreage | No | Fence Type | Fence |
| Land Amenities | Park, Playground, Schools | Size Frontage | 10.38 M |
| Size Irregular | 0.09 | Size Total | 0.09 Ac|0-4,050 Sqft |
| Size Total Text | 0.09 Ac|0-4,050 Sqft | Zoning Description | R-g |
| Level | Type | Dimensions |
|---|---|---|
| Second Level | Primary Bedroom | 13.83 Ft x 10.67 Ft |
| Second Level | 5pc Bathroom | 9.08 Ft x 10.42 Ft |
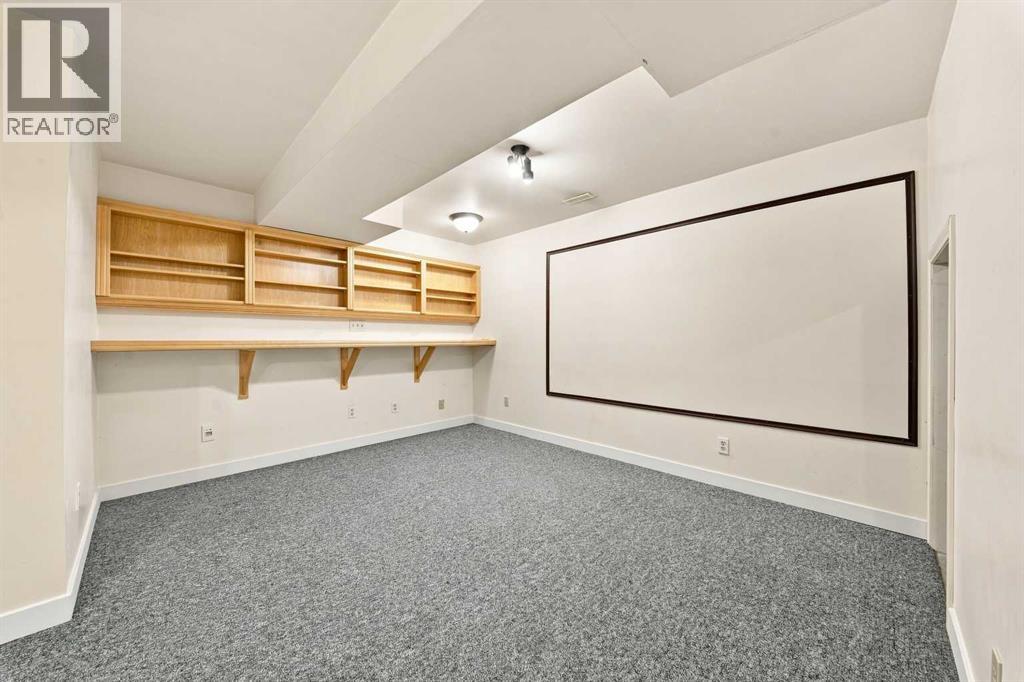
| Basement | Recreational, Games Room | 14.83 Ft x 13.25 Ft |
| Basement | Furnace | 7.25 Ft x 9.58 Ft |
| Lower Level | Bedroom | 12.83 Ft x 14.50 Ft |
| Lower Level | 2pc Bathroom | 8.08 Ft x 4.92 Ft |
| Lower Level | Laundry Room | 9.08 Ft x 5.42 Ft |
| Main Level | Living Room | 11.92 Ft x 11.92 Ft |
| Main Level | Kitchen | 9.50 Ft x 9.08 Ft |
| Main Level | Dining Room | 8.92 Ft x 11.08 Ft |
| Main Level | Bedroom | 8.92 Ft x 16.17 Ft |



