 Calgary


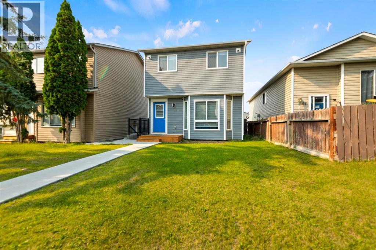
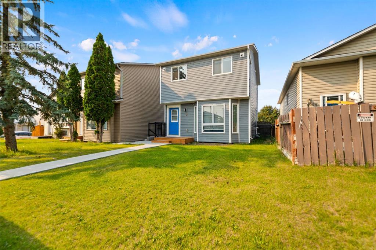
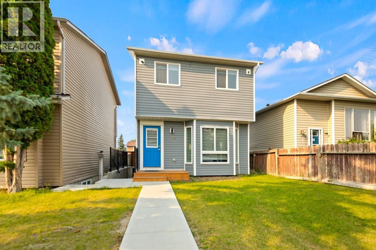
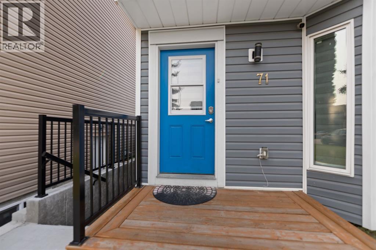
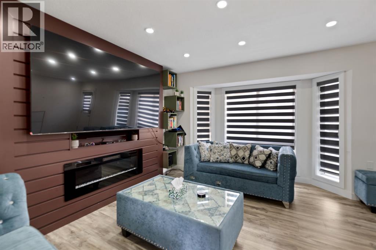
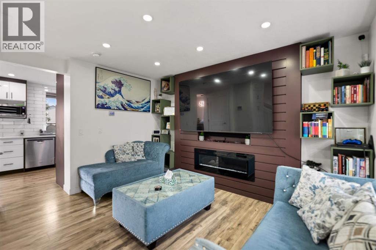
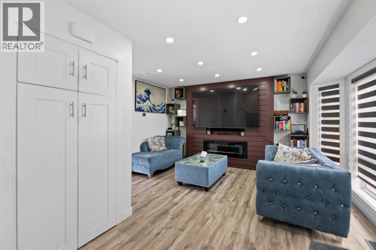
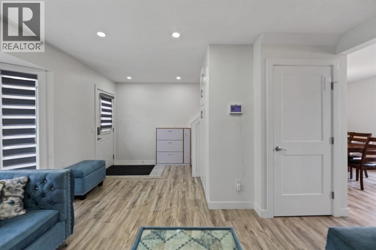

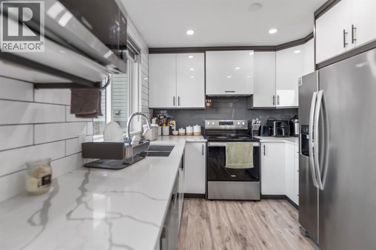
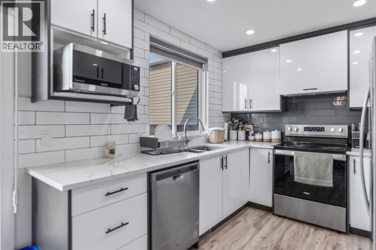
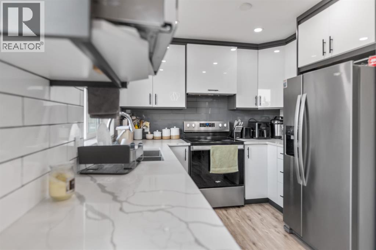
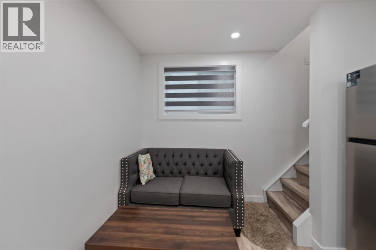
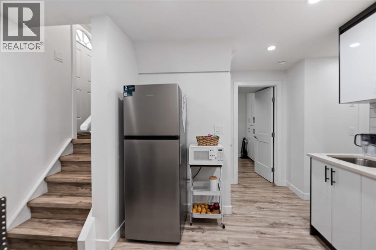
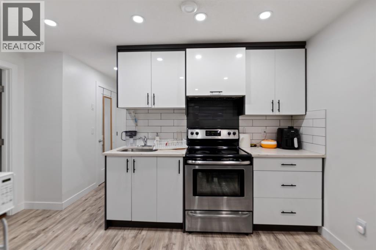
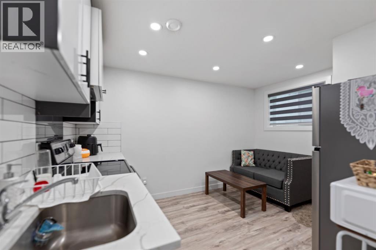
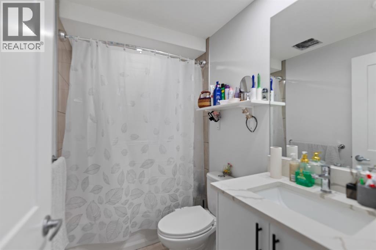
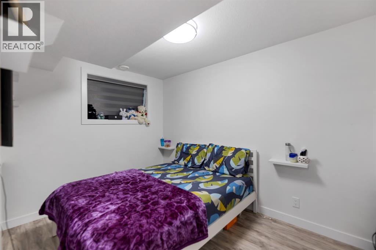
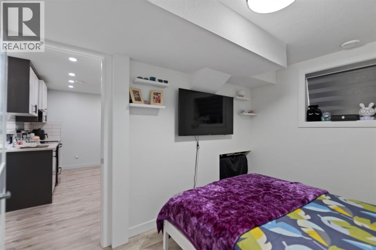
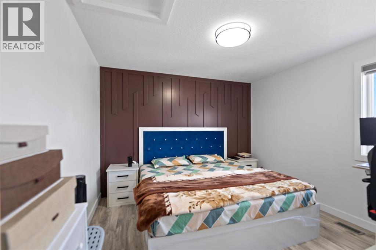
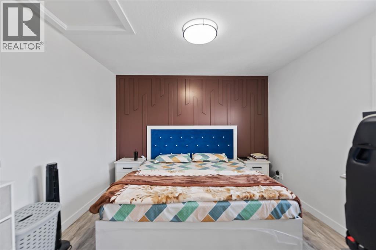
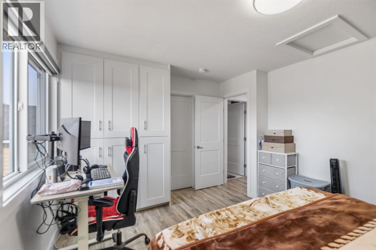
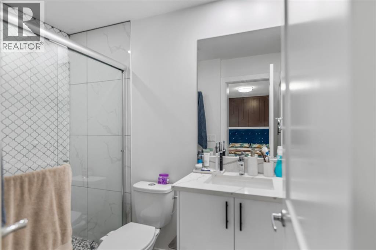
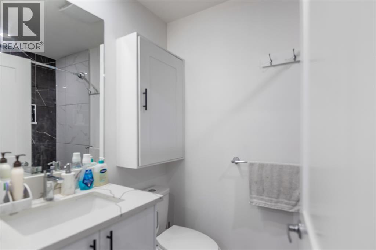
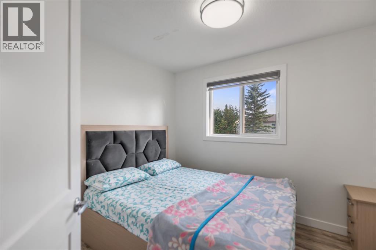
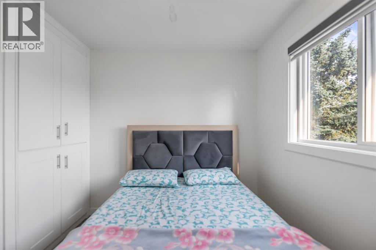
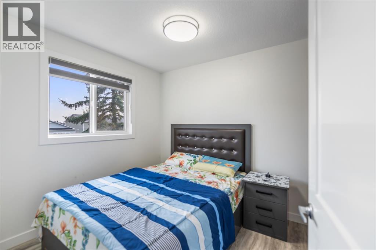
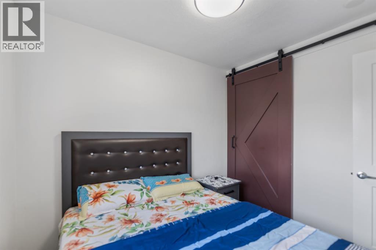
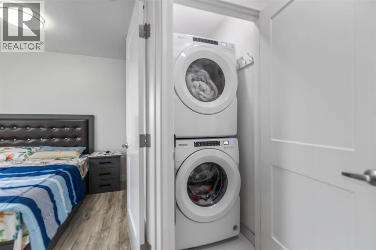
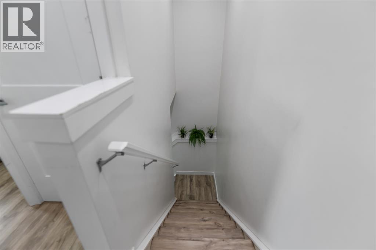
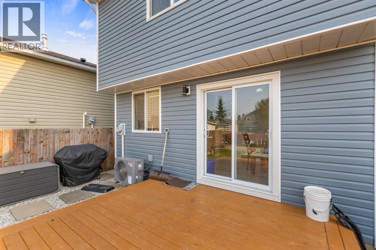
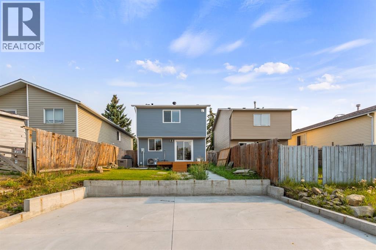
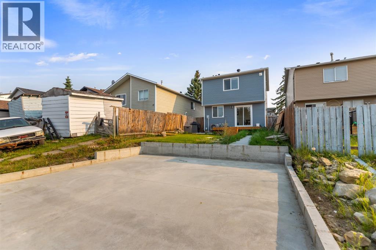
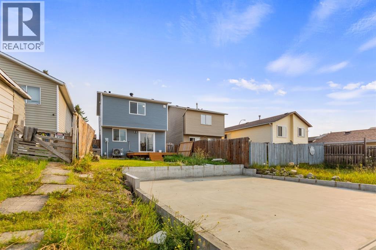
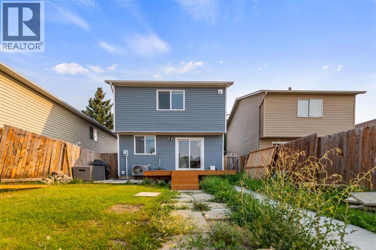
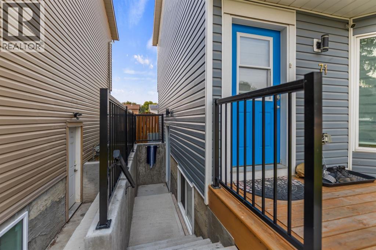
Welcome to this beautifully renovated 4-bedroom, 3 bathrooms home in the well-established community of Martindale! This move-in-ready property offers extensive upgrades throughout, including a newer roof, siding, windows, flooring, fresh paint, and much more. The main floor welcomes you with a spacious living room, a brand-new kitchen, and a bright dining area—perfect for entertaining and everyday family living. Step through the patio doors onto your new deck and enjoy the privacy of the backyard, ideal for relaxing or hosting guests. Upstairs features three spacious bedrooms, two full bathrooms, and a convenient laundry room. The fully finished basement offers even more versatility, complete with a separate entrance, one additional bedroom, one bathroom, and a separate laundry area—perfect for extended family, guests, or potential rental income. With thoughtful renovations, a functional layout, and a private backyard, this exceptional home has so much to offer. Don’t miss your opportunity—this one won’t last long! (id:58070)
| Bathroom Total | 3 | Bedrooms Above Ground | 3 |
| Bedrooms Below Ground | 1 | Bedrooms Total | 4 |
| Appliances | Washer, Refrigerator, Dishwasher, Stove, Dryer, Window Coverings | Basement Development | Finished |
| Basement Features | Separate Entrance, Suite | Basement Type | Full (finished) |
| Constructed Date | 1989 | Construction Style Attachment | Detached |
| Cooling Type | None | Exterior Finish | Vinyl Siding |
| Flooring Type | Carpeted, Ceramic Tile, Laminate, Vinyl | Foundation Type | Poured Concrete |
| Heating Fuel | Natural Gas | Heating Type | Forced Air |
| Stories Total | 2 | Size Interior | 1052 Sqft |
| Total Finished Area | 1051.9 Sqft | Type | House |
| Other |
| Acreage | No | Fence Type | Fence |
| Land Amenities | Park, Playground, Schools, Shopping | Size Depth | 33.58 M |
| Size Frontage | 8.55 M | Size Irregular | 286.00 |
| Size Total | 286 M2|0-4,050 Sqft | Size Total Text | 286 M2|0-4,050 Sqft |
| Zoning Description | R-cg |
| Level | Type | Dimensions |
|---|---|---|
| Basement | 4pc Bathroom | 4.92 Ft x 7.92 Ft |
| Basement | Bedroom | 11.50 Ft x 8.33 Ft |
| Basement | Kitchen | 12.58 Ft x 9.42 Ft |
| Basement | Furnace | 5.92 Ft x 10.33 Ft |
| Main Level | Dining Room | 8.92 Ft x 8.92 Ft |
| Main Level | Kitchen | 10.00 Ft x 8.92 Ft |
| Main Level | Living Room | 18.92 Ft x 14.25 Ft |
| Upper Level | 3pc Bathroom | 4.67 Ft x 7.92 Ft |
| Upper Level | 4pc Bathroom | 4.92 Ft x 7.42 Ft |
| Upper Level | Bedroom | 10.17 Ft x 10.33 Ft |
| Upper Level | Bedroom | 8.42 Ft x 8.92 Ft |
| Upper Level | Primary Bedroom | 13.67 Ft x 11.17 Ft |



