






 Calgary


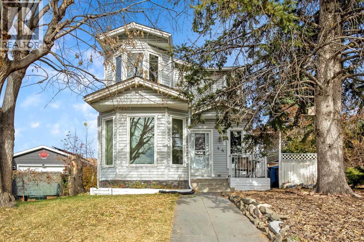
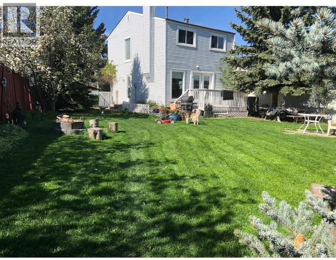
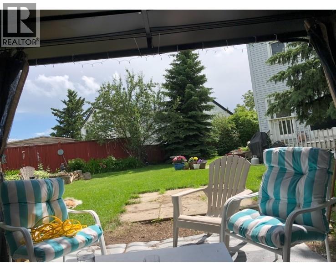
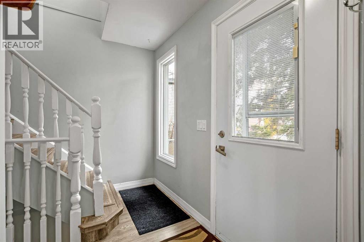
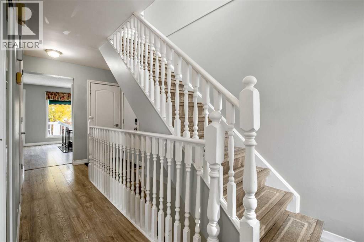
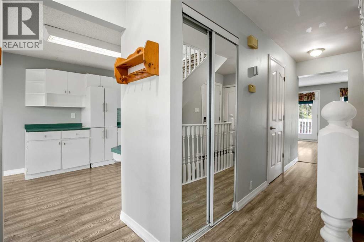
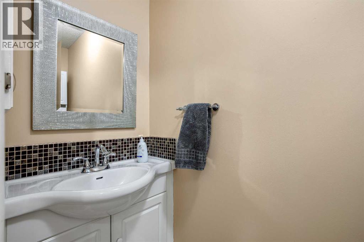
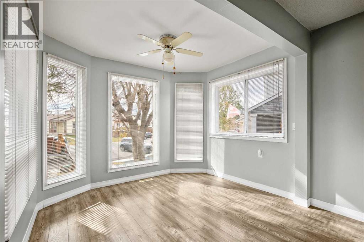
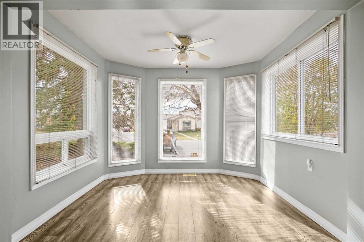
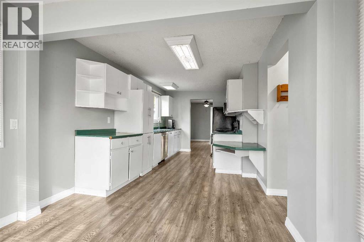
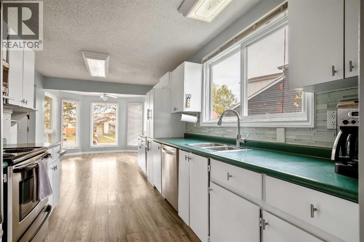
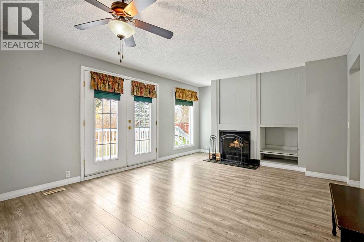
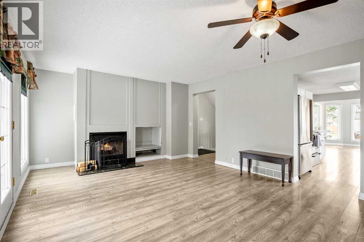
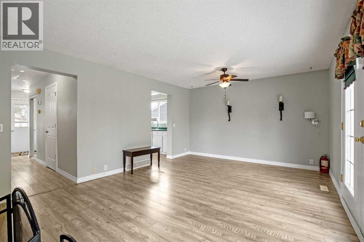
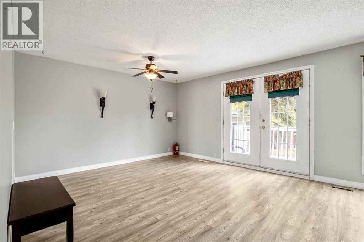
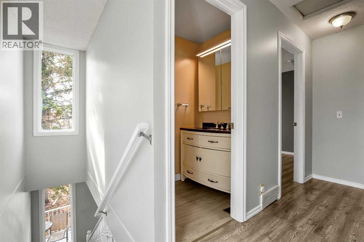
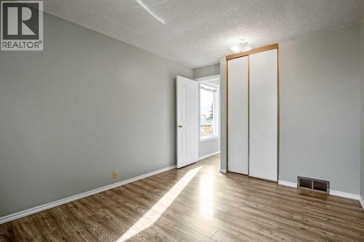
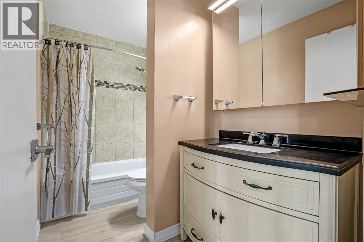
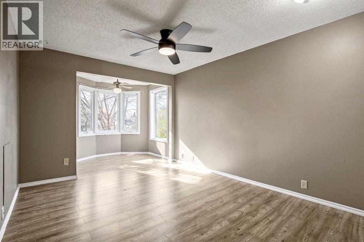
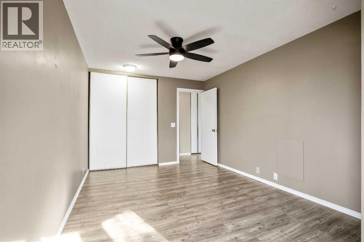
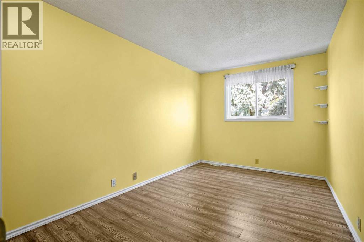
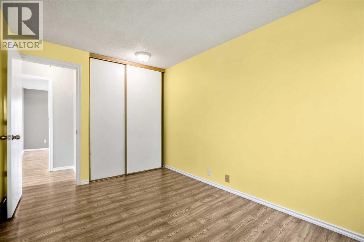
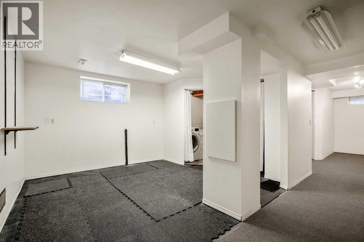
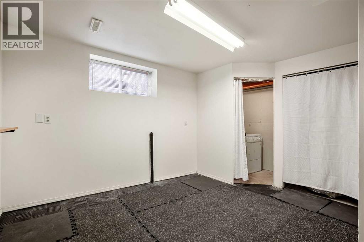
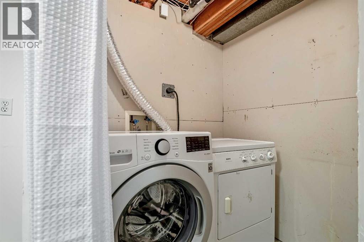
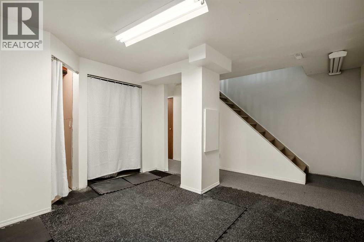
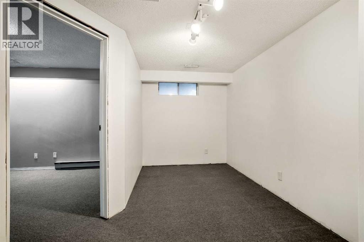
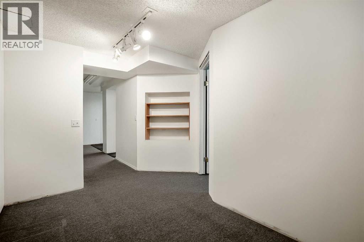
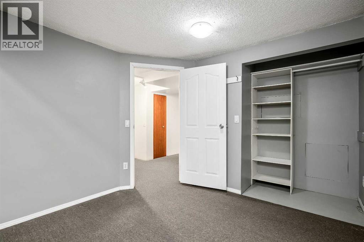
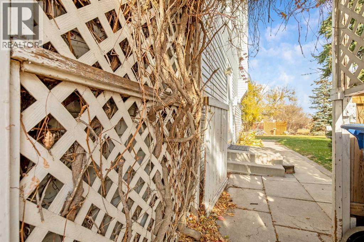
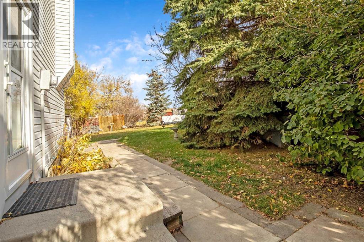
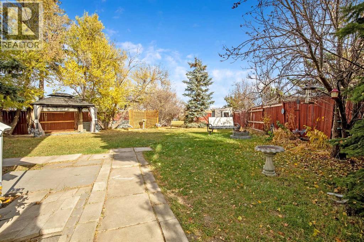
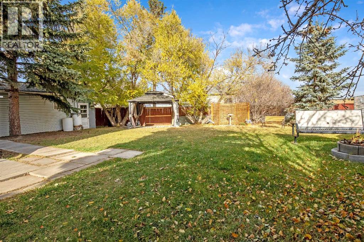
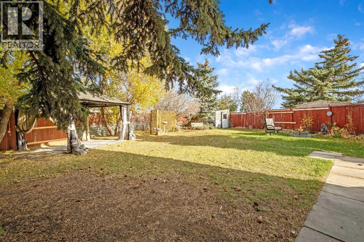
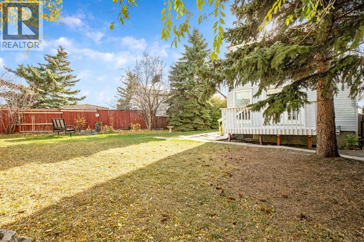
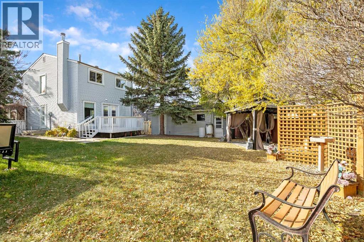
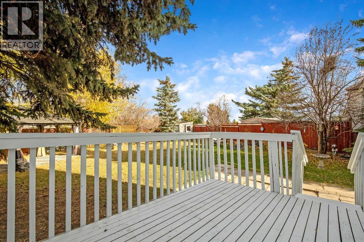
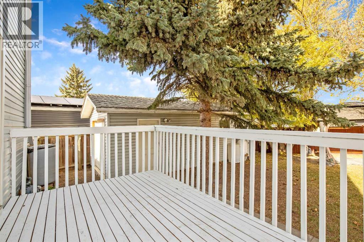
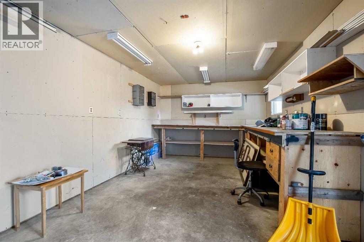
If you are looking for a home with a great pie-shaped back yard, 4 bedrooms and 2 bathrooms, quiet community area – you are now home! The pergola, storage sheds and fenced yard is ready for you, the kids and pets. There is a single garage in the back (but it is used as a workshop). There is a garage door on the shed for easy access for your lawn mower etc.. There is no access from the front or back of the lot for a drive way access. The large deck is waiting for you and your family to enjoy. If gardening is your talent, this home will make you very happy. The living room has a wood burning fireplace and patio doors going onto the deck. The kitchen has ample white cabinets, good counter space, dishwasher, fridge & stove. The dining area has bay windows, allowing lots of natural light in. The main floor has a 2-piece bathroom and storage closet. From the main entrance landing & off to the right side is the stairs going up to the 3 good size bedrooms and 4-piece bath. The lower level is mostly developed – this area has been used as a gym, rec room, office and reading space - so make it yours! The washer & dryer is in the lower level and under the stairs is additional storage space. The 4th bedroom is ready for your visitors. The kids can walk to school in 10 minutes. Close to busing, schools, shopping, restaurants, church & parks. Call your realtor to arrange a private viewing today. Immediate possession is possible. (id:58070)
| Bathroom Total | 2 | Bedrooms Above Ground | 3 |
| Bedrooms Below Ground | 1 | Bedrooms Total | 4 |
| Appliances | Refrigerator, Stove, Microwave Range Hood Combo, Window Coverings, Washer & Dryer | Basement Development | Partially Finished |
| Basement Type | Full (partially Finished) | Constructed Date | 1980 |
| Construction Material | Wood Frame | Construction Style Attachment | Detached |
| Cooling Type | None | Exterior Finish | Vinyl Siding |
| Fireplace Present | Yes | Fireplace Total | 1 |
| Flooring Type | Laminate | Foundation Type | Poured Concrete |
| Half Bath Total | 1 | Heating Fuel | Natural Gas |
| Heating Type | Forced Air | Stories Total | 2 |
| Size Interior | 1394 Sqft | Total Finished Area | 1394.13 Sqft |
| Type | House |
| Other | |
| Street |
| Acreage | No | Fence Type | Fence |
| Land Amenities | Playground, Schools, Shopping | Landscape Features | Fruit Trees, Landscaped |
| Size Depth | 44.48 M | Size Frontage | 7.46 M |
| Size Irregular | 675.00 | Size Total | 675 M2|7,251 - 10,889 Sqft |
| Size Total Text | 675 M2|7,251 - 10,889 Sqft | Zoning Description | R-cg |
| Level | Type | Dimensions |
|---|---|---|
| Lower Level | Family Room | 11.33 Ft x 12.33 Ft |
| Lower Level | Other | 7.17 Ft x 12.17 Ft |
| Lower Level | Bedroom | 10.00 Ft x 10.17 Ft |
| Lower Level | Furnace | 5.67 Ft x 5.83 Ft |
| Lower Level | Laundry Room | 4.67 Ft x 5.17 Ft |
| Lower Level | Storage | 2.75 Ft x 7.58 Ft |
| Main Level | Other | 4.50 Ft x 5.33 Ft |
| Main Level | Kitchen | 9.58 Ft x 15.00 Ft |
| Main Level | Dining Room | 8.00 Ft x 10.00 Ft |
| Main Level | Living Room | 13.00 Ft x 17.00 Ft |
| Main Level | 2pc Bathroom | 2.83 Ft x 8.33 Ft |
| Upper Level | Primary Bedroom | 10.17 Ft x 17.42 Ft |
| Upper Level | Bedroom | 9.00 Ft x 13.42 Ft |
| Upper Level | Bedroom | 9.75 Ft x 12.33 Ft |
| Upper Level | 4pc Bathroom | 5.00 Ft x 9.50 Ft |



