Description
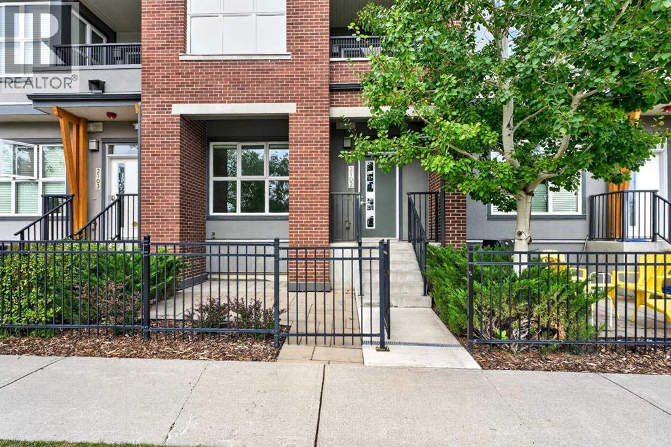
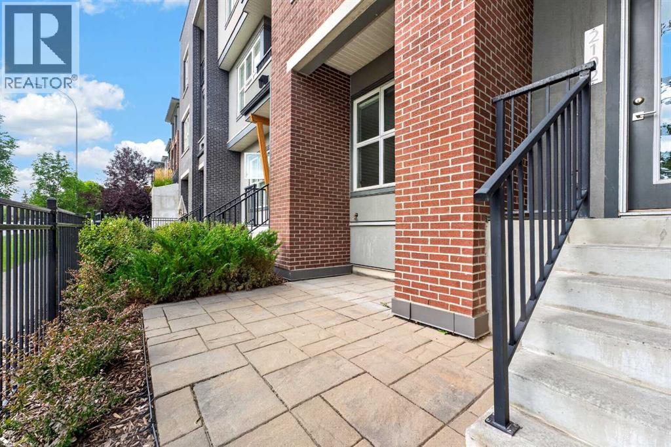
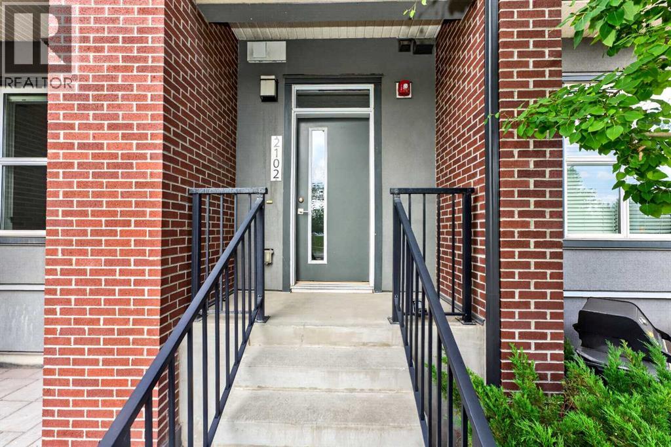
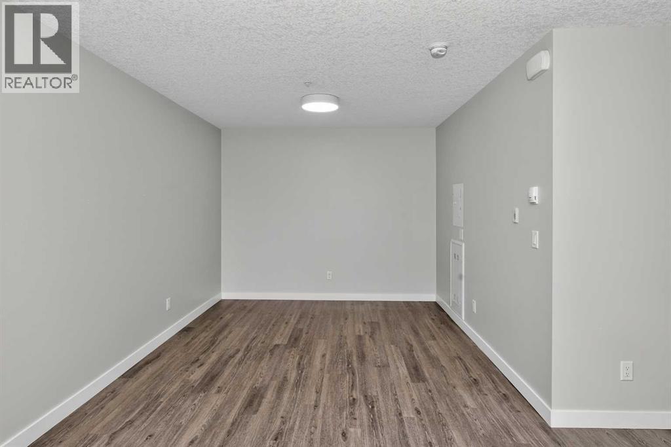
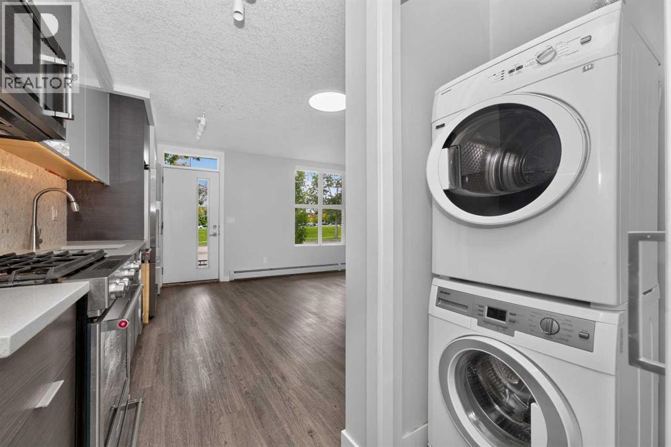
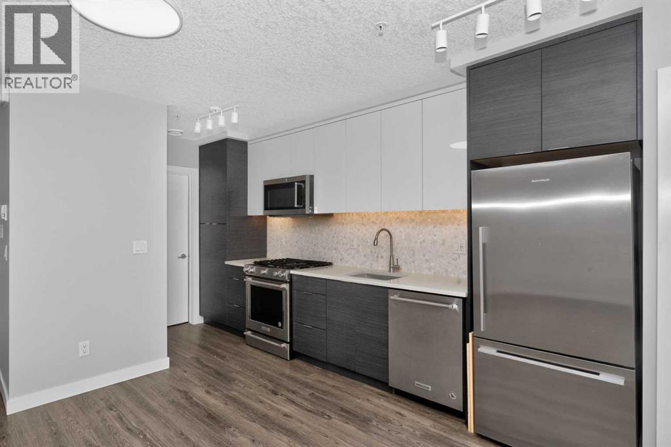
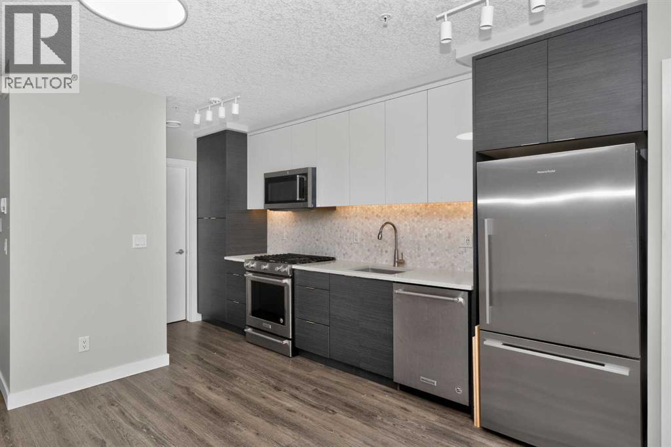
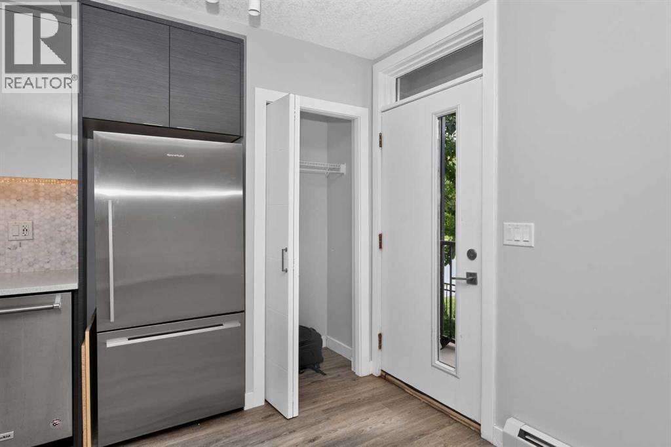
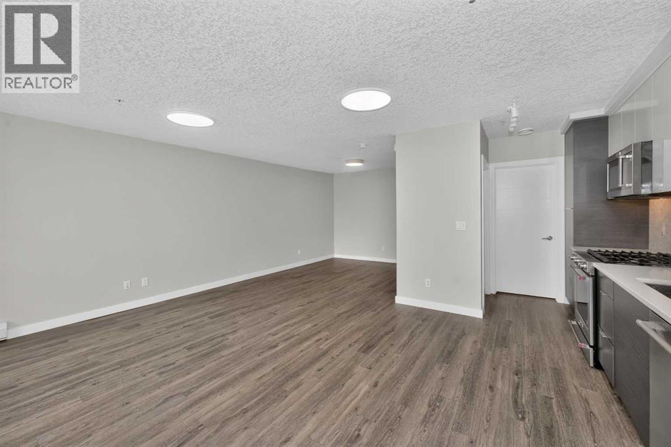
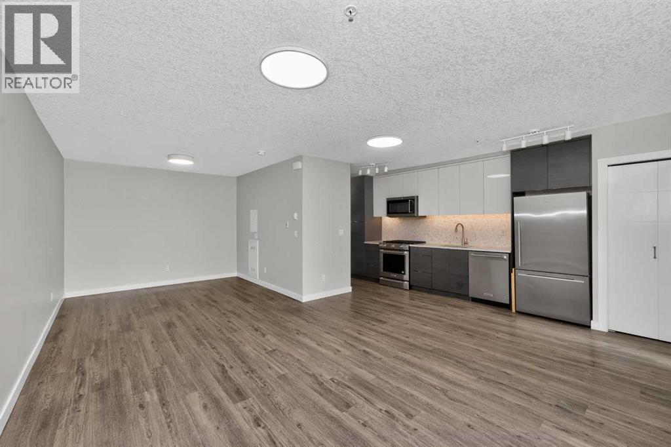
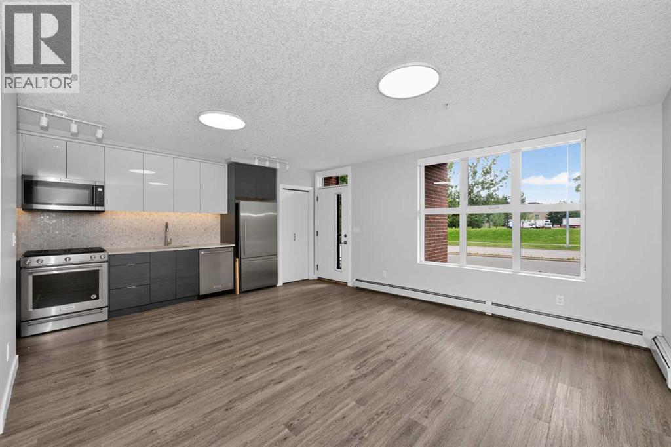
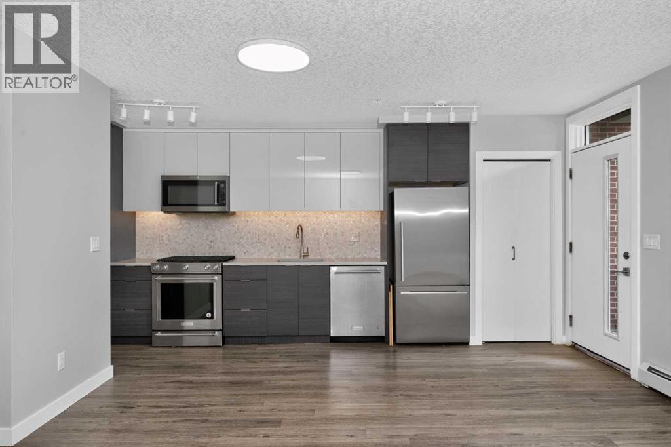
Welcome to your new home in the vibrant community of Currie Barracks! This well-designed 473-square-foot apartment offers an efficient layout that makes excellent use of the space, making it an ideal option for first-time buyers, students, or investors looking to add to their portfolio. The south-facing exposure brings plenty of natural light into the home, while the private front patio offers the perfect spot to enjoy your morning coffee, relax in the evening, or enjoy some outdoor space of your own. Built with durable concrete construction, this unit offers excellent soundproofing and energy efficiency. The modern kitchen features gas appliances and quartz countertops, combining functionality with a contemporary finish. Condo fees also cover select major utilities, helping keep monthly ownership costs manageable. While the unit does not have a traditional enclosed bedroom, there is a designated sleeping area within the overall living space, with many residents using a divider or curtain to create additional privacy. Location is a major highlight, with Mount Royal University just minutes away and downtown Calgary approximately 10 minutes from your doorstep. Currie Barracks offers a great balance of convenience and community, with parks, walking paths, local shops, and amenities nearby. Whether you're looking for an affordable place to call home, a convenient option near Mount Royal University, or an investment property, this south-facing unit is worth a look! (id:58070)
 Calgary





