Description
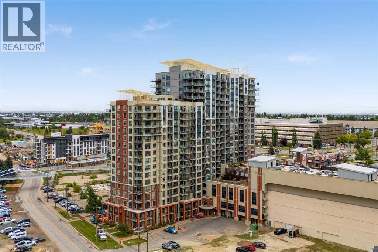
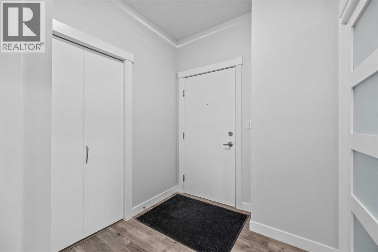
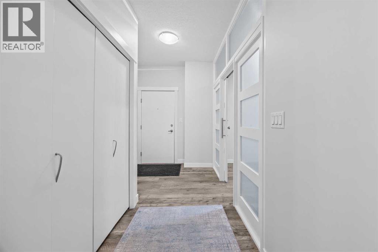
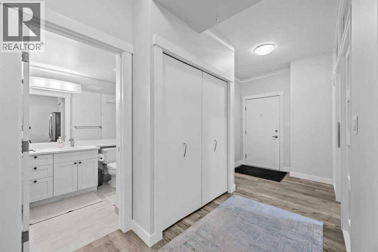
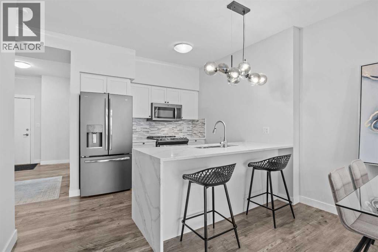
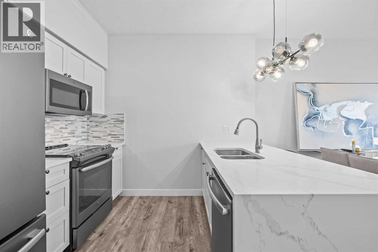
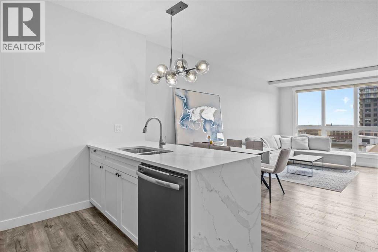
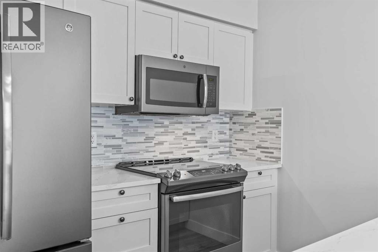
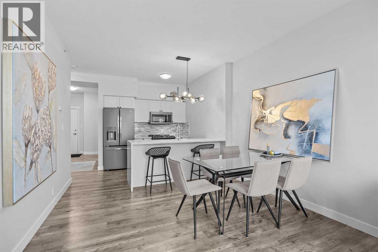
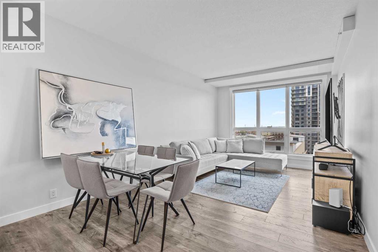
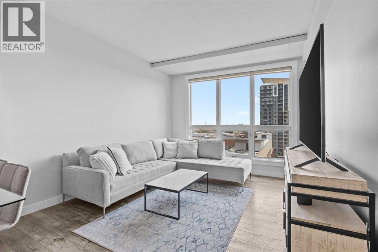
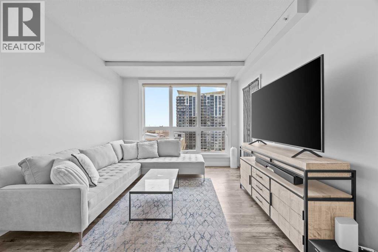
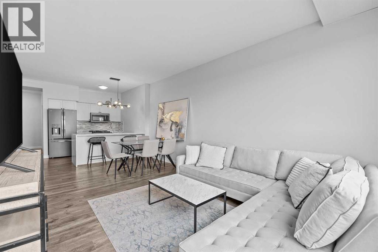
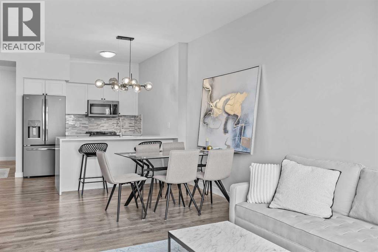
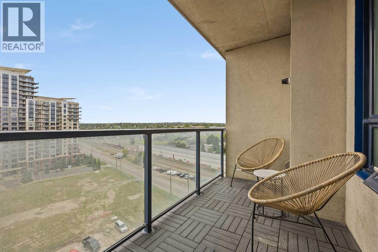
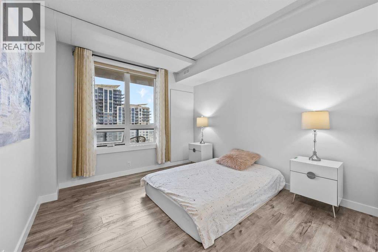
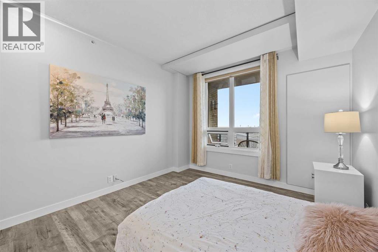
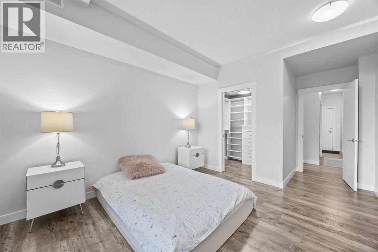
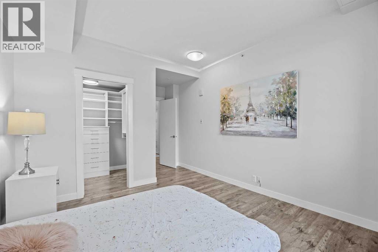
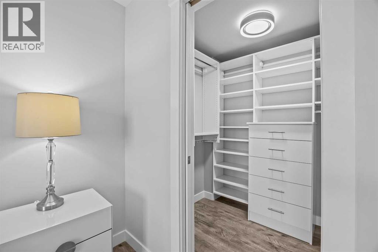
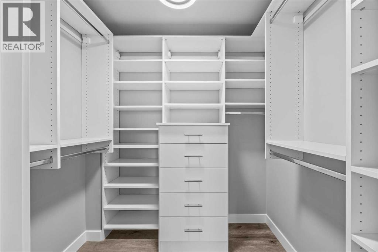
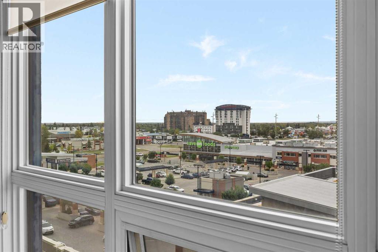
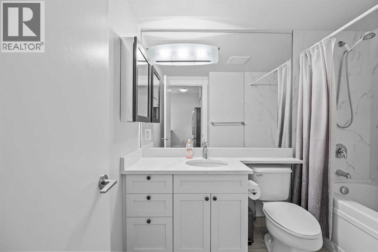
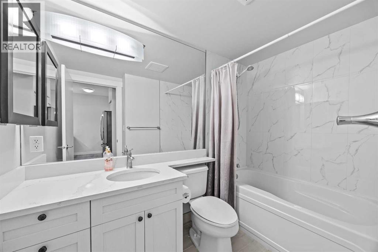
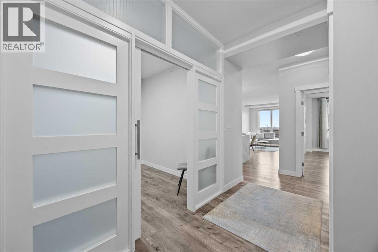
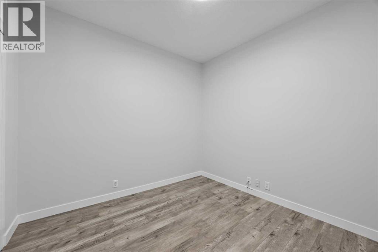
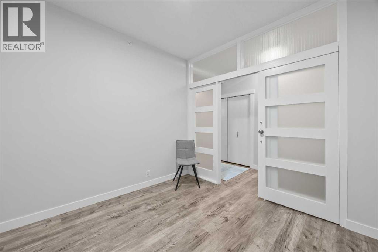
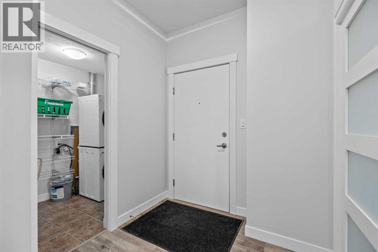
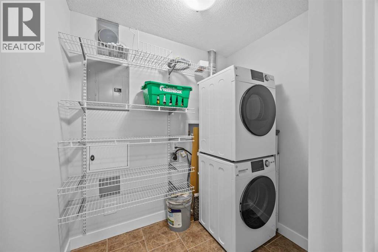
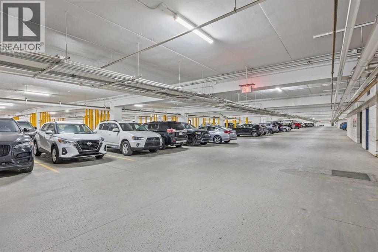
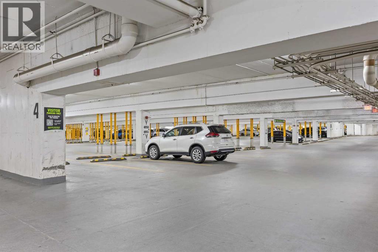
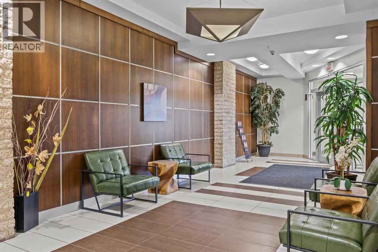
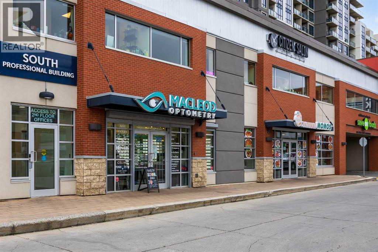
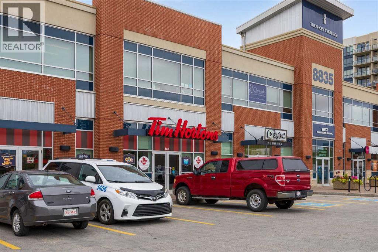
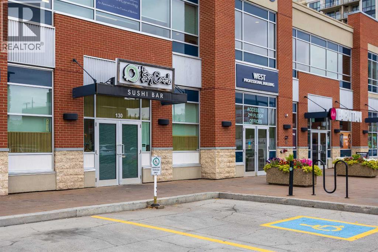
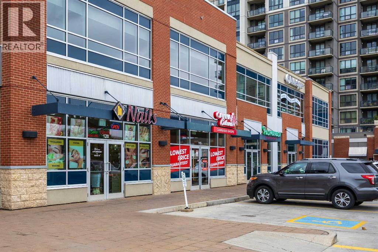
Don’t miss this beautifully renovated 1-bedroom + enclosed den condo in the London Tower on Heritage. Offering the functionality of a 2-bedroom layout, this spacious unit is one of the most impressive in the building and is sure to stand out.Thoughtfully upgraded throughout, the home features embossed luxury vinyl plank flooring, 9-foot ceilings, fresh light-toned paint, knockdown ceilings, modern baseboards and door trim, and contemporary finishes throughout.The kitchen and bathroom showcase Calacatta-style quartz countertops, with the kitchen featuring a waterfall-edge island, upgraded cabinetry and hardware, modern faucets, and undermount sinks. A contemporary linear mosaic tile backsplash complements the kitchen, while the bathroom features marble-style wall tile and ceramic floor tile.Additional highlights include all stainless steel appliances, newer washer/dryer, built-in walk-in closet cabinetry, a fully custom enclosed den with frosted glass paneling, composite deck tiling on the balcony, and a spacious walk-in laundry room with dedicated storage shelving.This large, and feature packed condo is ideally located within walking distance of numerous amenities. Condo fees include one unassigned underground parking stall, with additional stalls available to lease as desired.Utilities are exceptionally efficient, with the current owner paying an average of approximately $50–$70 per month for water, electricity, and gas combined.This unit is a rare combination of size, upgrades, modern finishes, and an excellent location. (id:58070)



 Calgary





