Description
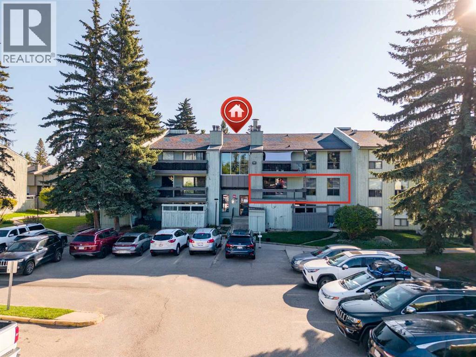
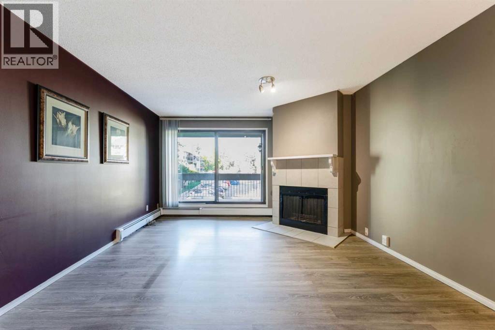
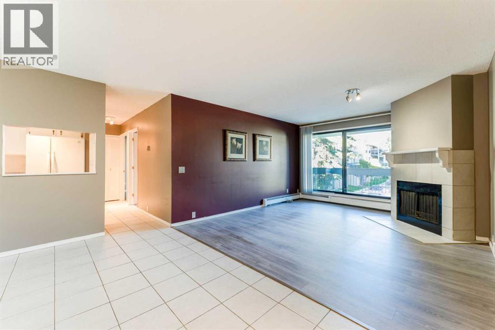
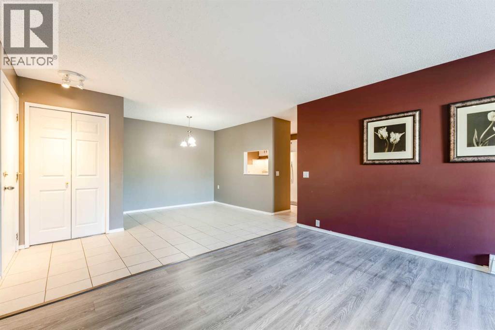
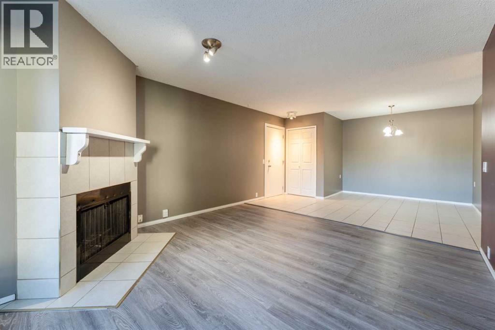
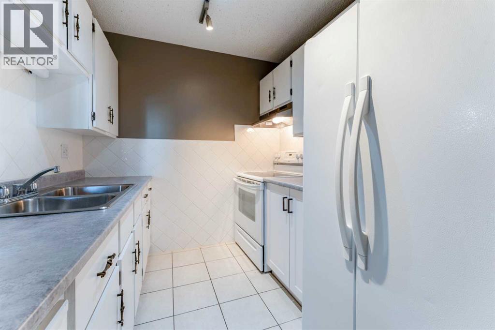
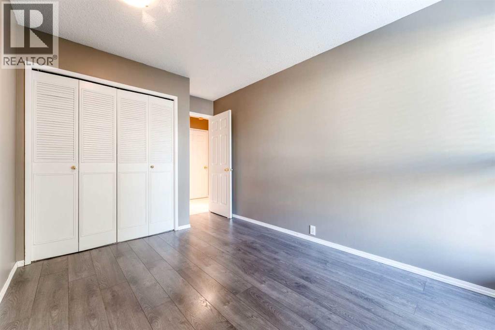
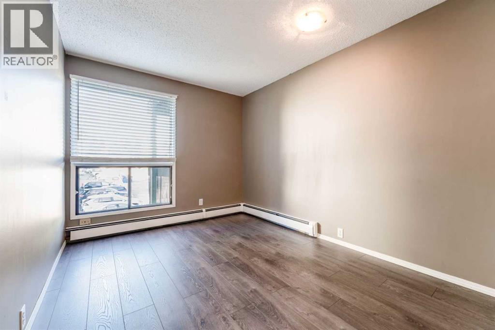
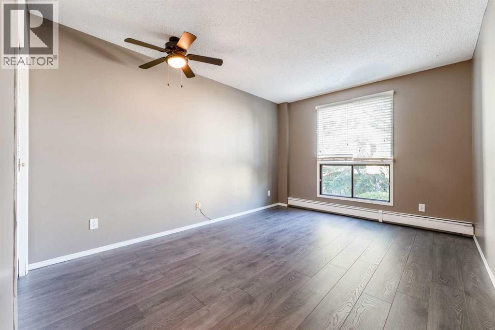
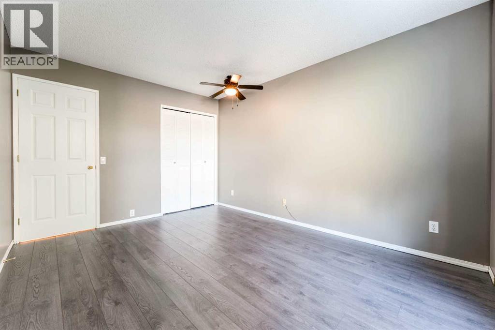
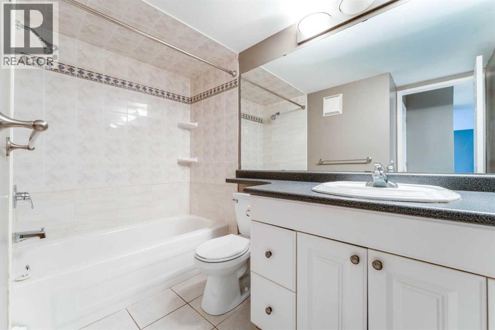
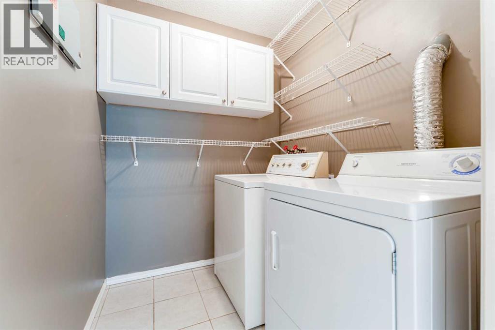
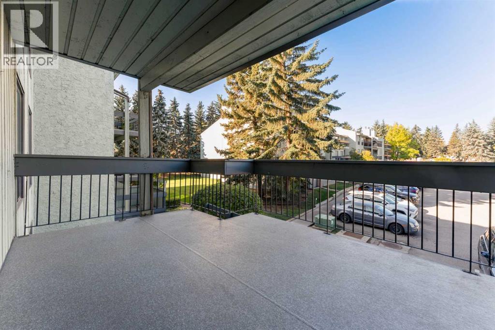
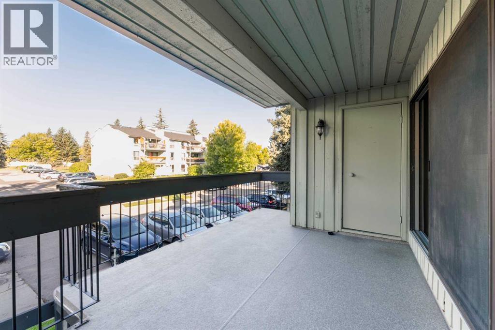
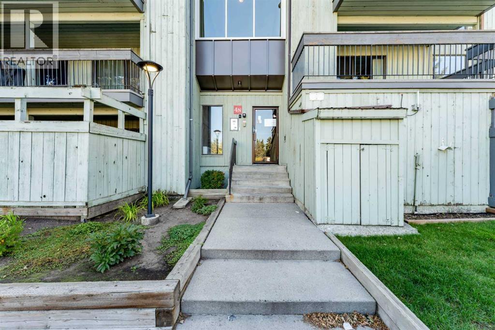
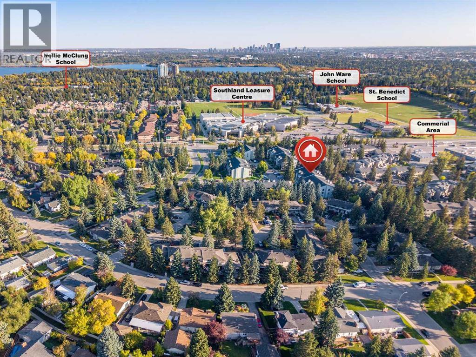
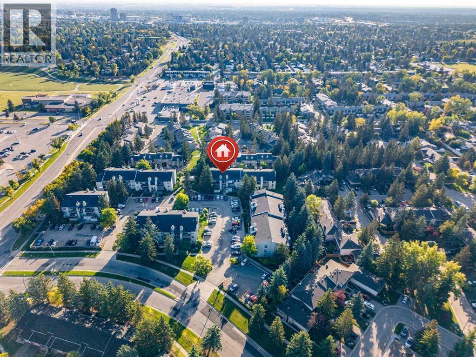
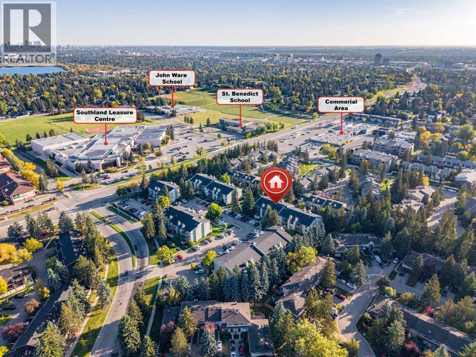
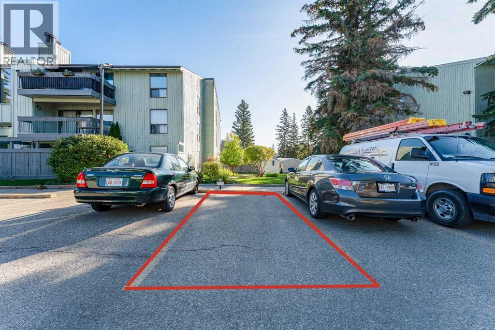
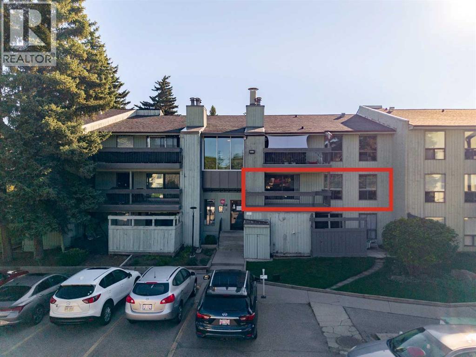
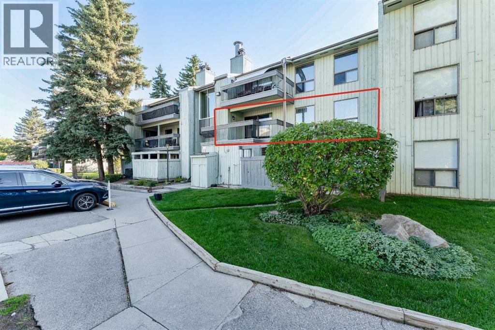
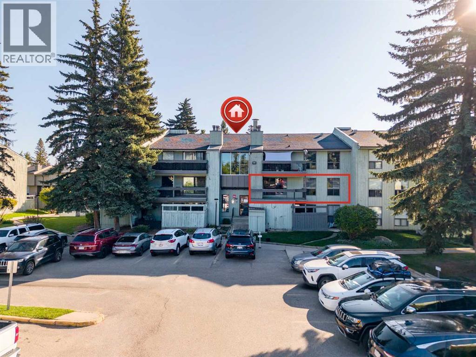
A practical and affordable opportunity in the established community of Braeside. This 2-bedroom condo offers a smart, low-maintenance lifestyle ideal for first-time buyers, downsizers, or investors seeking reliable rental potential. The bright, open layout features a spacious living room with a tile-faced wood-burning fireplace, seamless flow between the kitchen, dining, and living areas, and both in-suite storage and additional exterior storage for everyday convenience.Large balcony is perfect for morning coffee overlooking an abundance of mature trees and landscaping. The unit includes an assigned parking stall, in-suite laundry, with common area laundry also available in the building. The well-managed Brookpark Gardens complex covers heat, water, sewer, insurance, professional management, and reserve contributions in the monthly fee, making budgeting straightforward and predictable. Pets are welcome with board approval—puppy dogs love it here.Location is a standout feature. Situated directly across from the Southland Leisure Centre and steps to shopping, schools, transit (including MAX service), and major routes, daily errands and commuting are effortless. Quick access to Glenmore Trail, Stoney Trail, and the mountains adds even more lifestyle appeal.Vacant with immediate possession—move in or start earning rental income right away. A well-rounded offering combining comfort, value, and long-term potential in one of Calgary’s most established neighbourhoods. (id:58070)
 Calgary





