
 Calgary


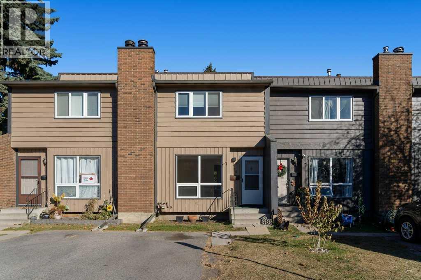
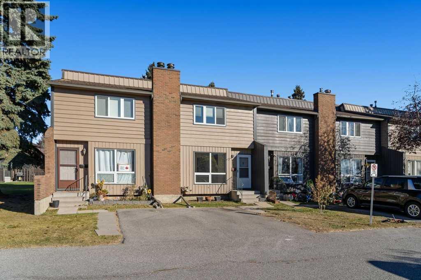
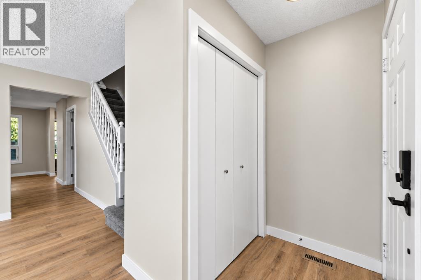
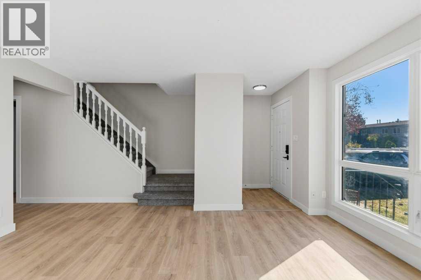
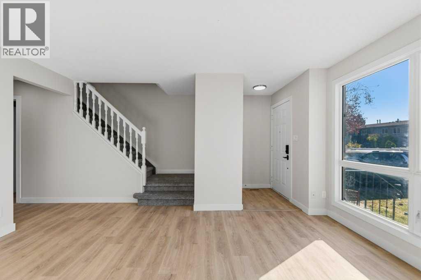
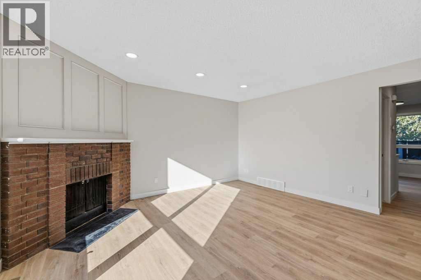
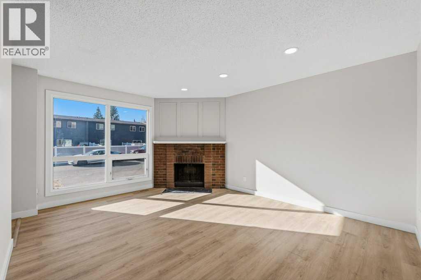
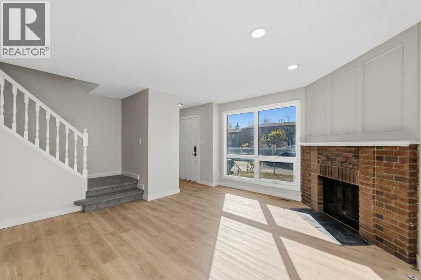
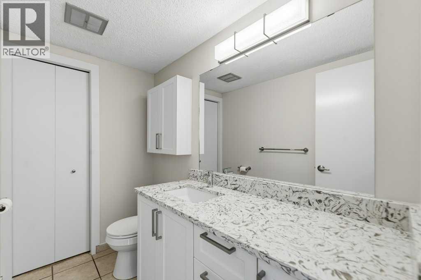
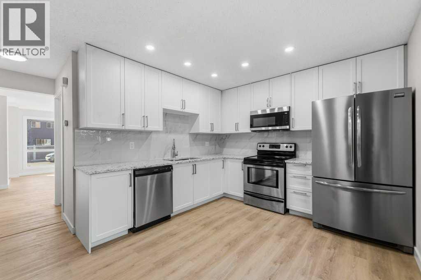
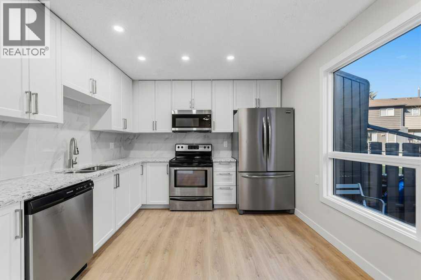
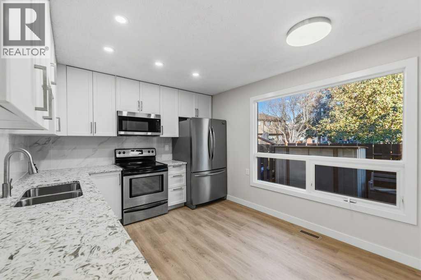
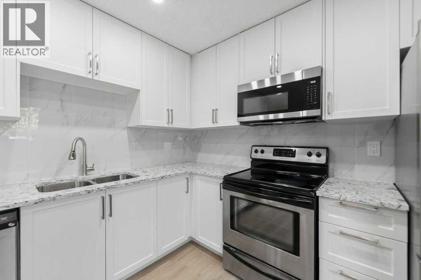
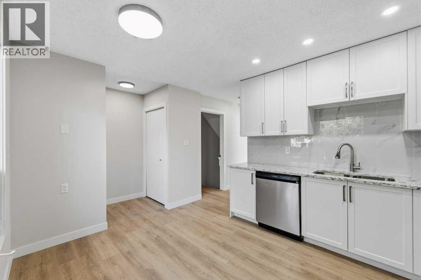
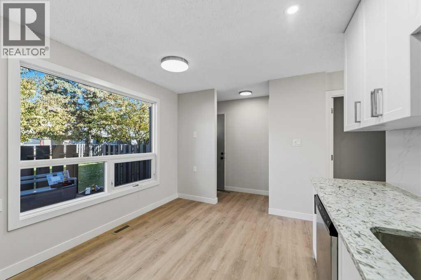
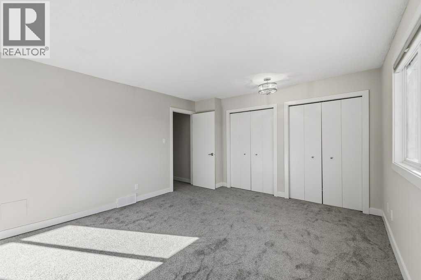
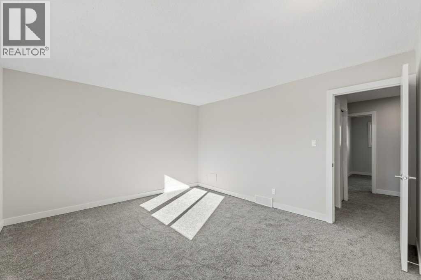
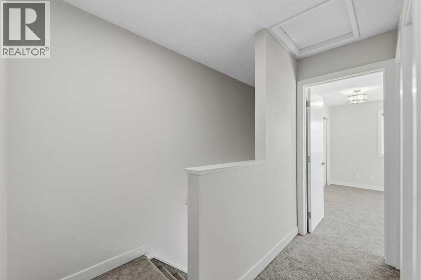
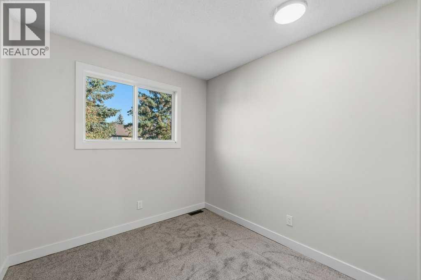
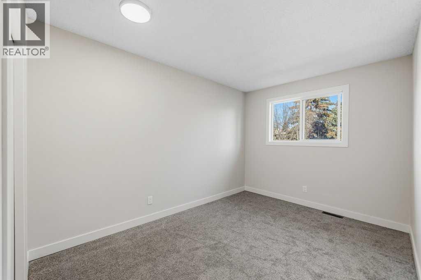
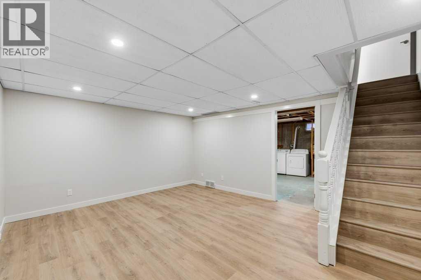
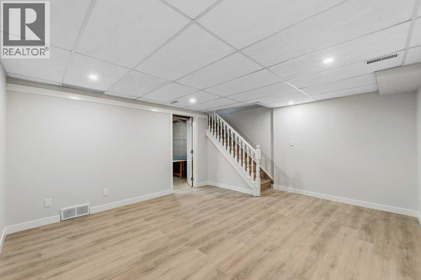
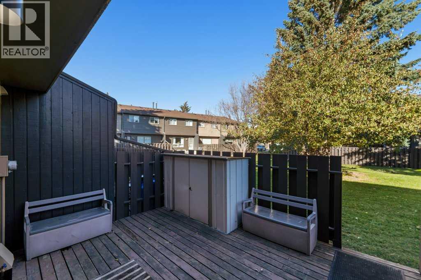
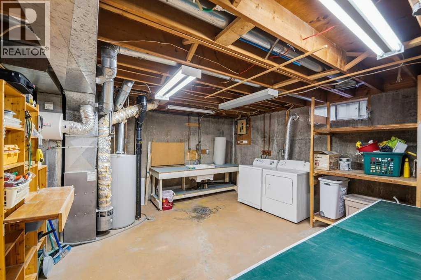
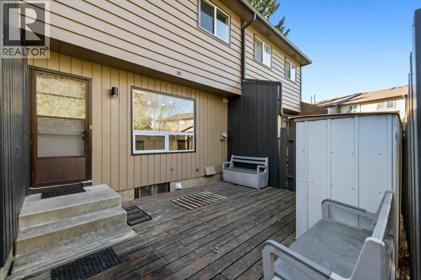
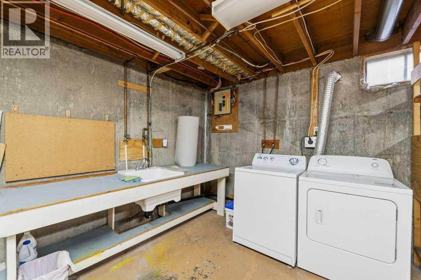
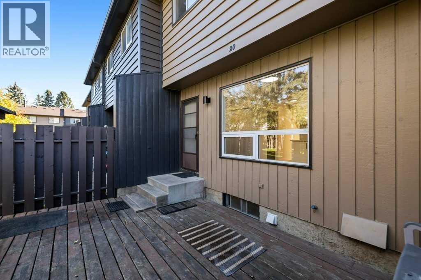
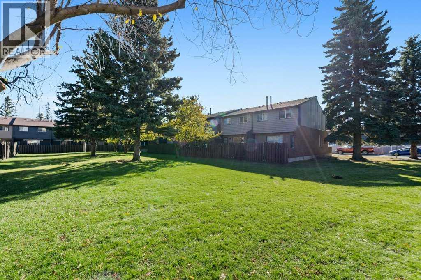
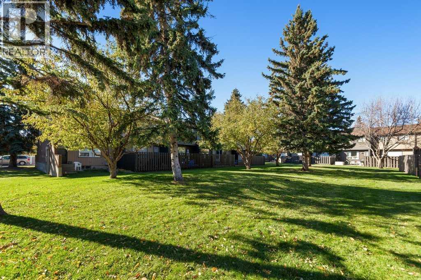
Fabulous, convenient location! Close to pretty much all amenities including schools, shopping, medical, recreation facilities and transit. Courtyard/greenspace right out your back door for friendly gatherings and play dates without leaving the complex! Ample parking with the opportunity to get an additional designated spot for the low cost of $25/month. Open the front door and you are greeted with a home that has been extensively and tastefully renovated! Brand new kitchen including appliances with a huge 36" fridge! Flooring, baseboards, bathrooms, lighting and a fresh coat of paint to enjoy for years to come! Wood burning fireplace in the living room to cozy up to on those chilly evenings. Main floor has good size closets at both the front and rear doors for conveniece. Primary bedroom also has large dual closets for that extra storage space. Basement is partially developed with a large family room and more storage to compliment the included shed on the deck. The complex is well kept with lots of good neighbours and reasonable condo fees. Call your favourite realtor today and make this fine home your own to enjoy for many years! (id:58070)
| Bathroom Total | 2 | Bedrooms Above Ground | 3 |
| Bedrooms Total | 3 | Appliances | Refrigerator, Dishwasher, Stove, Washer & Dryer |
| Basement Development | Partially Finished | Basement Type | Full (partially Finished) |
| Constructed Date | 1976 | Construction Style Attachment | Attached |
| Cooling Type | None | Exterior Finish | Brick, Wood Siding |
| Fireplace Present | Yes | Fireplace Total | 1 |
| Flooring Type | Carpeted, Laminate, Tile | Foundation Type | Poured Concrete |
| Half Bath Total | 1 | Heating Fuel | Natural Gas |
| Heating Type | Forced Air | Stories Total | 2 |
| Size Interior | 1229 Sqft | Total Finished Area | 1229 Sqft |
| Type | Row / Townhouse |
| Other |
| Acreage | No | Fence Type | Partially Fenced |
| Land Amenities | Schools, Shopping | Size Total Text | Unknown |
| Zoning Description | M-cg |
| Level | Type | Dimensions |
|---|---|---|
| Second Level | 4pc Bathroom | 10.33 Ft x 4.92 Ft |
| Second Level | Primary Bedroom | 14.92 Ft x 12.75 Ft |
| Second Level | Bedroom | 14.83 Ft x 8.67 Ft |
| Second Level | Bedroom | 10.92 Ft x 8.33 Ft |
| Lower Level | Recreational, Games Room | 16.08 Ft x 13.58 Ft |
| Main Level | 2pc Bathroom | 7.75 Ft x 4.58 Ft |
| Main Level | Other | 13.92 Ft x 10.58 Ft |
| Main Level | Living Room | 15.25 Ft x 13.83 Ft |



