 Calgary


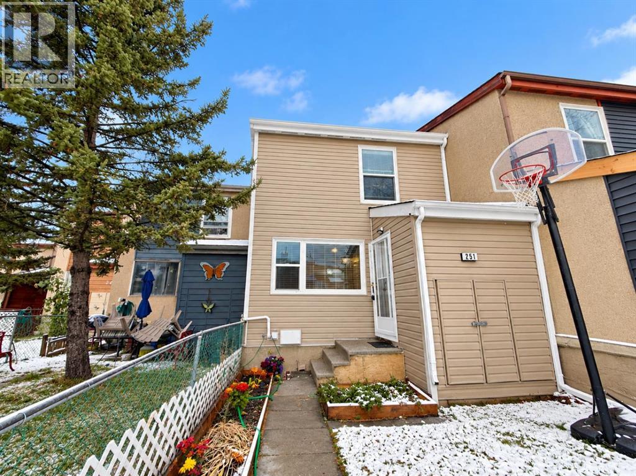
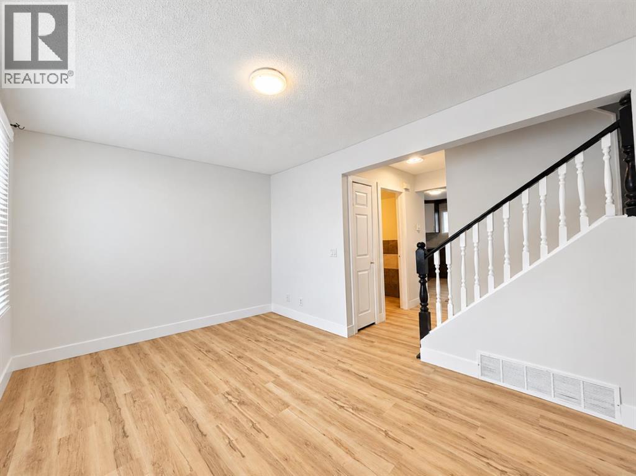
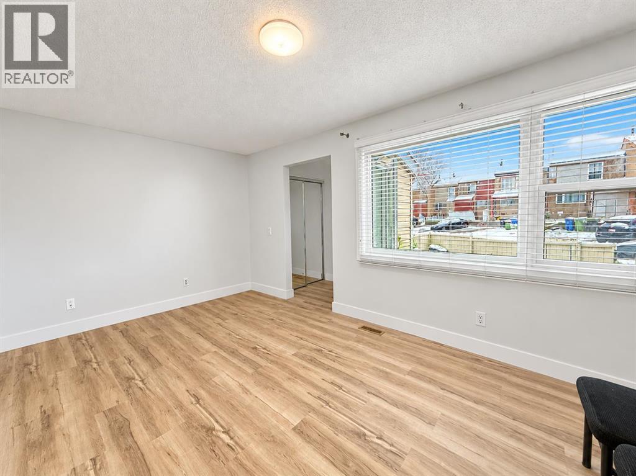
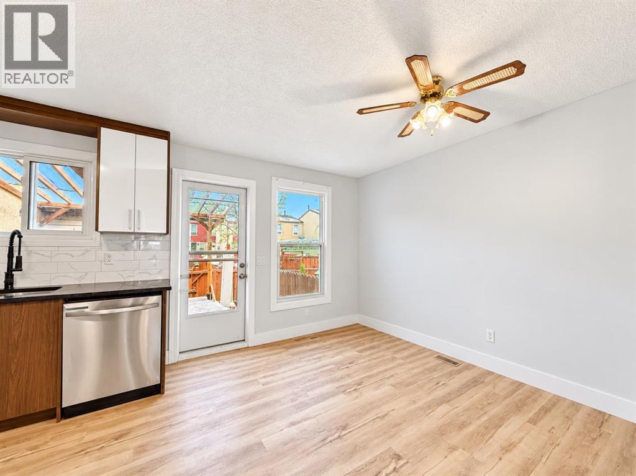
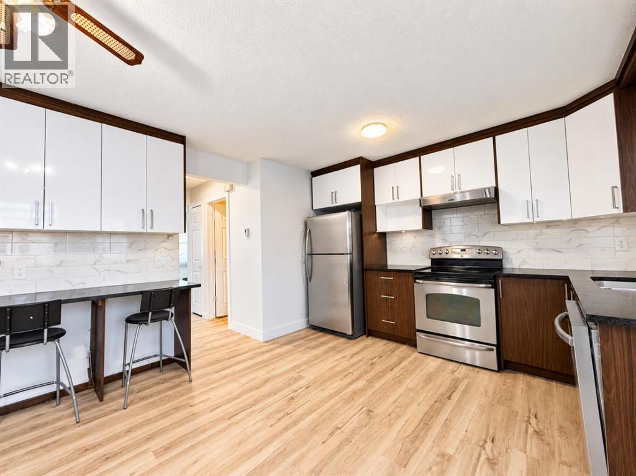
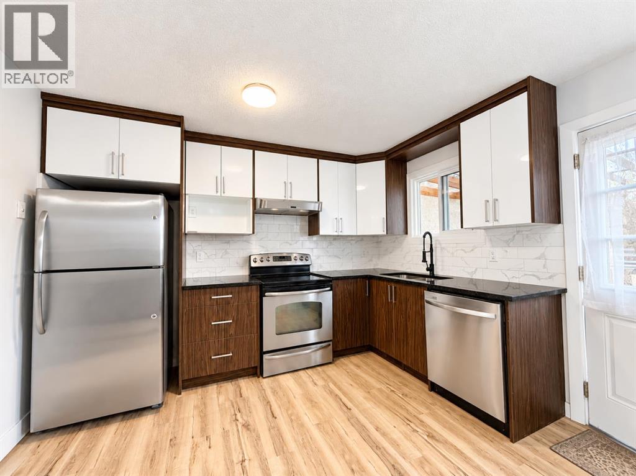
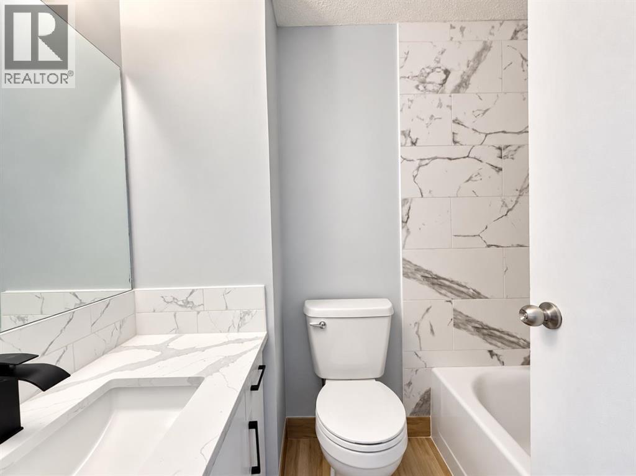
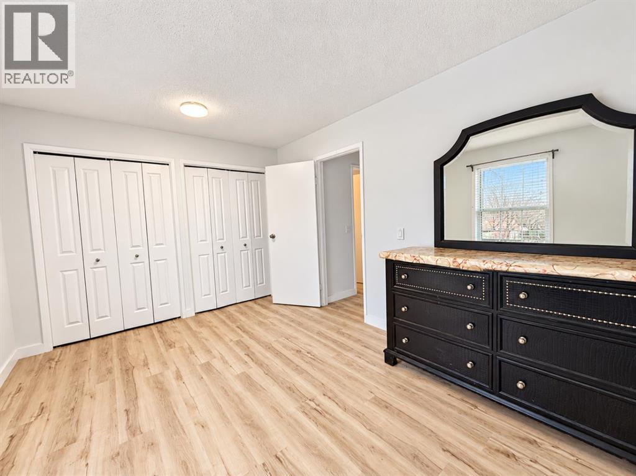
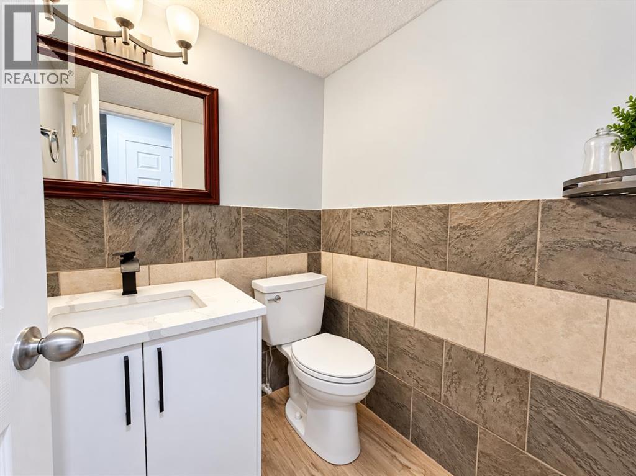
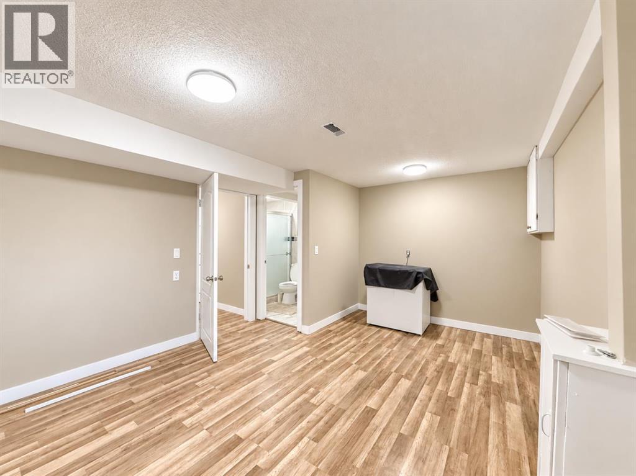
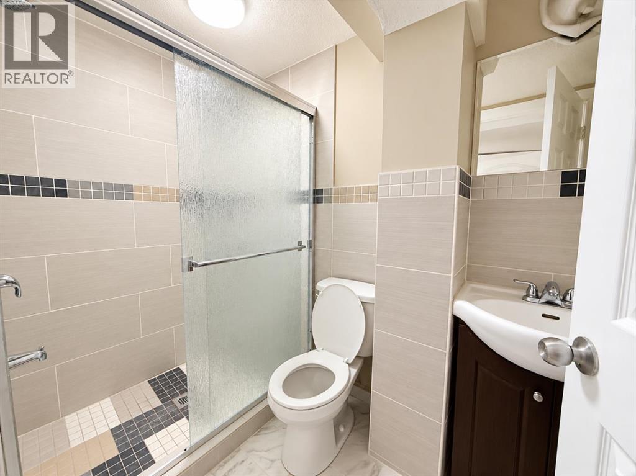
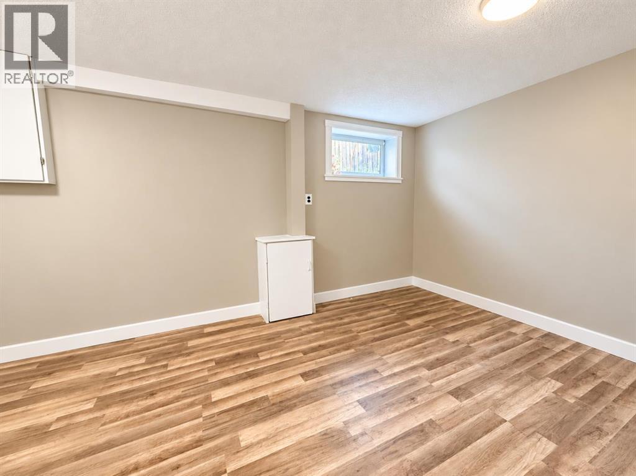
NEWLY RENOVATED | NO CONDO FEE| Welcome to this beautifully renovated townhome with NO CONDO FEES. Featuring 4 spacious bedrooms and 2.5 bathrooms, this move-in-ready home offers the perfect combination of modern style, comfort, and functionality. Step inside to discover a bright and inviting living space, complemented by a stunning updated kitchen with beautiful finishes and plenty of room for everyday living and entertaining. The thoughtfully designed layout provides ample space for growing families, first-time homebuyers, or investors. Enjoy the benefits of a freshly renovated home without the added expense of monthly condo fees. An incredible opportunity to own a stylish, affordable, and move-in-ready home. (id:58070)
| Bathroom Total | 3 | Bedrooms Above Ground | 3 |
| Bedrooms Below Ground | 1 | Bedrooms Total | 4 |
| Appliances | Refrigerator, Dishwasher, Stove, Hood Fan, Washer & Dryer | Basement Development | Finished |
| Basement Type | Full (finished) | Constructed Date | 1976 |
| Construction Material | Wood Frame | Construction Style Attachment | Attached |
| Cooling Type | None | Exterior Finish | Stucco, Wood Siding |
| Flooring Type | Carpeted, Laminate | Foundation Type | Poured Concrete |
| Half Bath Total | 1 | Heating Fuel | Natural Gas |
| Heating Type | Forced Air | Stories Total | 2 |
| Size Interior | 1064 Sqft | Total Finished Area | 1063.8 Sqft |
| Type | Row / Townhouse |
| Other |
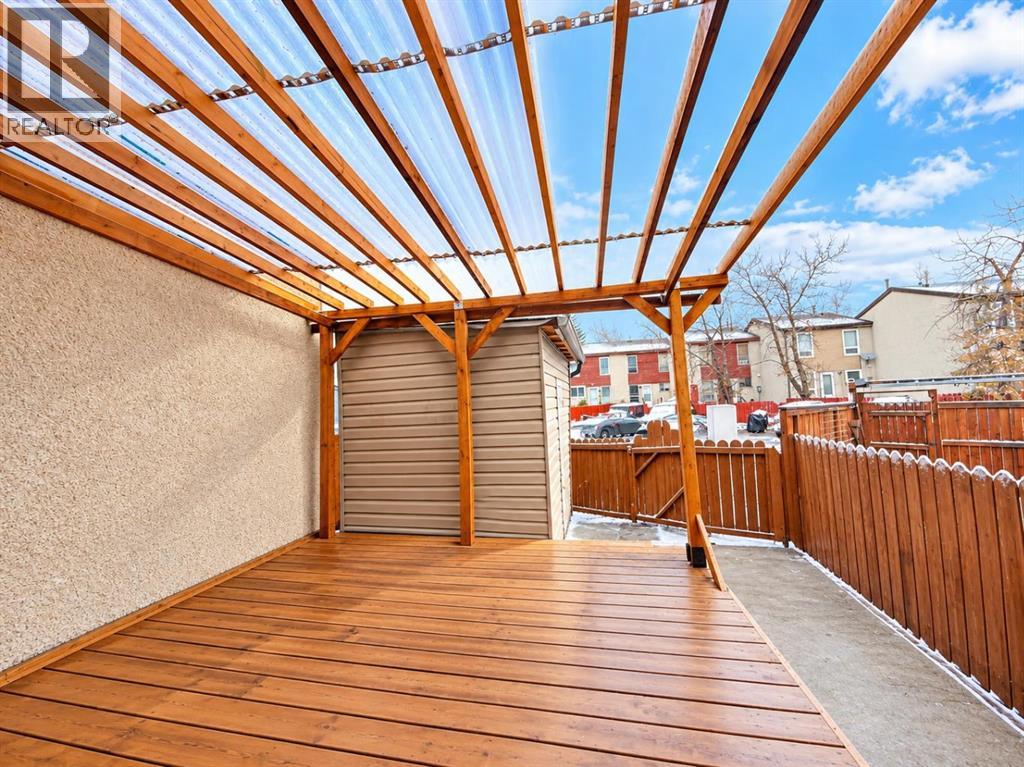
| Acreage | No | Fence Type | Fence |
| Land Amenities | Playground | Landscape Features | Landscaped |
| Size Frontage | 5.1 M | Size Irregular | 164.00 |
| Size Total | 164 M2|0-4,050 Sqft | Size Total Text | 164 M2|0-4,050 Sqft |
| Zoning Description | M-c1 |
| Level | Type | Dimensions |
|---|---|---|
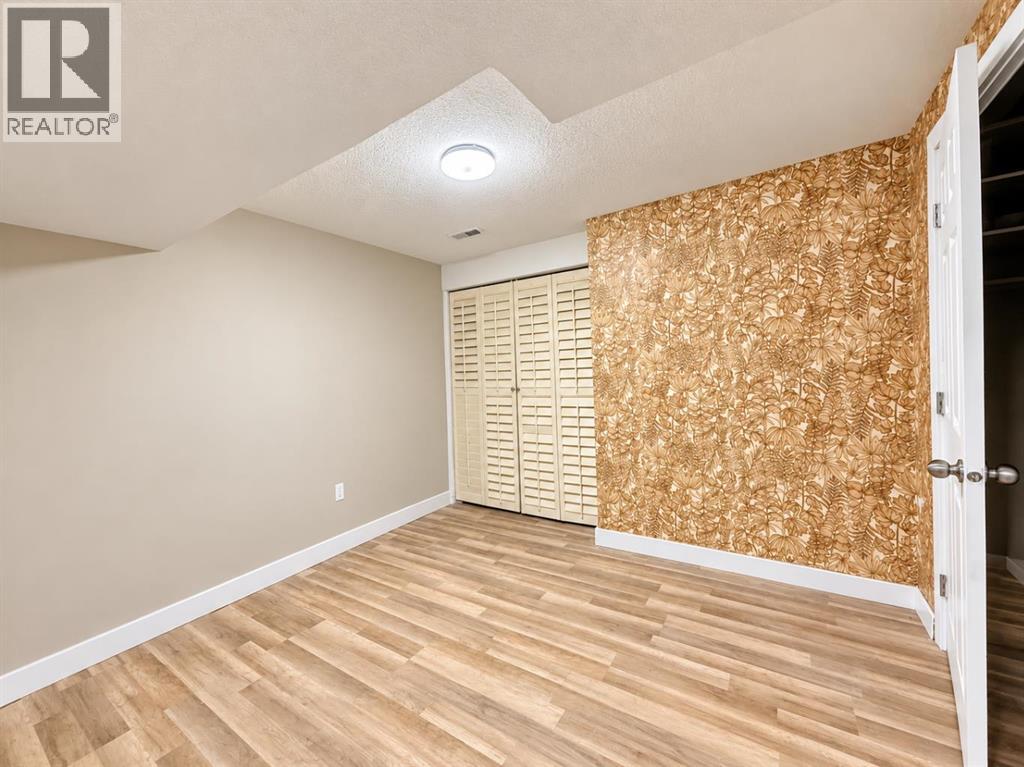
| Basement | Bedroom | 15.58 Ft x 11.67 Ft |
| Basement | Recreational, Games Room | 10.67 Ft x 9.33 Ft |
| Basement | 4pc Bathroom | 4.75 Ft x 7.75 Ft |
| Basement | Storage | 6.75 Ft x 3.58 Ft |
| Basement | Other | 5.42 Ft x 3.00 Ft |
| Basement | Laundry Room | 4.58 Ft x 11.58 Ft |
| Main Level | Kitchen | 7.83 Ft x 11.58 Ft |
| Main Level | Living Room | 16.25 Ft x 9.83 Ft |
| Main Level | 2pc Bathroom | 4.92 Ft x 4.92 Ft |
| Main Level | Other | 4.00 Ft x 4.08 Ft |
| Main Level | Dining Room | 8.50 Ft x 12.67 Ft |
| Main Level | Pantry | 2.33 Ft x 1.92 Ft |
| Upper Level | Primary Bedroom | 13.83 Ft x 10.00 Ft |
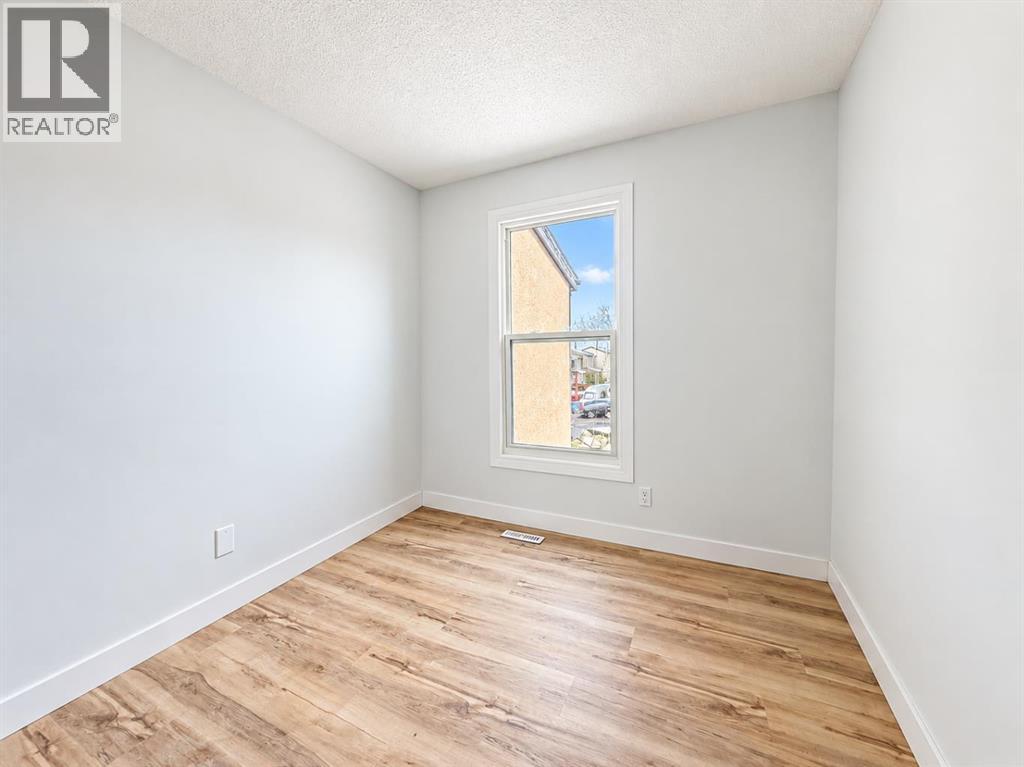
| Upper Level | Bedroom | 7.50 Ft x 10.25 Ft |
| Upper Level | Bedroom | 8.33 Ft x 9.25 Ft |
| Upper Level | 4pc Bathroom | 5.00 Ft x 7.25 Ft |



