 Calgary


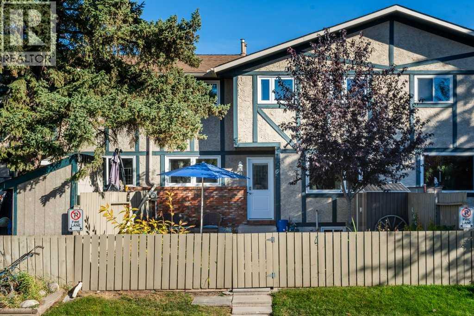
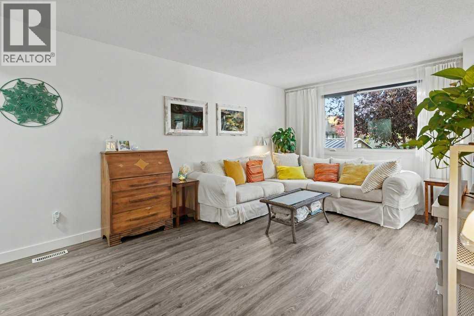
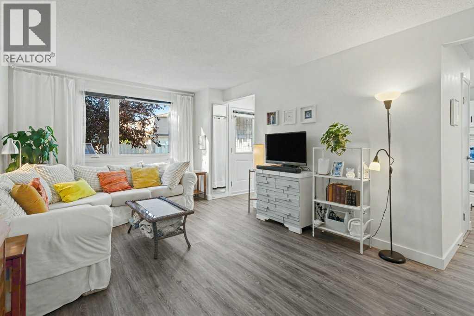
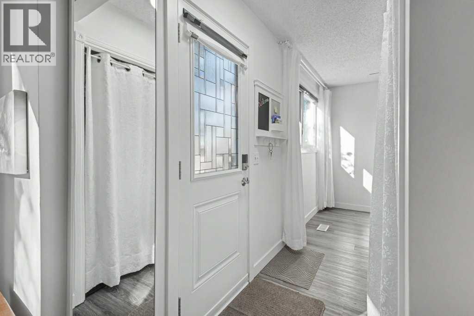
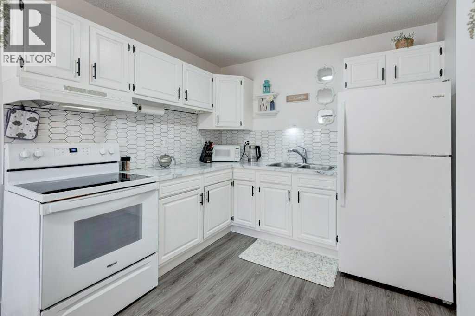
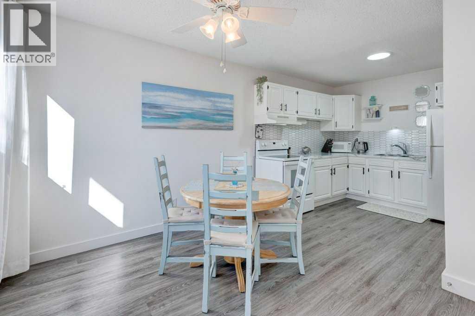
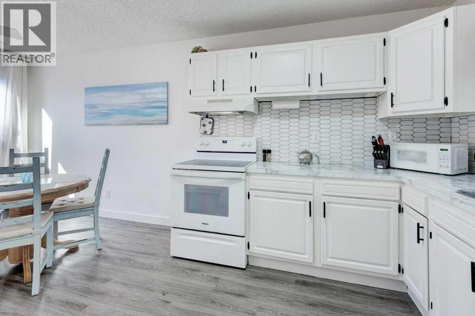
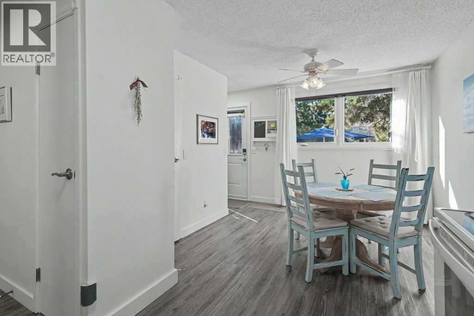
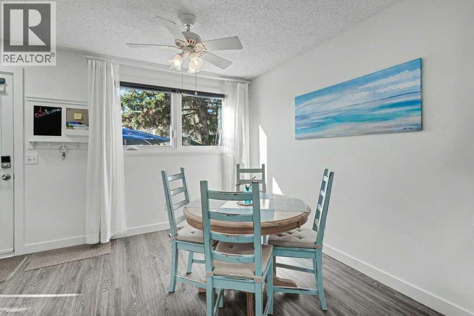
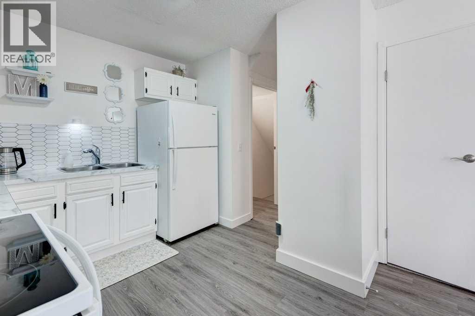
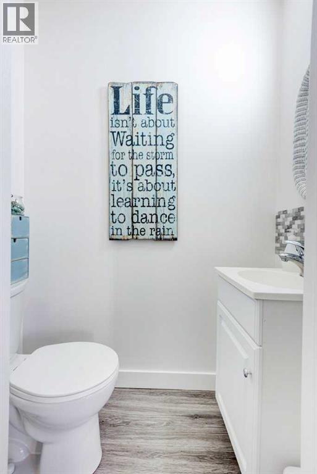
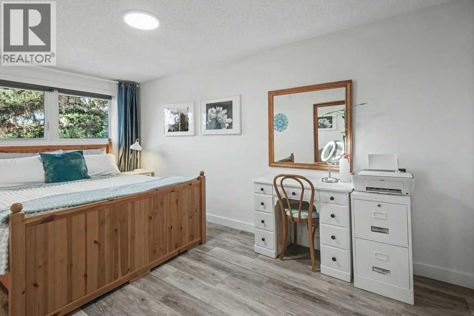
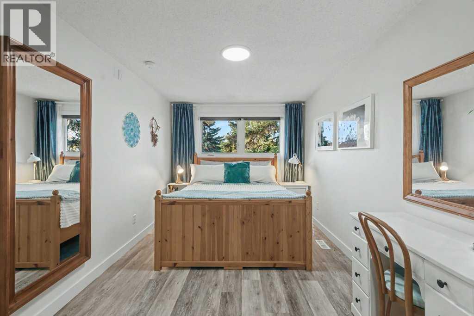
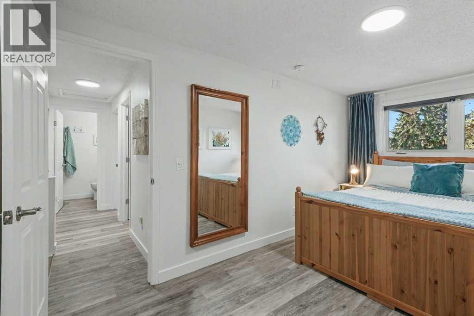
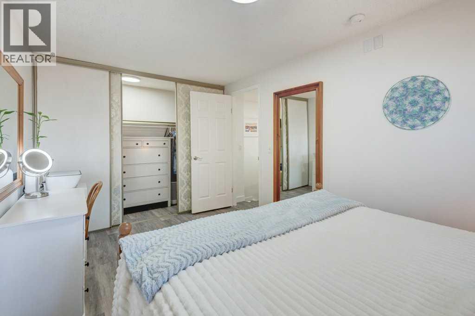
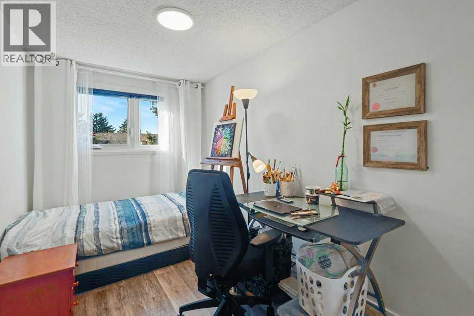
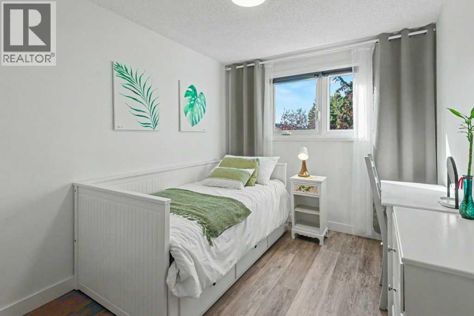
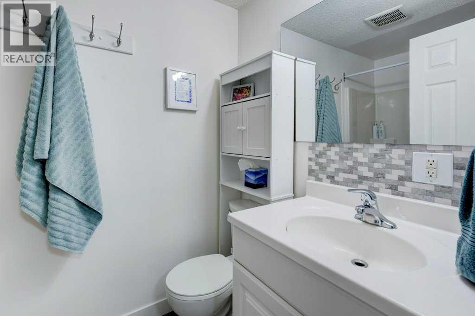
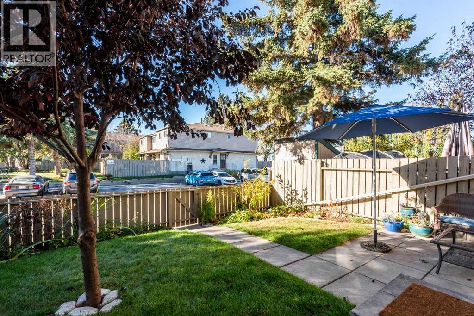
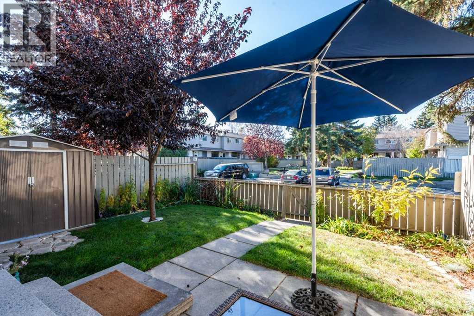
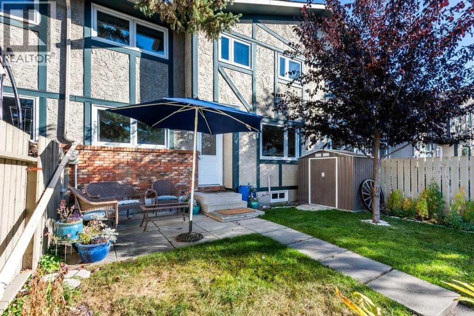
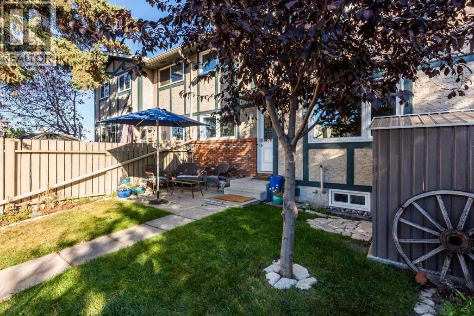
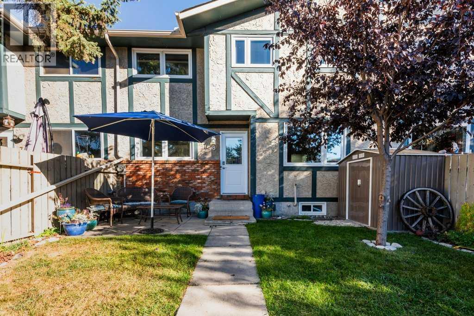
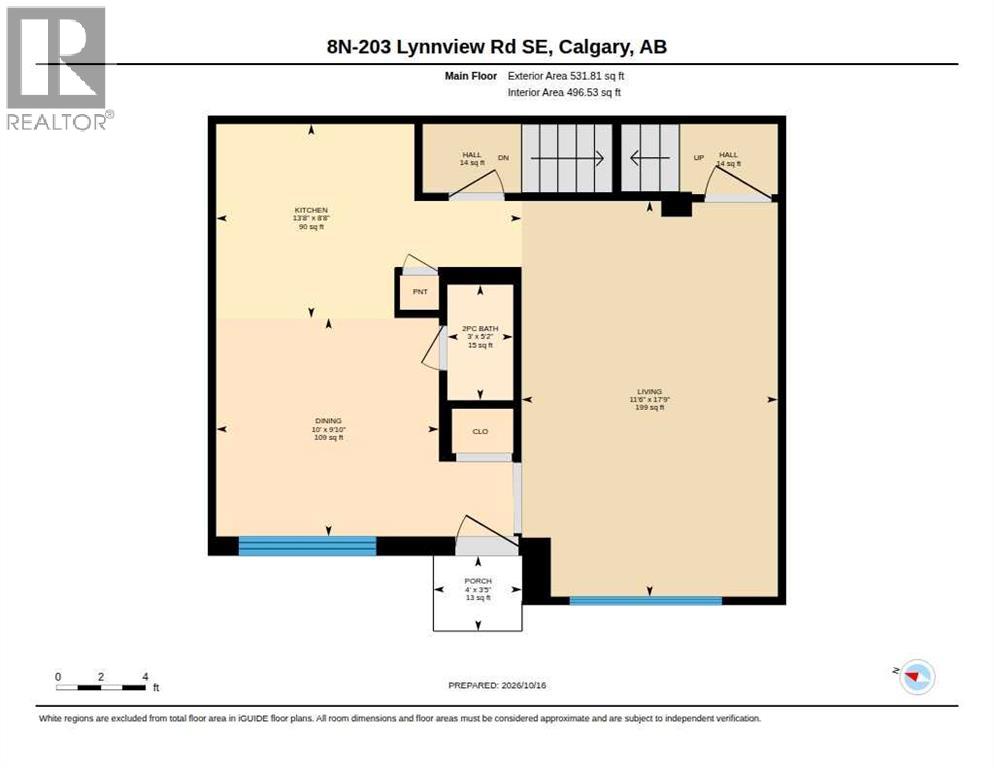
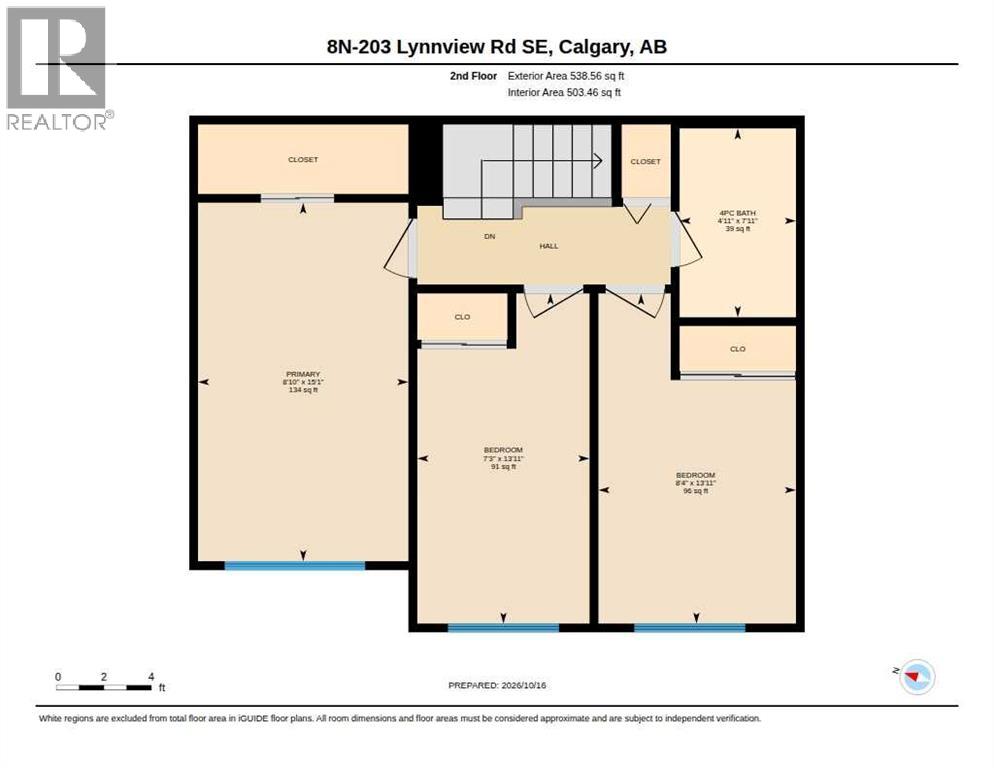
This exceptional townhouse has been lovingly cared for and beautifully maintained. Facing west, it features a private, fenced front yard and a bright, welcoming living room that overlooks the lovely landscaped outdoor space. The kitchen offers a pantry and overlooks a sunny dining area, while a convenient two-piece bathroom completes the main floor. Upstairs, you’ll find three bedrooms, including a spacious primary bedroom with a wall-to-wall closet and easily accommodating a king size bed. A useful linen closet is located beside the four-piece bathroom.The extensive list of updates is sure to impress! Improvements include new triple-pane windows, professionally painted throughout , new lighting, new vinyl plank flooring throughout, a new water heater and furnace, and additional attic insulation. Please see the attached list for complete details and dates. Your assigned parking stall is just around the corner.This wonderful community is a true hidden gem, offering wonderful schools, a community centre with an outdoor swimming pool, and easy access to the scenic pathways of Beaverdam Flats, just steps away. Ogden’s central location has long offered excellent transit access, with even more convenience on the horizon as construction of the Green Line LRT progresses, including planned stops in Lynnwood and Ogden.A beautifully maintained home in a welcoming community, with an impressive list of updates and so much to love! (id:58070)

12:00 pm
2:00 pm
| Bathroom Total | 2 | Bedrooms Above Ground | 3 |
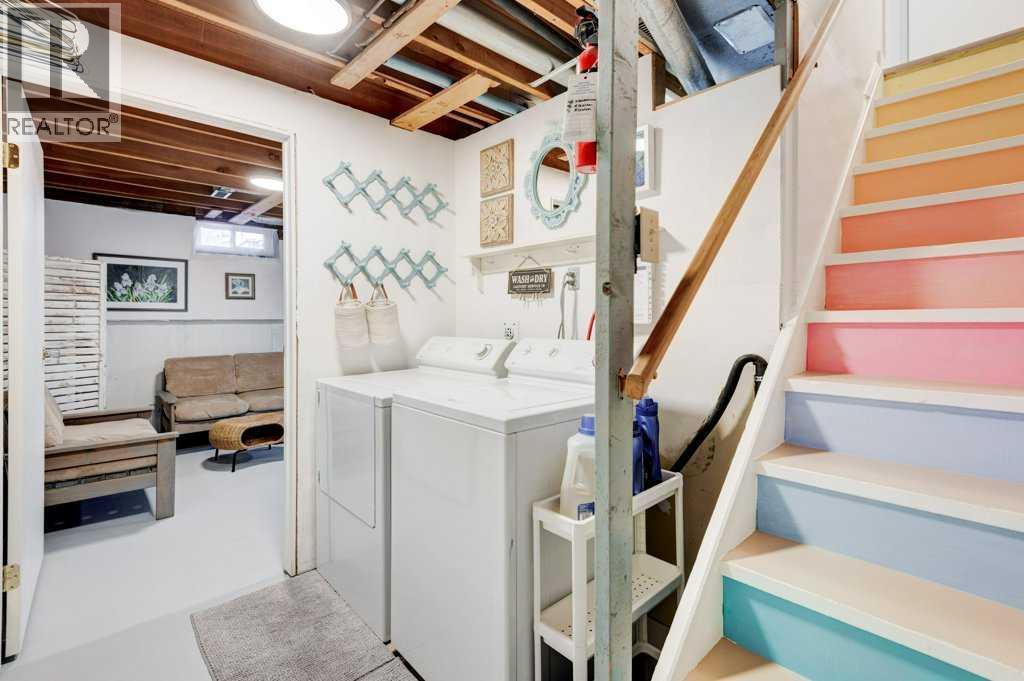
| Bedrooms Total | 3 | Appliances | Washer, Refrigerator, Stove, Dryer, Microwave, Hood Fan, Window Coverings |
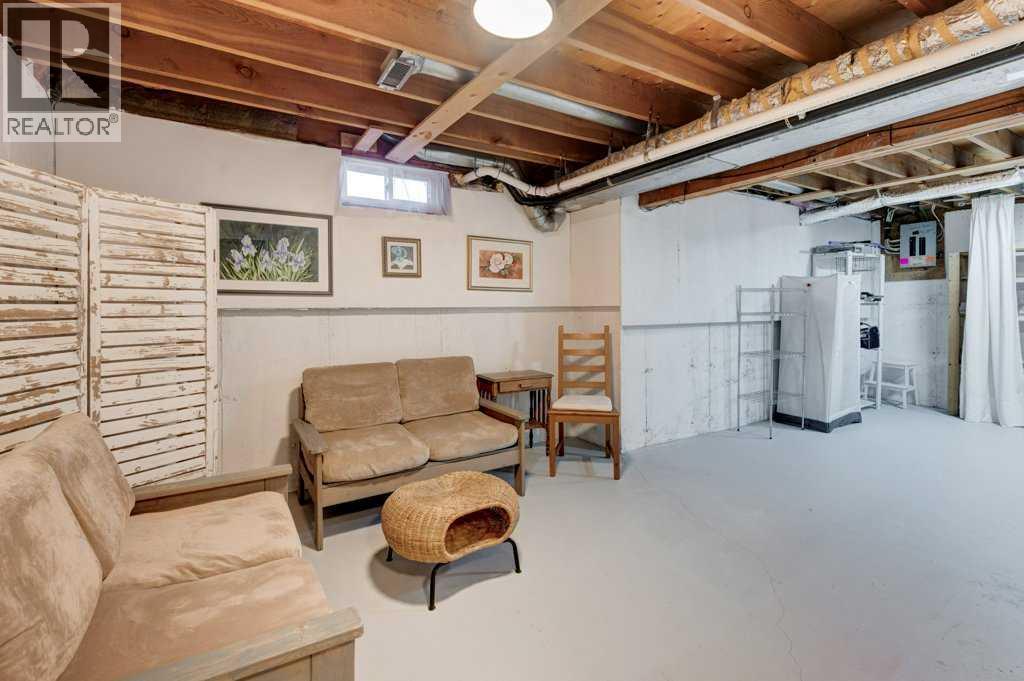
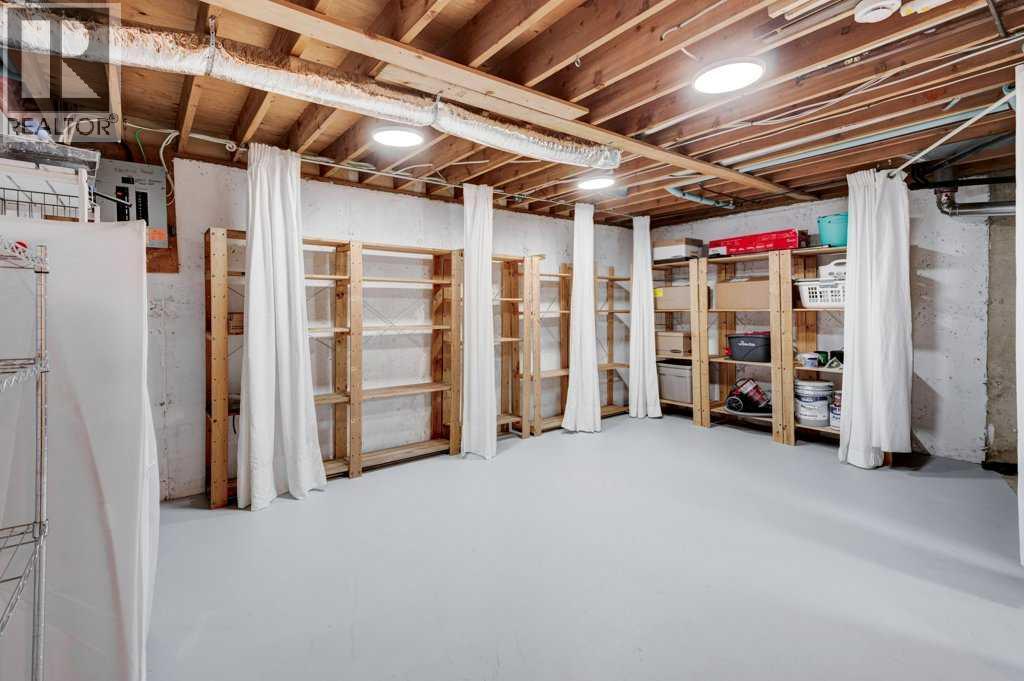
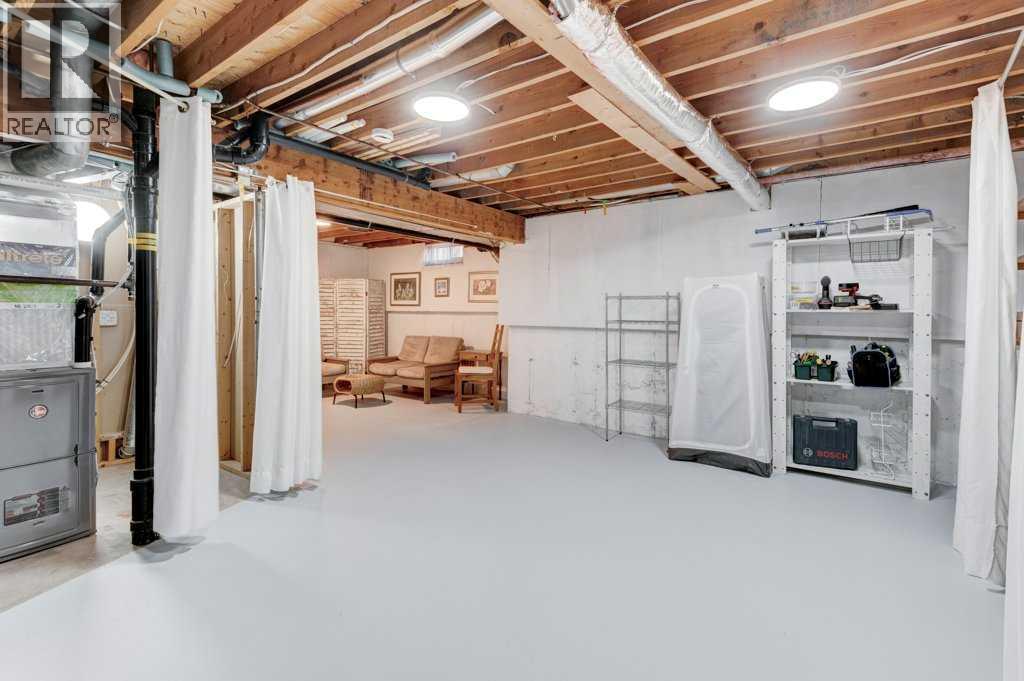
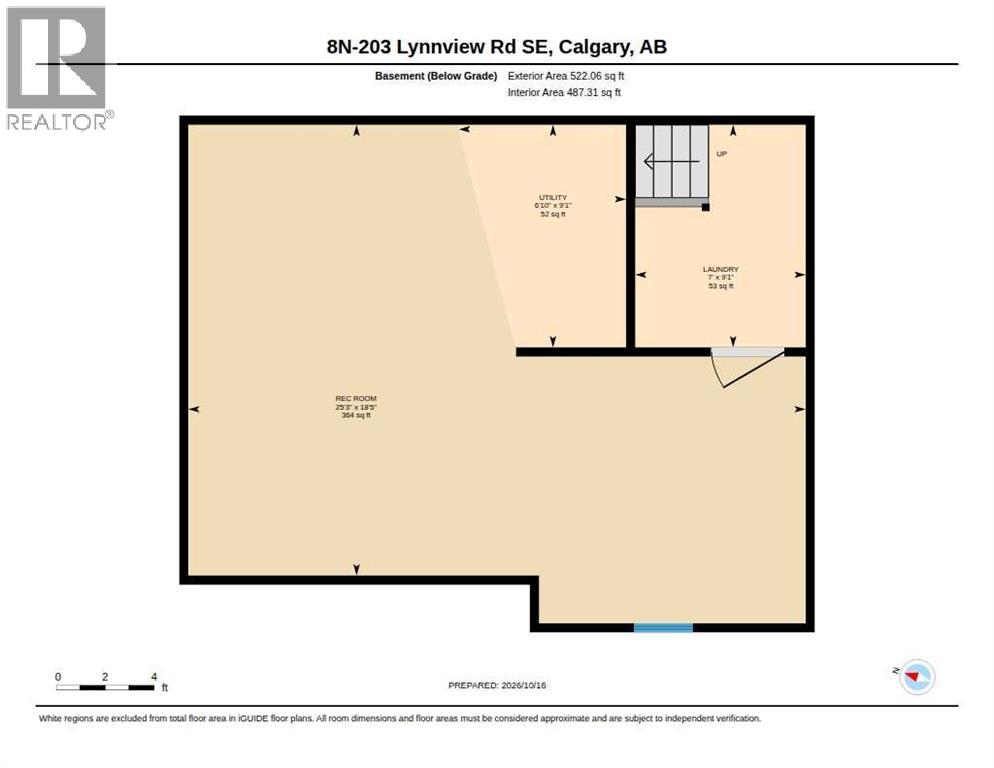
| Basement Development | Unfinished | Basement Type | Full (unfinished) |
| Constructed Date | 1978 | Construction Material | Wood Frame |
| Construction Style Attachment | Attached | Cooling Type | None |
| Flooring Type | Vinyl Plank | Foundation Type | Poured Concrete |
| Half Bath Total | 1 | Heating Fuel | Natural Gas |
| Heating Type | Forced Air | Stories Total | 2 |
| Size Interior | 1070 Sqft | Total Finished Area | 1070.37 Sqft |
| Type | Row / Townhouse |
| Acreage | No | Fence Type | Fence |
| Land Amenities | Park, Playground, Recreation Nearby, Schools, Shopping | Size Total Text | Unknown |
| Zoning Description | M-c1 D100 |
| Level | Type | Dimensions |
|---|---|---|
| Second Level | Primary Bedroom | 15.08 Ft x 8.83 Ft |
| Second Level | Bedroom | 13.92 Ft x 7.25 Ft |
| Second Level | Bedroom | 13.92 Ft x 8.33 Ft |
| Second Level | 4pc Bathroom | 7.92 Ft x 4.92 Ft |
| Basement | Recreational, Games Room | 25.25 Ft x 18.42 Ft |
| Basement | Laundry Room | 9.08 Ft x 7.00 Ft |
| Main Level | Living Room | 17.75 Ft x 11.50 Ft |
| Main Level | Dining Room | 10.00 Ft x 9.83 Ft |
| Main Level | Kitchen | 13.67 Ft x 8.67 Ft |
| Main Level | 2pc Bathroom | 5.17 Ft x 3.00 Ft |



