 Calgary


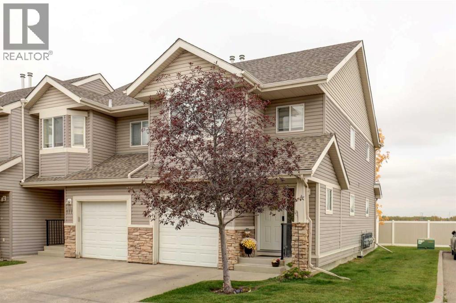
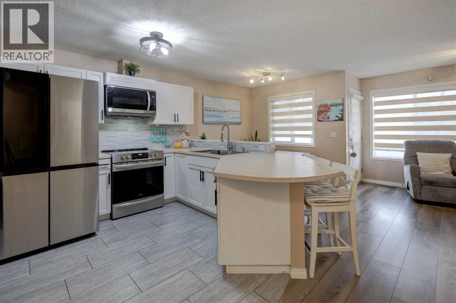
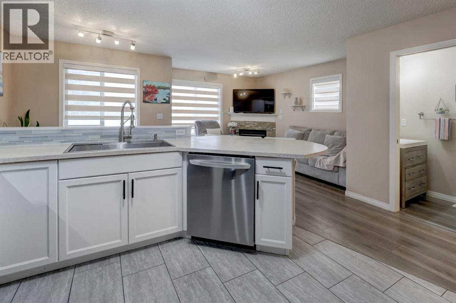
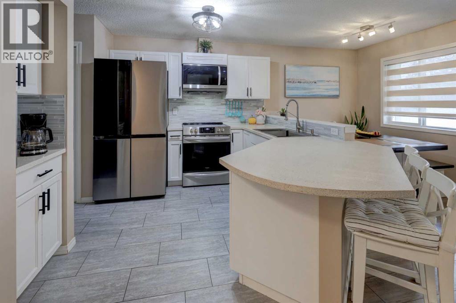
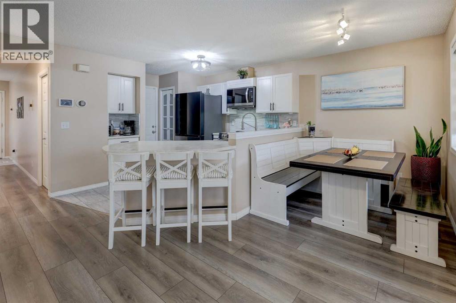
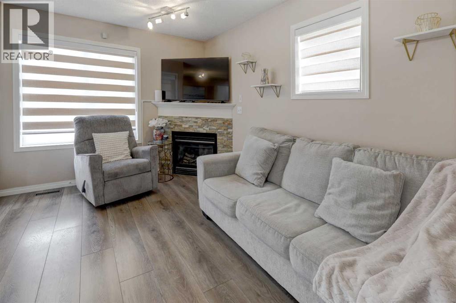
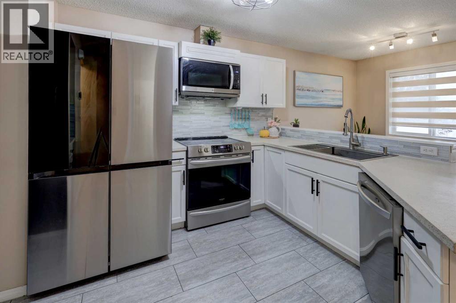
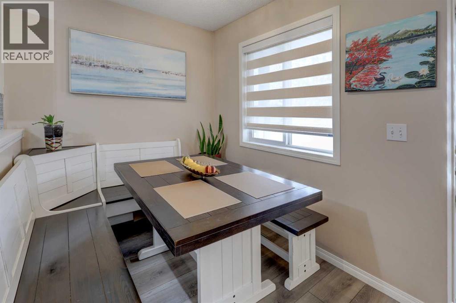
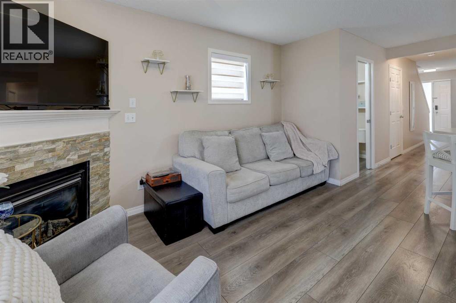
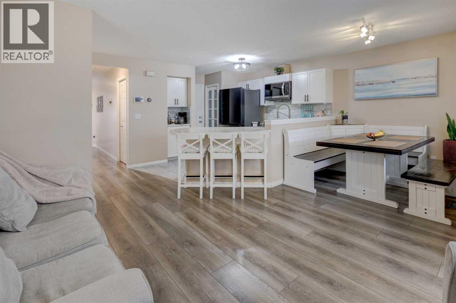
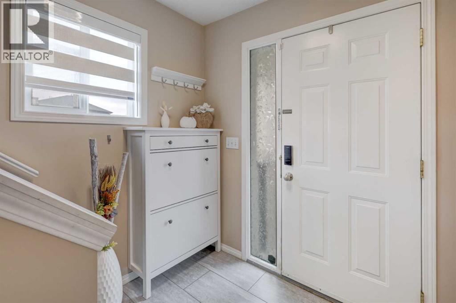
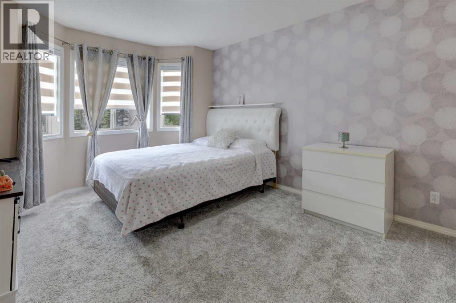
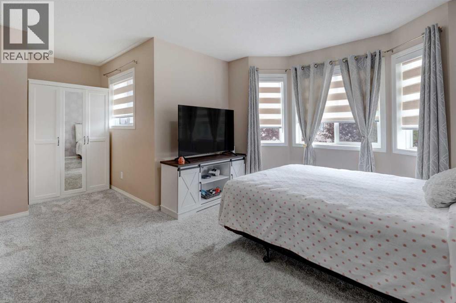
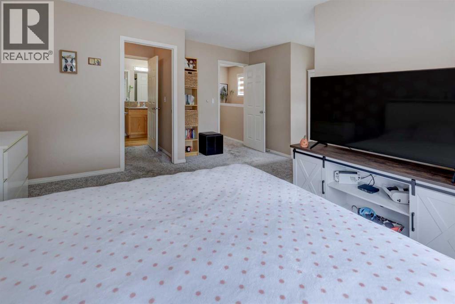
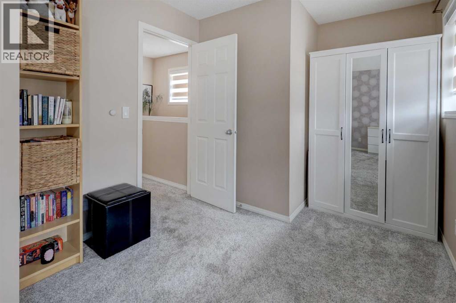
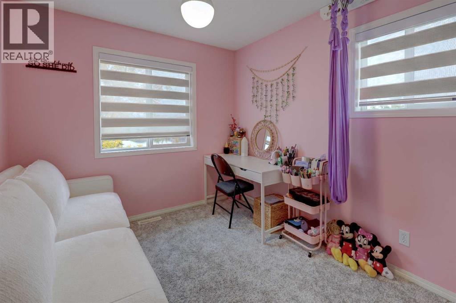
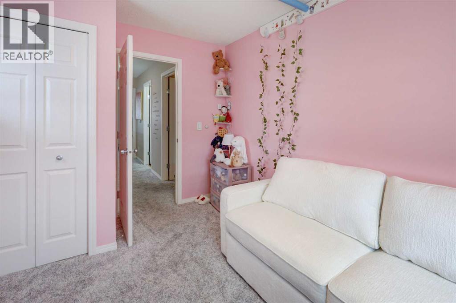
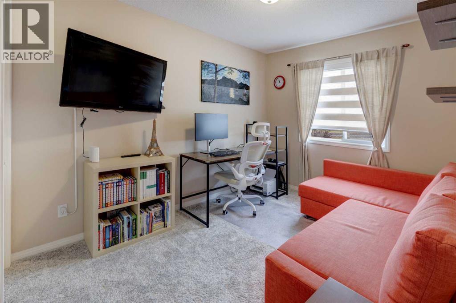
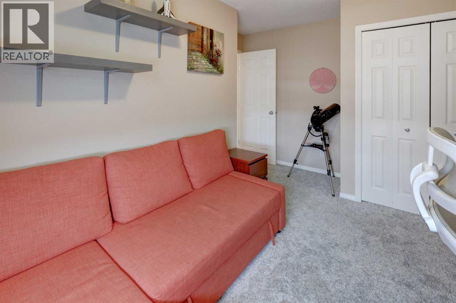
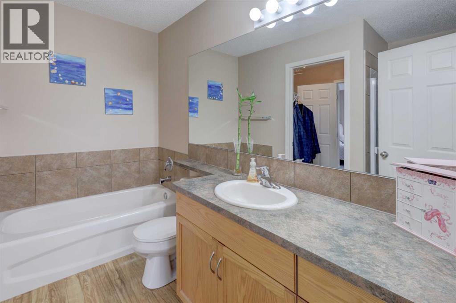
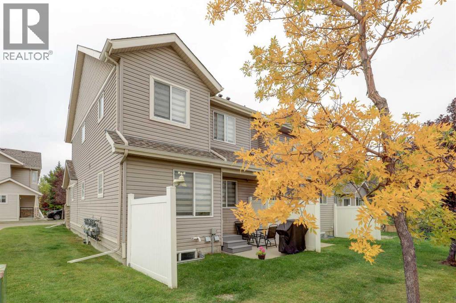
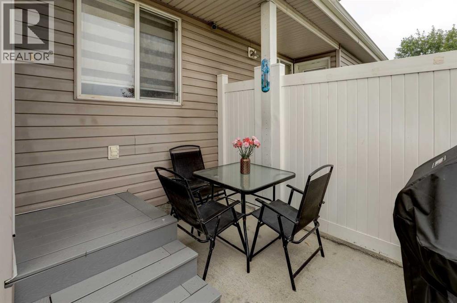
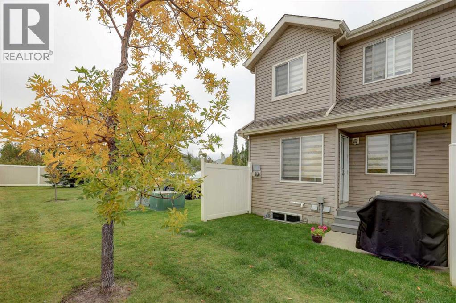
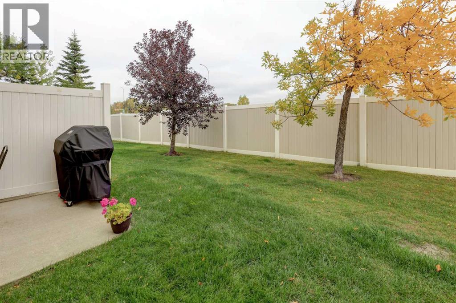
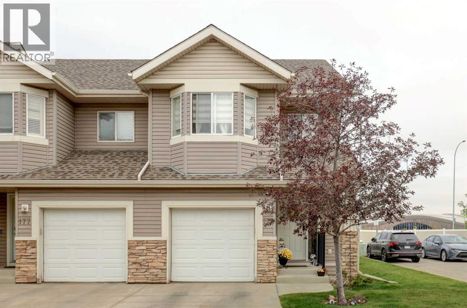
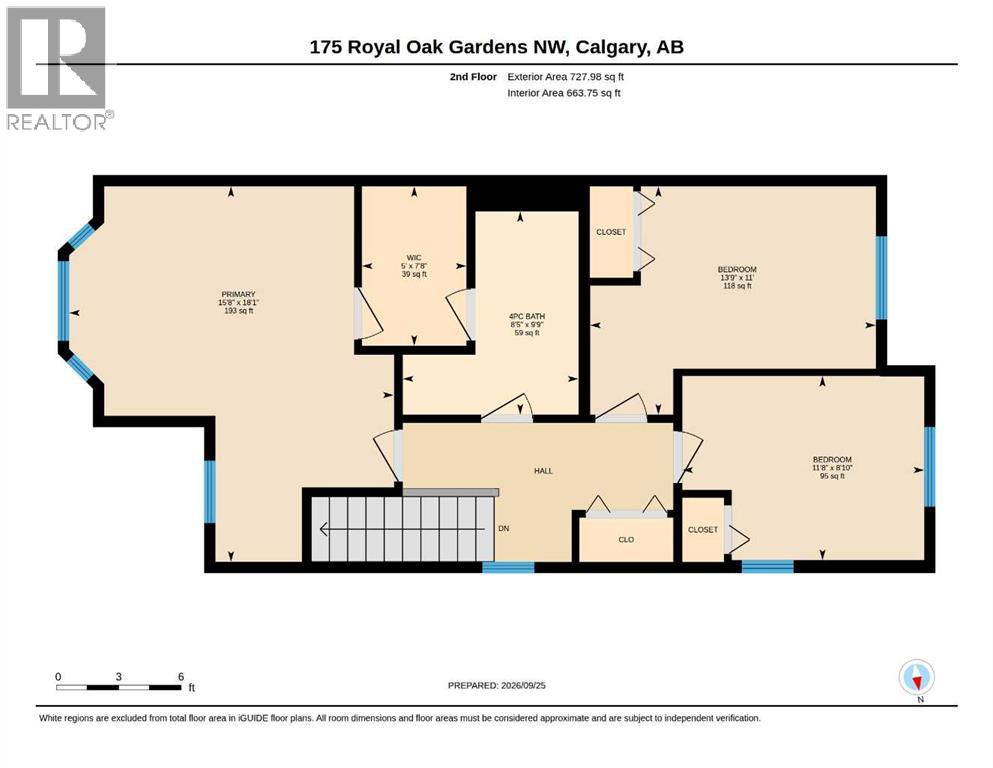
Welcome to this beautifully updated end-unit townhouse in a small, well-managed complex in desirable Royal Oak! Offering 3 bedrooms, 1.5 bathrooms and a bright, open-concept layout, this home combines comfortable living with an excellent location. The main floor features stylish vinyl plank flooring, with ceramic tile in the kitchen and front entry. The white kitchen opens seamlessly to the dining and living areas, creating a welcoming space for everyday living and entertaining. The stainless steel fridge, stove and microwave hood fan are just one year old, while the dishwasher, washer and dryer have all been replaced within the past two years. Upstairs, you’ll find three bedrooms, including a spacious primary bedroom with a walk-in closet and sitting area. A convenient cheater ensuite provides access to the 4-piece bathroom, complete with a stand-alone shower. Additional peace of mind comes with a newer furnace and hot water tank, both replaced within the past 2–3 years, and roof shingles replaced just two years ago. Enjoy the added convenience of being located right beside a large visitor parking area. Ideally situated within walking distance of the Rocky Ridge YMCA, LRT, shopping and schools, with easy access to downtown and routes out of the city. An excellent opportunity for first-time buyers, families or investors looking for an updated home in a convenient location! (id:58070)
| Bathroom Total | 2 | Bedrooms Above Ground | 3 |
| Bedrooms Total | 3 | Appliances | Washer, Refrigerator, Dishwasher, Stove, Dryer, Freezer, Microwave Range Hood Combo, Window Coverings, Garage Door Opener |
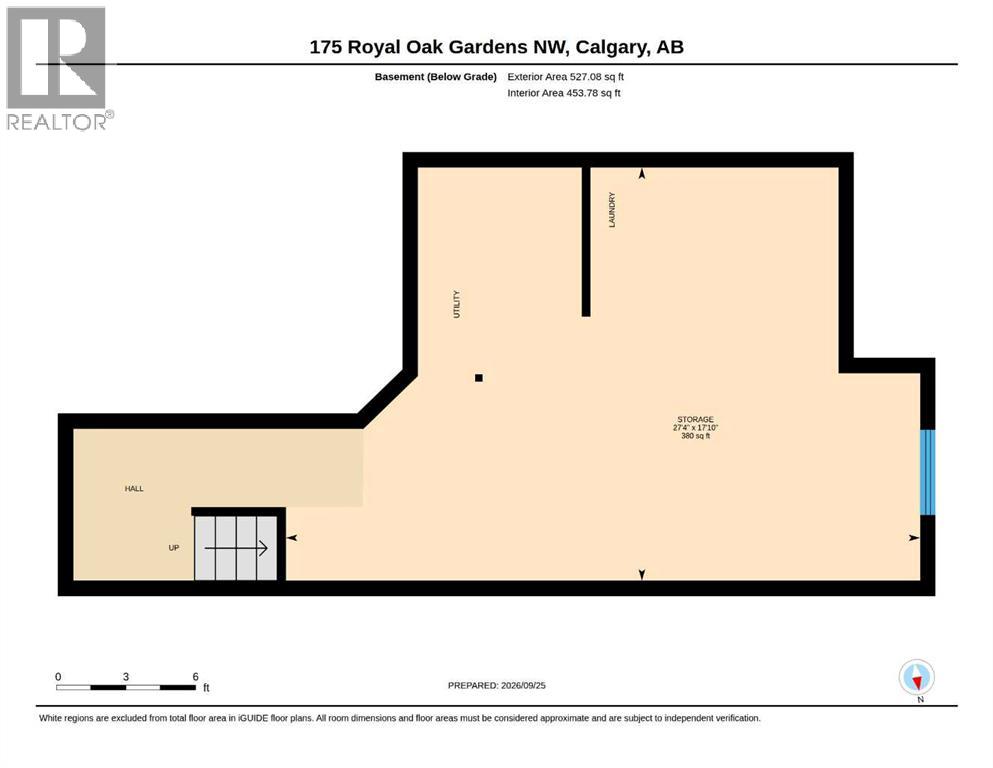
| Basement Development | Unfinished | Basement Type | Full (unfinished) |
| Constructed Date | 2004 | Construction Style Attachment | Attached |
| Cooling Type | None | Exterior Finish | Stone, Vinyl Siding |
| Fireplace Present | Yes | Fireplace Total | 1 |
| Flooring Type | Carpeted, Tile, Vinyl Plank | Foundation Type | Poured Concrete |
| Half Bath Total | 1 | Heating Fuel | Natural Gas |
| Heating Type | Forced Air | Stories Total | 2 |
| Size Interior | 1264 Sqft | Total Finished Area | 1264.49 Sqft |
| Type | Row / Townhouse |
| Attached Garage | 1 |
| Acreage | No | Fence Type | Partially Fenced |
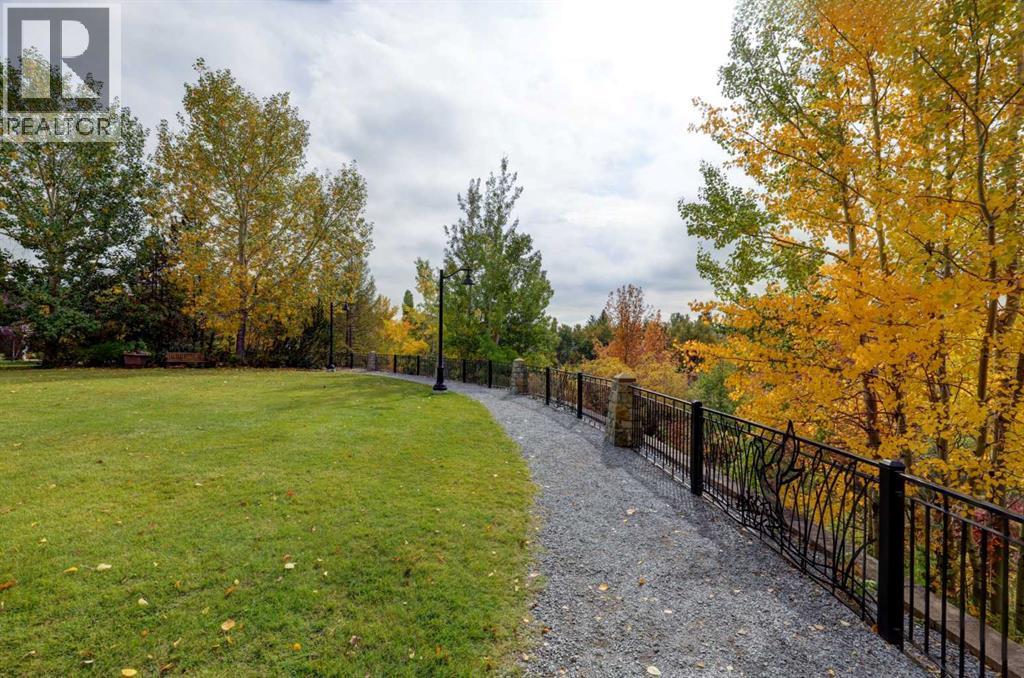
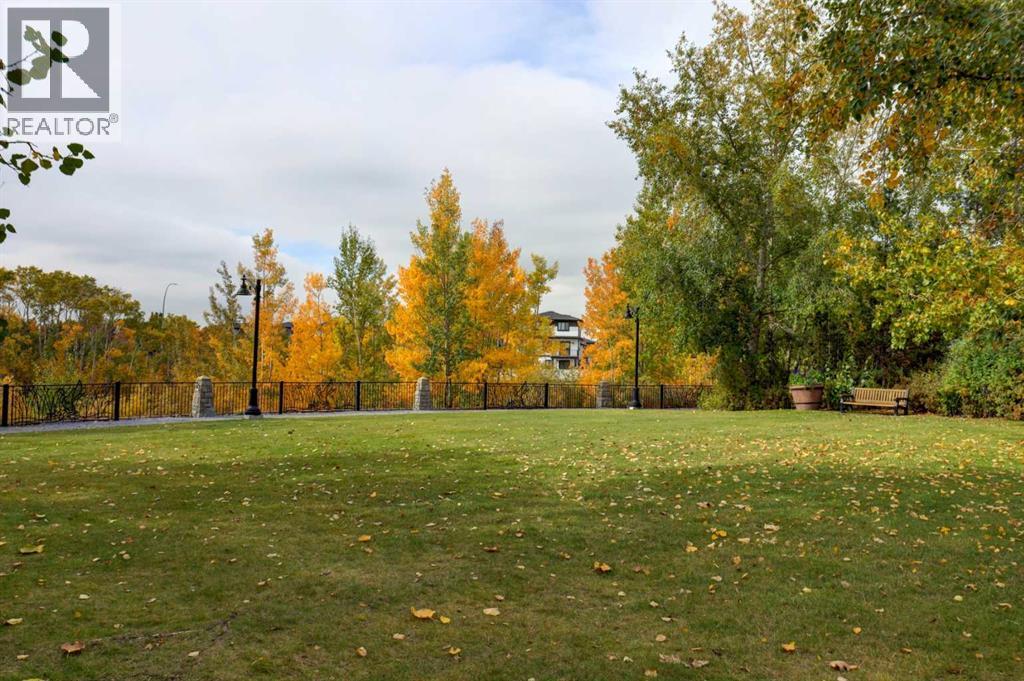
| Land Amenities | Park, Playground, Schools, Shopping | Landscape Features | Landscaped |
| Size Depth | 28 M | Size Frontage | 7.01 M |
| Size Irregular | 180.00 | Size Total | 180 M2|0-4,050 Sqft |
| Size Total Text | 180 M2|0-4,050 Sqft | Zoning Description | M-cg |
| Level | Type | Dimensions |
|---|---|---|
| Second Level | Primary Bedroom | 15.67 Ft x 18.08 Ft |
| Second Level | Bedroom | 13.75 Ft x 11.00 Ft |
| Second Level | Bedroom | 11.67 Ft x 8.83 Ft |
| Second Level | 4pc Bathroom | 8.42 Ft x 9.75 Ft |
| Second Level | Other | 5.00 Ft x 7.67 Ft |
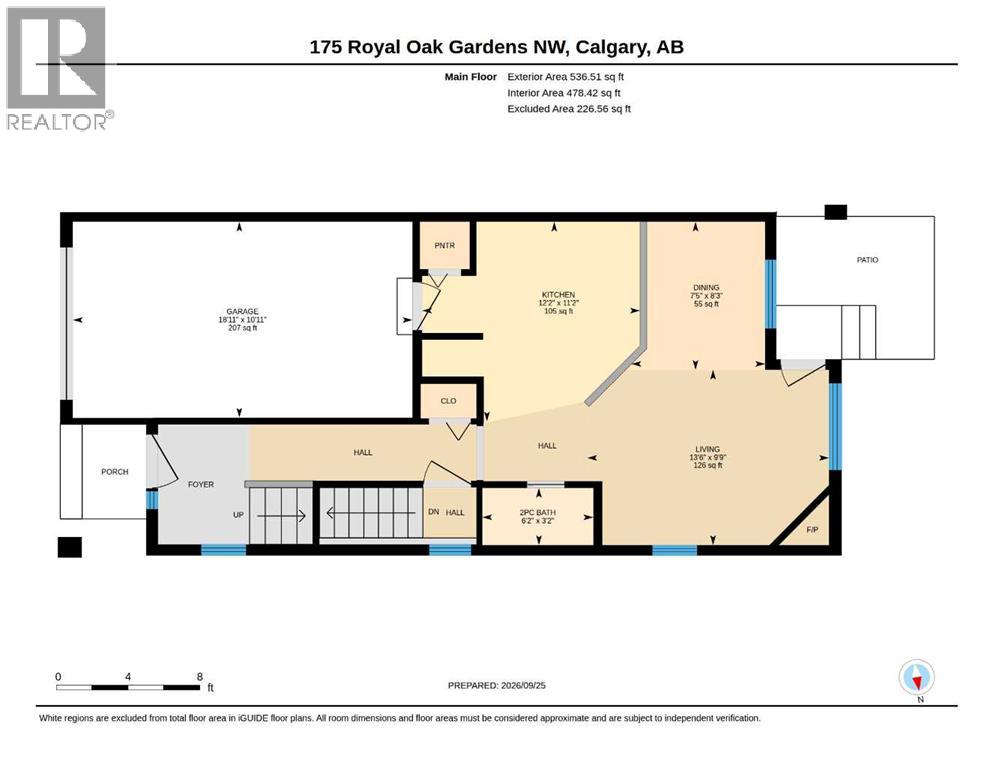
| Main Level | Kitchen | 12.17 Ft x 11.17 Ft |
| Main Level | Living Room | 13.50 Ft x 9.75 Ft |
| Main Level | Dining Room | 7.42 Ft x 8.25 Ft |
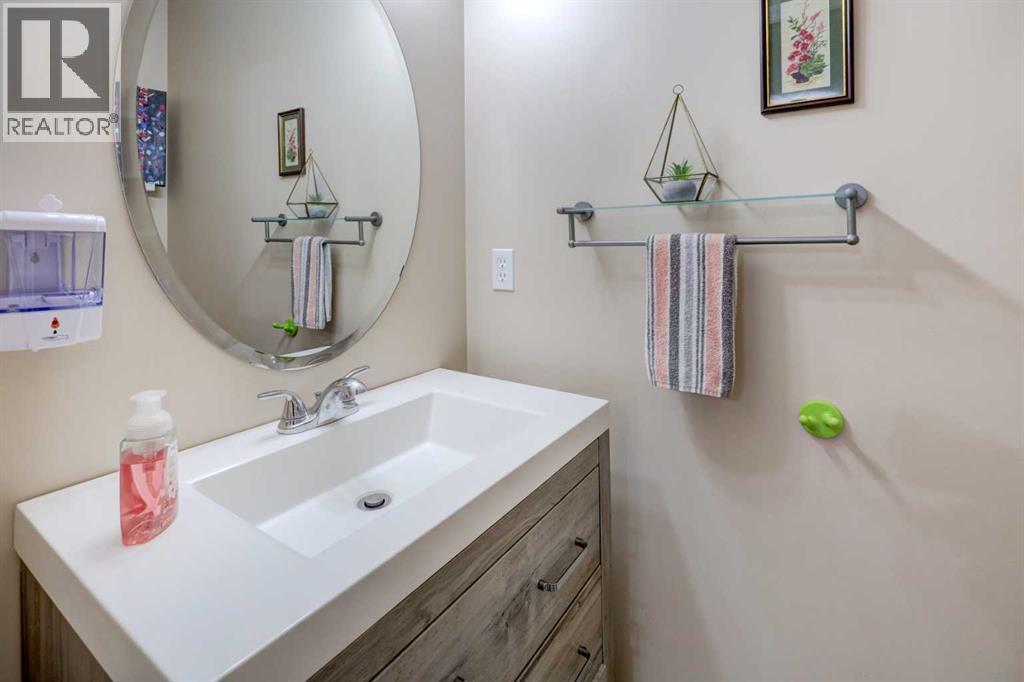
| Main Level | 2pc Bathroom | 6.17 Ft x 3.17 Ft |



