 Calgary


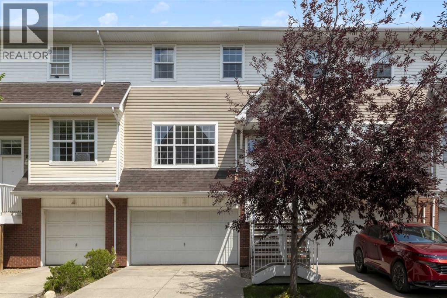
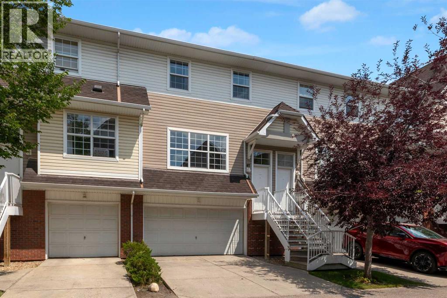
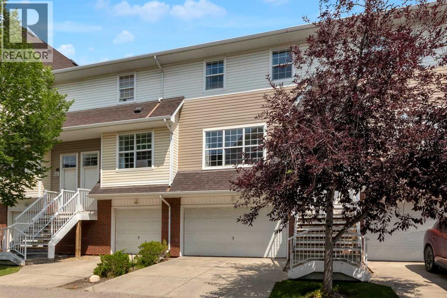
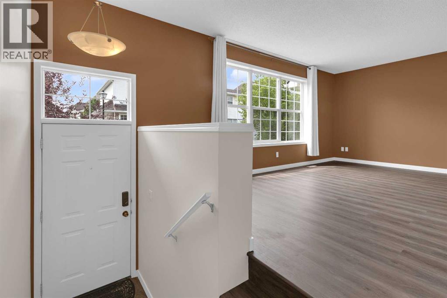
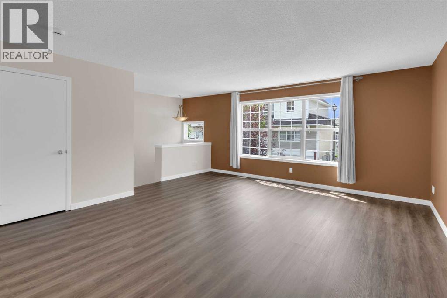
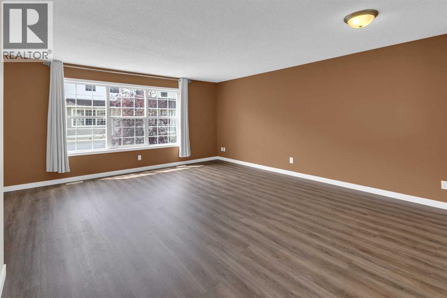
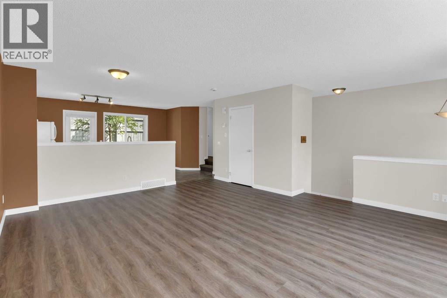
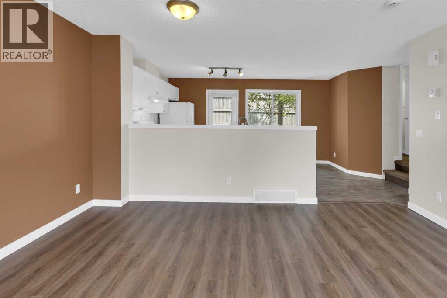
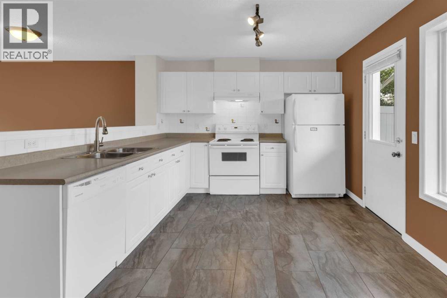
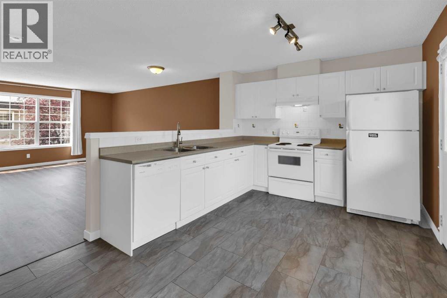
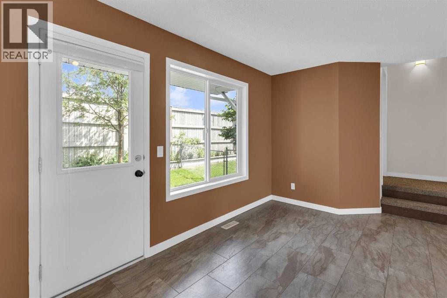
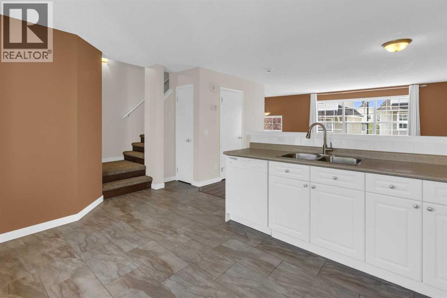
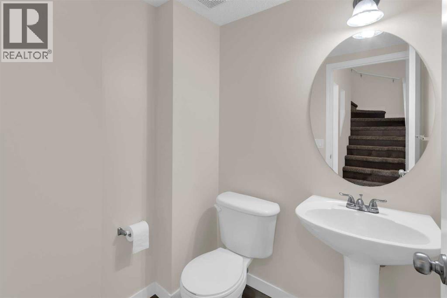
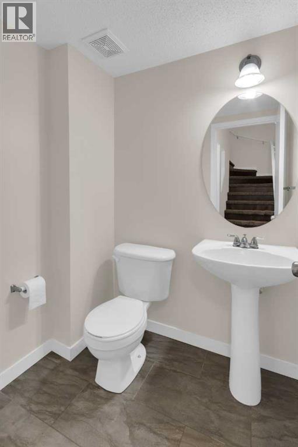
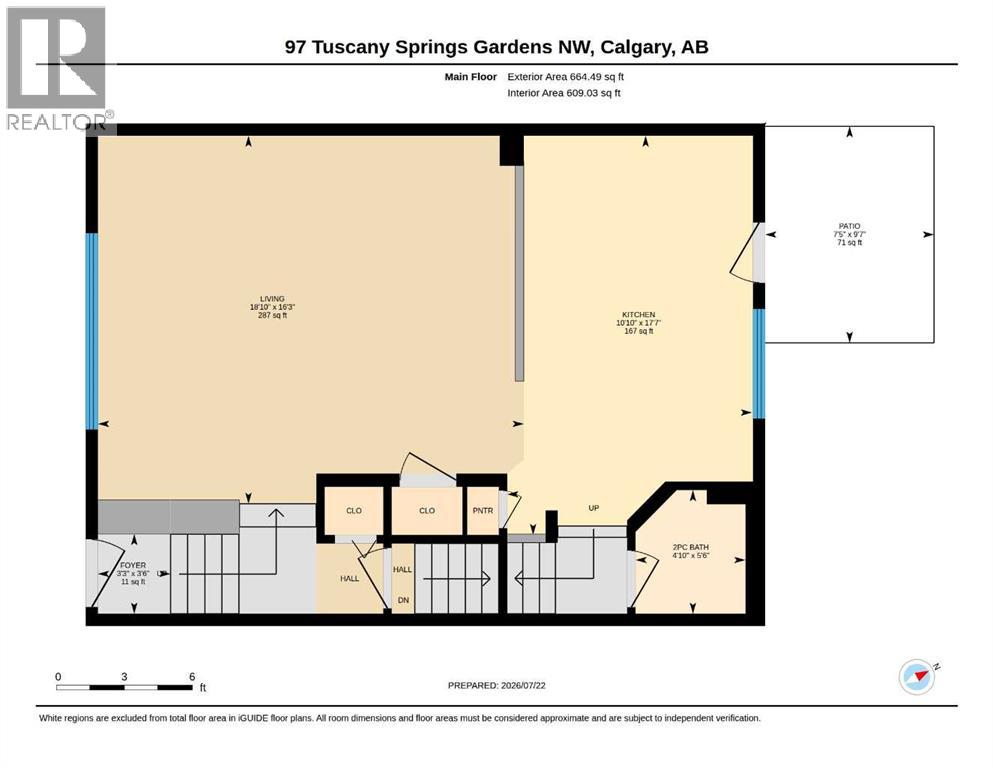
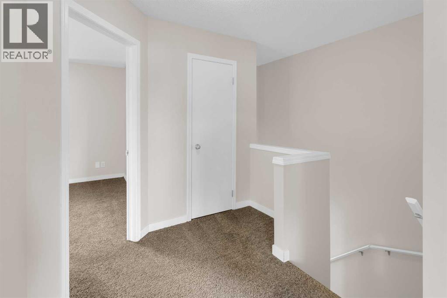
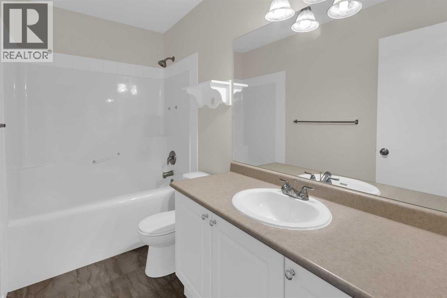
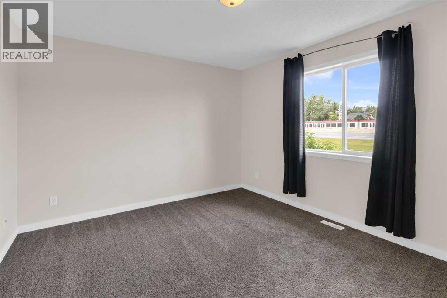
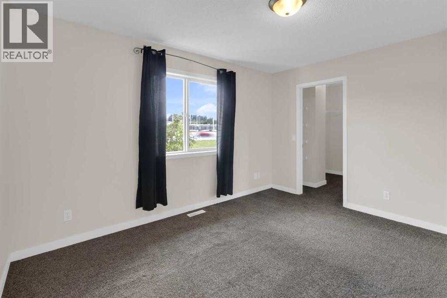
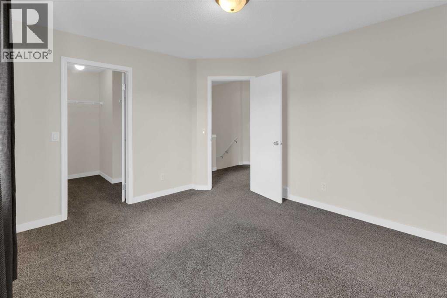
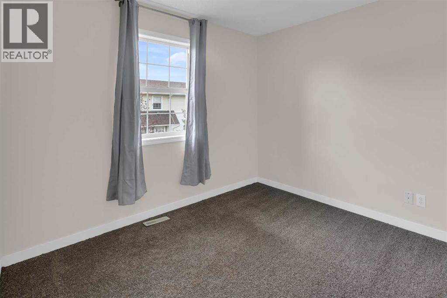
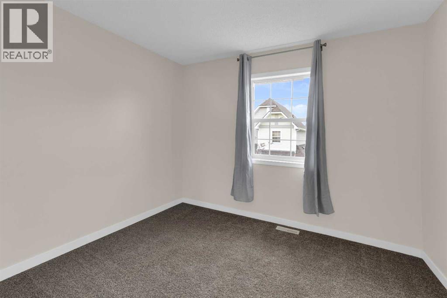
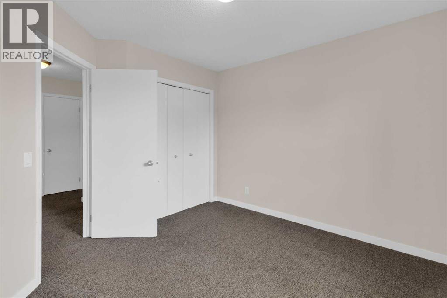
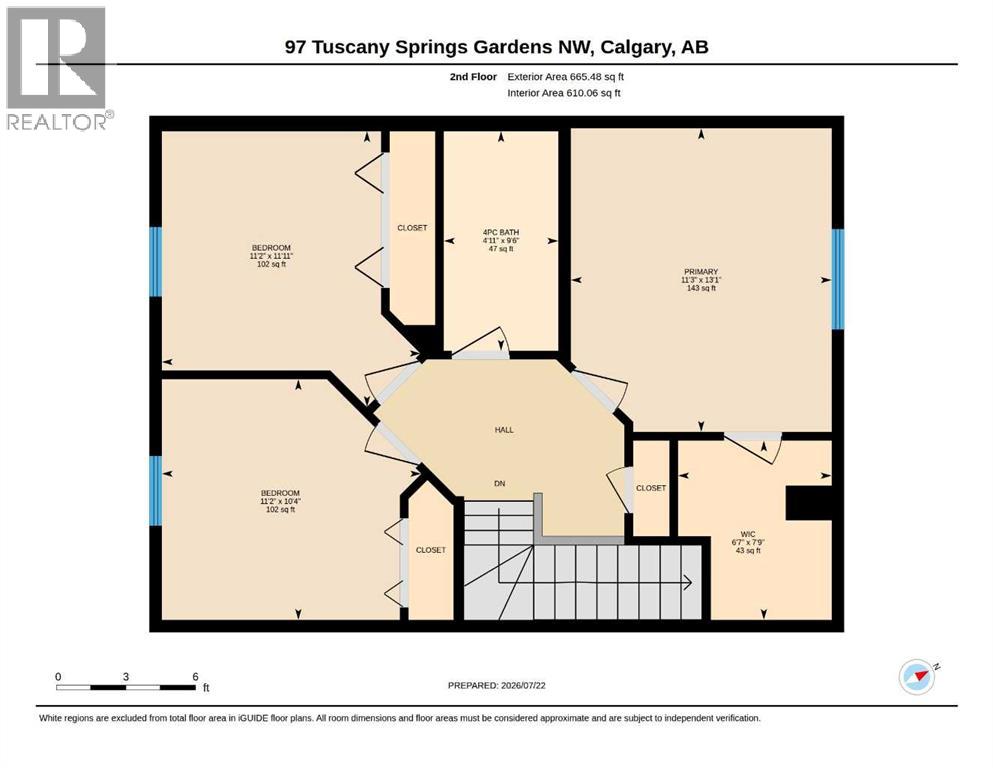
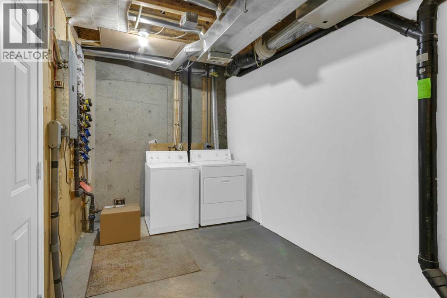
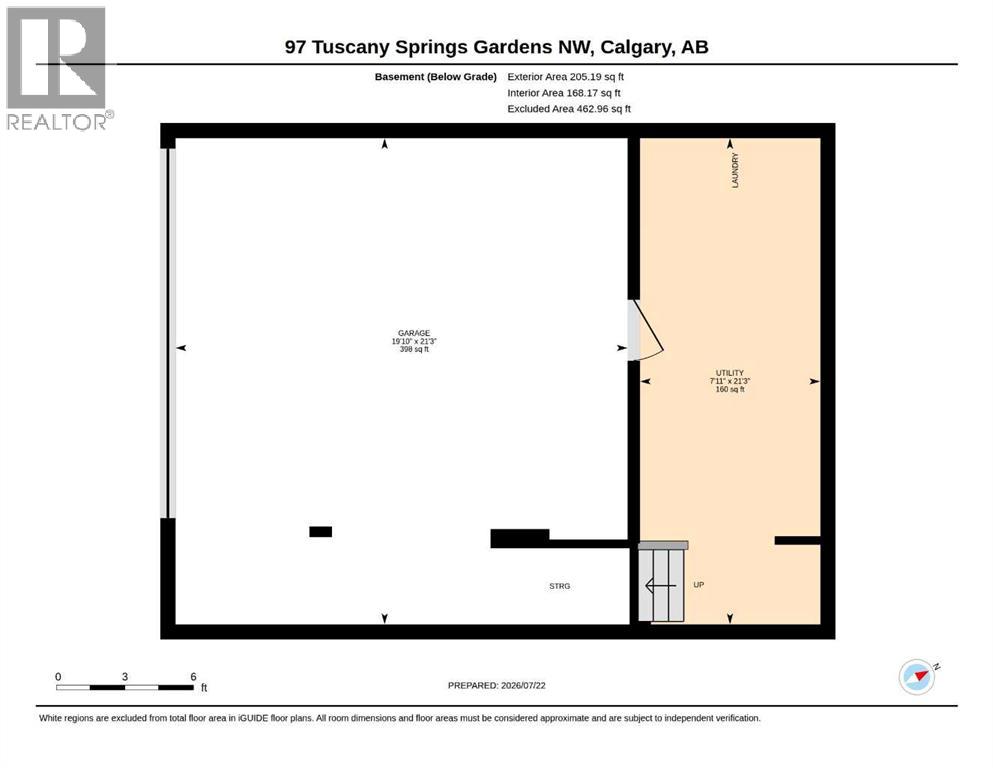
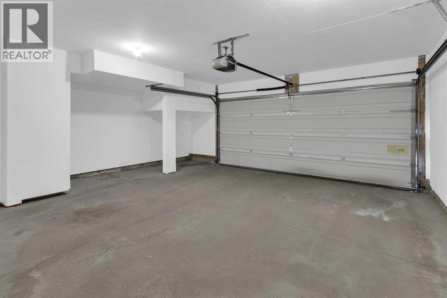
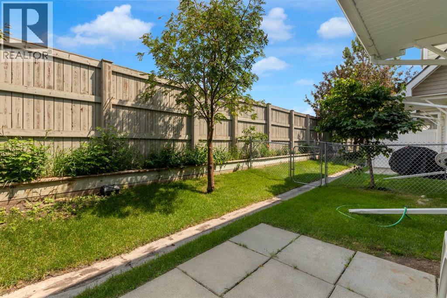
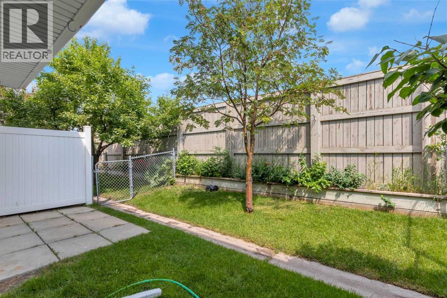
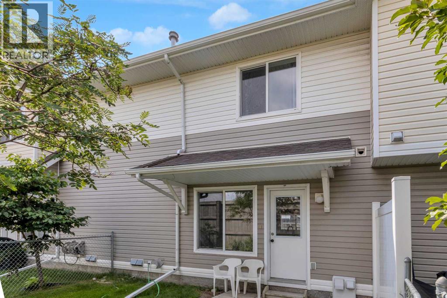
Price reduced! Welcome to this bright, immaculate home that shows beautifully from the moment you walk in! The main floor features an open-concept layout combining a large living and dining area, a convenient 2-piece bathroom, and a functional kitchen with ample cabinet space. From the kitchen, step out the back door to enjoy a private patio and backyard area. Upstairs, you will find three comfortable bedrooms and a full bathroom, including a spacious primary bedroom equipped with a walk-in closet. The basement level offers a dedicated laundry area and direct, secure access to your double attached garage.Move-in ready updates include a freshly painted interior, a new kitchen faucet, two new bathroom faucets, new window coverings, and a brand-new furnace humidifier. Ideally situated in Northwest Calgary, this home is just a 1-minute drive to the 12 Mile Coulee off-leash park & LRT station, 7 minutes to Sobeys, Calgary Co-op, restaurants, and cafes, and only 10 minutes to Rocky Ridge Park. (id:58070)
| Bathroom Total | 2 | Bedrooms Above Ground | 3 |
| Bedrooms Total | 3 | Appliances | Washer, Refrigerator, Dishwasher, Stove, Dryer, Hood Fan, Window Coverings, Garage Door Opener |
| Basement Development | Unfinished | Basement Type | Full (unfinished) |
| Constructed Date | 2002 | Construction Material | Wood Frame |
| Construction Style Attachment | Attached | Cooling Type | None |
| Exterior Finish | Brick, Vinyl Siding | Fire Protection | Smoke Detectors |
| Flooring Type | Carpeted, Tile, Vinyl Plank | Foundation Type | Poured Concrete |
| Half Bath Total | 1 | Heating Fuel | Natural Gas |
| Heating Type | Forced Air | Stories Total | 2 |
| Size Interior | 1219 Sqft | Total Finished Area | 1219.09 Sqft |
| Type | Row / Townhouse |
| Concrete | |
| Attached Garage | 2 |
| Acreage | No | Fence Type | Fence |
| Land Amenities | Park, Playground, Schools, Shopping | Landscape Features | Landscaped |
| Size Total Text | Unknown | Zoning Description | M-c1 D100 |
| Level | Type | Dimensions |
|---|---|---|
| Second Level | 4pc Bathroom | 9.50 Ft x 4.92 Ft |
| Second Level | Bedroom | 10.33 Ft x 11.17 Ft |
| Second Level | Bedroom | 11.92 Ft x 11.17 Ft |
| Second Level | Primary Bedroom | 13.08 Ft x 11.25 Ft |
| Main Level | 2pc Bathroom | 5.50 Ft x 4.83 Ft |
| Main Level | Foyer | 3.50 Ft x 3.25 Ft |
| Main Level | Kitchen | 17.58 Ft x 10.83 Ft |
| Main Level | Living Room/dining Room | 16.25 Ft x 18.83 Ft |



