 Calgary


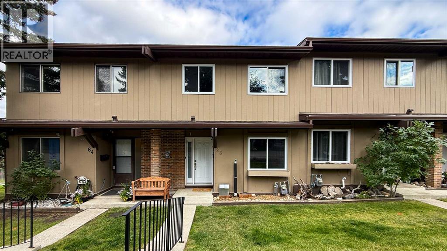
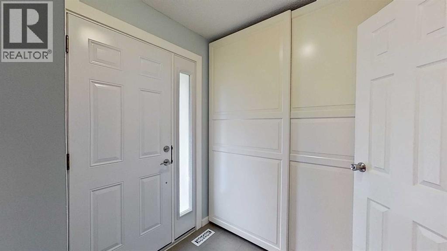
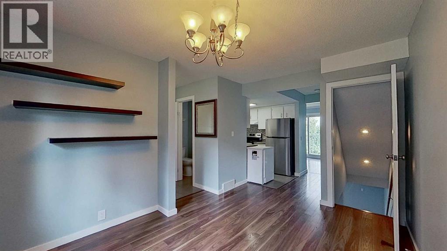
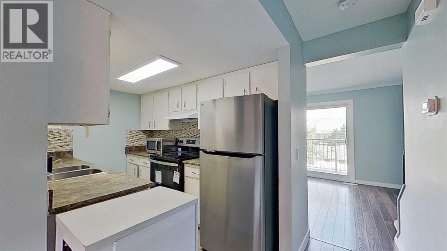
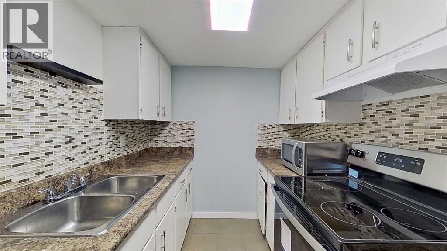
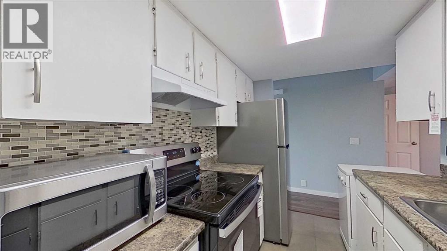
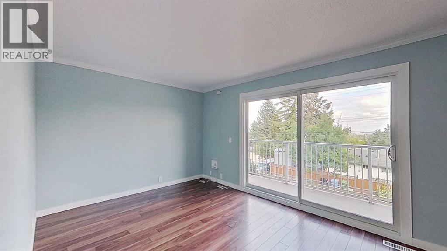
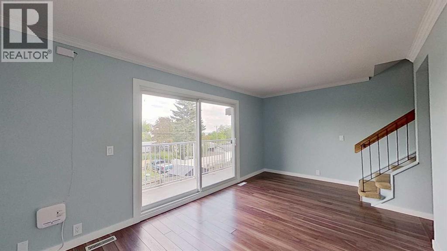
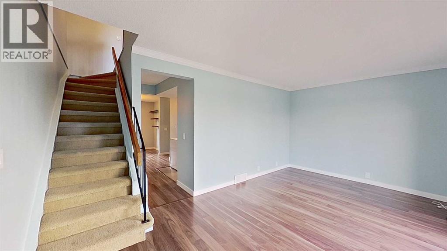
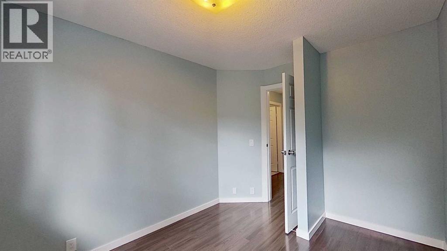
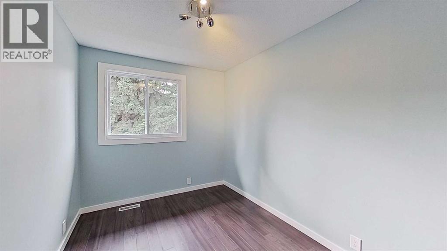
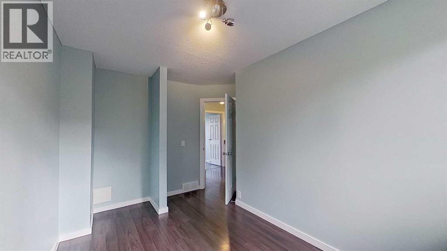
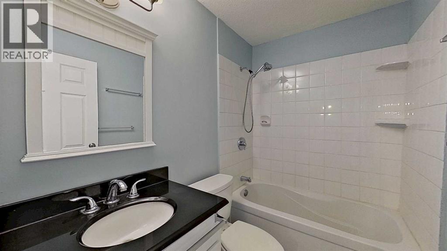
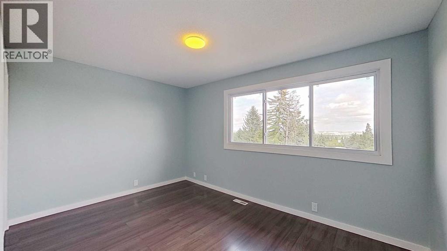
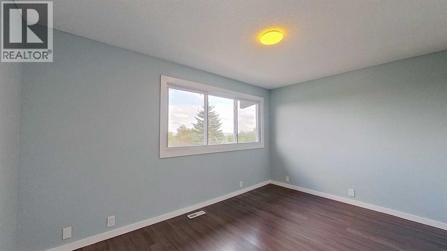
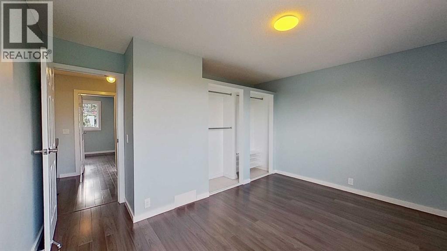
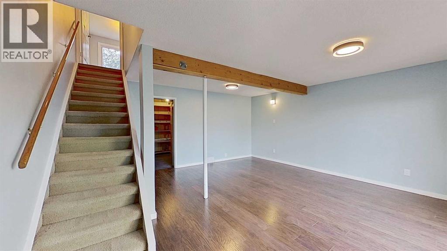
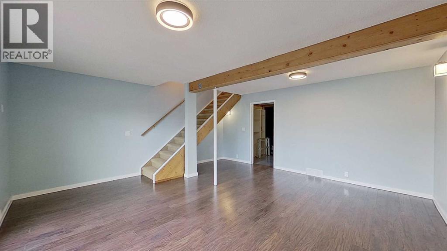
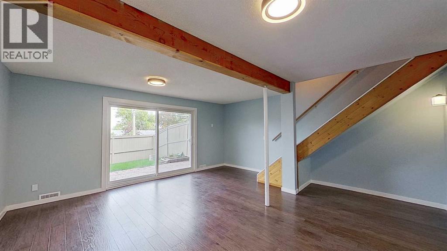
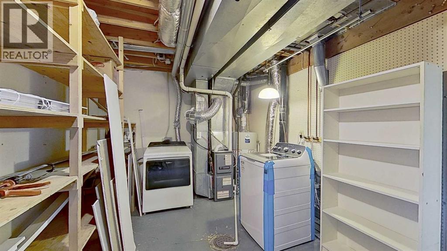
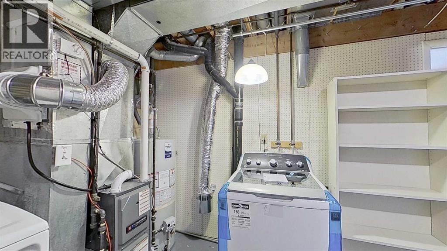
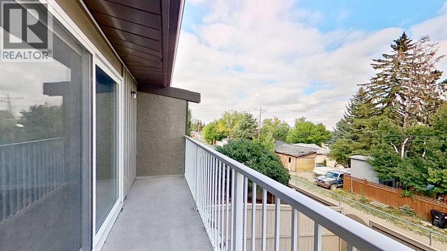
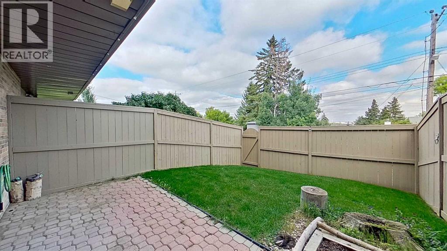
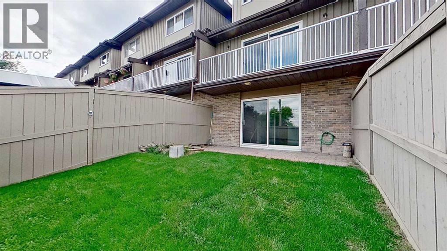
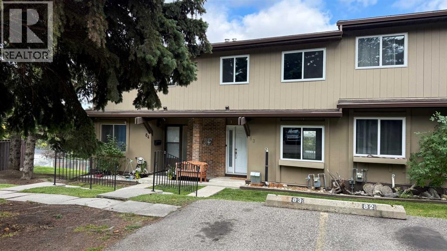
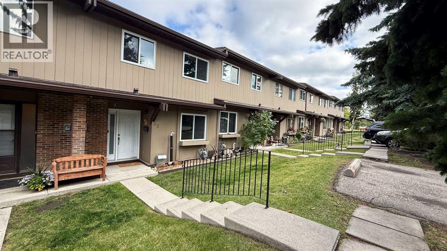
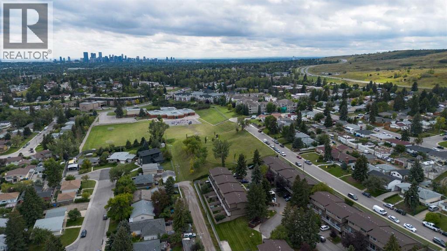
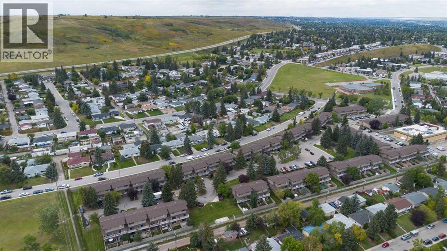
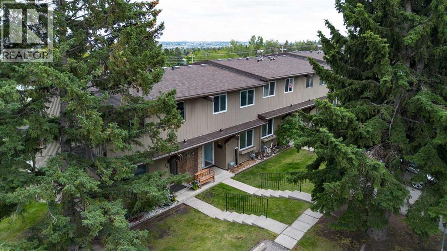
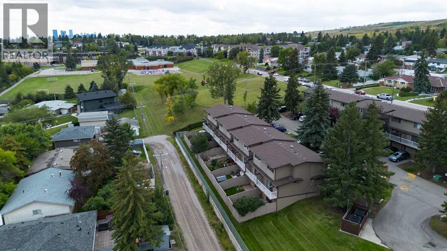
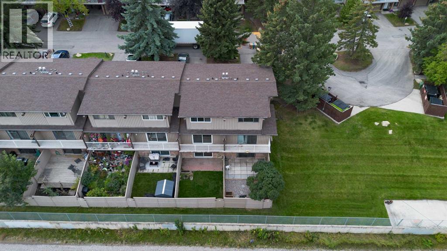
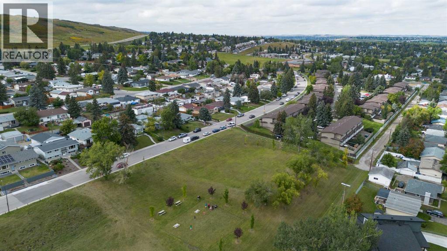
Welcome to this bright and beautifully updated 3 bedroom townhouse, ideally located in the centre of the complex with easy access to Deerfoot Trail, transit, schools, shopping (Superstore, Fresco, Save on Food, Walmart...), Calgary public library, swimming pool and everyday amenities. Offering a functional layout, excellent natural light and a long list of meaningful updates, this is move-in ready home with the major projects already taken care of.The main floor offers a comfortable flow between the kitchen, dining area and living room, creating a great space for everyday living and entertaining.Major updates also include new windows and doors (December 2024), high-efficiency furnace and hot water tank (October 2025), new appliances (September 2026), the roof replacement (December 2013).The finished basement with walk-in feature adds even more usable space with a large recreation/flex room that can easily be used as a home office, gym, hobby room or additional living area, along with laundry room and additional storage.This beautifully updated home combines comfort, functionality, and unbeatable location. (id:58070)
| Bathroom Total | 2 | Bedrooms Above Ground | 3 |
| Bedrooms Total | 3 | Appliances | Washer, Refrigerator, Stove, Dryer, Hood Fan |
| Basement Development | Finished | Basement Features | Walk Out |
| Basement Type | Full (finished) | Constructed Date | 1977 |
| Construction Style Attachment | Attached | Cooling Type | Central Air Conditioning |
| Flooring Type | Carpeted, Laminate | Foundation Type | Poured Concrete |
| Half Bath Total | 1 | Heating Fuel | Natural Gas |
| Heating Type | Forced Air | Stories Total | 2 |
| Size Interior | 1044 Sqft | Total Finished Area | 1044.11 Sqft |
| Type | Row / Townhouse |
| Acreage | No | Fence Type | Fence |
| Land Amenities | Airport, Park, Playground, Schools, Shopping | Size Total Text | Unknown |
| Zoning Description | M-cg D44 |
| Level | Type | Dimensions |
|---|---|---|
| Main Level | Living Room | 3.17 M x 5.20 M |
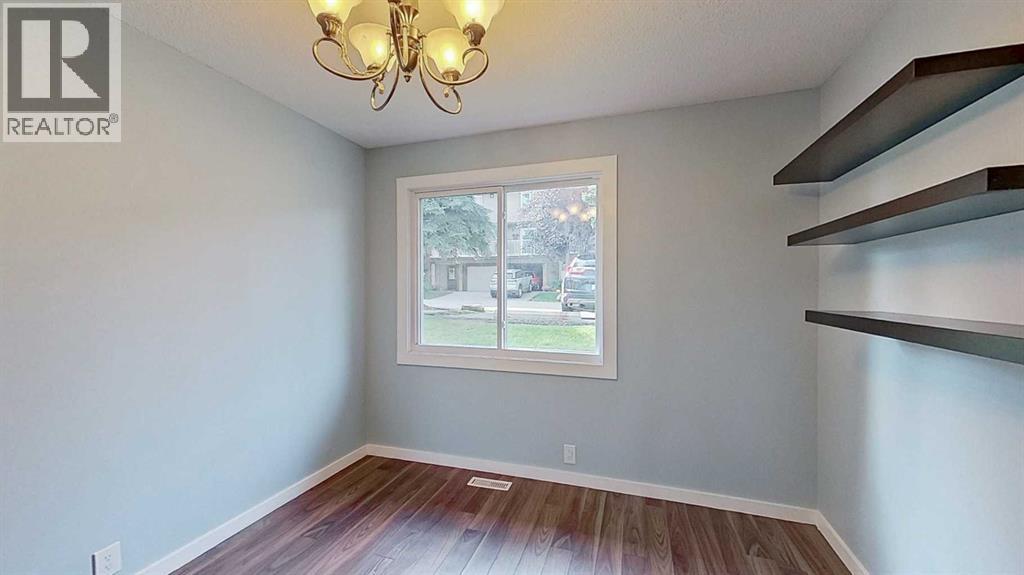
| Main Level | Dining Room | 3.94 M x 4.66 M |
| Main Level | Kitchen | 2.12 M x 3.19 M |
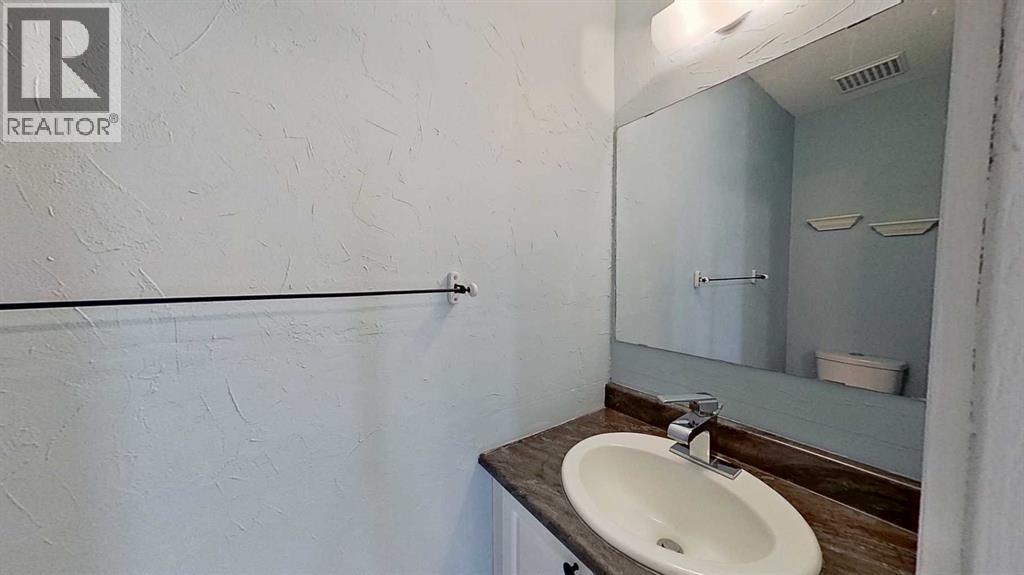
| Main Level | 2pc Bathroom | Measurements not available |
| Upper Level | 4pc Bathroom | Measurements not available |
| Upper Level | Primary Bedroom | 3.57 M x 4.19 M |
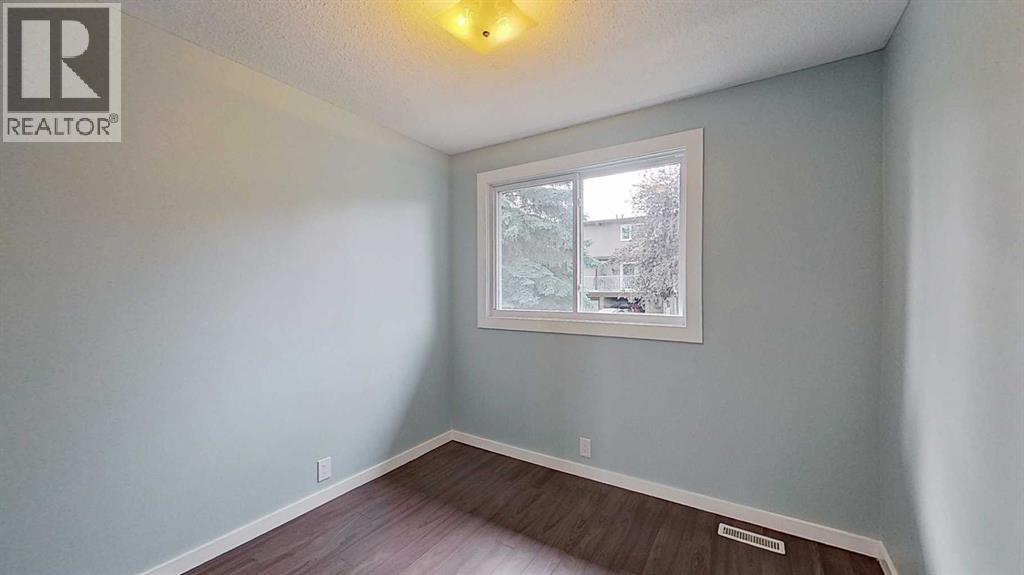
| Upper Level | Bedroom | 3.40 M x 2.75 M |
| Upper Level | Bedroom | 1.37 M x 4.03 M |



