 Calgary


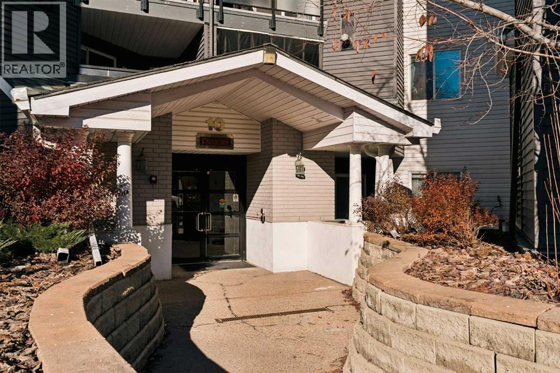
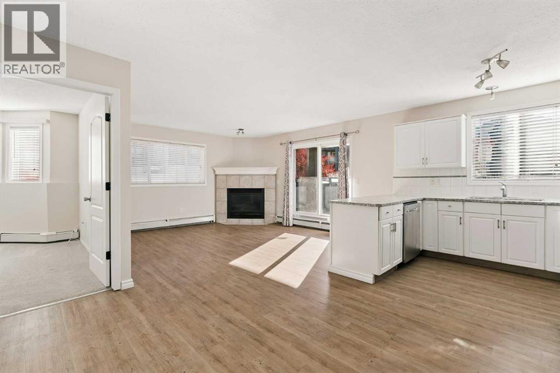
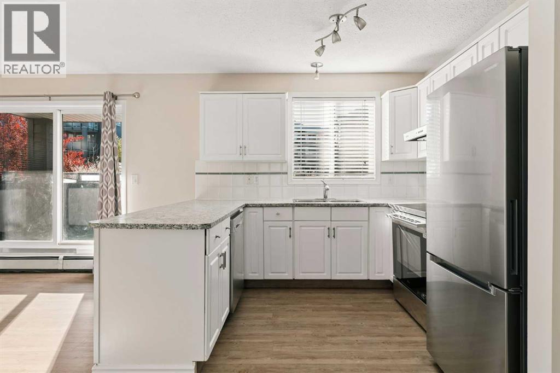
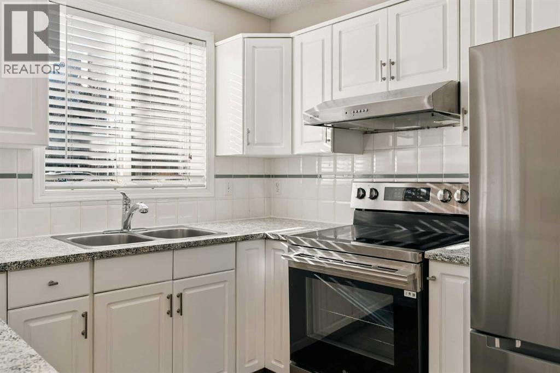
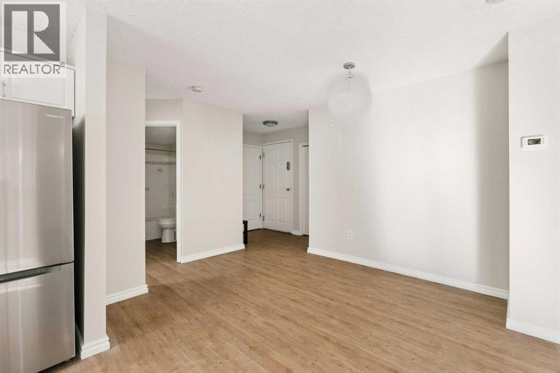
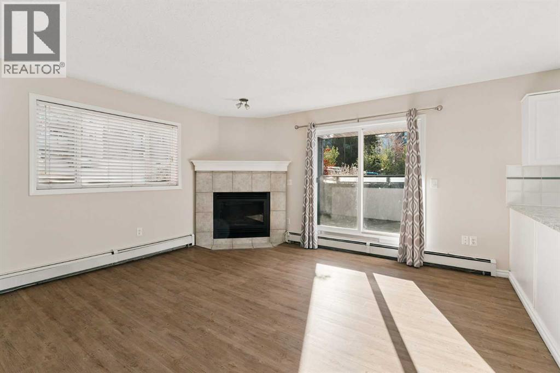
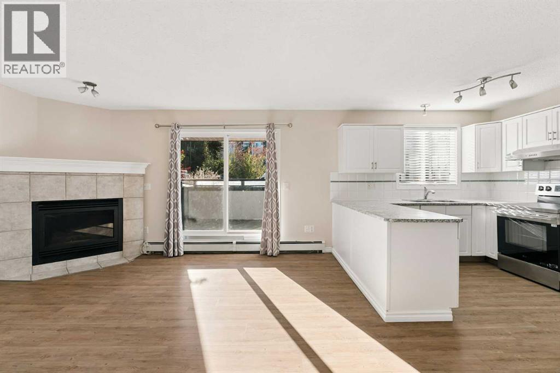
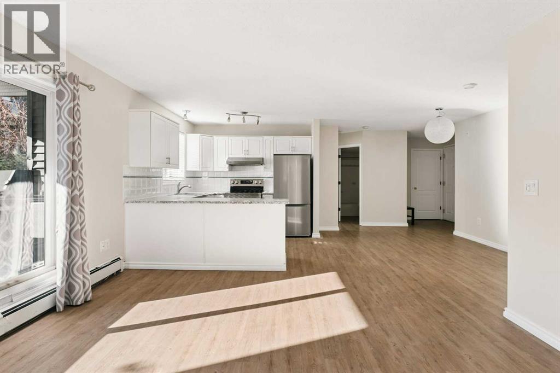
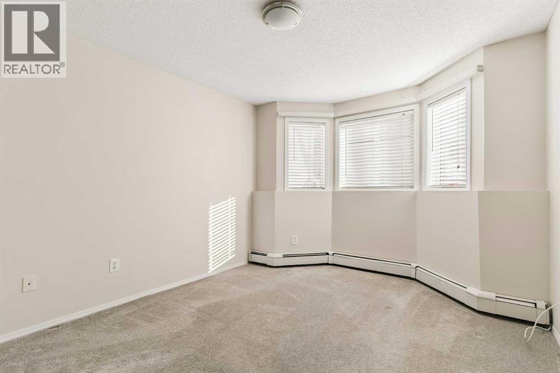
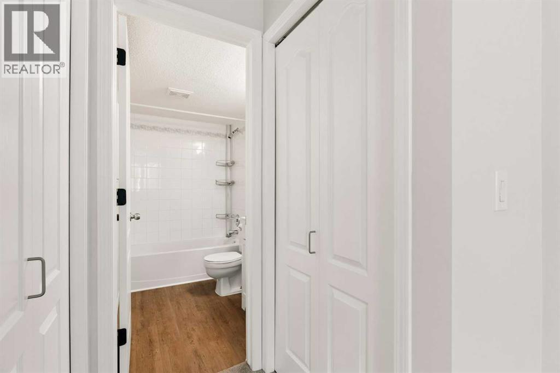
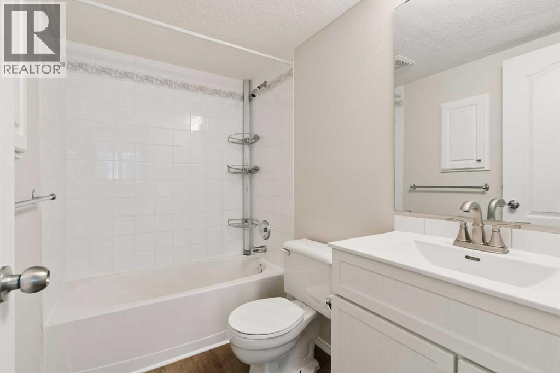
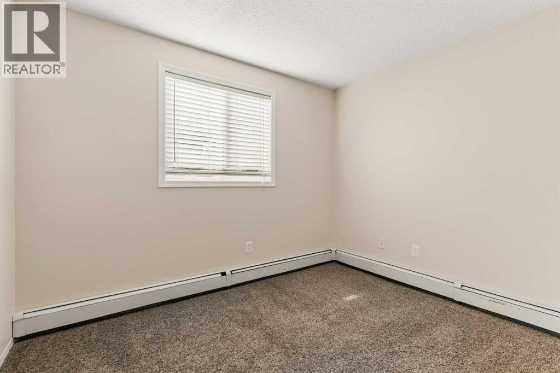
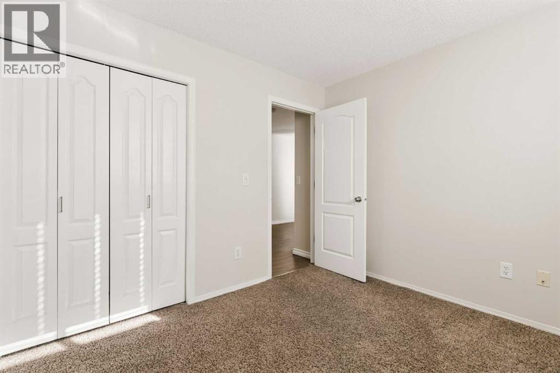
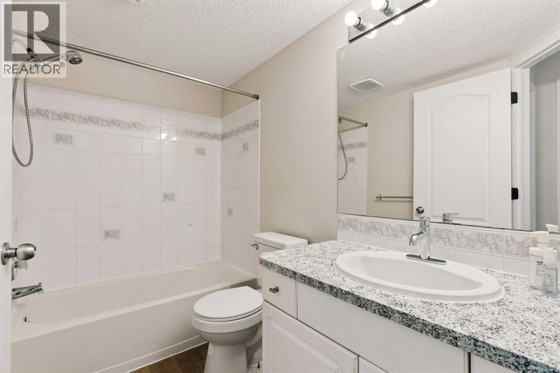
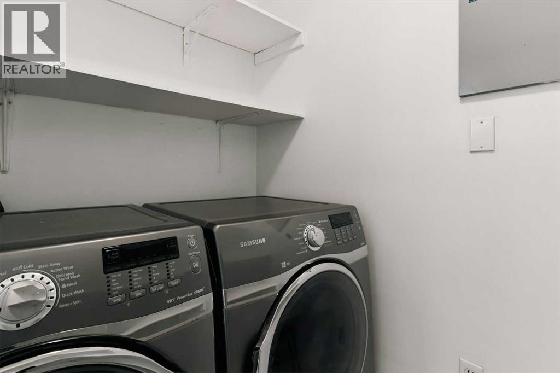
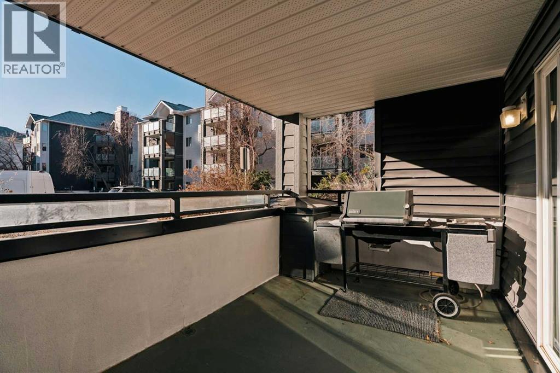
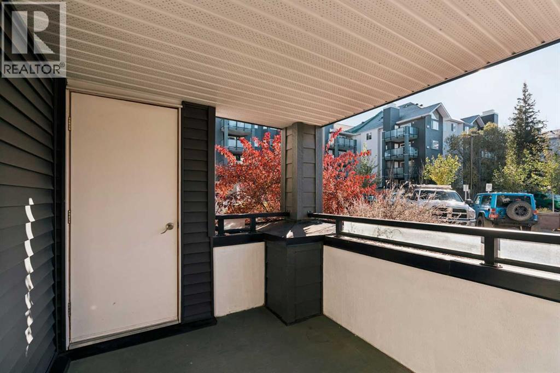
Welcome to this bright, spacious corner condo in The Pavilions of Richmond Hill! Clean and move-in ready, it features two bedrooms, two full bathrooms, and an open-concept living and dining area with a cozy corner fireplace. The kitchen offers white cabinetry, ample storage, and newer stainless steel appliances. Large windows fill the home with natural light, and the living room opens onto a sunny patio with convenient storage access. Both bedrooms offer ample closet space, and the primary includes a 4-piece ensuite. A second full bath and in-suite laundry complete the layout. Titled heated underground parking is included! Set in a well-managed complex, this home offers easy access to Stoney Trail, nearby pathways, shopping, dining, and more. A great opportunity for first-time buyers, downsizers, or investors seeking a spacious home in a convenient, established community with the comfort of moving right in and enjoying it from day one. (id:58070)
| Bathroom Total | 2 | Bedrooms Above Ground | 2 |
| Bedrooms Total | 2 | Amenities | Car Wash |
| Appliances | Washer, Refrigerator, Oven - Electric, Dishwasher, Dryer, Hood Fan, Window Coverings | Constructed Date | 1995 |
| Construction Material | Wood Frame | Construction Style Attachment | Attached |
| Cooling Type | None | Exterior Finish | Vinyl Siding |
| Fireplace Present | Yes | Fireplace Total | 1 |
| Flooring Type | Carpeted, Vinyl | Heating Type | Baseboard Heaters |
| Stories Total | 4 | Size Interior | 860 Sqft |
| Total Finished Area | 859.94 Sqft | Type | Apartment |
| Acreage | No | Land Amenities | Park, Playground, Schools, Shopping |
| Size Total Text | Unknown | Zoning Description | M-c2 |
| Level | Type | Dimensions |
|---|---|---|
| Main Level | 4pc Bathroom | 4.92 Ft x 8.67 Ft |
| Main Level | 4pc Bathroom | 4.92 Ft x 8.00 Ft |
| Main Level | Bedroom | 9.08 Ft x 10.67 Ft |
| Main Level | Dining Room | 9.92 Ft x 8.25 Ft |
| Main Level | Kitchen | 9.25 Ft x 9.50 Ft |
| Main Level | Laundry Room | 7.67 Ft x 4.92 Ft |
| Main Level | Living Room | 13.50 Ft x 14.25 Ft |
| Main Level | Primary Bedroom | 10.75 Ft x 15.42 Ft |



