

 Calgary


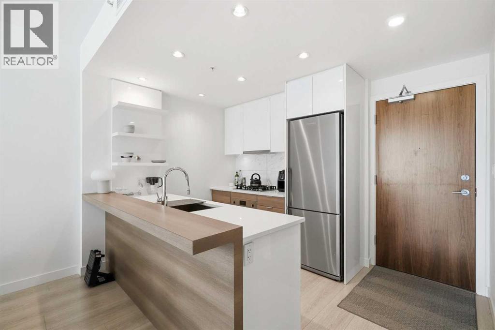
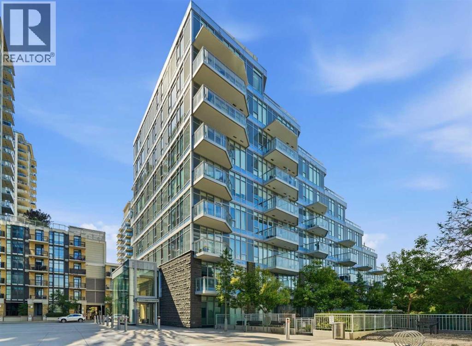
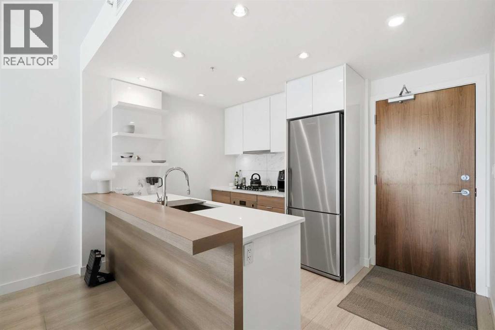
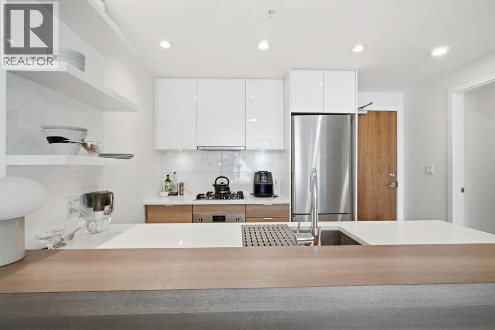
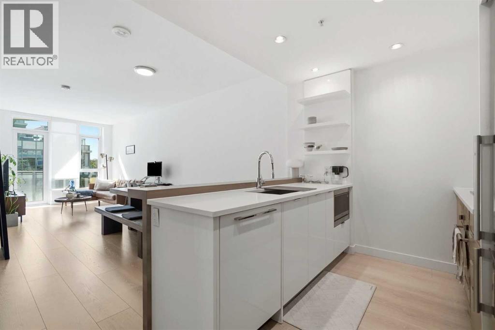
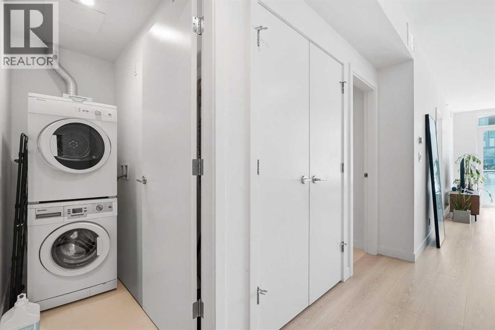
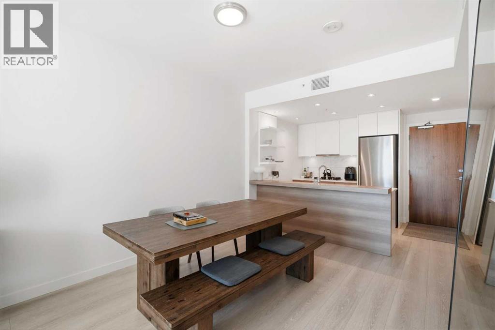
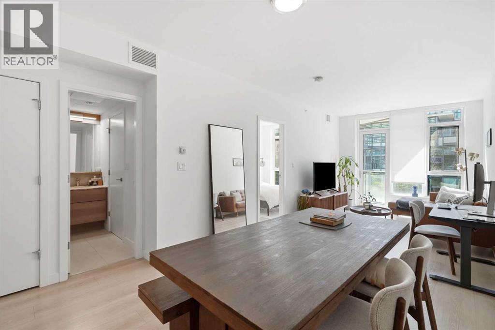
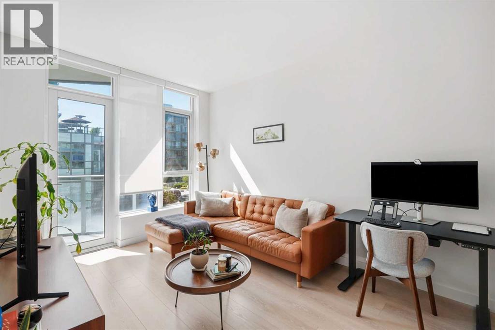
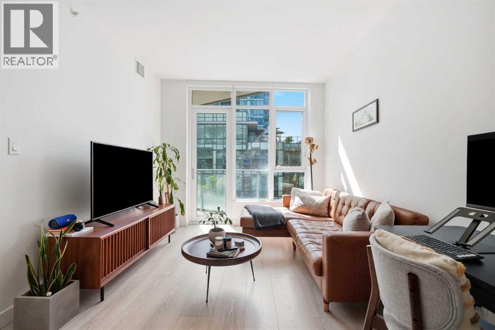
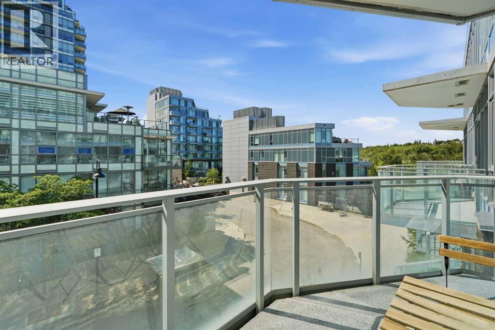
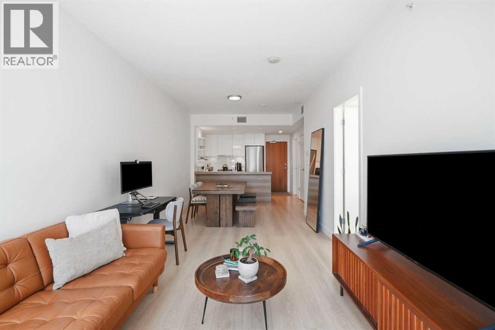
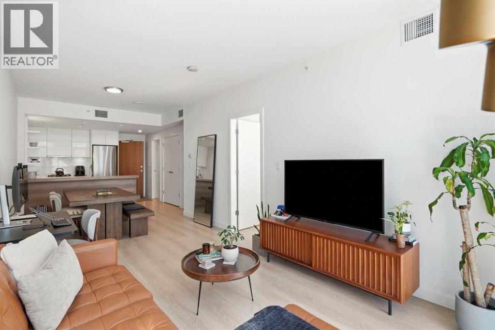
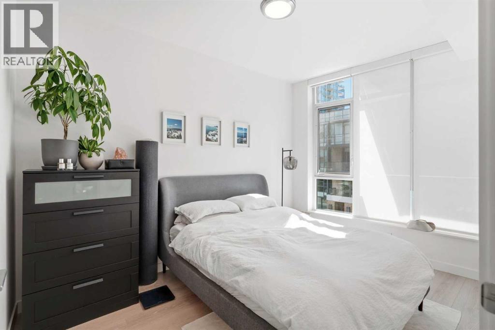
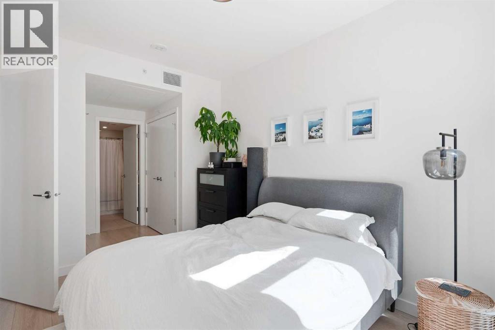
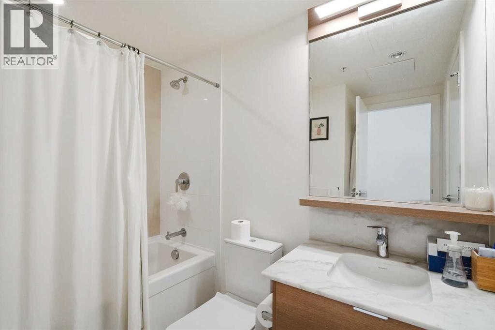
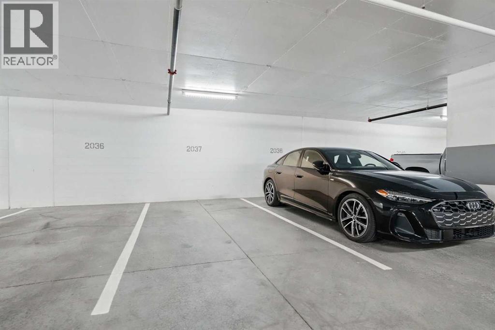
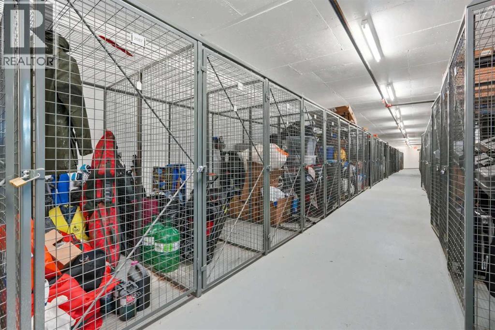
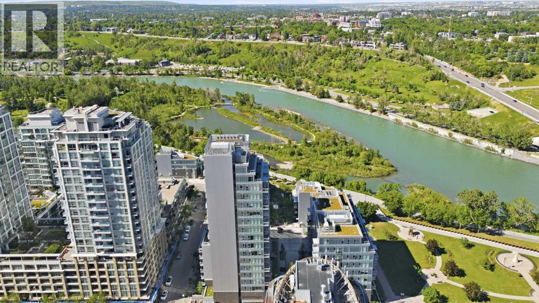
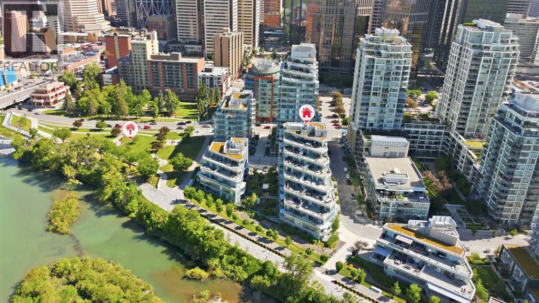
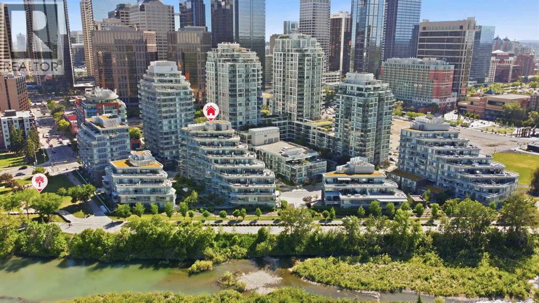
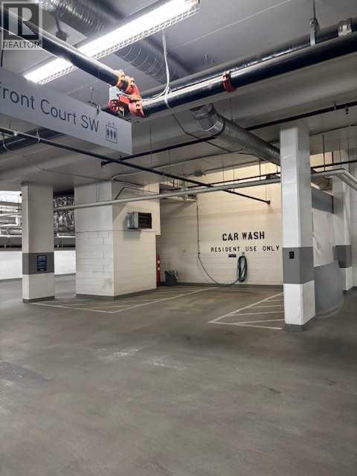
Welcome to this stylish 1-bedroom condo in downtown Calgary. The modern kitchen features a gas cooktop, built-in oven and microwave, along with plenty of cabinet and counter space. The bright open-concept living area is surrounded by large windows and opens onto a private balcony - perfect for enjoying the afternoon sun. The spacious bedroom connects to a well-appointed 4-piece bathroom, while the in-suite laundry room provides extra storage. This unit also includes a underground parking stall and a separate storage locker. Enjoy premium building amenities including a state-of-the-art fitness center, concierge, 24-hour security, and visitor parking. Just steps to the Bow River pathways, Chinatown, restaurants, shopping, and public transit, with quick access in and out of downtown. An excellent opportunity for first-time buyers, professionals, or investors looking for low-maintenance downtown living. Book your viewing today! (id:58070)
| Bathroom Total | 1 | Bedrooms Above Ground | 1 |
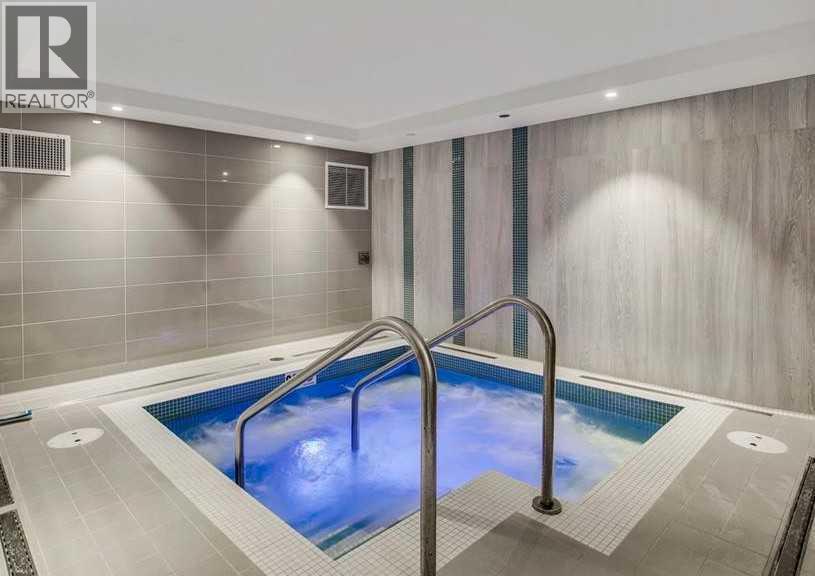
| Bedrooms Total | 1 | Amenities | Car Wash, Exercise Centre, Party Room, Sauna, Whirlpool |
| Appliances | Refrigerator, Cooktop - Gas, Dishwasher, Microwave, Oven - Built-in, Hood Fan, Window Coverings, Washer & Dryer | Constructed Date | 2018 |
| Construction Material | Poured Concrete | Construction Style Attachment | Attached |
| Cooling Type | Central Air Conditioning | Exterior Finish | Concrete |
| Flooring Type | Laminate, Tile | Stories Total | 9 |
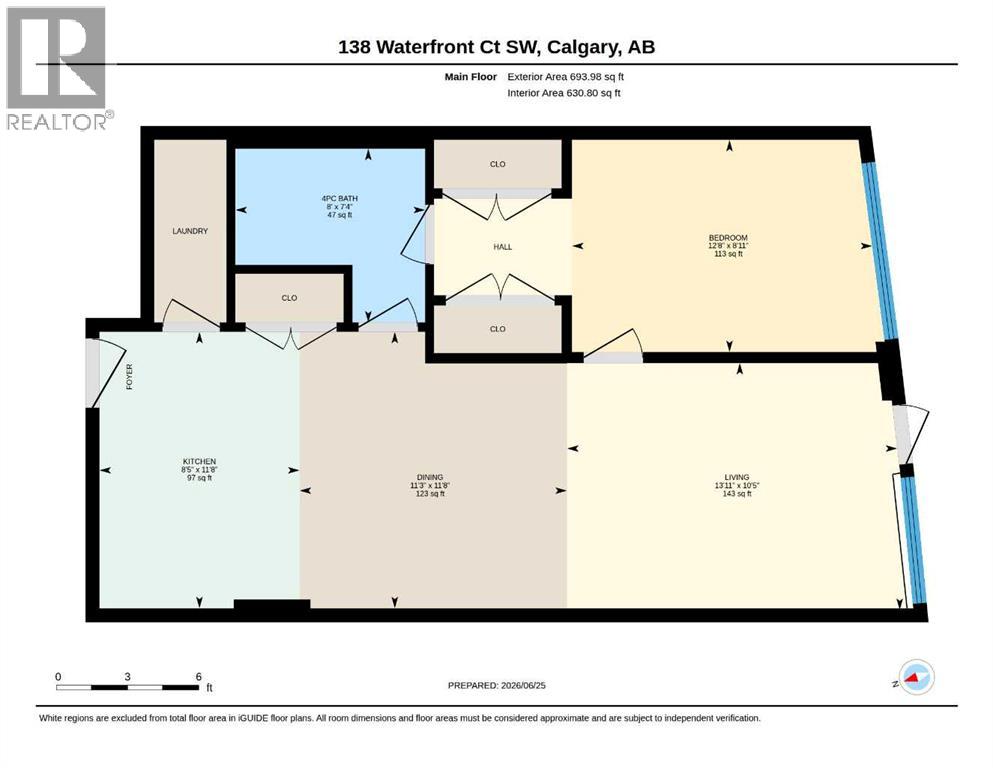
| Size Interior | 631 Sqft | Total Finished Area | 630.8 Sqft |
| Type | Apartment |
| Underground |
| Acreage | No | Land Amenities | Park, Playground, Shopping |
| Size Total Text | Unknown | Zoning Description | Dc |
| Level | Type | Dimensions |
|---|---|---|
| Main Level | 4pc Bathroom | 7.33 Ft x 8.00 Ft |
| Main Level | Bedroom | 8.92 Ft x 12.67 Ft |
| Main Level | Dining Room | 11.67 Ft x 11.25 Ft |
| Main Level | Kitchen | 11.67 Ft x 8.42 Ft |
| Main Level | Living Room | 10.42 Ft x 13.92 Ft |



