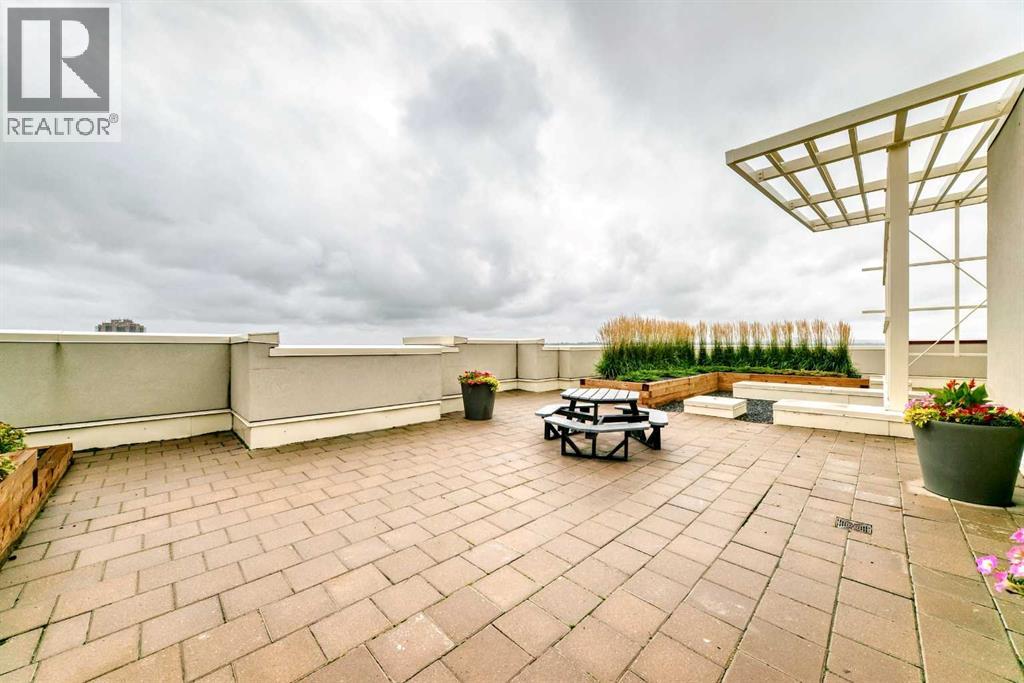
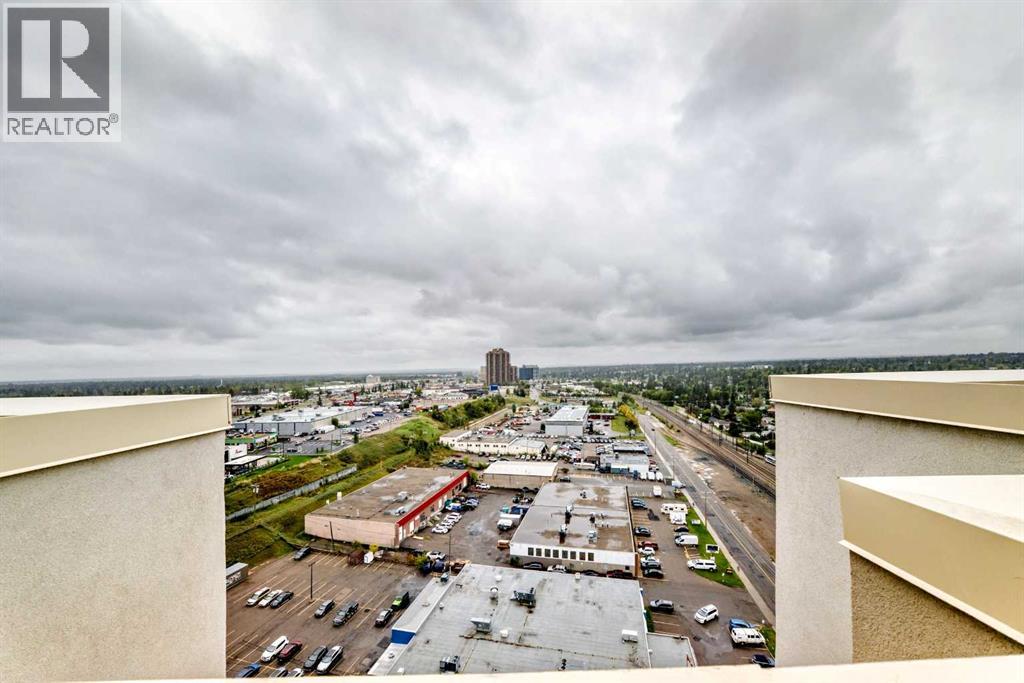
 Calgary


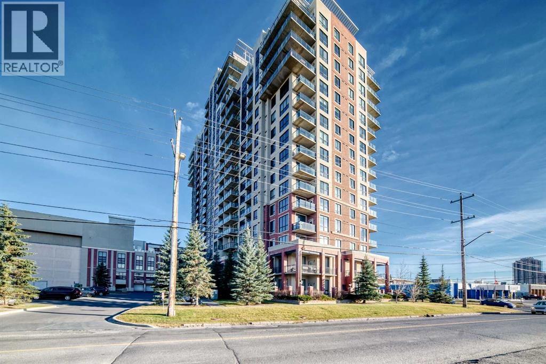
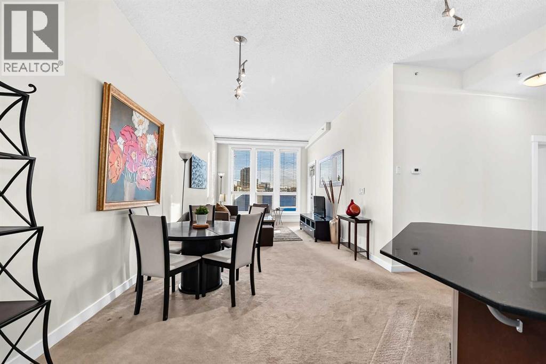
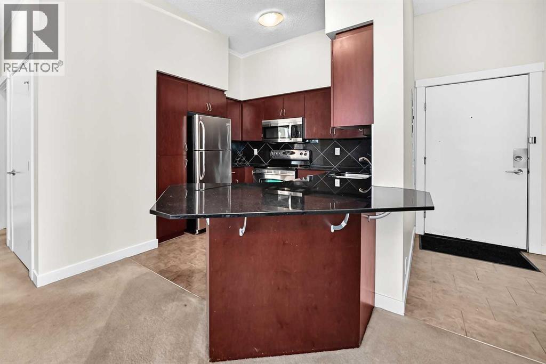
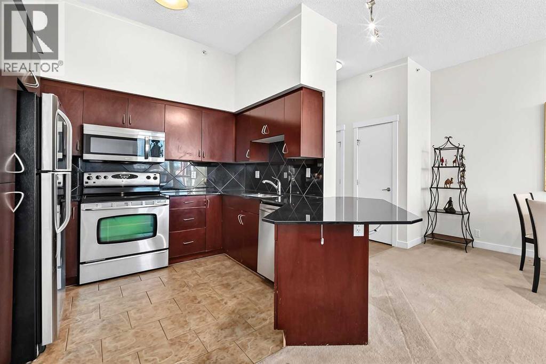
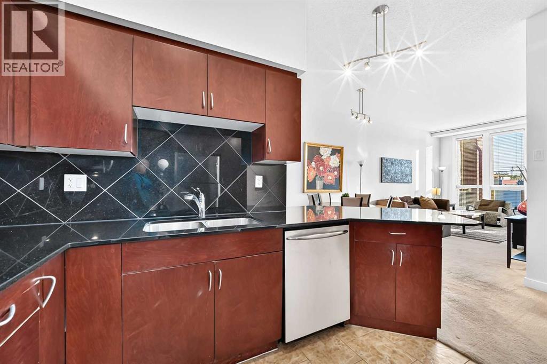
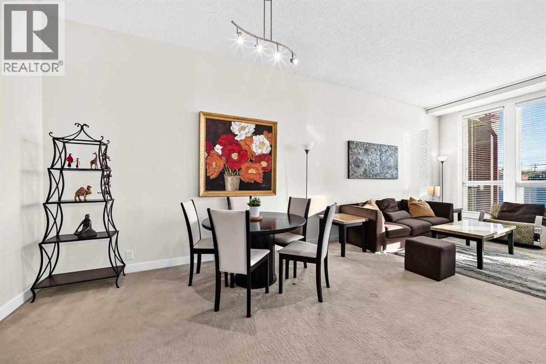
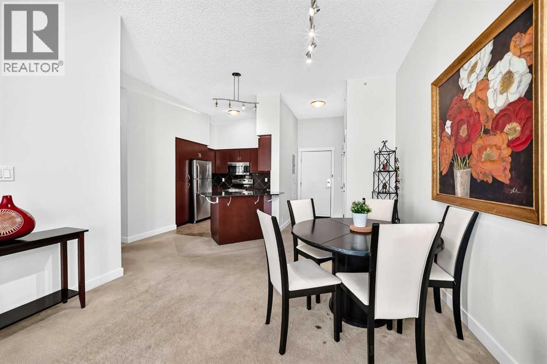
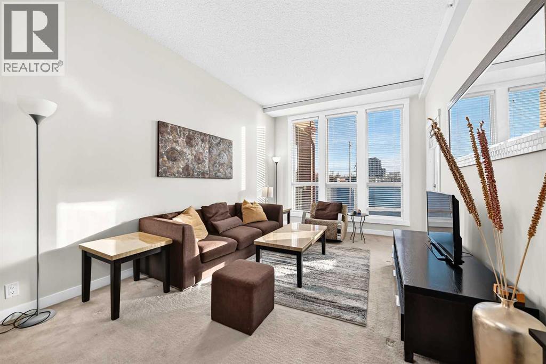
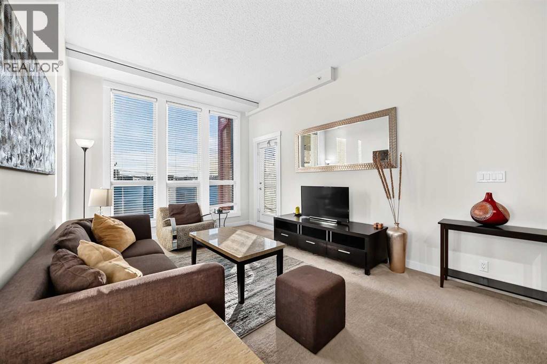
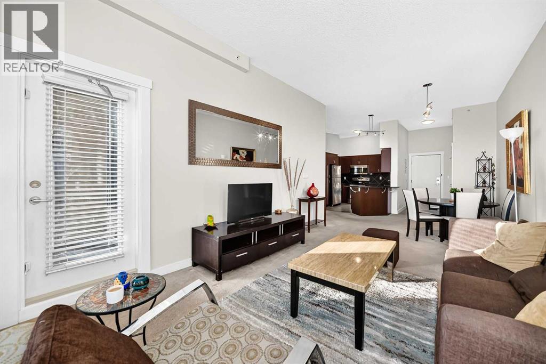
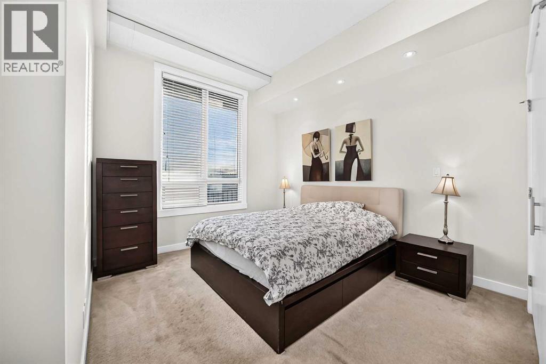
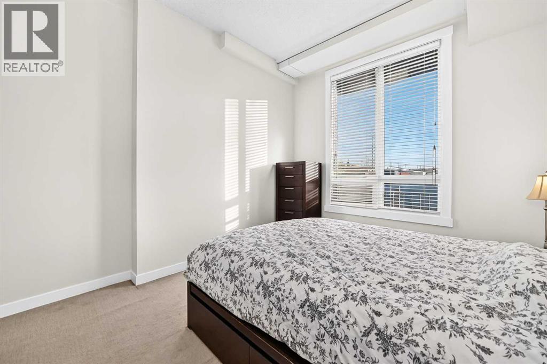
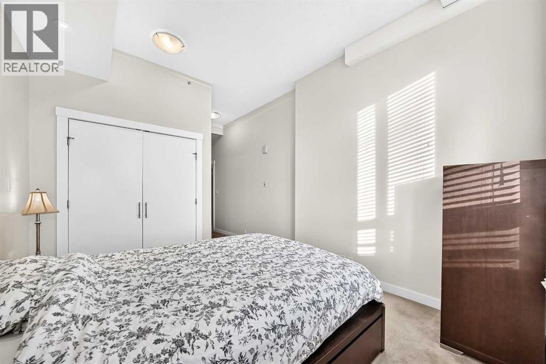
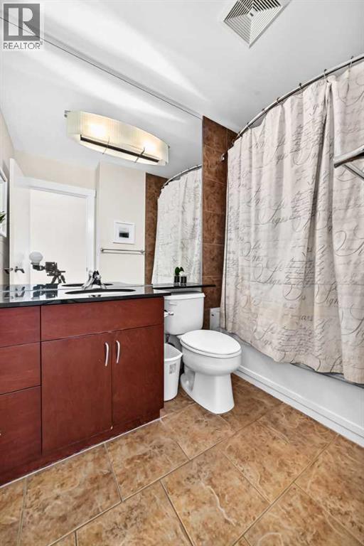
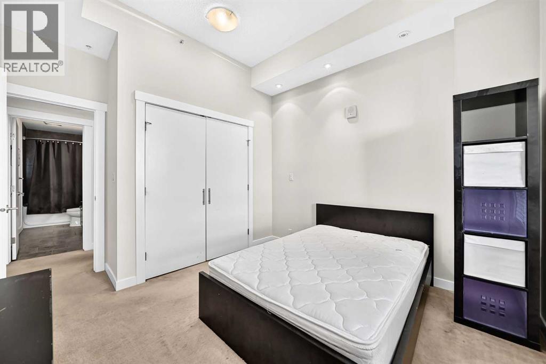
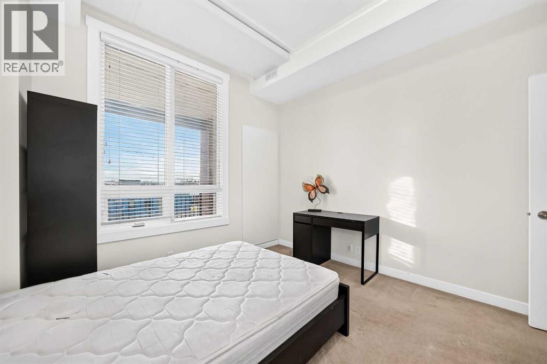
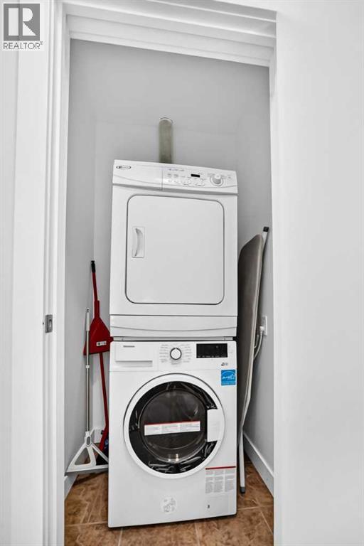
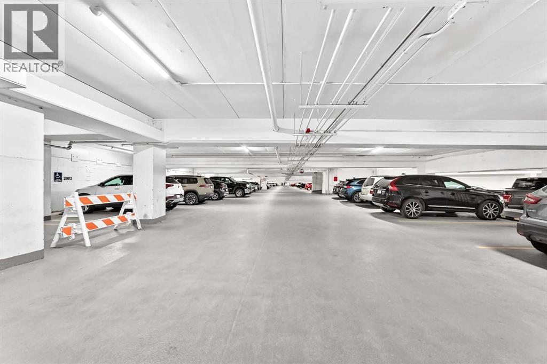
Welcome to London at Heritage in the desirable community of Haysboro! This spacious 2-bedroom, 2-bathroom condo offers over 970 sq. ft. of thoughtfully designed living space, featuring a bright, open-concept layout with high ceilings and an abundance of natural light.The well-appointed kitchen features granite countertops, stainless steel appliances, ample cabinetry, and generous storage, seamlessly overlooking the living and dining areas ideal for everyday living and entertaining.The spacious primary bedroom includes a private ensuite bathroom, while the generously sized second bedroom offers flexibility for guests, family, or a home office. Additional conveniences include in-suite laundry and a heated underground parking stall.Ideally situated close to shopping, restaurants, public transit, the LRT, and a variety of everyday amenities, this home offers an excellent combination of comfort, convenience, and location.A fantastic opportunity to enjoy spacious condo living in one of Calgary’s well-established communities. Don't miss it! (id:58070)
| Bathroom Total | 2 | Bedrooms Above Ground | 2 |
| Bedrooms Total | 2 | Appliances | Washer, Refrigerator, Dishwasher, Stove, Dryer, Microwave |
| Constructed Date | 2010 | Construction Material | Poured Concrete |
| Construction Style Attachment | Attached | Cooling Type | None |
| Exterior Finish | Brick, Concrete, Stone, Stucco | Flooring Type | Carpeted, Tile |
| Stories Total | 21 | Size Interior | 979 Sqft |
| Total Finished Area | 978.7 Sqft | Type | Apartment |
| Acreage | No | Land Amenities | Park, Playground, Schools, Shopping |
| Size Total Text | Unknown | Zoning Description | C-c2 |
| Level | Type | Dimensions |
|---|---|---|
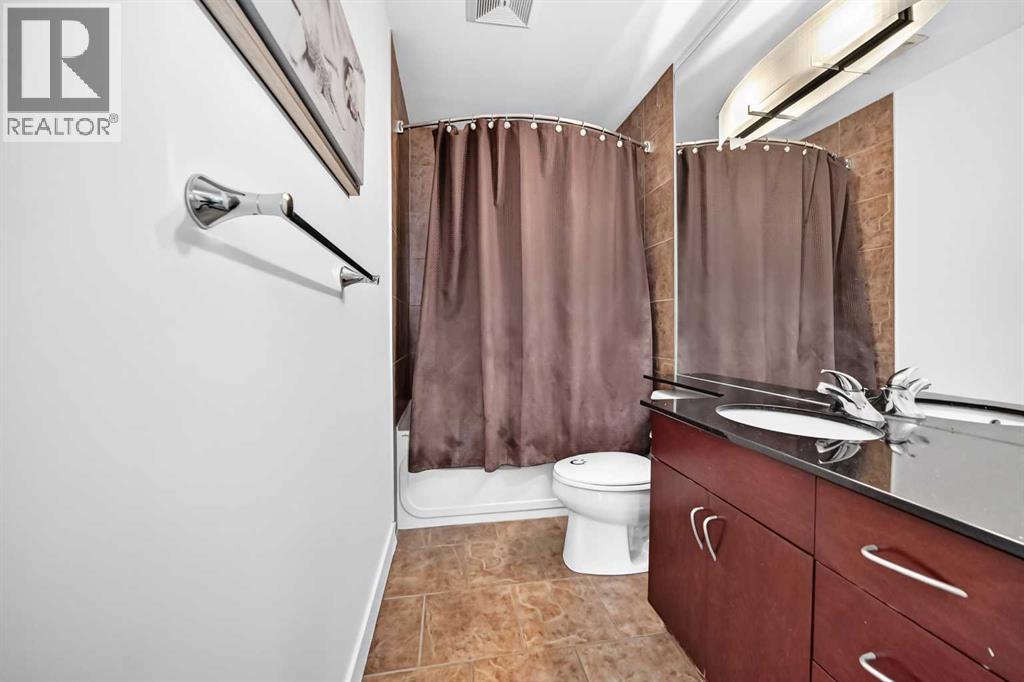
| Main Level | 4pc Bathroom | 8.58 Ft x 4.92 Ft |
| Main Level | Primary Bedroom | 11.00 Ft x 12.08 Ft |
| Main Level | 4pc Bathroom | 11.83 Ft x 4.92 Ft |
| Main Level | Bedroom | 11.00 Ft x 10.25 Ft |
| Main Level | Laundry Room | 3.67 Ft x 2.92 Ft |
| Main Level | Kitchen | 11.92 Ft x 9.42 Ft |
| Main Level | Other | 6.83 Ft x 4.50 Ft |
| Main Level | Living Room/dining Room | 22.83 Ft x 11.33 Ft |
| Main Level | Other | 10.67 Ft x 9.25 Ft |



