 Calgary


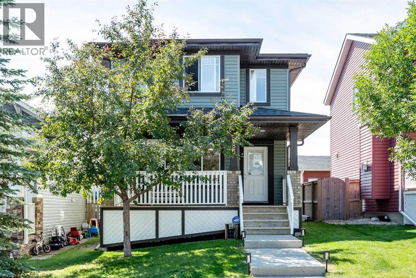
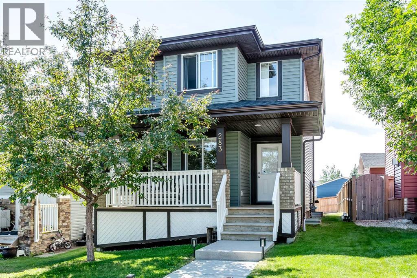
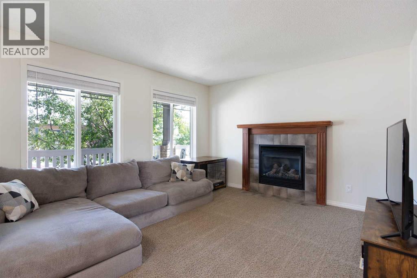
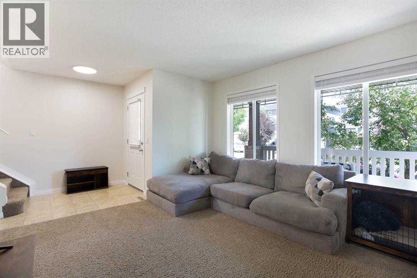
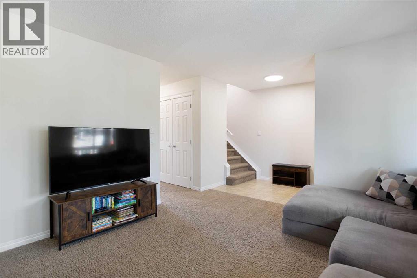
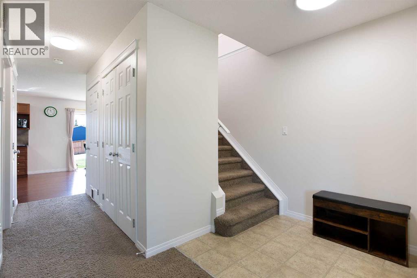
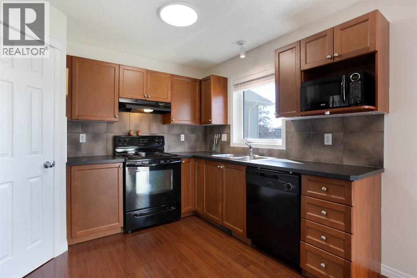
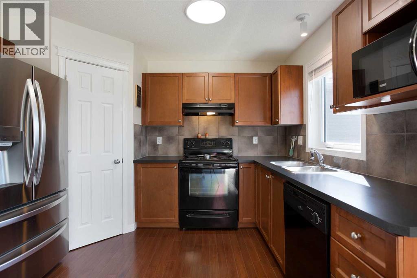
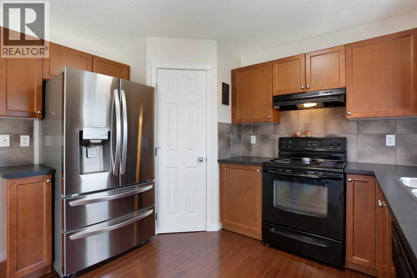
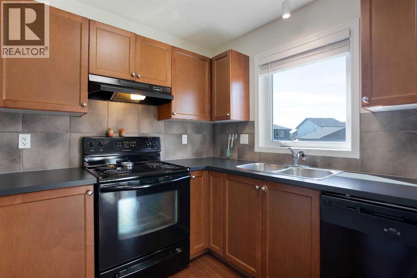
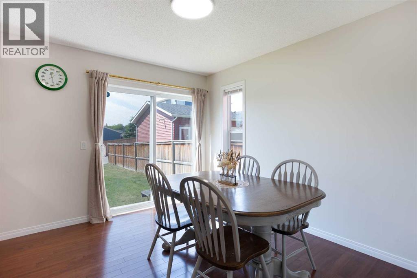
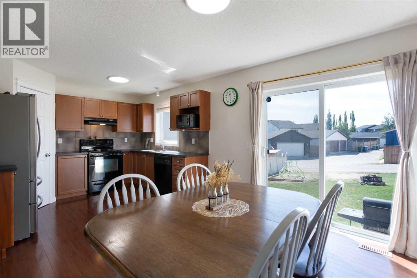
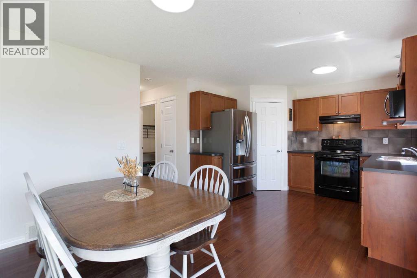
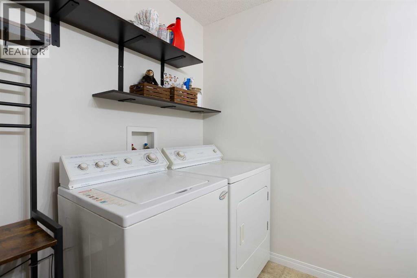
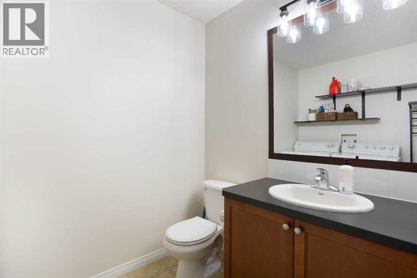
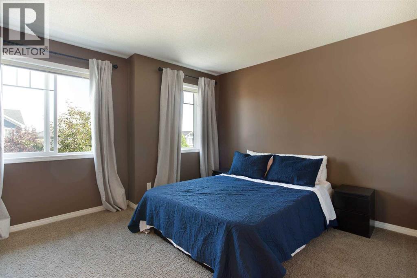
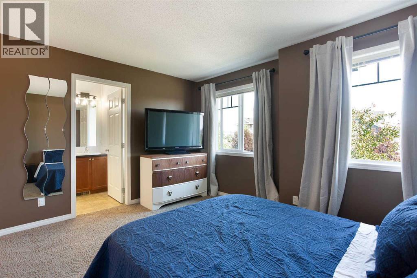
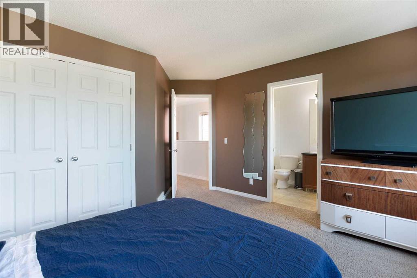
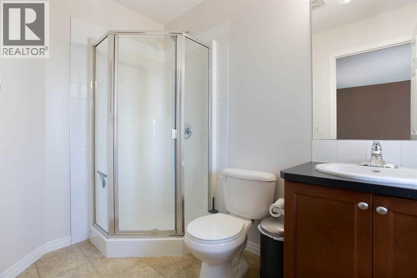
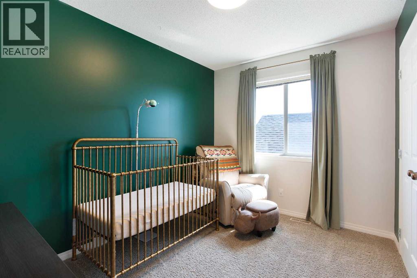
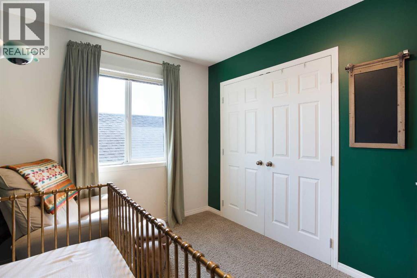
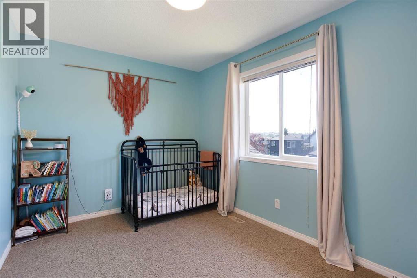
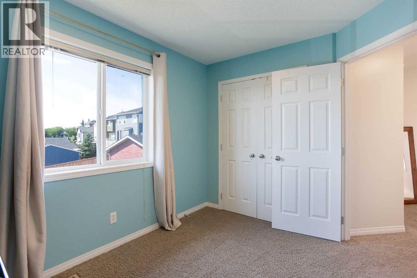
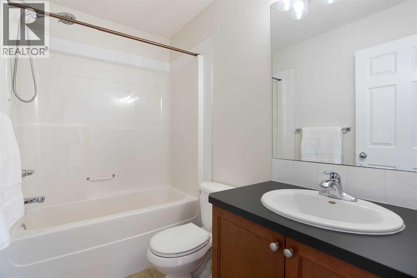
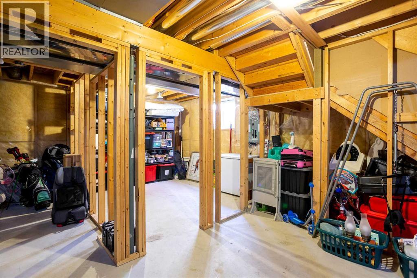
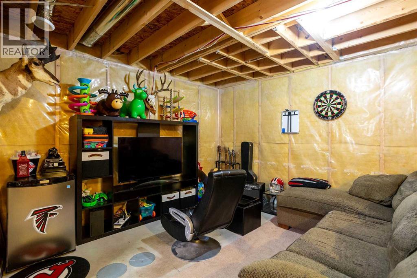
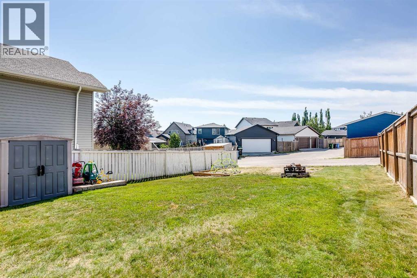
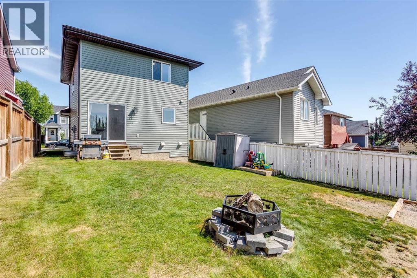
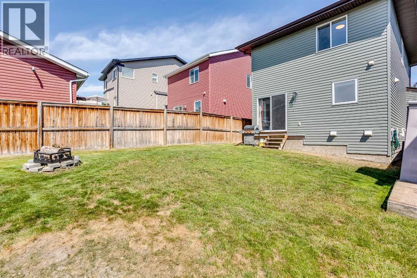
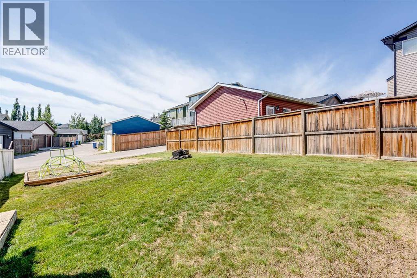
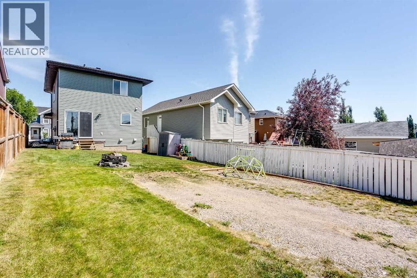
Situated in the family-friendly community of Evanston, this well-maintained 2-storey offers 1,314 sq ft of above-grade living space with 3 bedrooms, 2.5 bathrooms, and a long list of recent updates including new siding, a new roof (2025), fresh paint, and new lighting throughout.The main floor is thoughtfully laid out with a living room featuring a gas fireplace at the front of the home. A central hallway leads past a 2-piece bathroom with main floor laundry and additional storage before flowing into the bright kitchen and dining area, complete with sliding doors to the backyard.Upstairs you will find three well-sized bedrooms, a 4-piece main bathroom, and a primary bedroom with a private 3-piece ensuite.The full, framed basement offers excellent development potential, and the back lane provides a great opportunity to add a garage in the future.Close to parks, schools, and shopping, this property checks a lot of boxes for buyers looking for a solid home in an established northwest community. (id:58070)
| Bathroom Total | 3 | Bedrooms Above Ground | 3 |
| Bedrooms Total | 3 | Appliances | Washer, Refrigerator, Range - Electric, Dishwasher, Dryer, Microwave, Window Coverings |
| Basement Development | Unfinished | Basement Type | Full (unfinished) |
| Constructed Date | 2008 | Construction Material | Wood Frame |
| Construction Style Attachment | Detached | Cooling Type | None |
| Exterior Finish | Vinyl Siding | Fireplace Present | Yes |
| Fireplace Total | 1 | Flooring Type | Carpeted, Hardwood, Linoleum |
| Foundation Type | Poured Concrete | Half Bath Total | 1 |
| Heating Type | Forced Air | Stories Total | 2 |
| Size Interior | 1314 Sqft | Total Finished Area | 1314 Sqft |
| Type | House |
| Other | |
| Parking Pad |
| Acreage | No | Fence Type | Partially Fenced |
| Land Amenities | Park, Playground, Schools, Shopping | Size Frontage | 314 M |
| Size Irregular | 314.00 | Size Total | 314 M2|0-4,050 Sqft |
| Size Total Text | 314 M2|0-4,050 Sqft | Zoning Description | R-g |
| Level | Type | Dimensions |
|---|---|---|
| Main Level | Dining Room | 3.51 M x 3.12 M |
| Main Level | Kitchen | 3.50 M x 2.70 M |
| Main Level | Living Room | 3.95 M x 3.66 M |
| Main Level | 2pc Bathroom | .00 M x .00 M |
| Upper Level | Bedroom | 3.44 M x 2.67 M |
| Upper Level | Bedroom | 3.29 M x 2.56 M |
| Upper Level | Primary Bedroom | 3.96 M x 3.50 M |
| Upper Level | 4pc Bathroom | .00 M x .00 M |
| Upper Level | 3pc Bathroom | .00 M x .00 M |



