 Airdrie


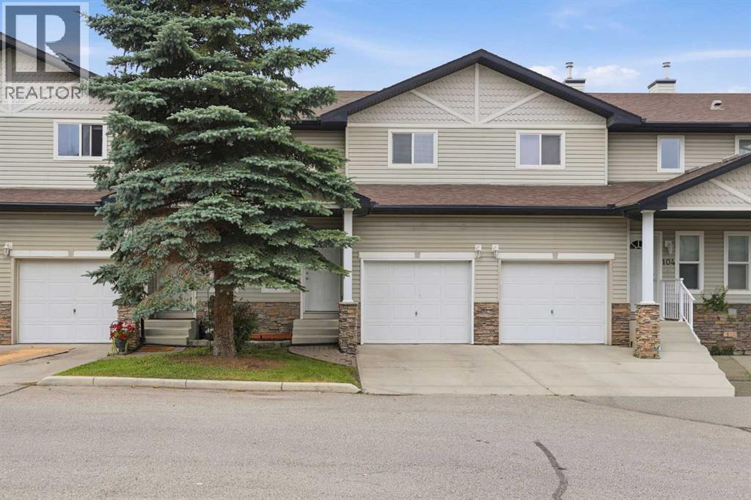
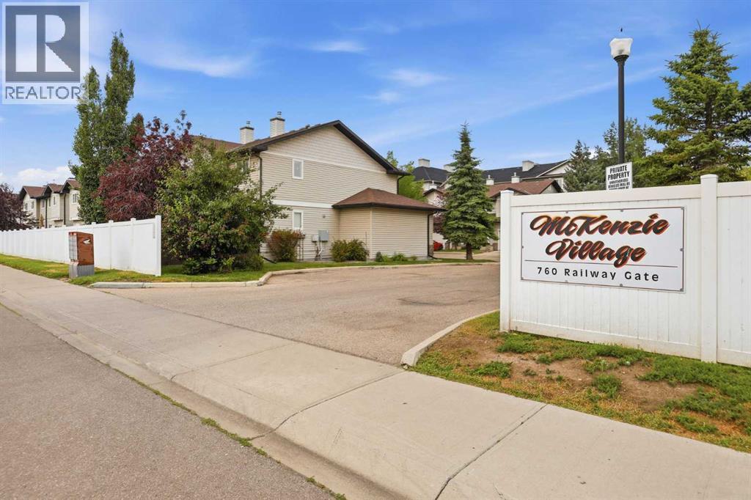
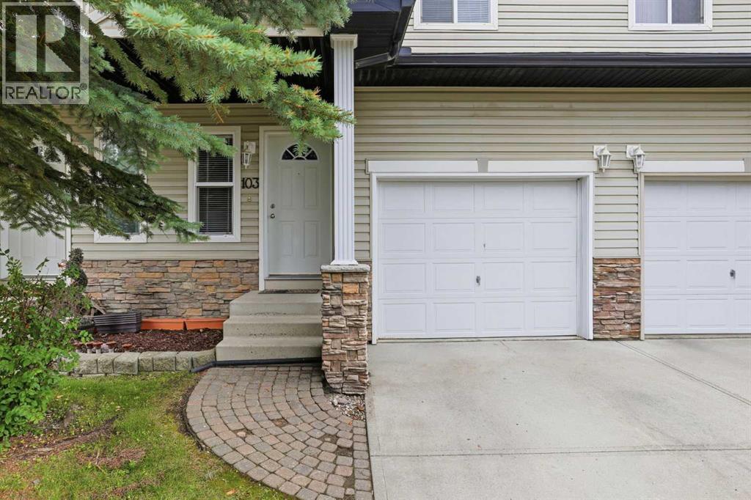
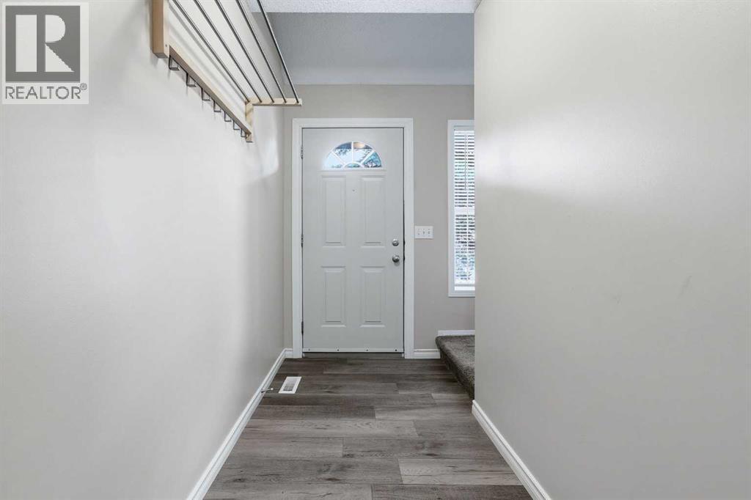
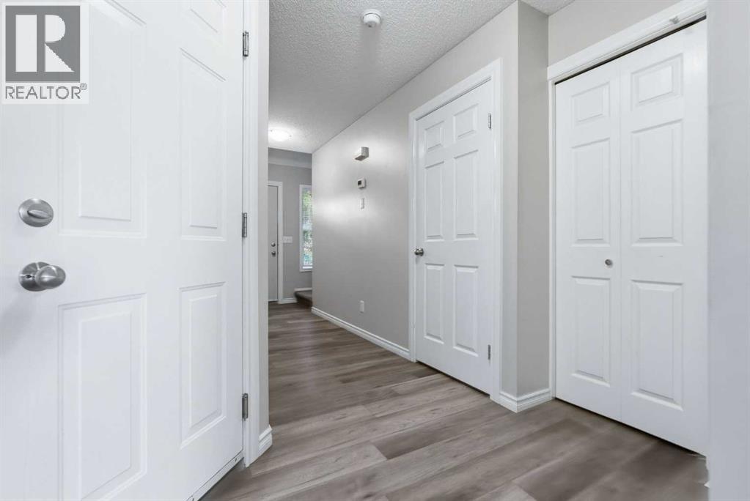
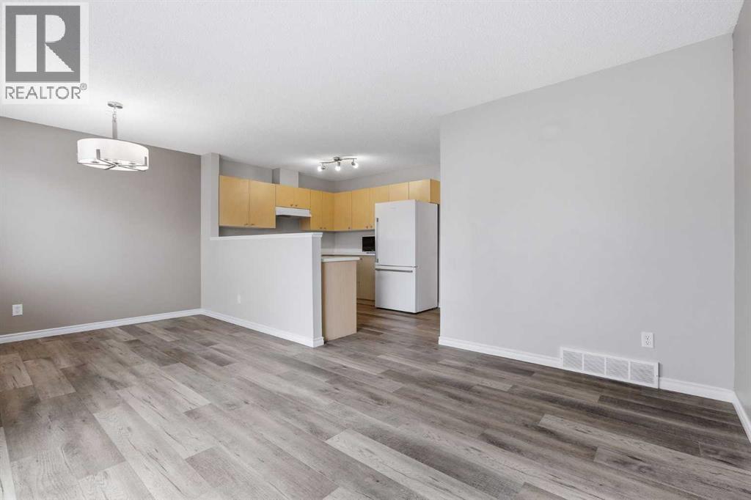
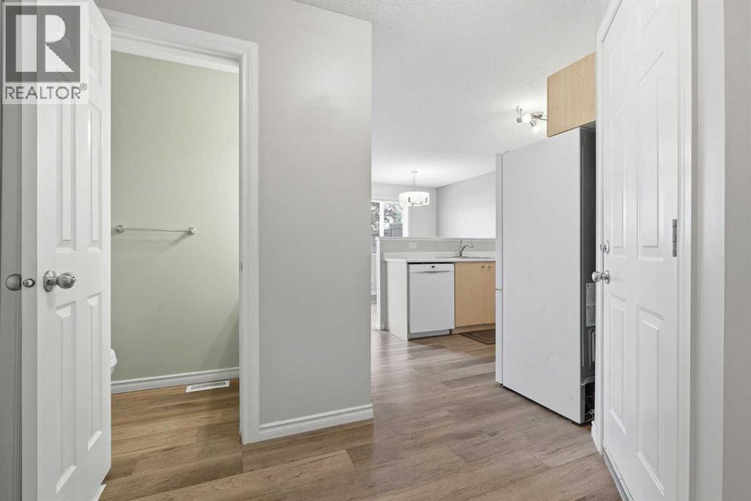
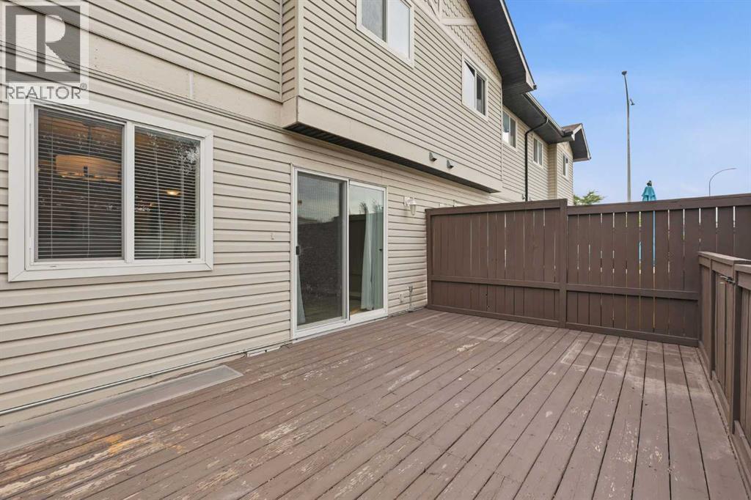
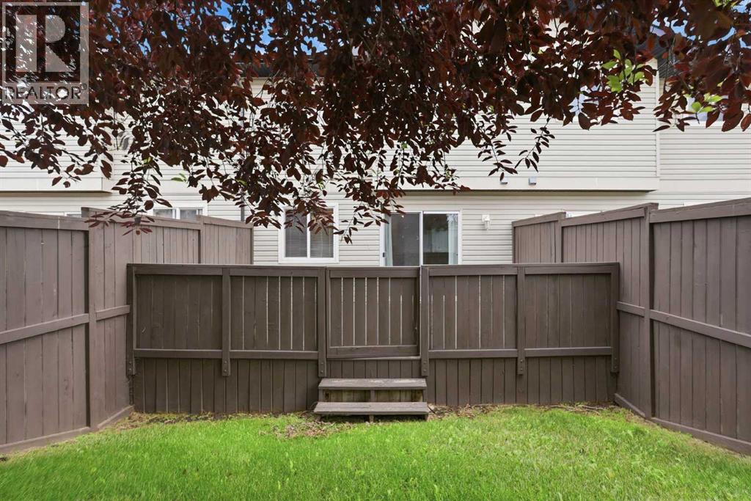
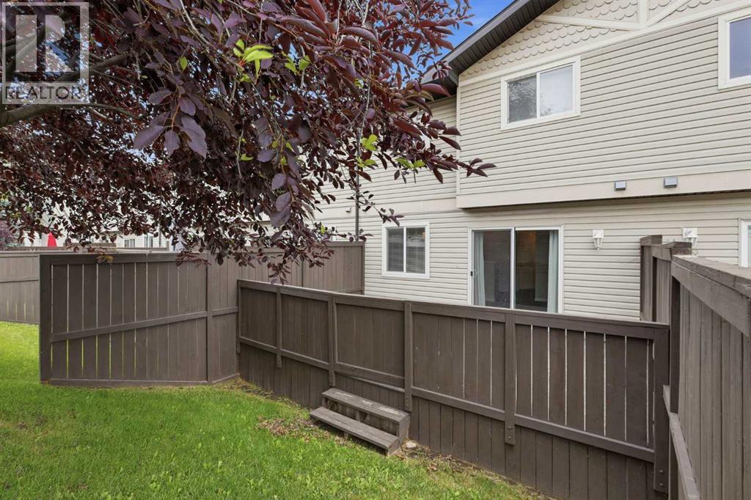
GREAT PROPERTY, GREAT NEW PRICE! This great 3 bedroom, 1/5 bath townhome in MacKenzie town is conveniently located across the street from Midtown shopping plaza including Coop gas, car wash, pharmacy, barber, Tim Hortons and more. Community backs on to a small park area, midtown paths, and the Iron Horse Park, a unique Airdrie attraction. Walking distance to Sobeys, shopping, banks and main street mall makes this property an affordable way to enjoy everything Airdrie has to offer. This unit is clean, well maintained, and move in ready. Seller Motivated. Book a showing and don't miss this opportunity. (id:58070)
| Bathroom Total | 2 | Bedrooms Above Ground | 3 |
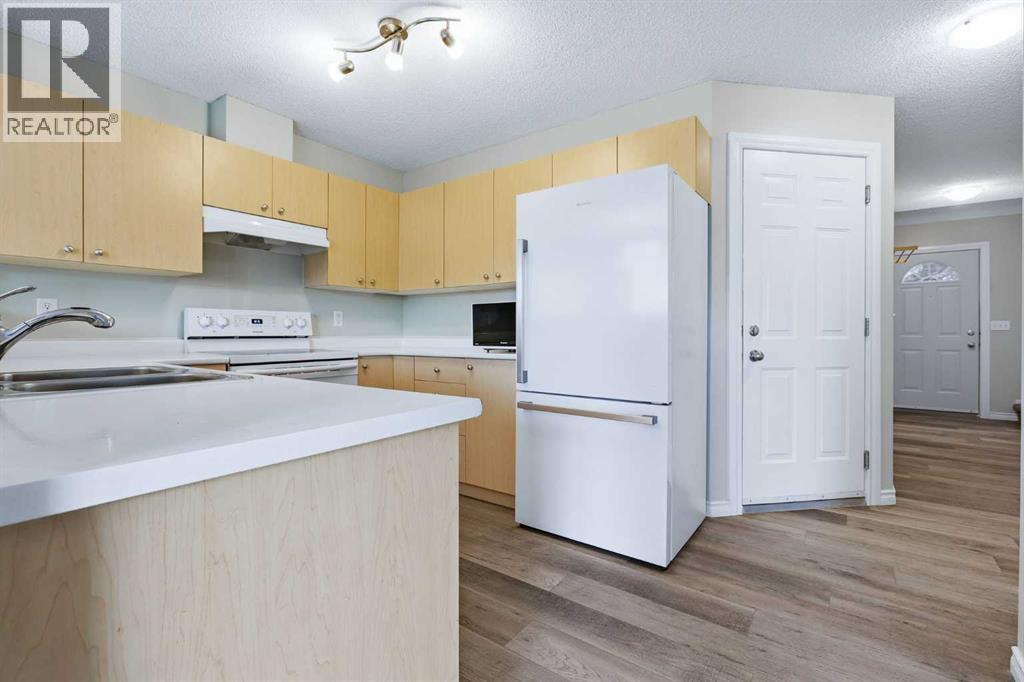
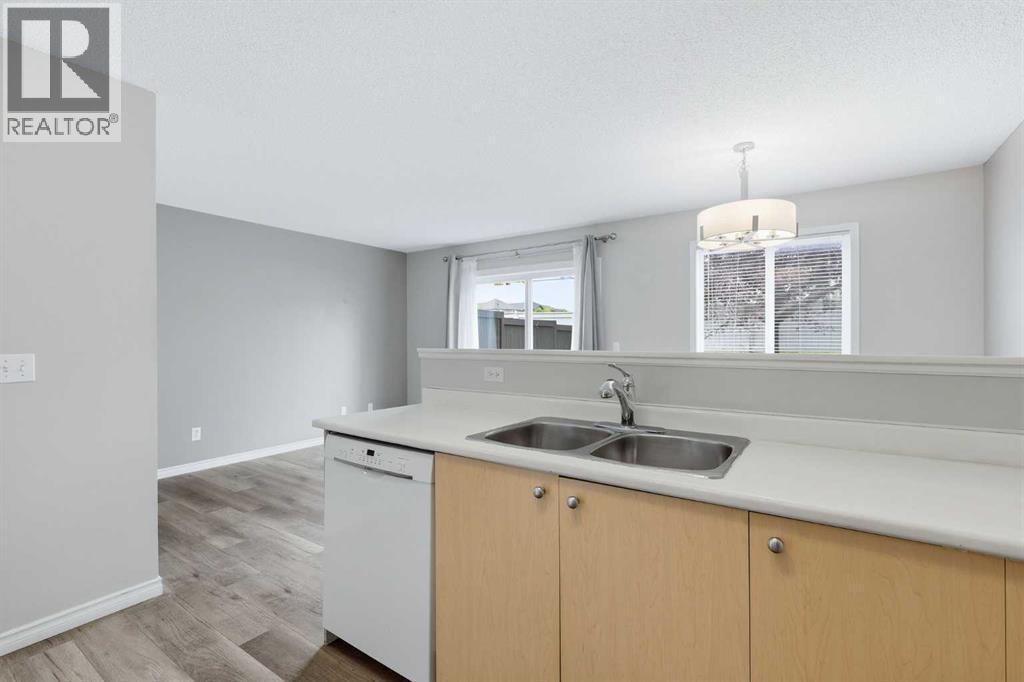
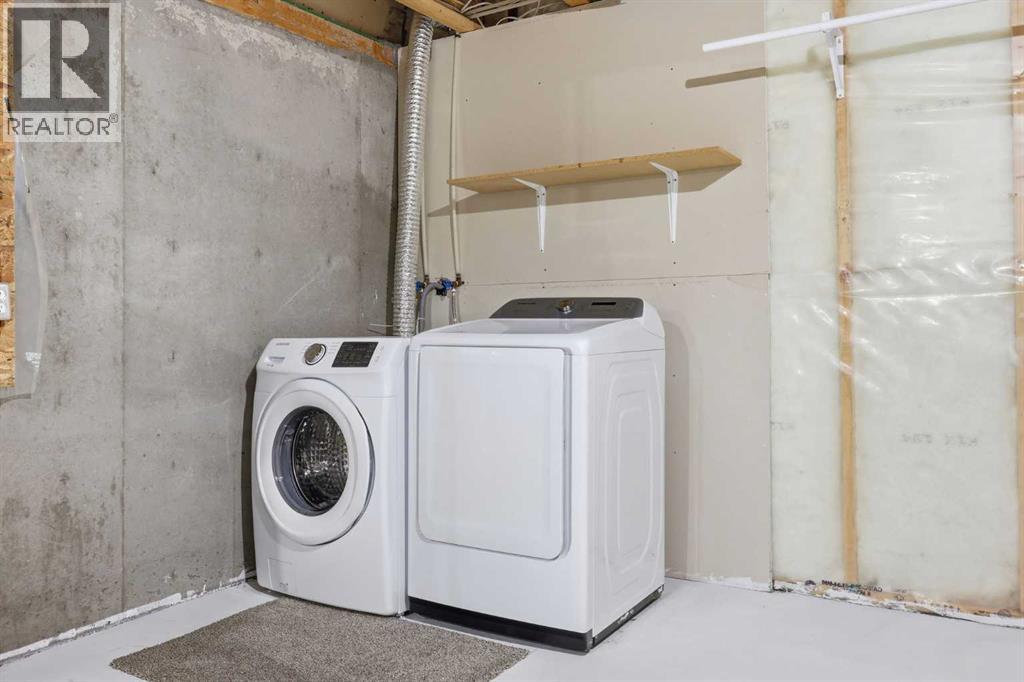
| Bedrooms Total | 3 | Appliances | Refrigerator, Oven - Electric, Dishwasher, Microwave, Hood Fan, Window Coverings, Garage Door Opener, Washer & Dryer |
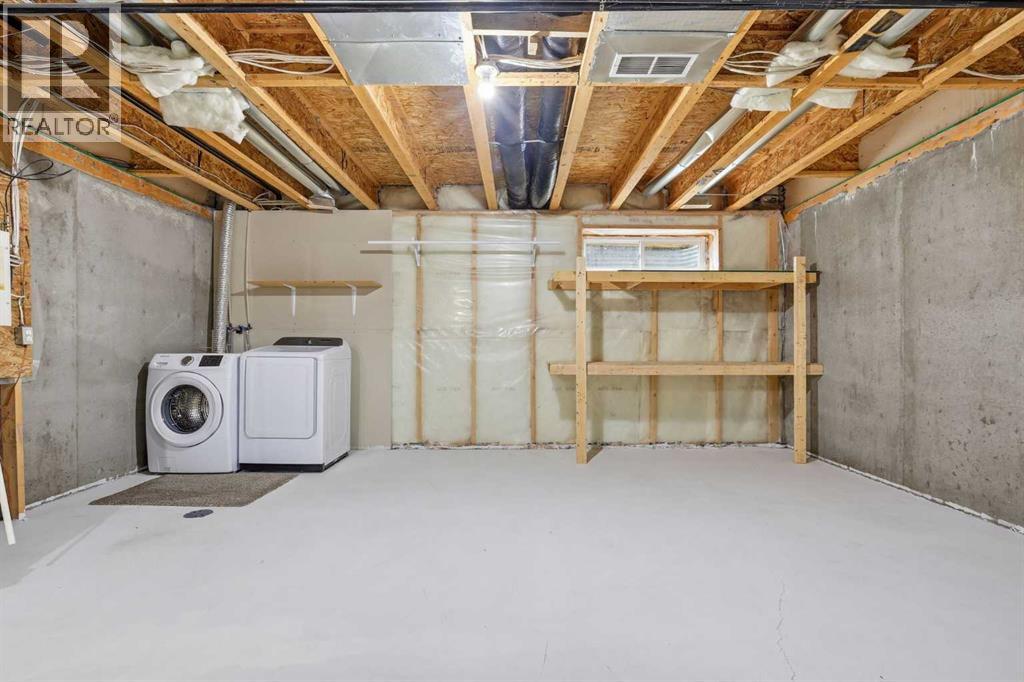
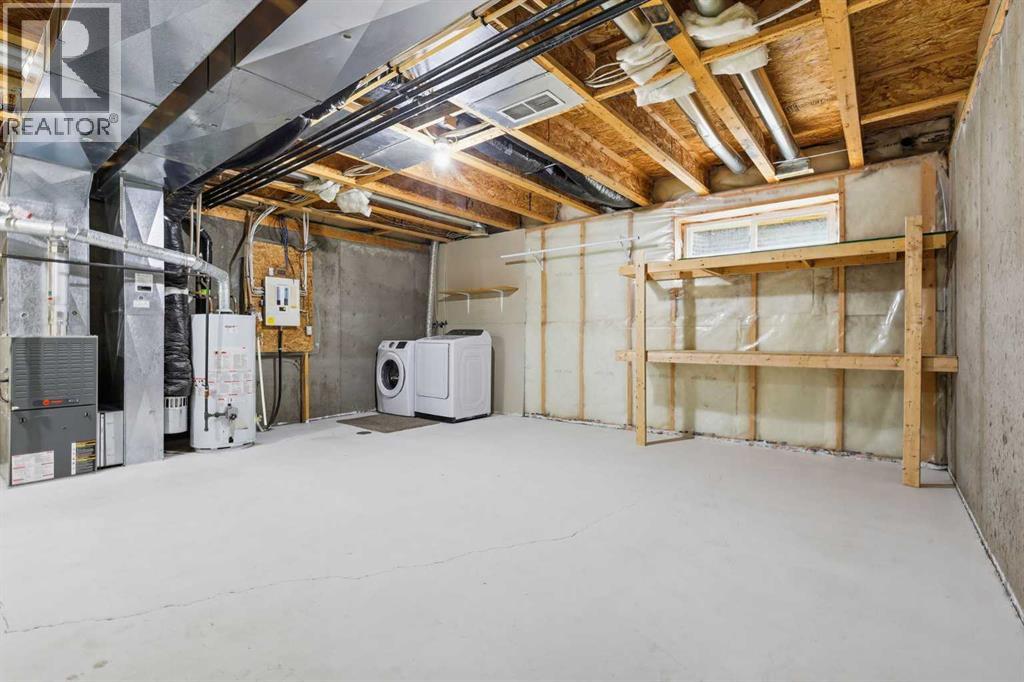
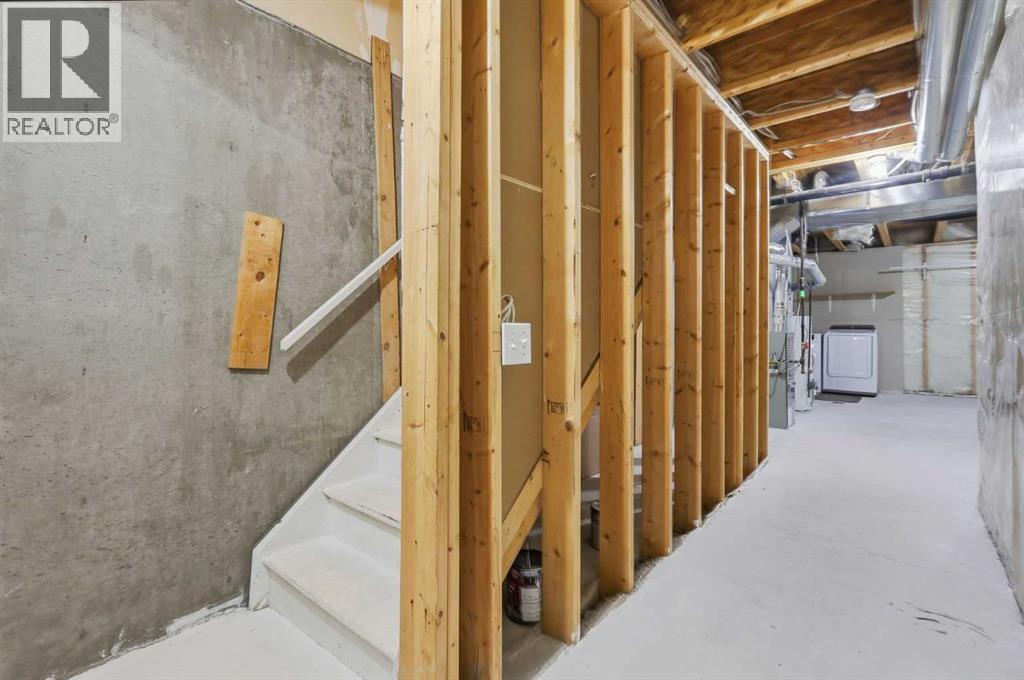
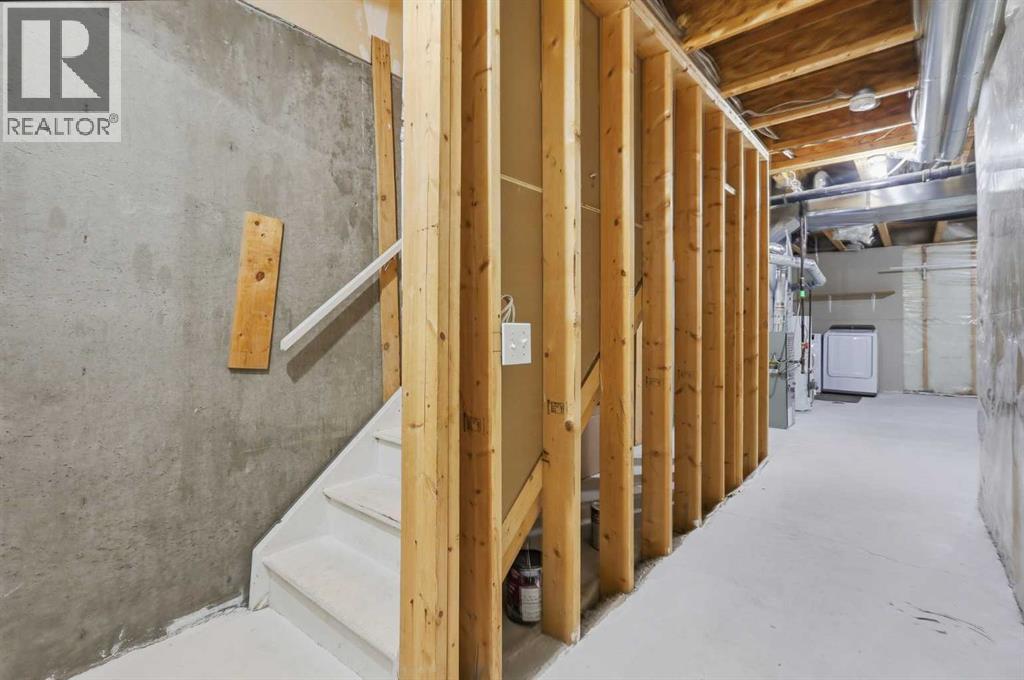
| Basement Development | Unfinished | Basement Type | Full (unfinished) |
| Constructed Date | 2003 | Construction Material | Poured Concrete |
| Construction Style Attachment | Attached | Cooling Type | None |
| Exterior Finish | Concrete, Vinyl Siding | Flooring Type | Carpeted, Laminate, Vinyl |
| Foundation Type | Poured Concrete | Half Bath Total | 1 |
| Heating Type | Forced Air | Stories Total | 2 |
| Size Interior | 1232 Sqft | Total Finished Area | 1232.29 Sqft |
| Type | Row / Townhouse |
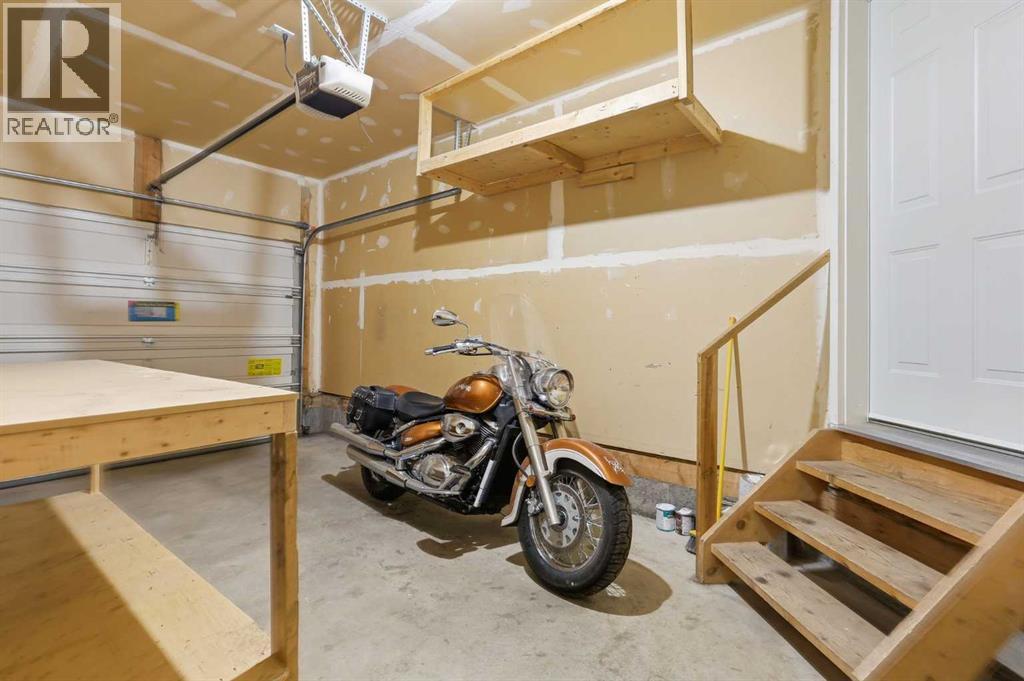
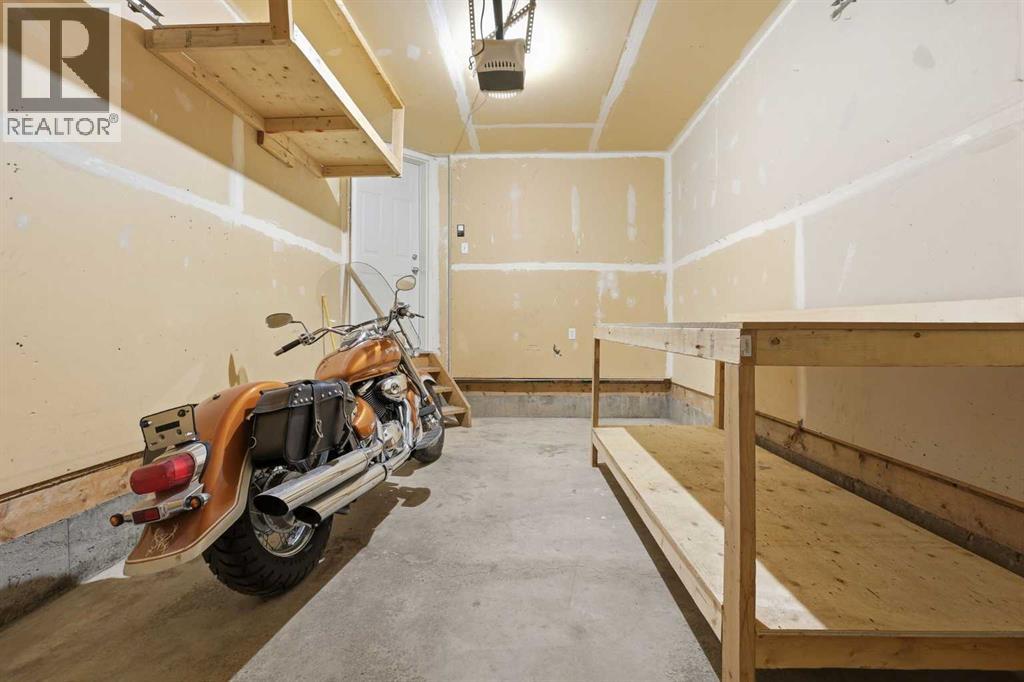
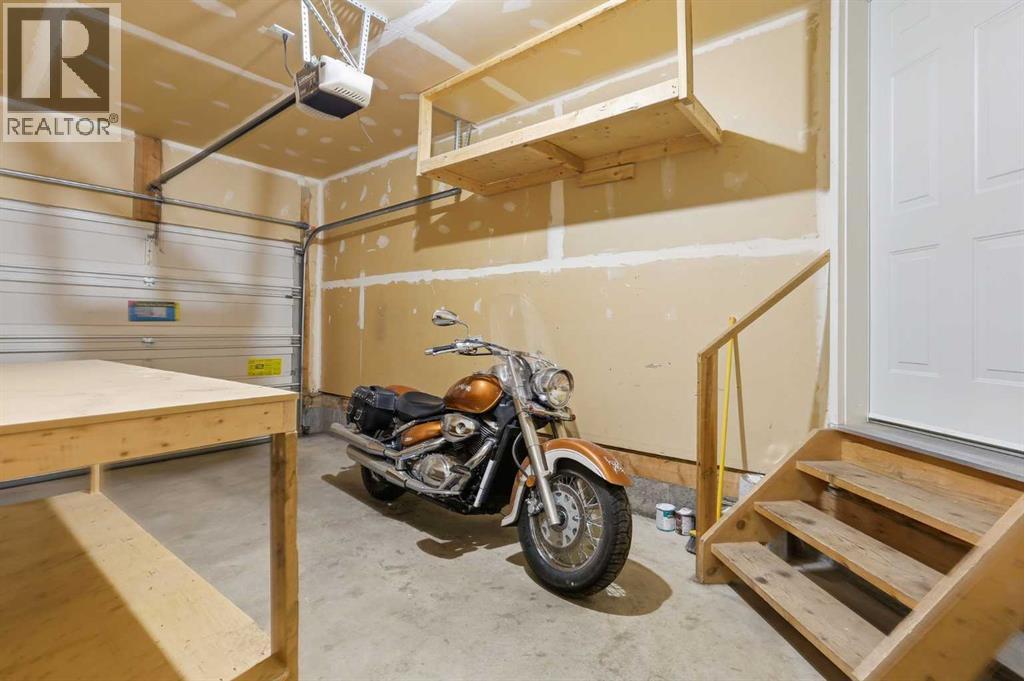
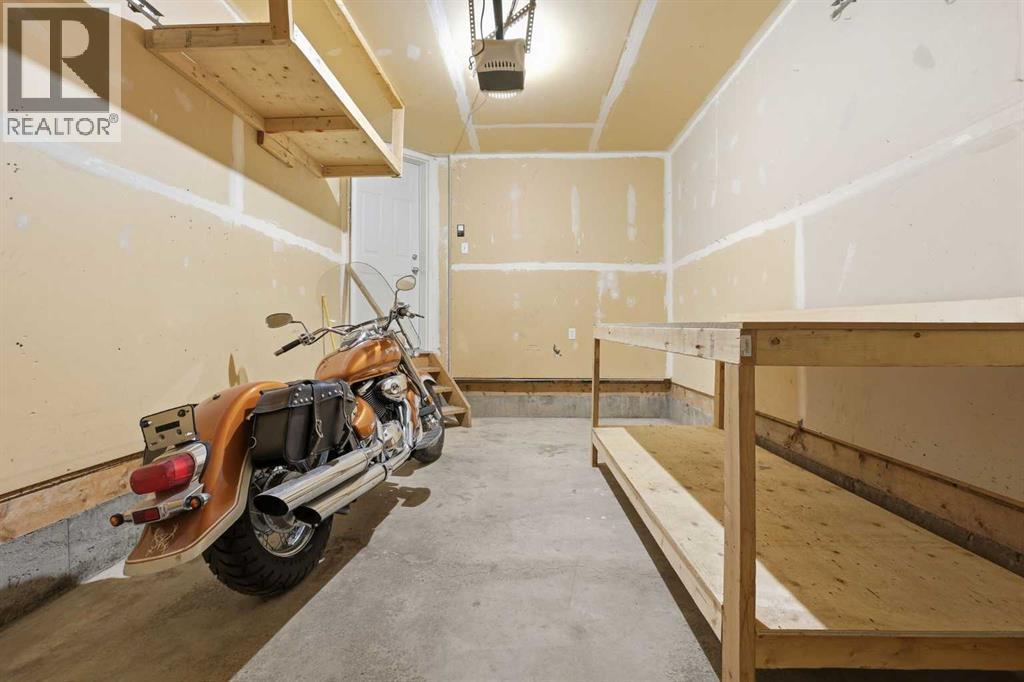
| Attached Garage | 1 |
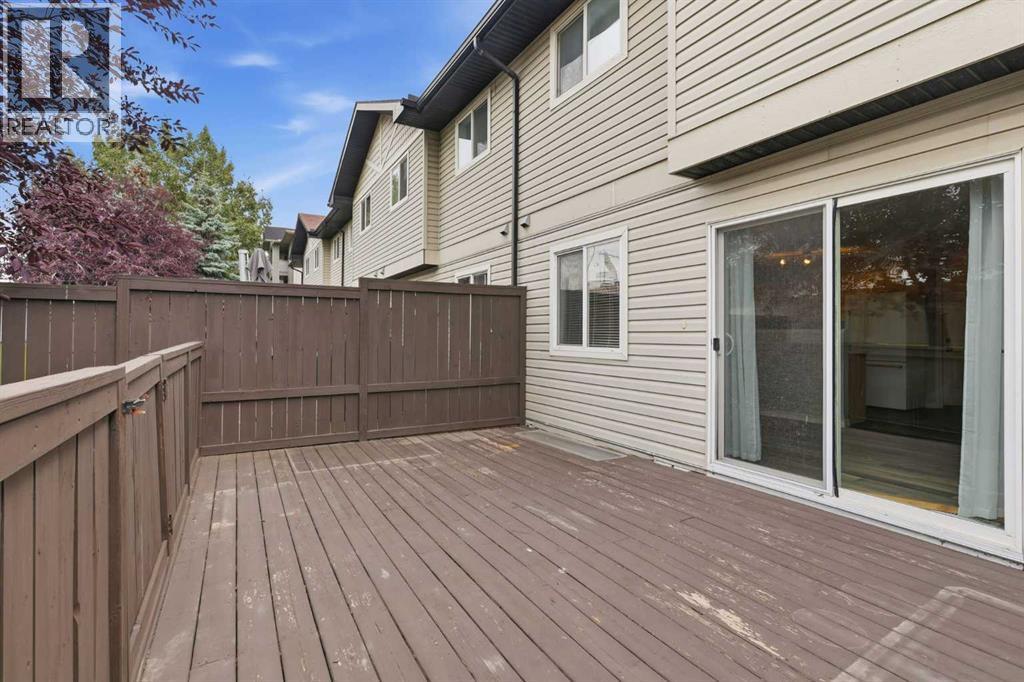
| Acreage | No | Fence Type | Fence |
| Land Amenities | Park, Playground | Landscape Features | Lawn |
| Size Irregular | 169.00 | Size Total | 169 M2|0-4,050 Sqft |
| Size Total Text | 169 M2|0-4,050 Sqft | Zoning Description | Dc-9 |
| Level | Type | Dimensions |
|---|---|---|
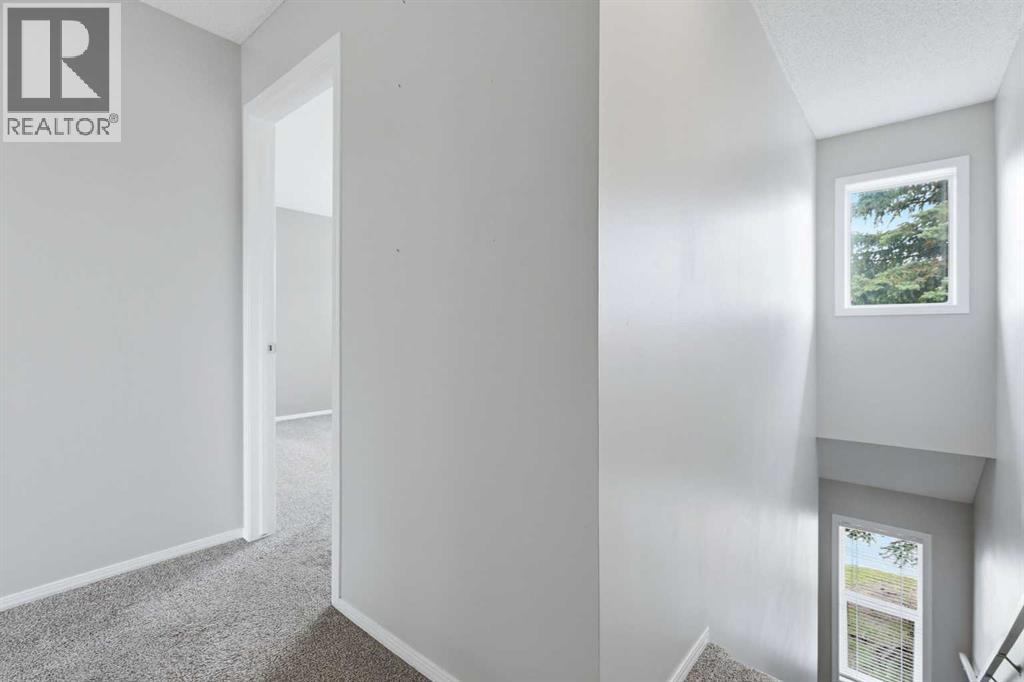
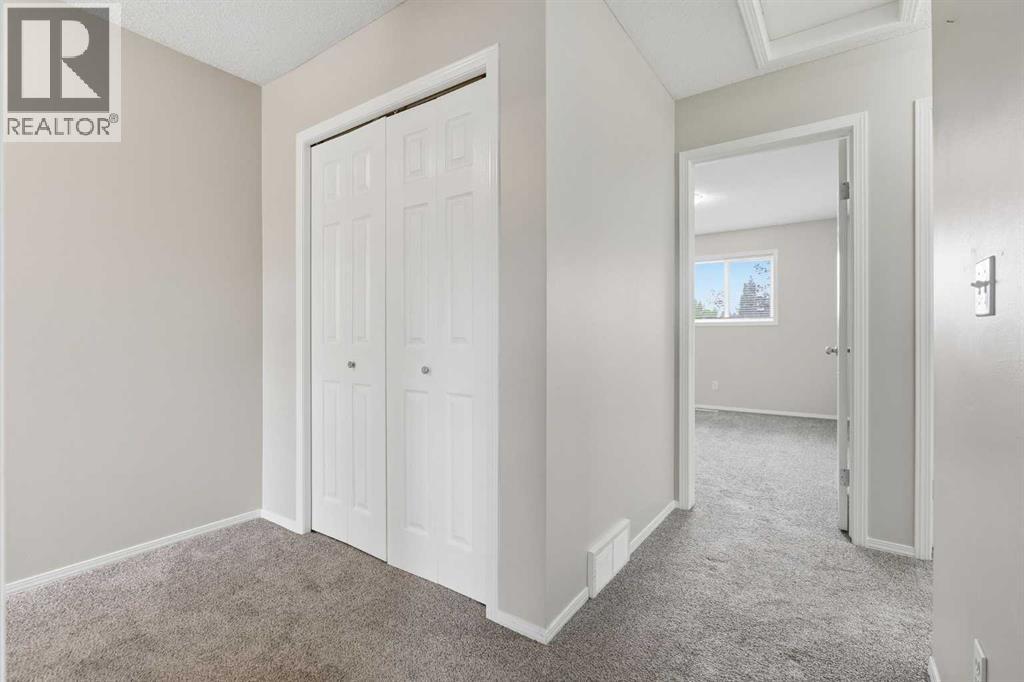
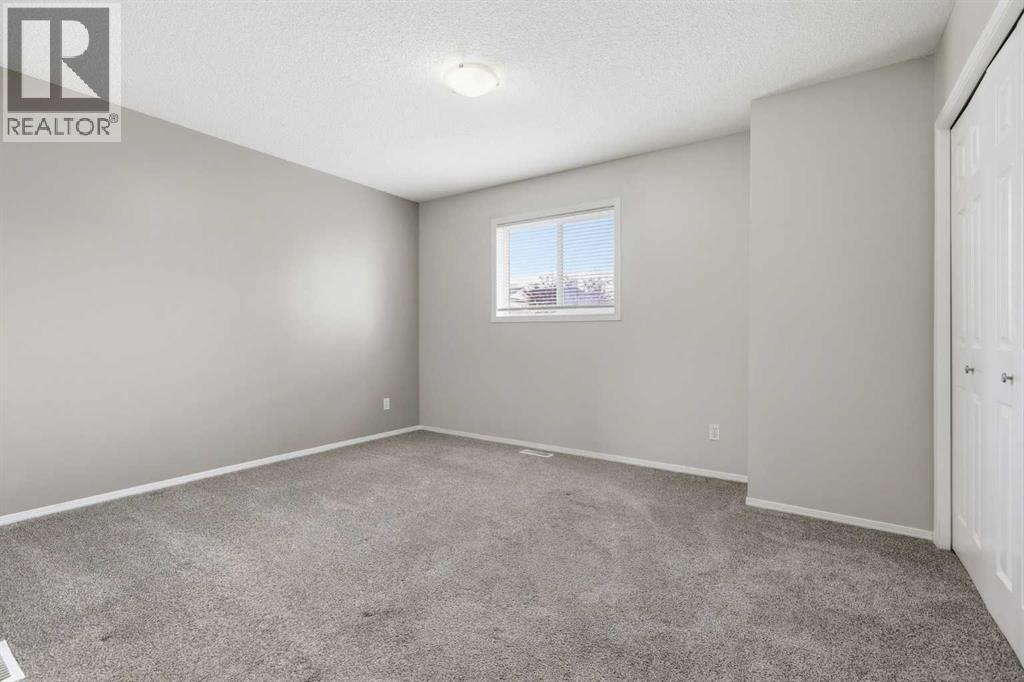
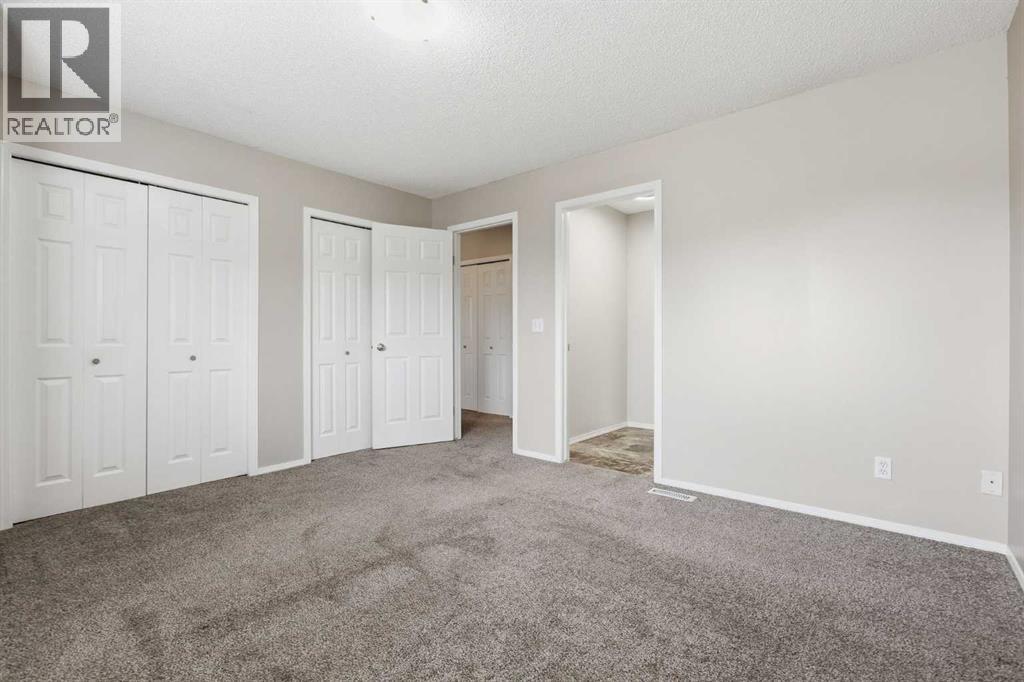
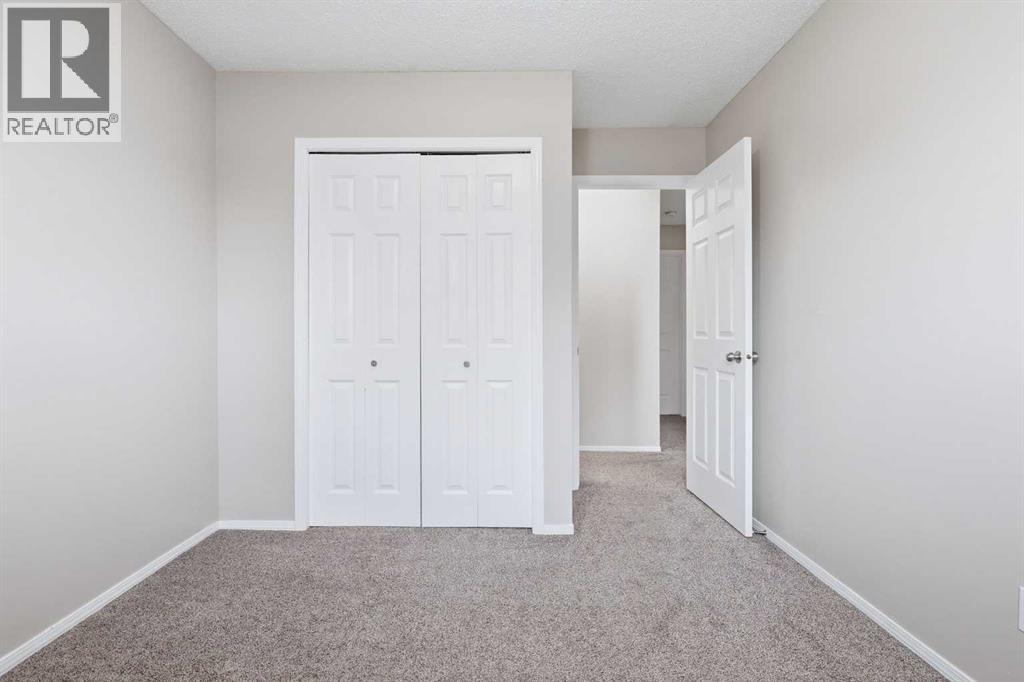
| Second Level | Primary Bedroom | 13.42 Ft x 11.58 Ft |
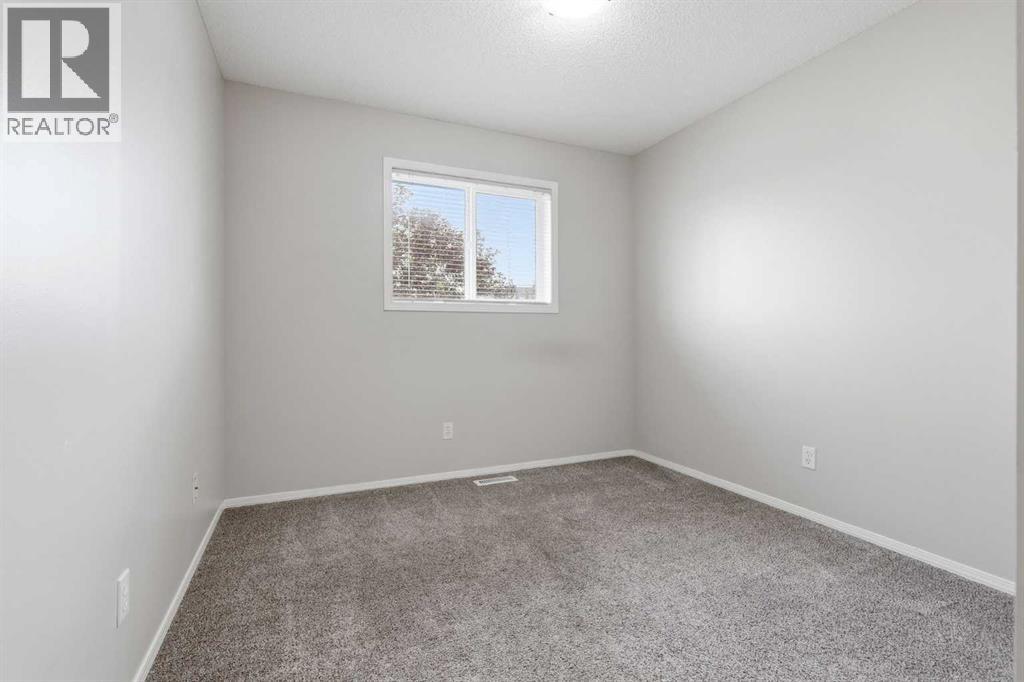
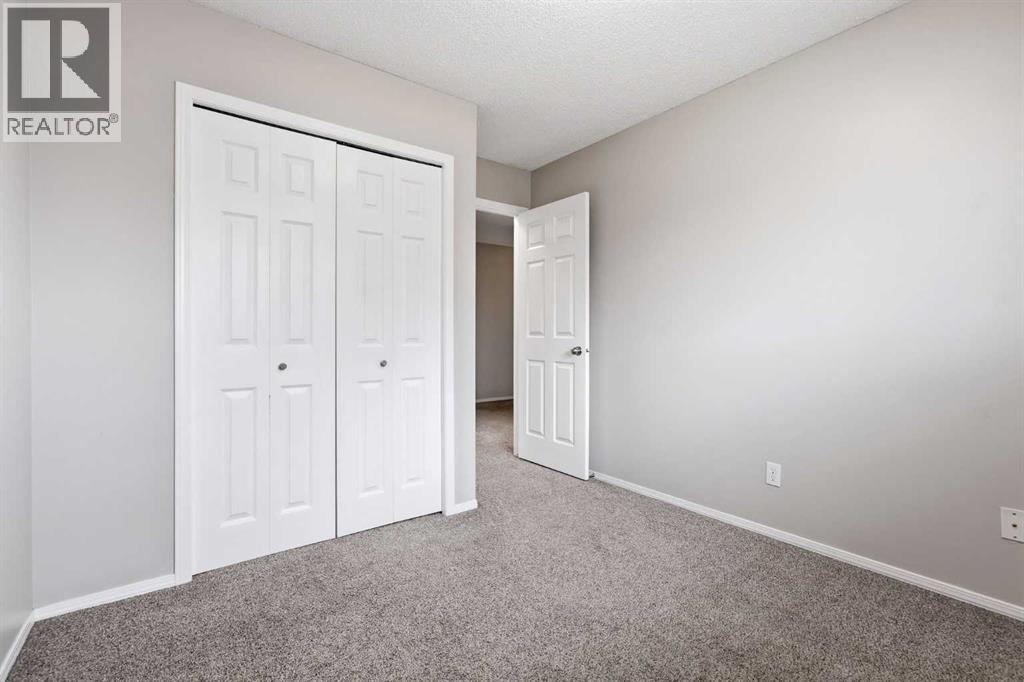
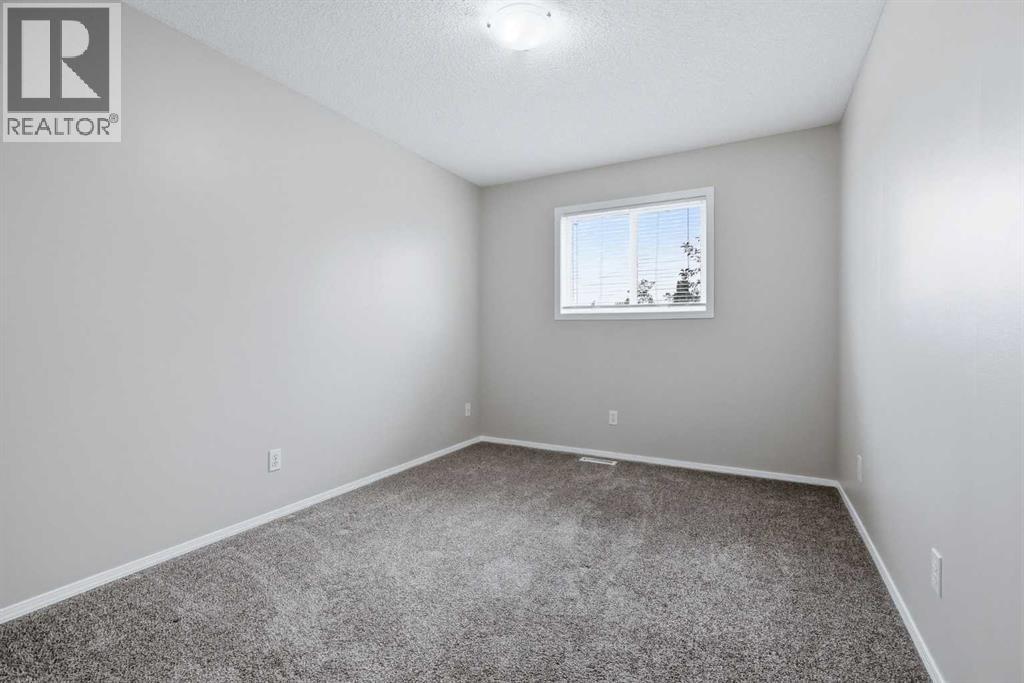
| Second Level | Bedroom | 9.50 Ft x 11.75 Ft |
| Second Level | Bedroom | 9.25 Ft x 12.75 Ft |
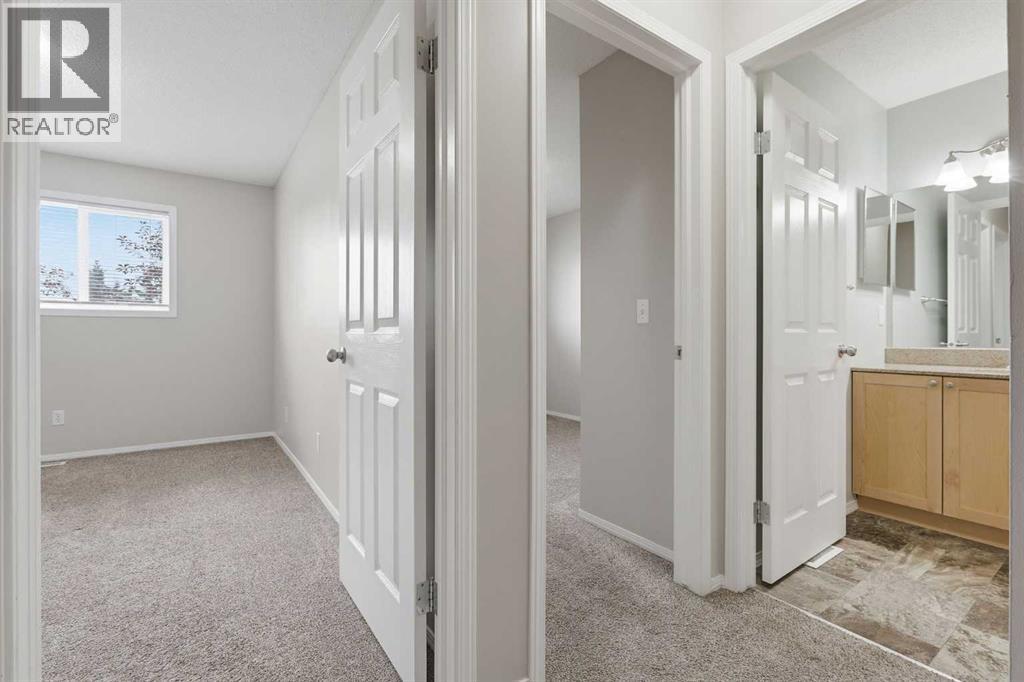
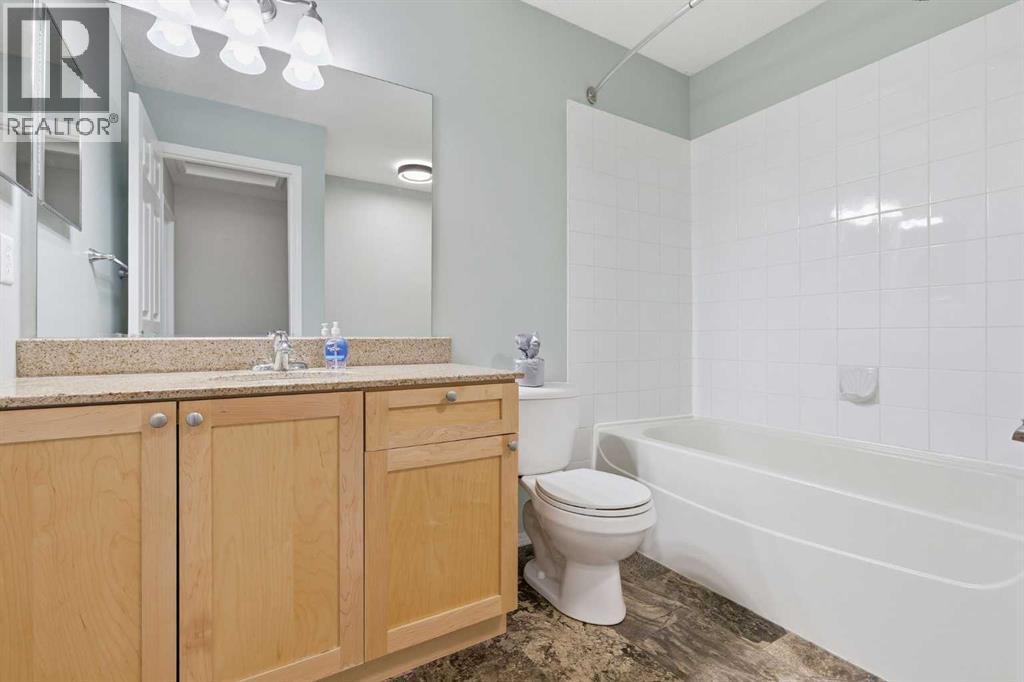
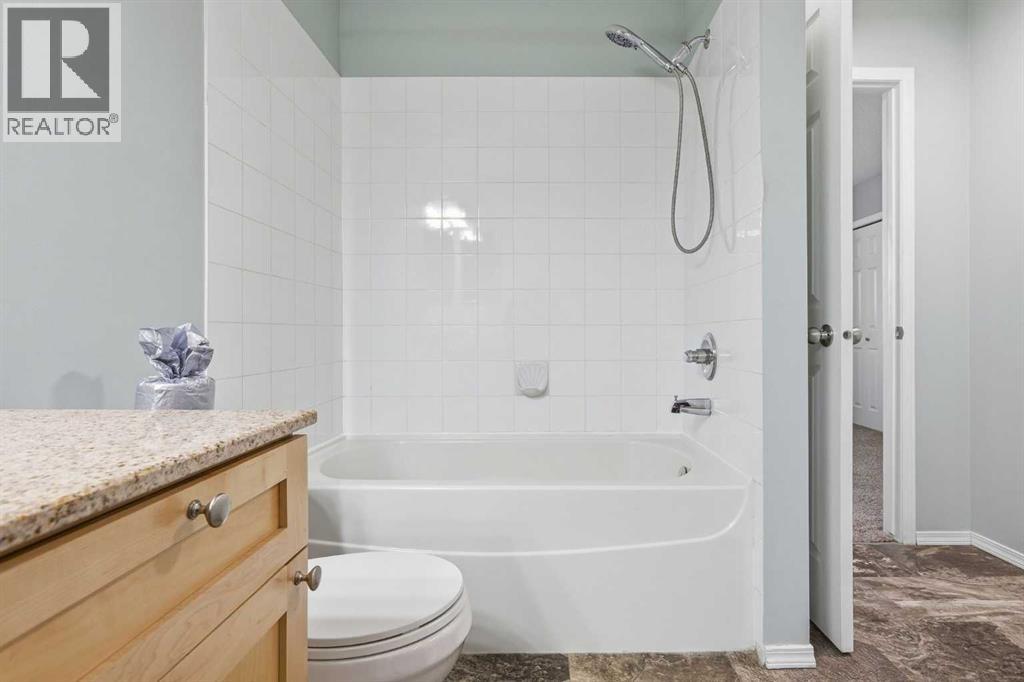
| Second Level | 4pc Bathroom | 9.25 Ft x 9.08 Ft |
| Basement | Other | 34.42 Ft x 19.33 Ft |
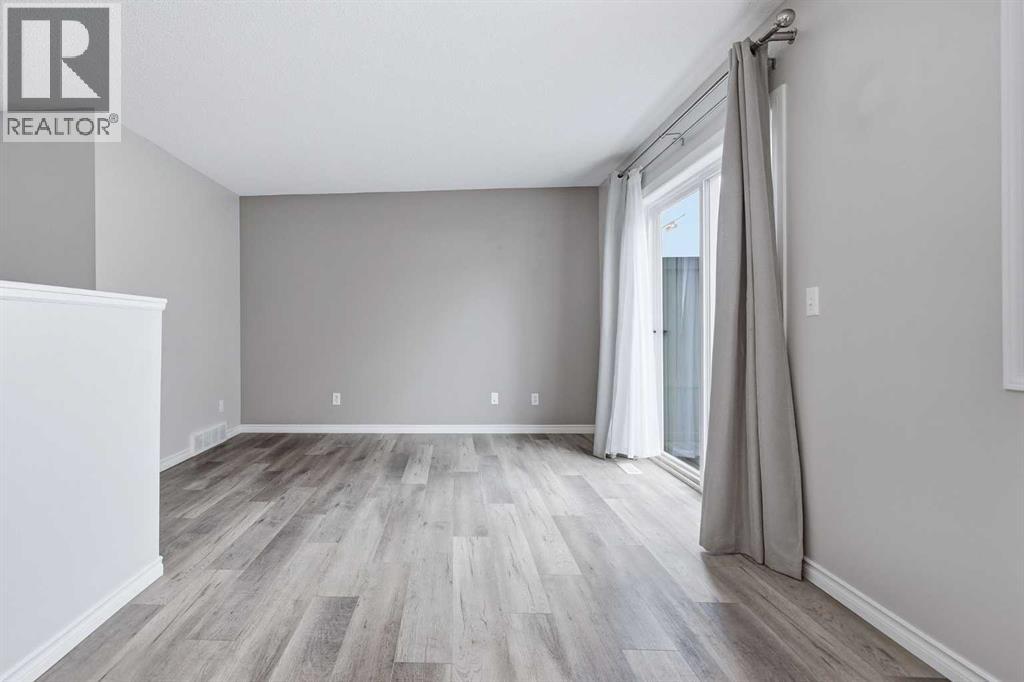
| Main Level | Living Room | 12.17 Ft x 10.25 Ft |
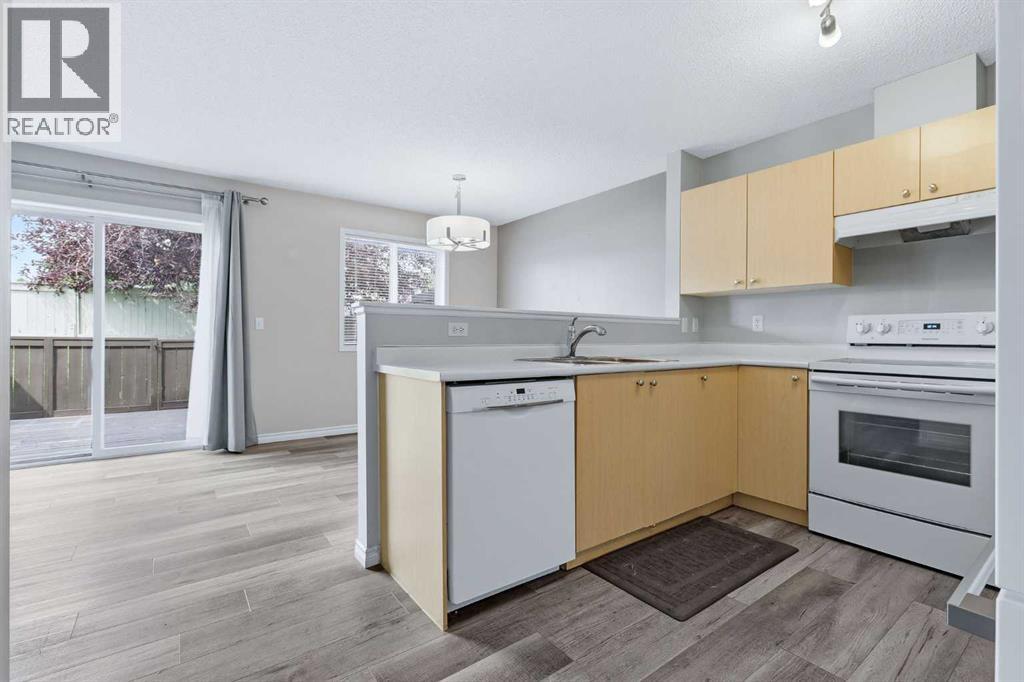
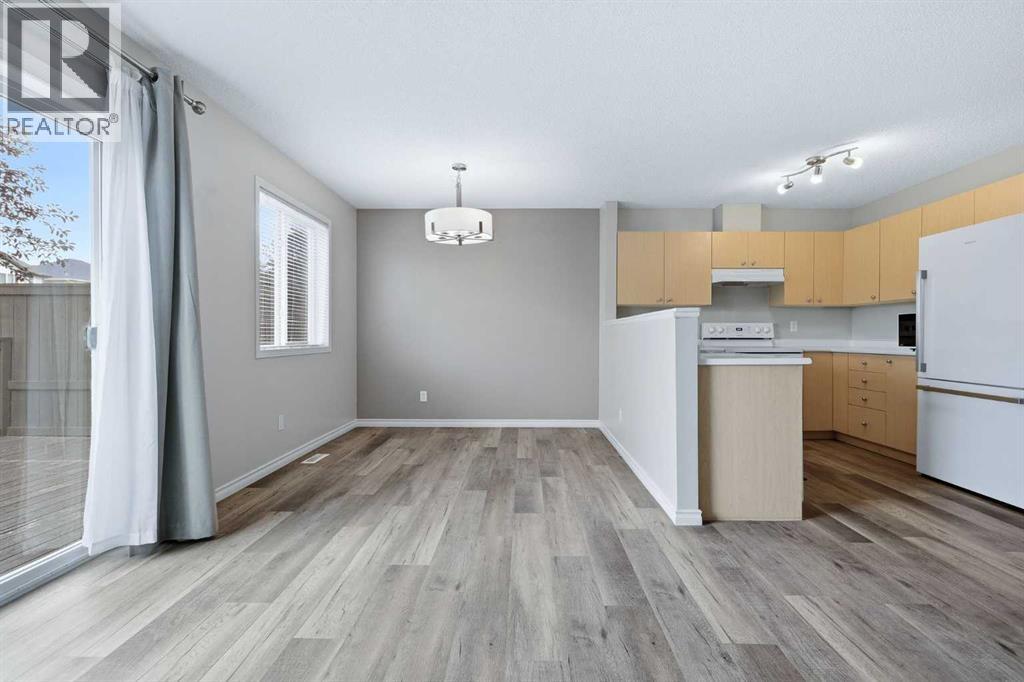
| Main Level | Kitchen | 8.42 Ft x 8.92 Ft |
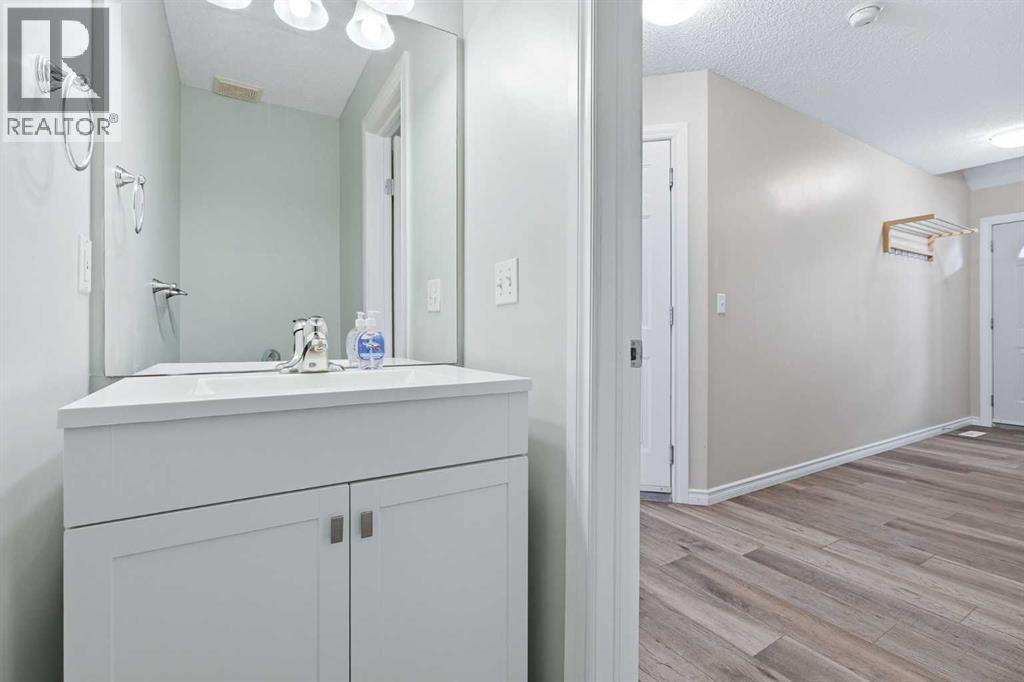
| Main Level | 2pc Bathroom | 6.75 Ft x 3.00 Ft |
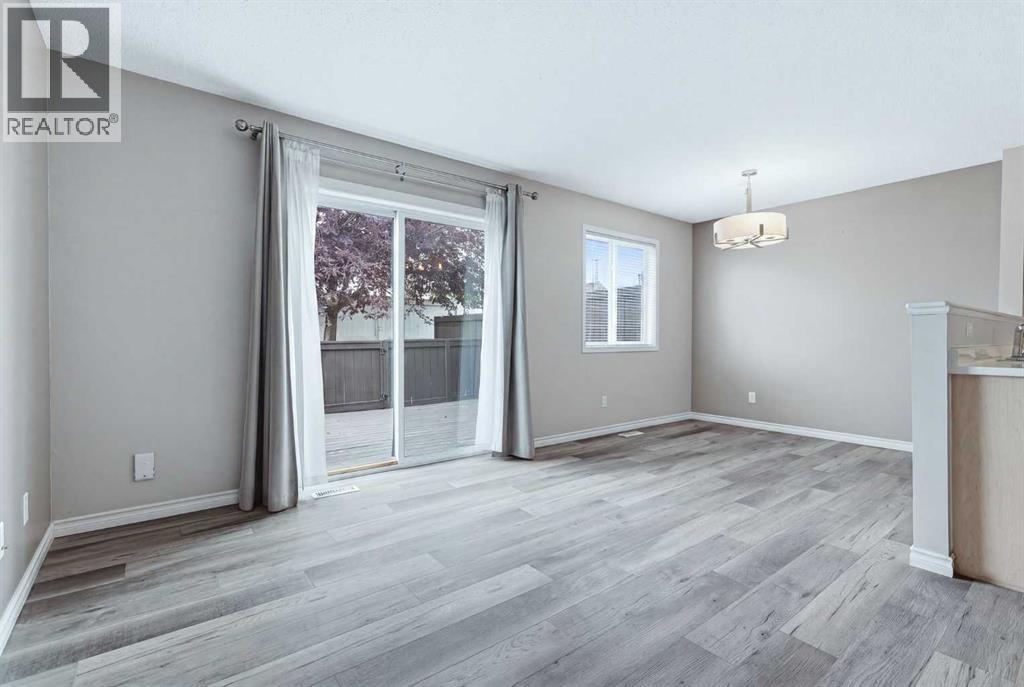
| Main Level | Dining Room | 8.92 Ft x 8.83 Ft |



