 Calgary


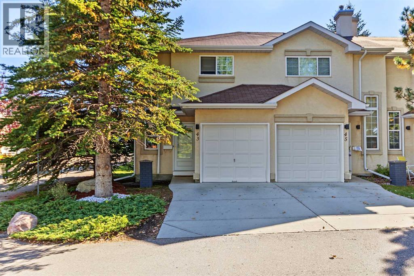
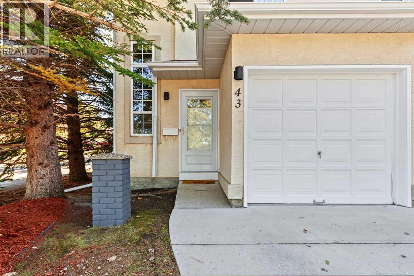
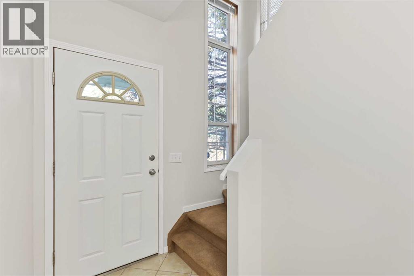
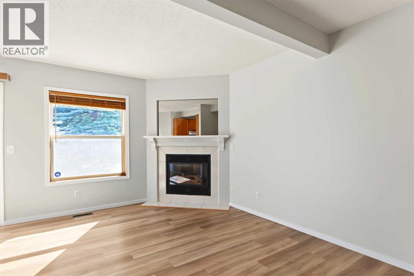
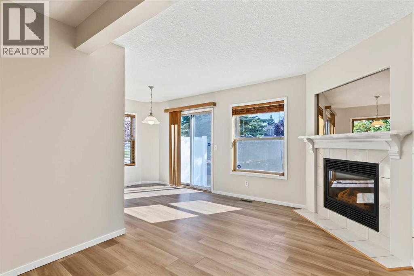
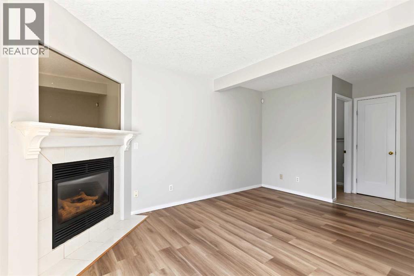
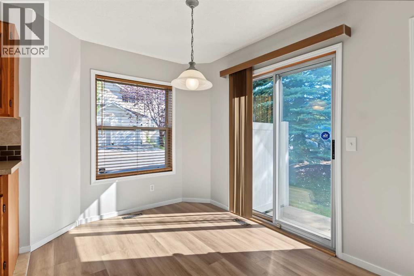
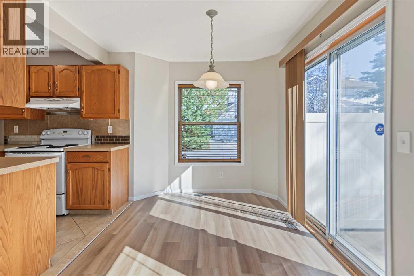
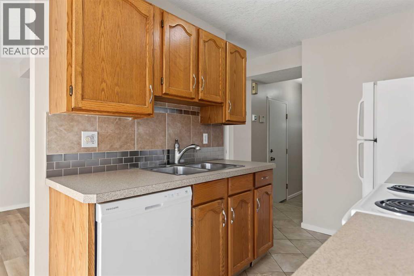
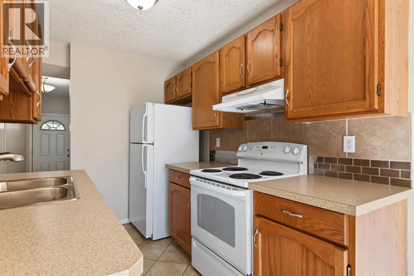
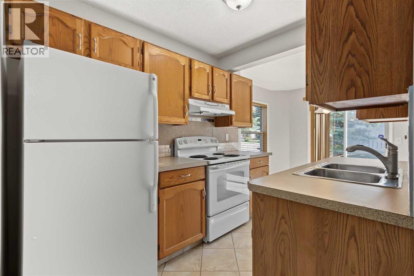
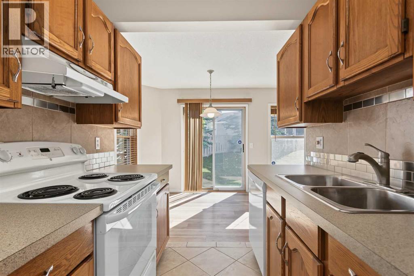
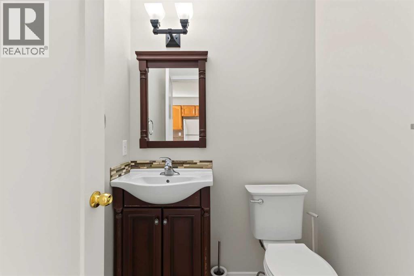
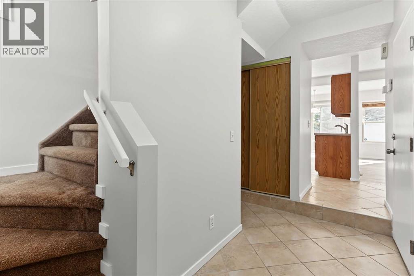
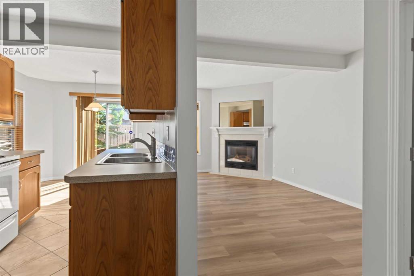
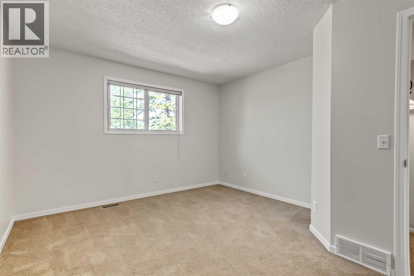
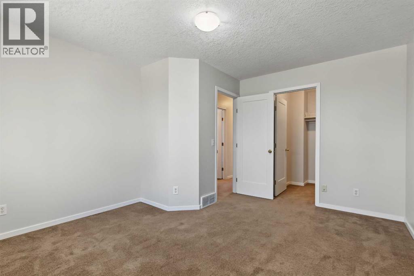
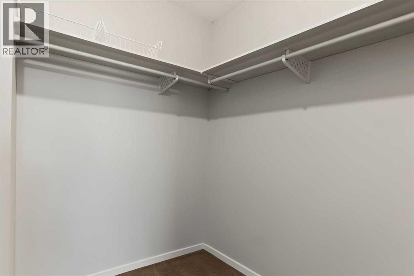
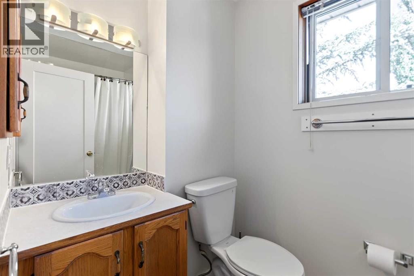
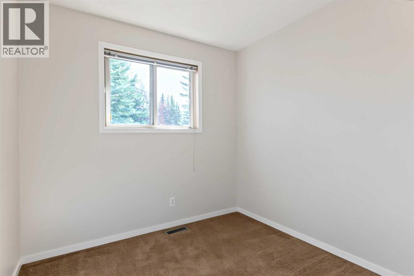
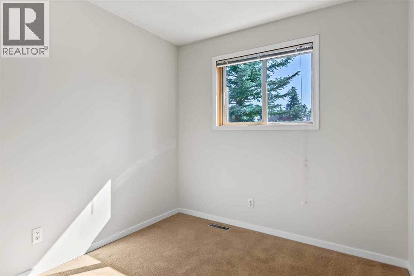
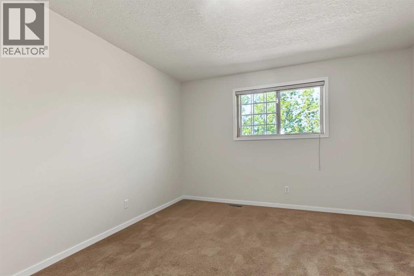
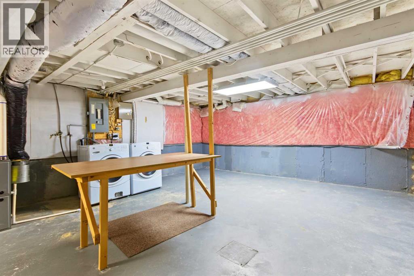
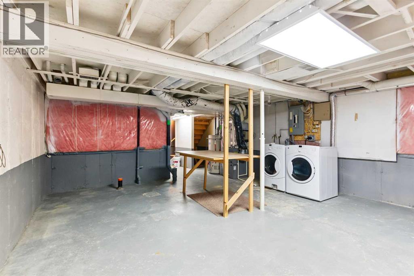
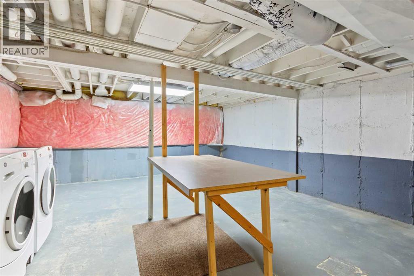
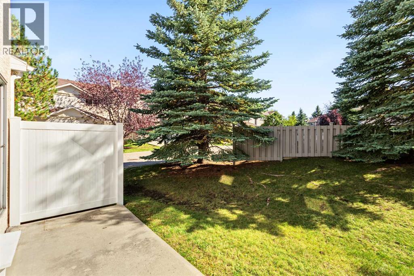
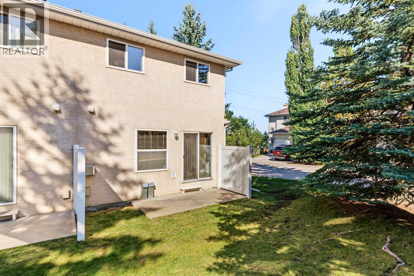
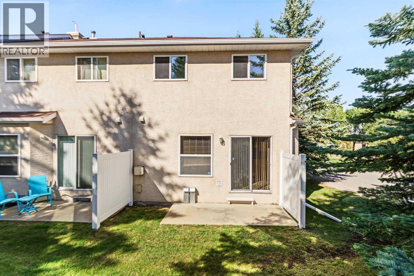
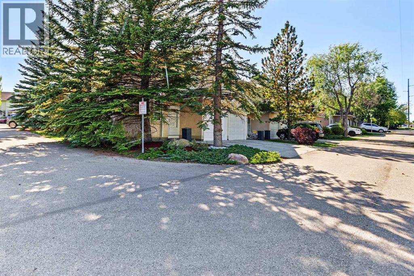
Welcome home to this bright end-unit townhome. The spacious foyer offers convenient garage access and a closet. The light-filled main floor features a welcoming living room with a gas fireplace, perfect for chilly days. The adjacent dining room opens through sliding doors to a patio bordering green space. The kitchen offers generous counter and cupboard space, plus a pantry, and a conveniently located half bath completes this level. Upstairs, the primary bedroom includes a large walk-in closet, along with two additional bedrooms and a full bathroom. The unfinished basement is ready for your creative ideas. Freshly painted, with cleaned carpets, this home is move-in ready. Enjoy easy access to schools, parks, pathways, Shawnessy Barn, shopping, and transit. (id:58070)
| Bathroom Total | 2 | Bedrooms Above Ground | 3 |
| Bedrooms Total | 3 | Appliances | Washer, Refrigerator, Dishwasher, Stove, Dryer, Hood Fan |
| Basement Development | Unfinished | Basement Type | Full (unfinished) |
| Constructed Date | 1993 | Construction Style Attachment | Attached |
| Cooling Type | None | Exterior Finish | Stucco |
| Fireplace Present | Yes | Fireplace Total | 1 |
| Flooring Type | Carpeted, Tile, Vinyl Plank | Foundation Type | Poured Concrete |
| Half Bath Total | 1 | Heating Type | Forced Air |
| Stories Total | 2 | Size Interior | 1111 Sqft |
| Total Finished Area | 1111.25 Sqft | Type | Row / Townhouse |
| Attached Garage | 1 |
| Acreage | No | Fence Type | Not Fenced |
| Land Amenities | Playground, Schools, Shopping | Landscape Features | Landscaped, Lawn |
| Size Depth | 22.4 M | Size Frontage | 8.55 M |
| Size Irregular | 276.00 | Size Total | 276 M2|0-4,050 Sqft |
| Size Total Text | 276 M2|0-4,050 Sqft | Zoning Description | M-c1 D75 |
| Level | Type | Dimensions |
|---|---|---|
| Second Level | Primary Bedroom | 12.00 Ft x 14.25 Ft |
| Second Level | Bedroom | 8.42 Ft x 8.58 Ft |
| Second Level | Bedroom | 8.42 Ft x 8.58 Ft |
| Second Level | 4pc Bathroom | 4.92 Ft x 8.58 Ft |
| Main Level | Living Room | 9.67 Ft x 14.58 Ft |
| Main Level | Dining Room | 9.00 Ft x 7.83 Ft |
| Main Level | Kitchen | 7.08 Ft x 9.67 Ft |
| Main Level | 2pc Bathroom | 4.92 Ft x 5.00 Ft |



