 Airdrie


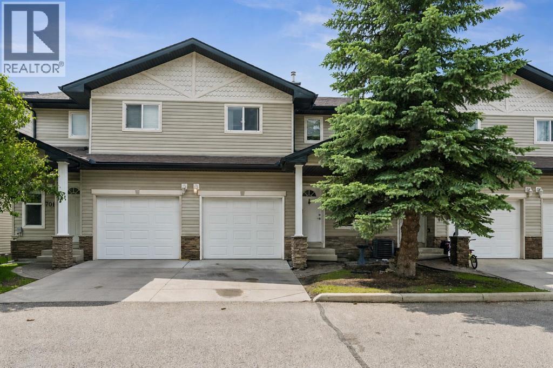
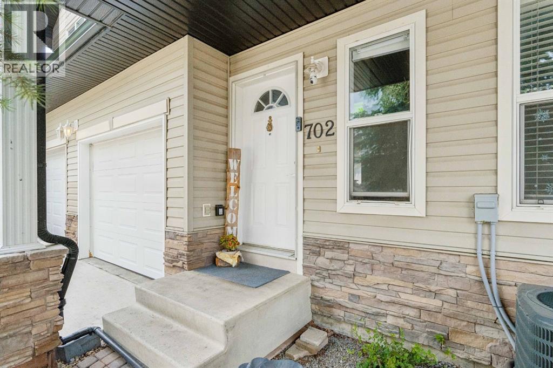
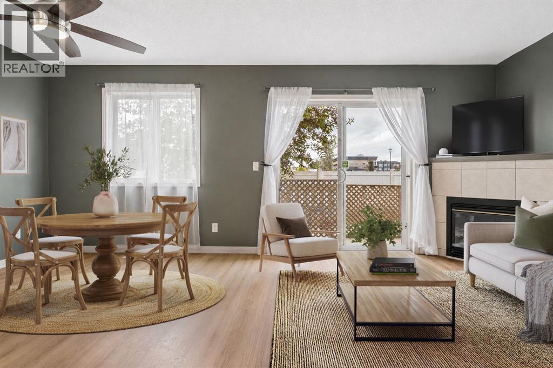
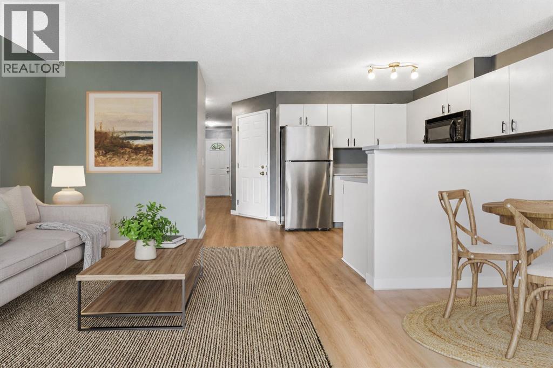
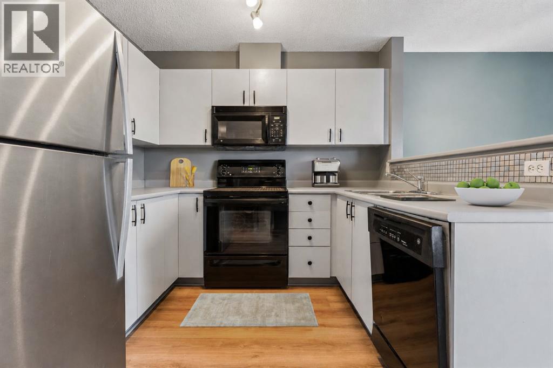
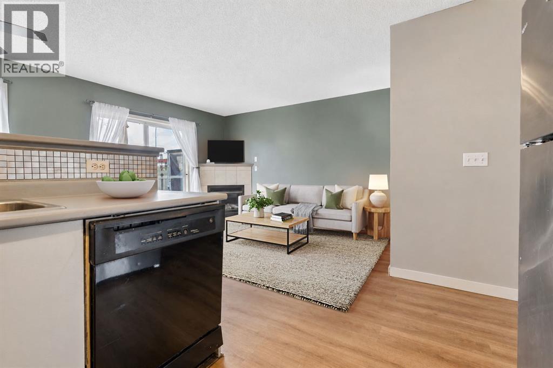
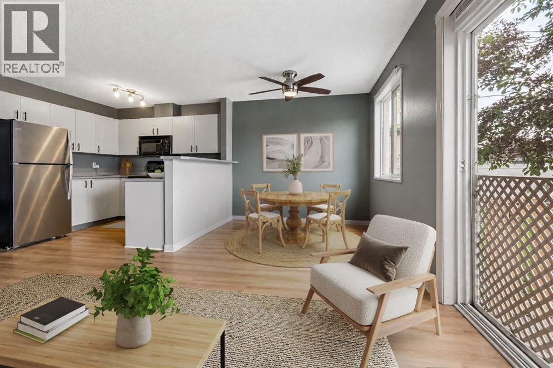
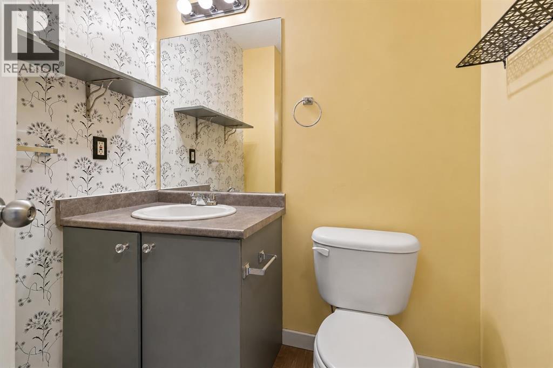
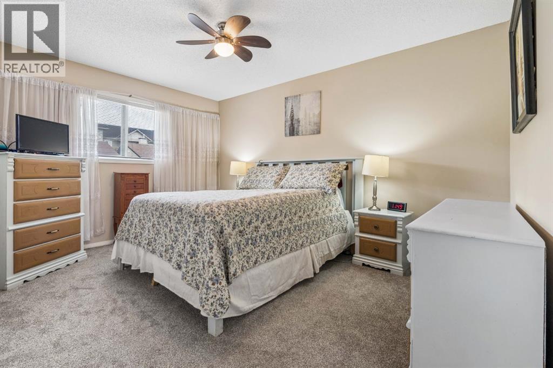
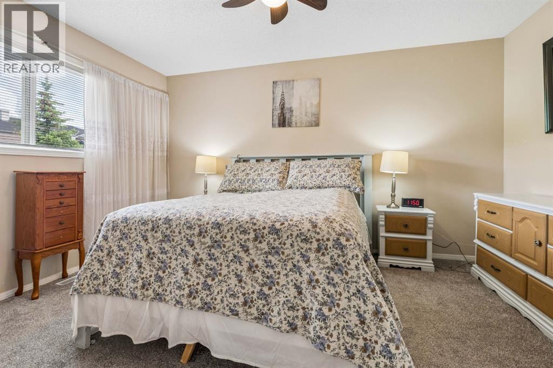
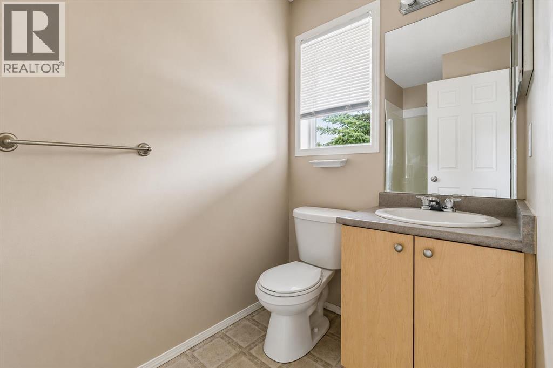
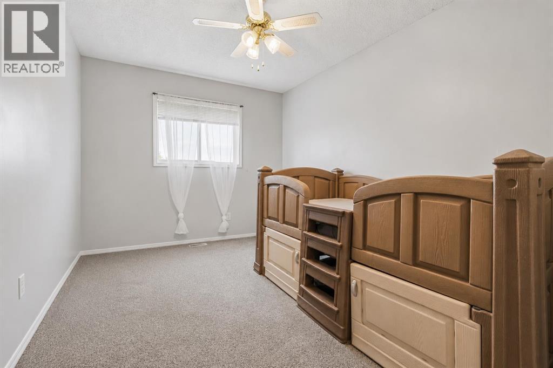
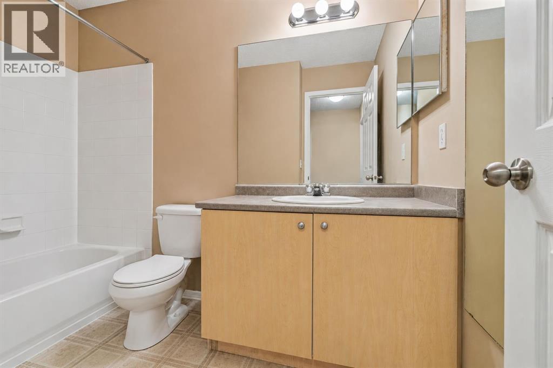
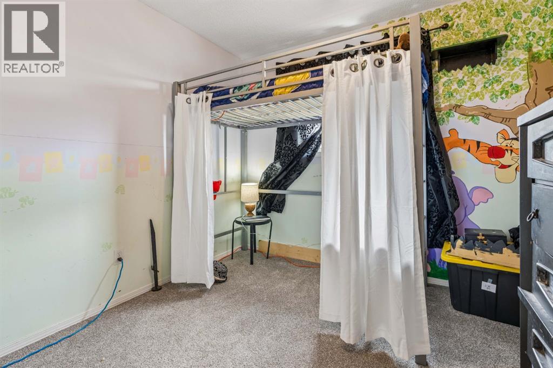
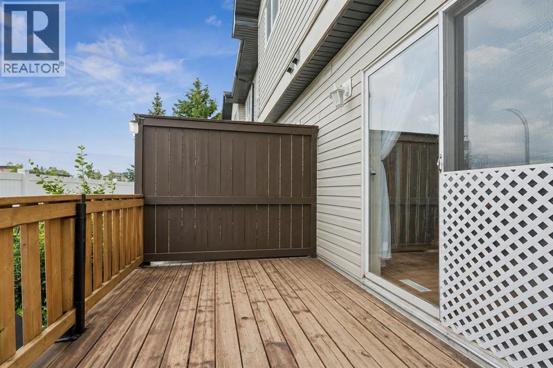
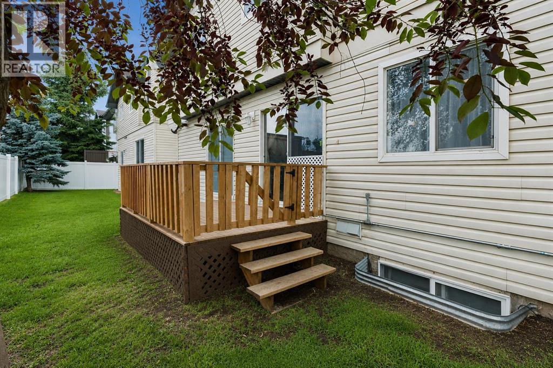
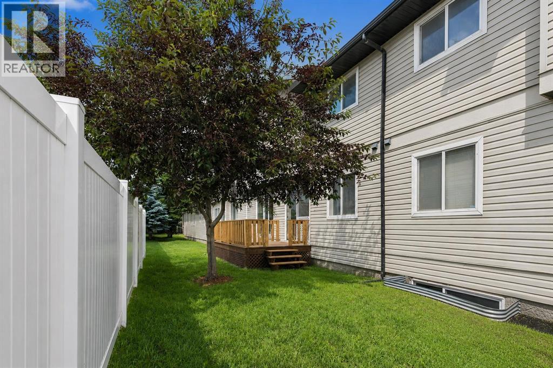
Welcome to this well-maintained 3-bedroom, 2.5-bathroom townhome offering a functional layout and comfortable living in a great family-friendly community. Whether you're a first-time buyer, investor, or looking to downsize, this home presents a fantastic opportunity to add your own personal touches over time.The main floor features durable maple laminate flooring and a bright, open living space highlighted by a cozy corner gas fireplace. The kitchen offers plenty of cabinet and counter space and is equipped with sleek black appliances, including a convenient microwave hood fan. A 2-piece powder room completes the main level.Upstairs, the spacious primary bedroom features a walk-in closet and private 3-piece ensuite. Two additional bedrooms, a full 4-piece bathroom, and brand-new carpet throughout the upper level provide comfortable space for family, guests, or a home office.Step outside to the sunny south-facing deck, an ideal spot for enjoying your morning coffee or summer BBQs. The attached oversized single garage, full-length driveway, and ample visitor parking add everyday convenience.Located close to parks, schools, shopping, and major commuter routes, this home offers great value and plenty of potential in an established, family-friendly community. The complex is Pet Friendly too! (id:58070)
| Bathroom Total | 3 | Bedrooms Above Ground | 3 |
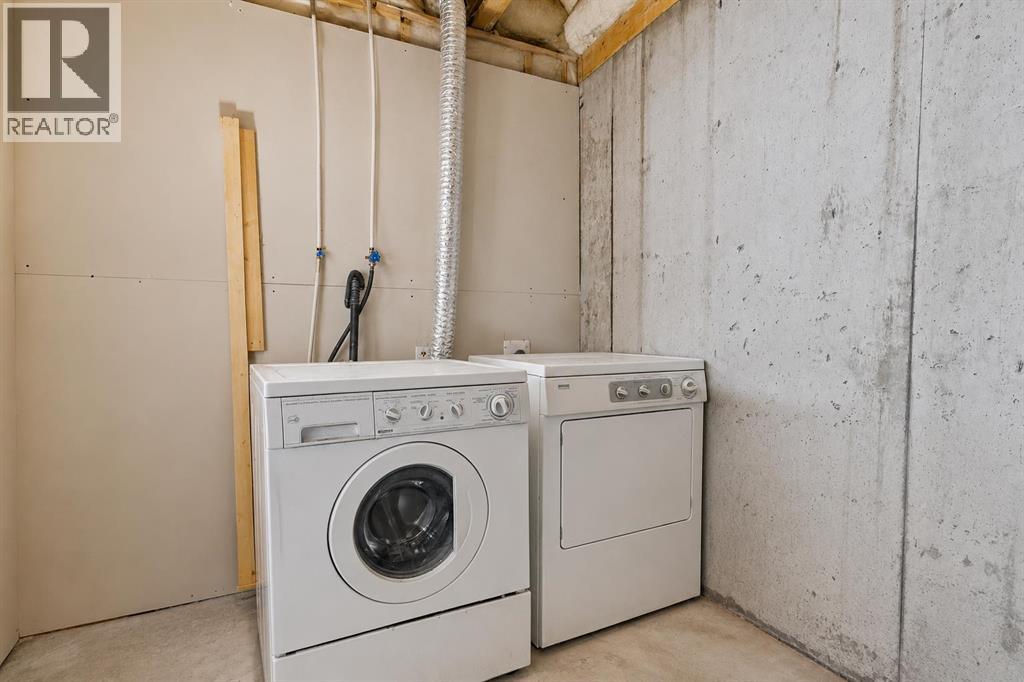
| Bedrooms Total | 3 | Appliances | Refrigerator, Dishwasher, Stove, Microwave Range Hood Combo, Window Coverings, Garage Door Opener, Washer & Dryer |
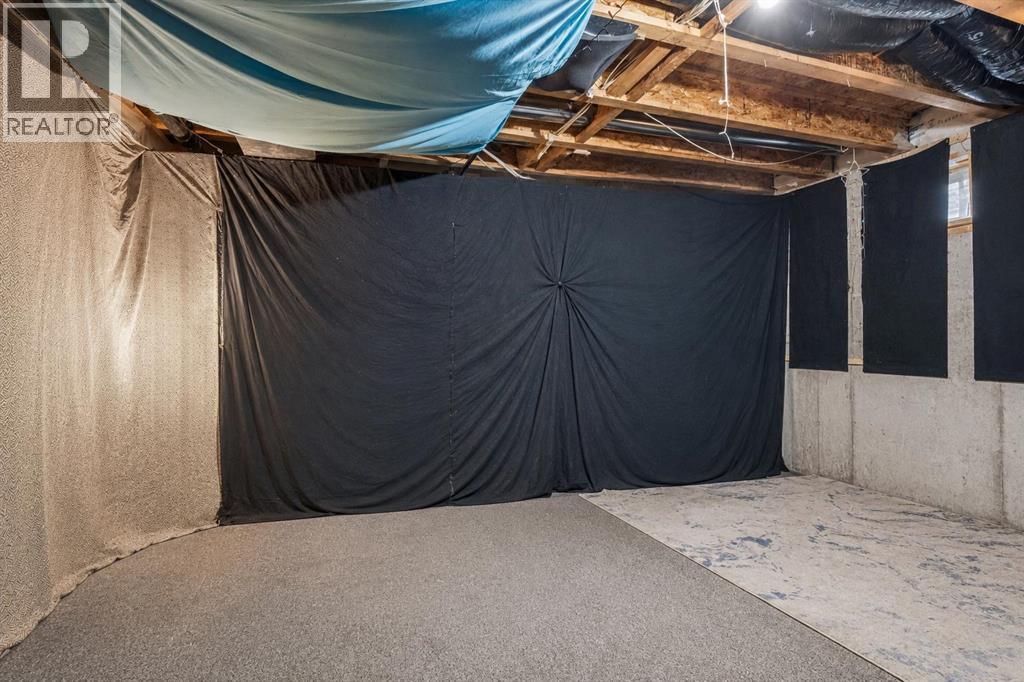
| Basement Development | Unfinished | Basement Type | Full (unfinished) |
| Constructed Date | 2004 | Construction Material | Poured Concrete |
| Construction Style Attachment | Attached | Cooling Type | None |
| Exterior Finish | Concrete, Stone, Vinyl Siding | Fireplace Present | Yes |
| Fireplace Total | 1 | Flooring Type | Carpeted, Laminate |
| Foundation Type | Poured Concrete | Half Bath Total | 1 |
| Heating Type | Forced Air | Stories Total | 2 |
| Size Interior | 1255 Sqft | Total Finished Area | 1255.02 Sqft |
| Type | Row / Townhouse |
| Attached Garage | 1 |
| Acreage | No | Fence Type | Not Fenced |
| Land Amenities | Park, Playground, Schools, Shopping | Size Irregular | 171.00 |
| Size Total | 171 M2|0-4,050 Sqft | Size Total Text | 171 M2|0-4,050 Sqft |
| Zoning Description | Dc-9 |
| Level | Type | Dimensions |
|---|---|---|
| Basement | Laundry Room | 19.25 Ft x 17.58 Ft |
| Main Level | Kitchen | 12.58 Ft x 9.83 Ft |
| Main Level | Dining Room | 9.50 Ft x 8.25 Ft |
| Main Level | Living Room | 13.33 Ft x 9.58 Ft |
| Main Level | 2pc Bathroom | 6.00 Ft x 6.00 Ft |
| Upper Level | Primary Bedroom | 13.92 Ft x 10.67 Ft |
| Upper Level | Bedroom | 12.83 Ft x 9.25 Ft |
| Upper Level | Bedroom | 9.42 Ft x 9.42 Ft |
| Upper Level | 3pc Bathroom | 9.92 Ft x 4.67 Ft |
| Upper Level | 4pc Bathroom | 9.00 Ft x 5.00 Ft |



