Request a Showing

    Description

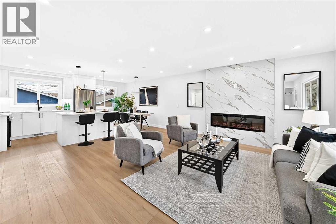
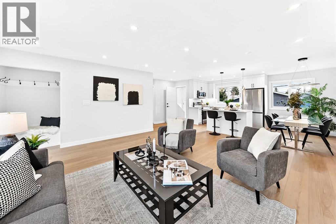
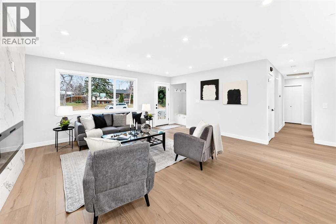
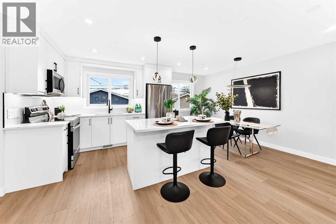
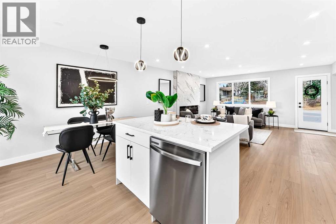
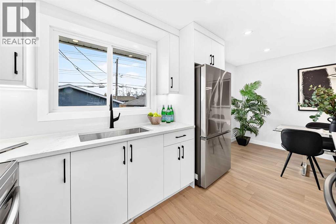
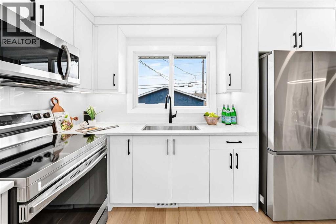
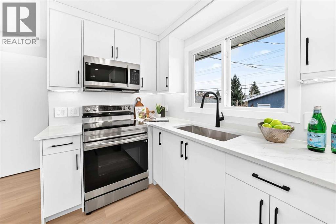
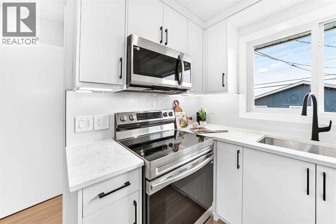
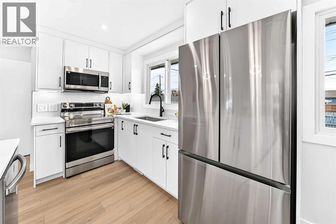
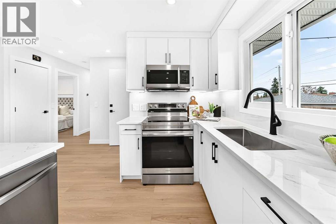
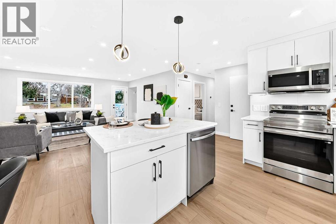
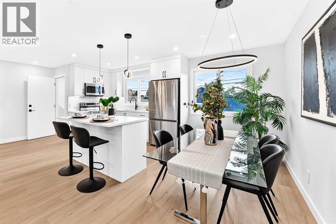
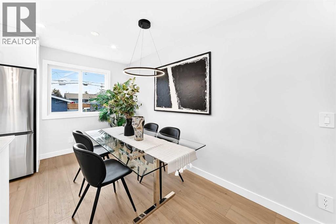
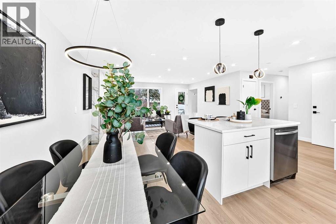
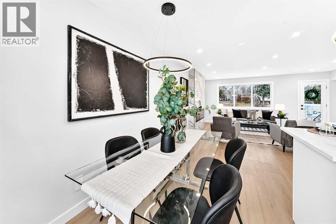
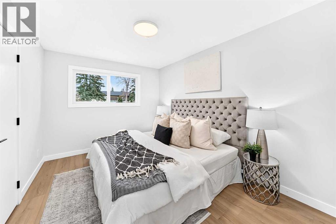
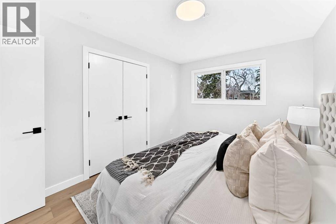
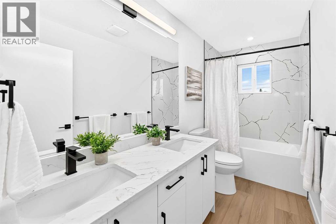
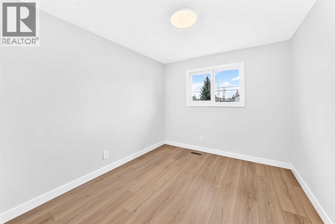
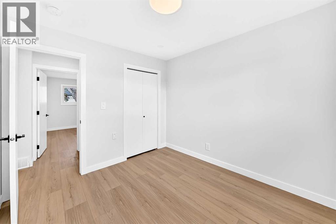
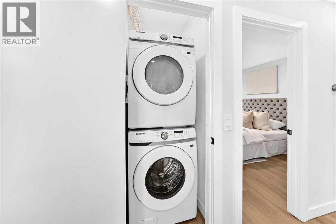
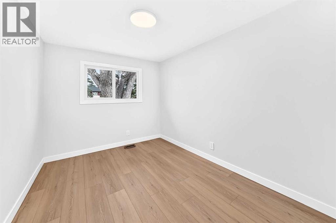
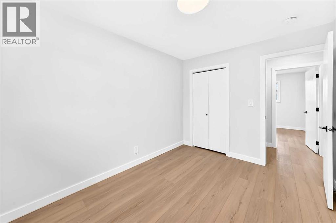
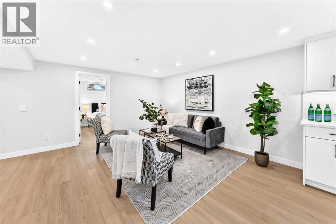
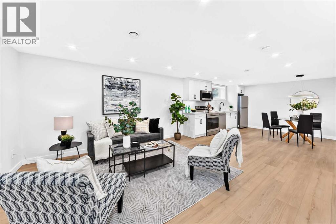
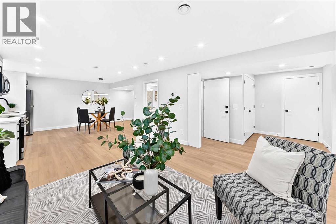
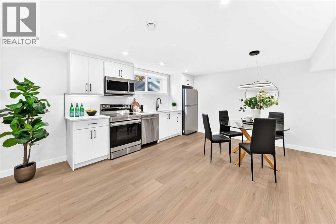
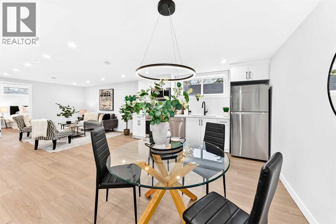
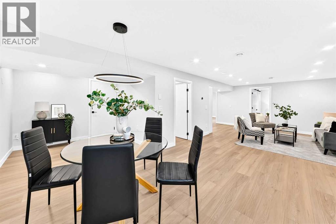
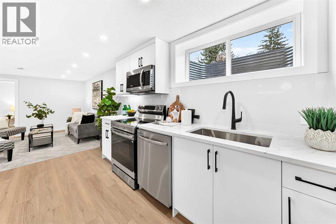
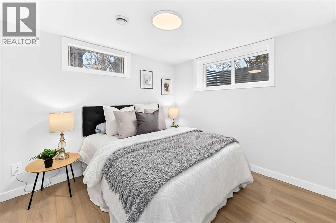
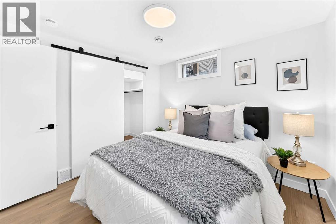
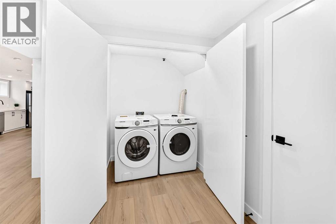
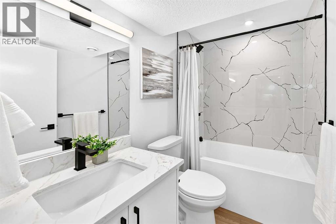
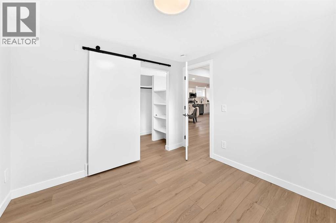
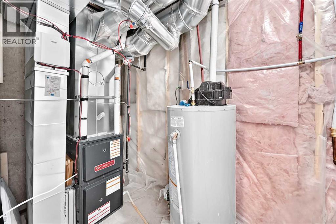
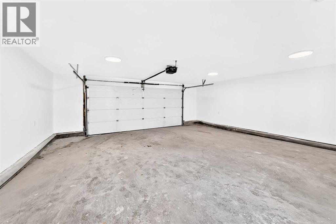
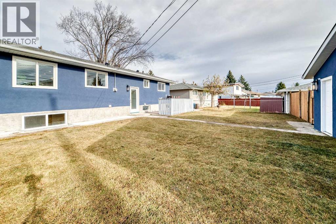
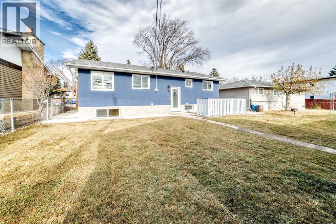
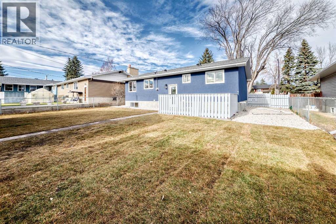
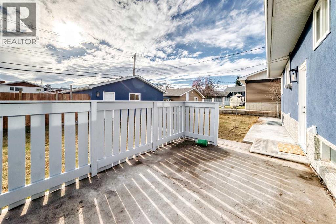
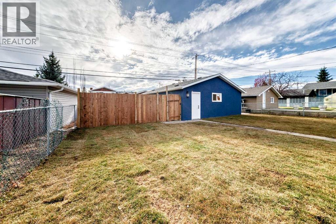
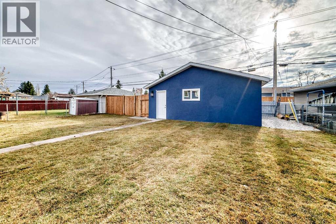
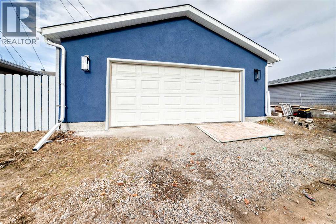
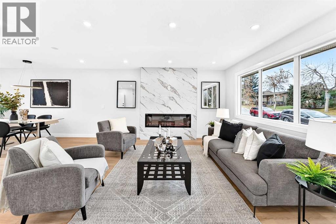
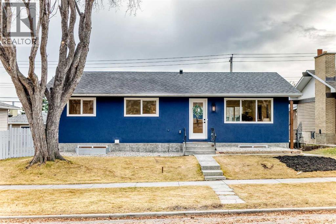
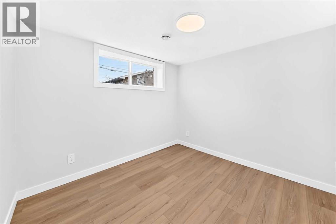
    OPEN HOUSE Sat Nov 7th, 1-4pm. Welcome to this exquisitely renovated bungalow, where timeless design meets modern functionality. Thoughtfully redesigned with premium finishes throughout, this exceptional residence offers 5 bedrooms, 2 kitchens, 2 separate thermostats made possible by an updated NEW FURNACE, and an ILLEGAL BASEMENT SUITE with SEPARATE ENTRANCE, creating the perfect blend of luxury living and investment potential.Step inside to discover a bright, open-concept floor plan designed for both everyday comfort and elegant entertaining. The stunning chef-inspired kitchen is the centerpiece of the home, featuring sleek quartz countertops, BRAND-NEW stainless-steel appliances, CUSTOM cabinetry, and seamless flow into the spacious dining and living areas. A striking new FIREPLACE creates a warm and sophisticated focal point, which is  enhanced by beautiful new UPGRADED VINYL FLOORING throughout.The main level offers three generously sized bedrooms, SEPARATE LAUNDRY and a 2 sinks bathroom. Downstairs, the fully finished illegal basement suite showcases two additional bedrooms, A FULL KITCHEN, SEPERATE LAUNDRY and a spacious living area, ideal for extended family, guests, or a mortgage helper.Additional extensive upgrades provide exceptional value and peace of mind, NEW hot water tank, NEW roof , NEW roof, NEW Stucco and NEW landscaping of the backyard. Every detail has been carefully selected to deliver style, comfort, and lasting quality.Outside, the beautifully landscaped yard creates a private retreat, while the insulated double detached garage offers year-round convenience, ample storage, and protection from the elements. This is more than a home; it's a rare opportunity to own a meticulously upgraded property that combines luxury, versatility, and exceptional value. Move in, rent out, or do both. Schedule your private viewing today. (id:58070)
    Property Features

    • MLS® Number A2356643
    • Price $699,999
    • Bedrooms: 5
    • Bathrooms: 2
    • Square Footage: 1123 sqft
    • Property Type: House
    • Community Name: Huntington Hills
    • Amenities Near By Park, Playground, Schools, Shopping
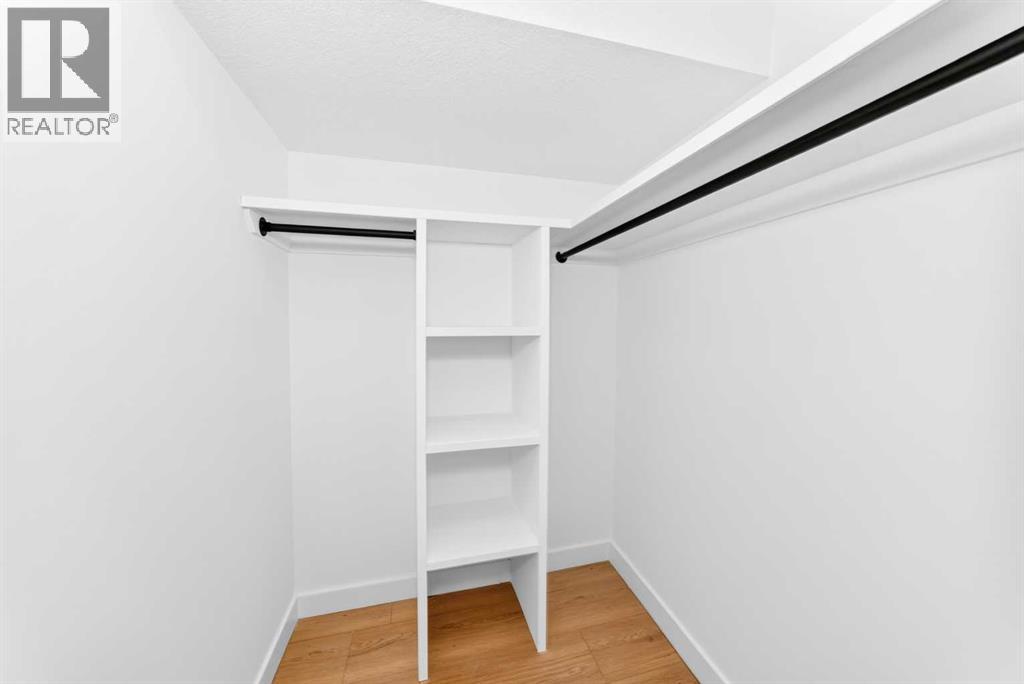
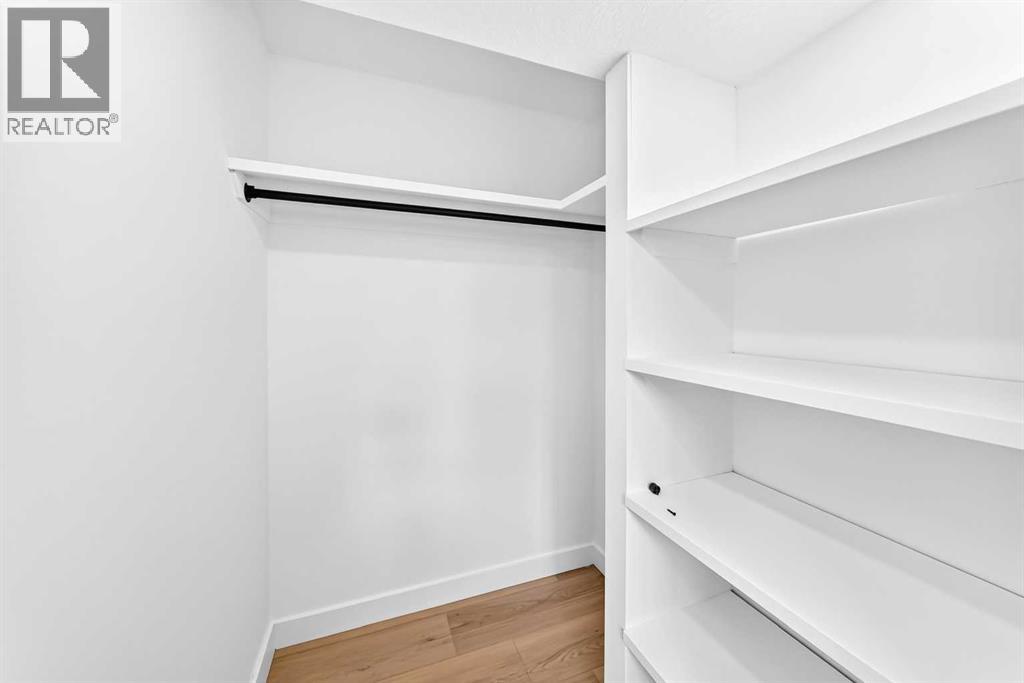
    • Features Back Lane, Closet Organizers
    • Parking Space Total 7
    • Plan 6573jk

    Buildings

    Bathroom Total 2 Bedrooms Above Ground 3
    Bedrooms Below Ground 2 Bedrooms Total 5
    Appliances Washer, Dryer, Washer & Dryer Architectural Style Bungalow
    Basement Development Finished Basement Features Separate Entrance, Walk-up, Suite
    Basement Type Full (finished) Constructed Date 1969
    Construction Style Attachment Detached Cooling Type None
    Exterior Finish Stucco Fireplace Present Yes
    Fireplace Total 1 Flooring Type Vinyl Plank
    Foundation Type Poured Concrete Heating Type Forced Air
    Stories Total 1 Size Interior 1123 Sqft
    Total Finished Area 1122.9 Sqft Type House

    Parking

    Detached Garage 2
    Other
    Parking Pad
    R V

    Land

    Acreage No Fence Type Fence
    Land Amenities Park, Playground, Schools, Shopping Landscape Features Landscaped, Lawn
    Size Depth 33.61 M Size Frontage 17.85 M
    Size Irregular 555.00 Size Total 555 M2|4,051 - 7,250 Sqft
    Size Total Text 555 M2|4,051 - 7,250 Sqft Zoning Description R-c1

    Rooms

    Level Type Dimensions
    Basement Bedroom 10.00 Ft x 10.08 Ft
    Basement Bedroom 10.08 Ft x 9.92 Ft
    Basement Kitchen 5.42 Ft x 13.50 Ft
    Basement Other 12.75 Ft x 27.50 Ft
    Basement 4pc Bathroom 7.83 Ft x 5.00 Ft
    Basement Laundry Room 5.50 Ft x 3.42 Ft
    Basement Storage 3.33 Ft x 13.00 Ft
    Main Level 5pc Bathroom 10.42 Ft x 4.92 Ft
    Main Level Living Room 18.92 Ft x 16.75 Ft
    Main Level Primary Bedroom 13.00 Ft x 9.58 Ft
    Main Level Bedroom 10.42 Ft x 9.50 Ft
    Main Level Bedroom 11.92 Ft x 8.92 Ft
    Main Level Dining Room 12.58 Ft x 7.08 Ft
    Main Level Other 11.25 Ft x 10.50 Ft
    Main Level Laundry Room 3.33 Ft x 2.83 Ft
    Address
    Scroll to Top