
 Calgary


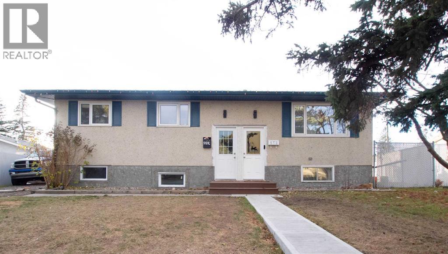
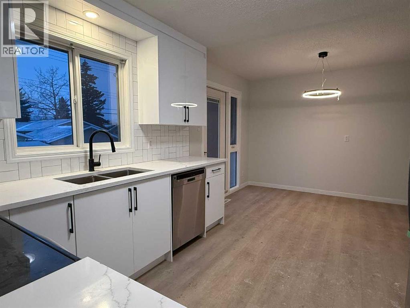
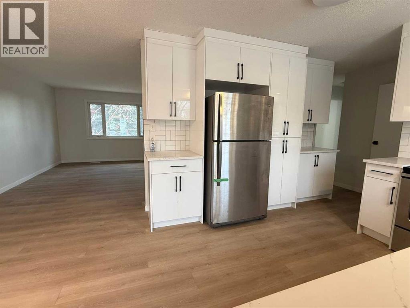
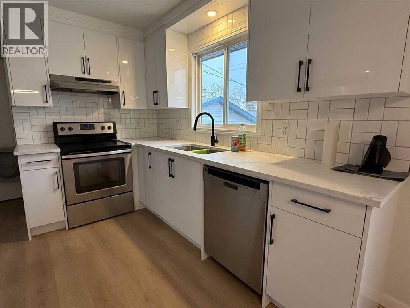
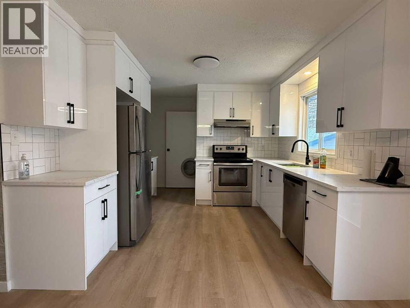
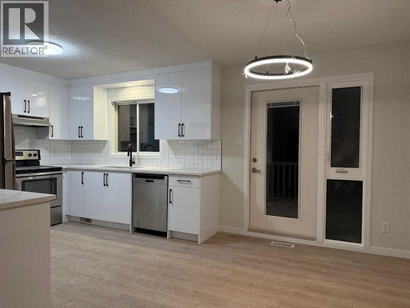
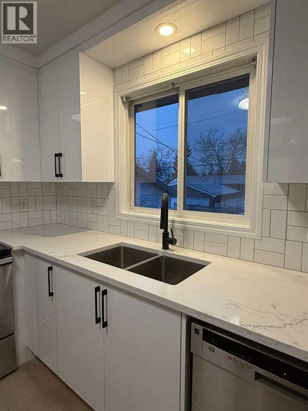
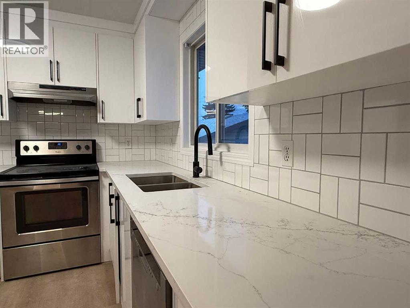
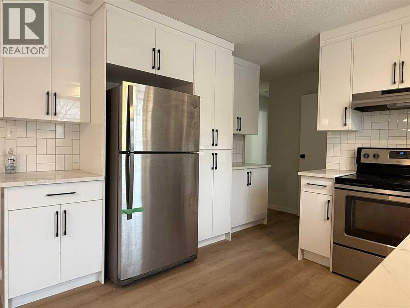
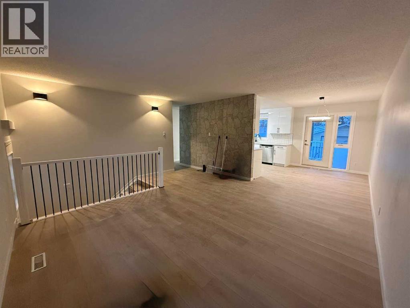
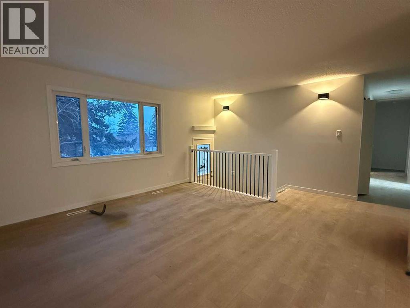
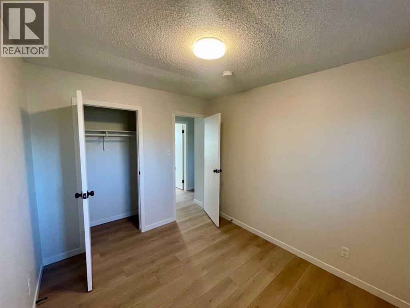
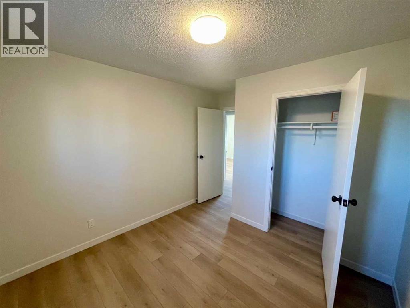
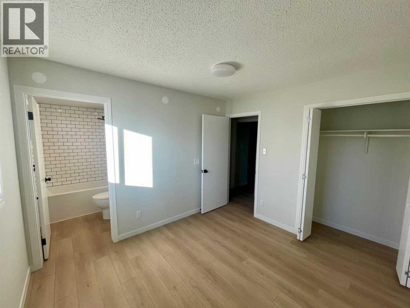
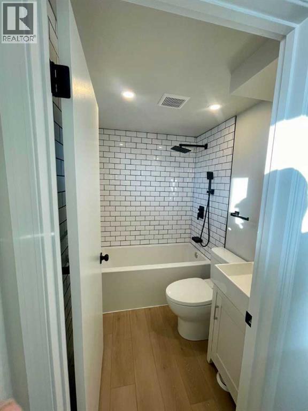
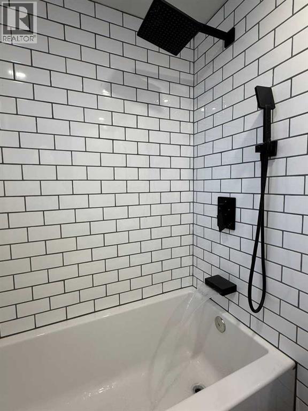
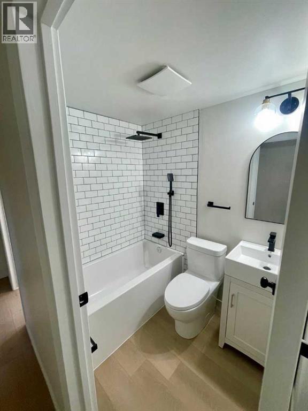
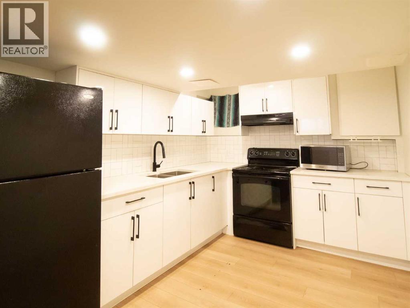
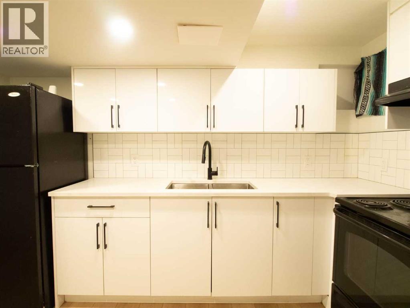
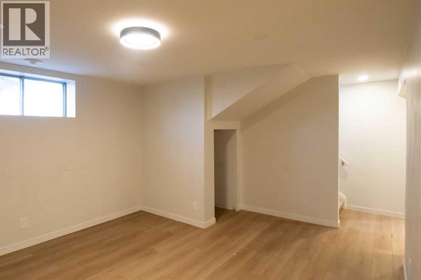
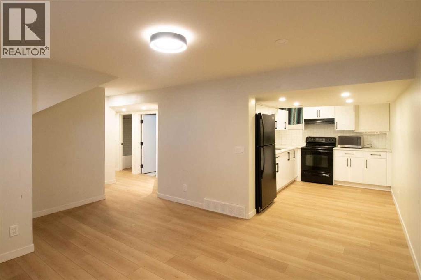
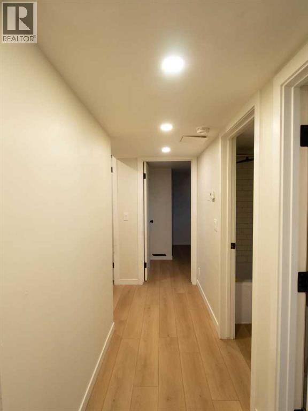
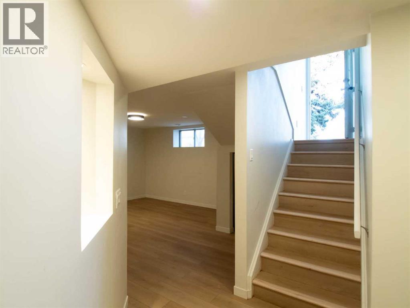
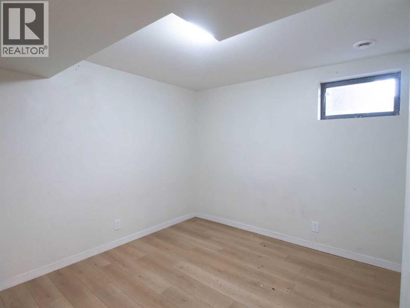
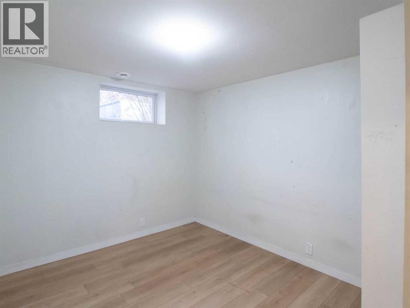
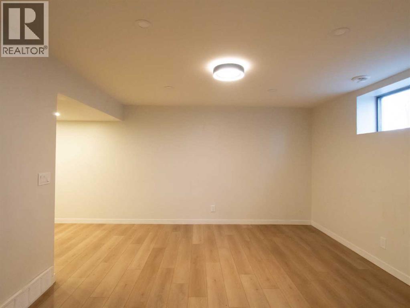
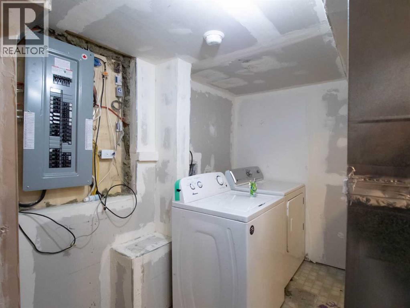
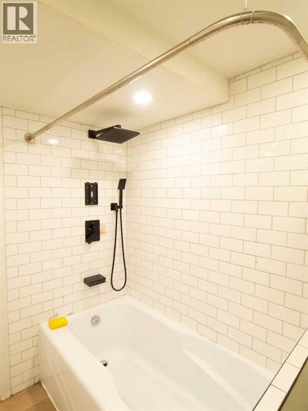
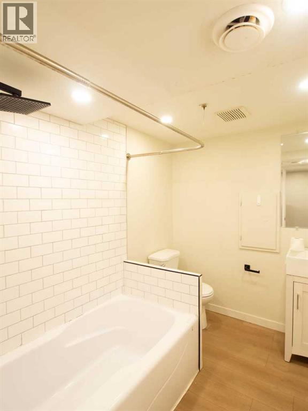
** VERSATILE UP/DOWN FULL RENOVATED HOUSE ** Mere minutes from Calgary International Airport, Deerfoot Trail, all levels of transit, schools, shopping choices like Deerfoot City, this outstandingly located detached BI-LEVEL FULLY FINISHED OVER 2100SF with oversized detached double garage plus giant pie-shaped lot is not to be missed! Fully separate units (LEGAL SUITE #22791 registered with City) with private front door entrances gives you a variety of lifestyle choices: live up or down with 3 bedroom units each, rent up or down, investment property and/or owner occupied with in-law suite for added privacy but close quarters as one large family. TOTAL 6 BEDROOMS, 3 FULL BATHROOMS including a master bedroom on main level with 4pc ensuite bathroom. FULLY RENOVATED MAIN SUITE & LOWER SUITE W/ CONSISTENT QUALITY FINISHINGS incl new luxury vinyl plank flooring, new quartz countertop, new kitchen and bathroom, new trims and paint, new lighting fixtures, so nothing is needed. In-unit laundry for extra convenience, plus 5 total parking spots on-site with 3 cars able to park tandem on the front gravel driveway that could park a RV as it is long enough. OVERSIZED GARAGE W/ WORKSHOP is possible since there is rough-in for heating and exhaust for paint spraying. QUIET STREET WITH CENTRAL ISLAND GREEN SPACE good for guest parking around and neighbors and friends to gather in this lightly treed green space. Wonderful property with endless opportunities, please come see!! (id:58070)
| Bathroom Total | 3 | Bedrooms Above Ground | 3 |
| Bedrooms Below Ground | 3 | Bedrooms Total | 6 |
| Appliances | See Remarks | Architectural Style | Bi-level |
| Basement Development | Finished | Basement Features | Separate Entrance, Suite |
| Basement Type | Full (finished) | Constructed Date | 1970 |
| Construction Style Attachment | Detached | Cooling Type | None |
| Exterior Finish | Stucco | Fire Protection | Smoke Detectors |
| Flooring Type | Vinyl Plank | Foundation Type | Poured Concrete |
| Heating Fuel | Natural Gas | Heating Type | Forced Air |
| Size Interior | 1087 Sqft | Total Finished Area | 1087.16 Sqft |
| Type | House |
| Detached Garage | 2 |
| Oversize | |
| Parking Pad | |
| R V |
| Acreage | No | Fence Type | Fence |
| Land Amenities | Park, Playground, Schools, Shopping | Size Frontage | 14.1 M |
| Size Irregular | 529.00 | Size Total | 529 M2|4,051 - 7,250 Sqft |
| Size Total Text | 529 M2|4,051 - 7,250 Sqft | Zoning Description | R-c1 |
| Level | Type | Dimensions |
|---|---|---|
| Main Level | Primary Bedroom | 3.56 M x 3.28 M |
| Main Level | Bedroom | 2.95 M x 2.82 M |
| Main Level | Bedroom | 3.15 M x 2.76 M |
| Main Level | Other | 6.70 M x 3.30 M |
| Main Level | Living Room | 4.57 M x 3.90 M |
| Main Level | 4pc Bathroom | 2.50 M x 1.50 M |
| Main Level | 4pc Bathroom | 2.50 M x 1.50 M |
| Unknown | Bedroom | 3.20 M x 3.00 M |
| Unknown | Bedroom | 2.90 M x 3.10 M |
| Unknown | Bedroom | 3.00 M x 2.85 M |
| Unknown | 4pc Bathroom | 2.60 M x 1.60 M |
| Unknown | Other | 3.60 M x 3.60 M |
| Unknown | Living Room | 5.50 M x 4.00 M |



