Request a Showing

    Description

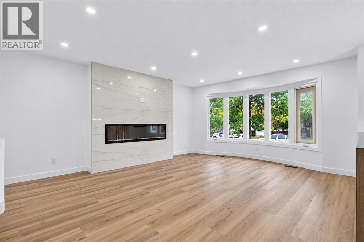
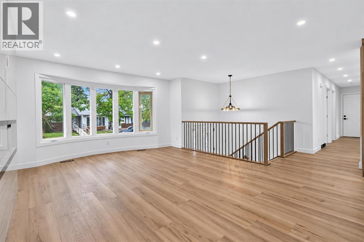
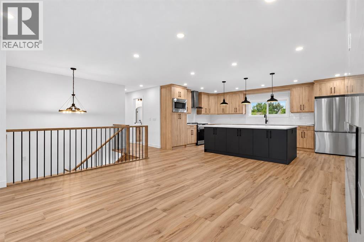
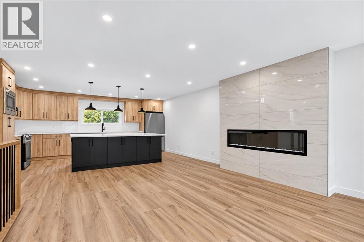
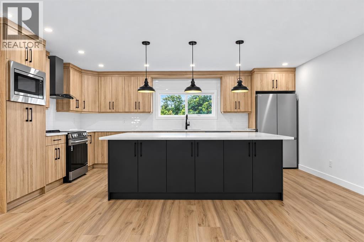
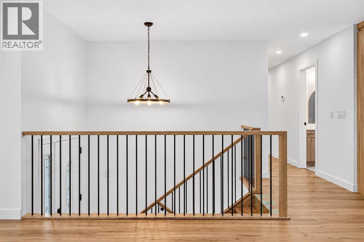
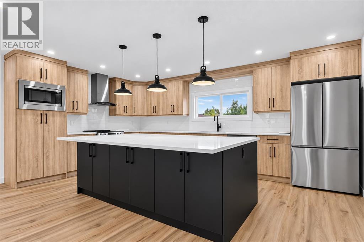
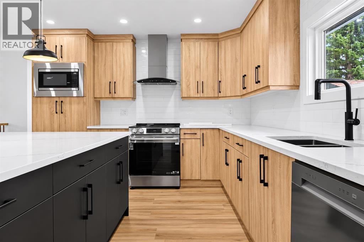
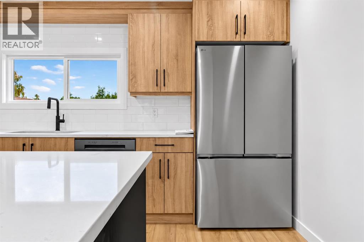
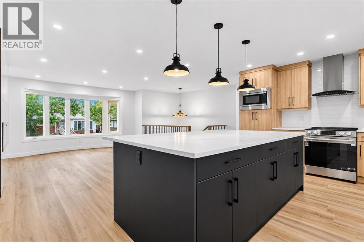
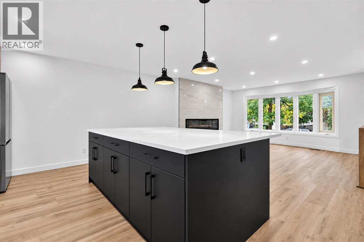
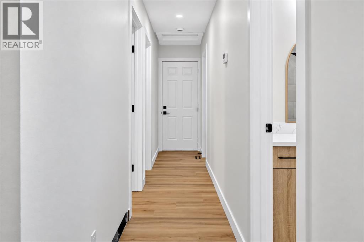
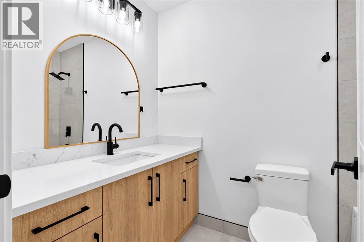
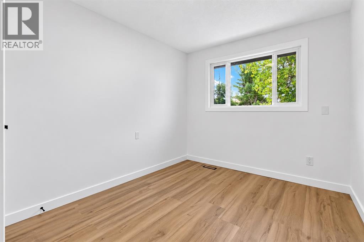
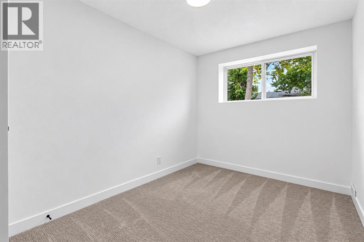
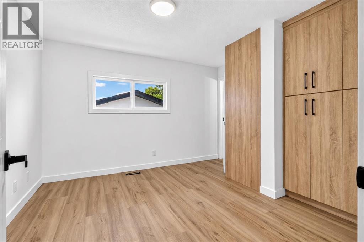
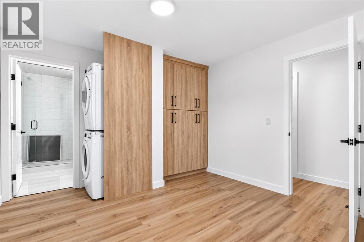
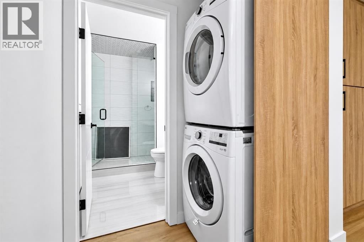
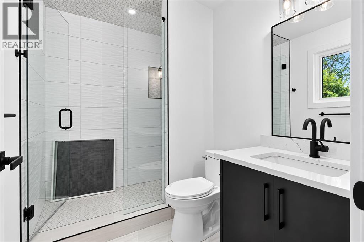
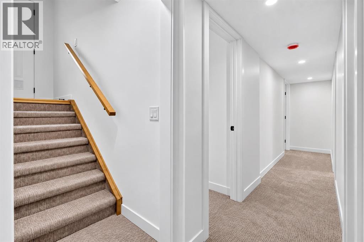
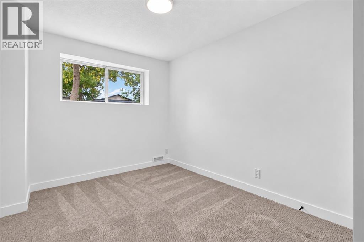
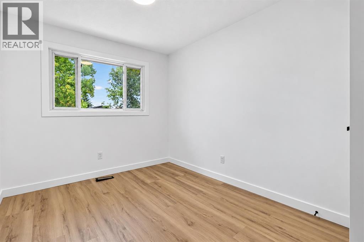
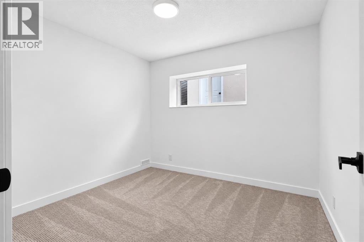
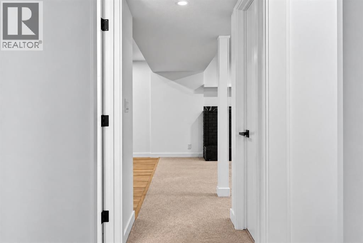
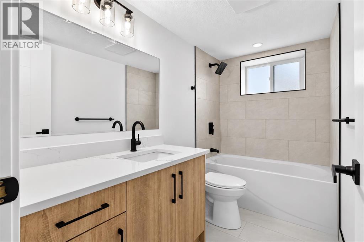
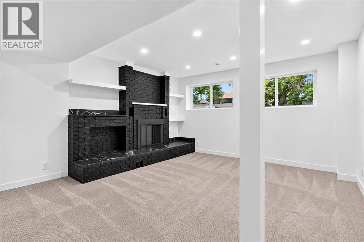
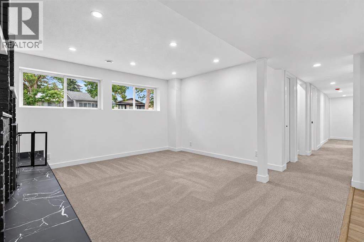
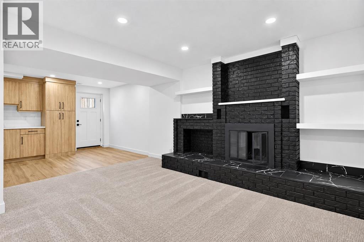
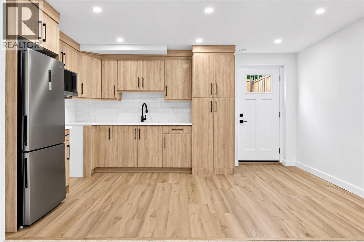
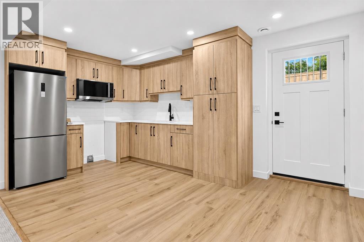
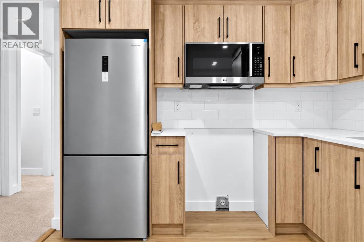
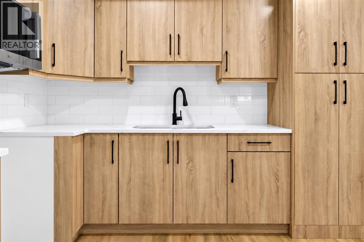
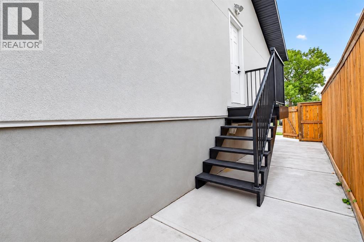
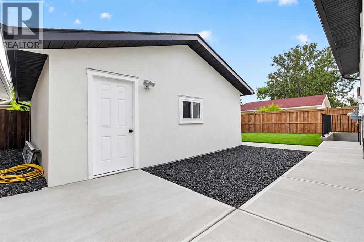
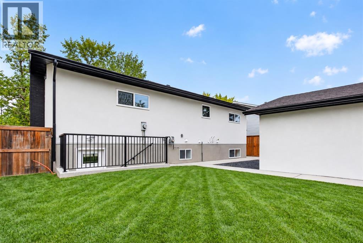
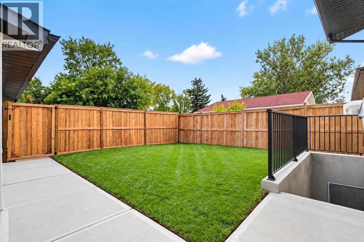
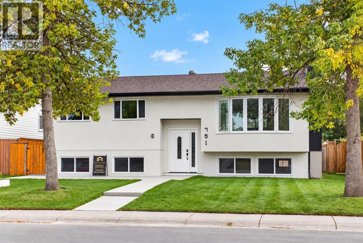
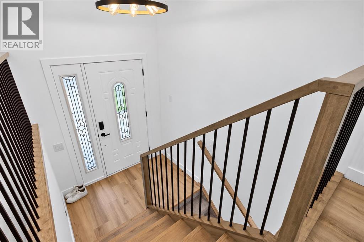
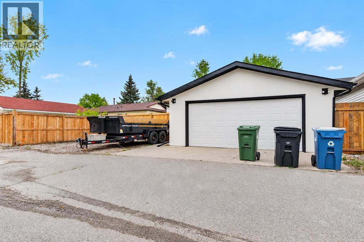
    Welcome to this beautifully renovated detached home in Whitehorn, offering over 2,200 sq. ft. of thoughtfully finished living space with modern upgrades throughout. From the moment you step inside, you’ll appreciate the bright, open-concept floor plan, contemporary finishes and attention to detail.The main level showcases luxury vinyl plank flooring, a spacious living room highlighted by a sleek electric fireplace and feature wall, and an impressive chef-inspired kitchen. The kitchen features abundant cabinetry, quartz countertops, stainless steel appliances, a large centre island, modern black accents and plenty of space for entertaining. The upper level offers 3 bedrooms, including a comfortable primary bedroom with its own 3-piece ensuite, plus an additional 4-piece bathroom. A separate laundry area adds everyday convenience.The fully developed basement features an illegal suite with a separate walk-up entrance, 2 bedrooms, a full bathroom, kitchen, living area and separate laundry, providing excellent flexibility for extended family or additional living space.The extensive renovations continue outside with new stucco, updated concrete, fencing and a double detached garage. The large, private backyard offers plenty of room to relax, entertain or enjoy with family and friends.With 5 bedrooms, 3 bathrooms, separate laundry up and down, over 2,200 sq. ft. of developed living space, and extensive interior and exterior renovations, this move-in-ready Whitehorn home offers an outstanding combination of style, space and functionality. A must-see property—book your private showing today! (id:58070)
    Property Features

    • MLS® Number A2347046
    • Price $689,900
    • Bedrooms: 5
    • Bathrooms: 3
    • Square Footage: 1146 sqft
    • Property Type: House
    • Community Name: Whitehorn
    • Features Other, Back Lane, No Animal Home
    • Parking Space Total 4
    • Plan 7611187

    Buildings

    Bathroom Total 3 Bedrooms Above Ground 3
    Bedrooms Below Ground 2 Bedrooms Total 5
    Appliances Refrigerator, Dishwasher, Stove, Microwave Range Hood Combo, Oven - Built-in, Hood Fan, Washer/dryer Stack-up Architectural Style Bi-level
    Basement Development Finished Basement Features Separate Entrance, Walk-up, Suite
    Basement Type Full (finished) Constructed Date 1977
    Construction Style Attachment Detached Cooling Type None
    Exterior Finish Stucco Fireplace Present Yes
    Fireplace Total 2 Flooring Type Carpeted, Tile, Vinyl Plank
    Foundation Type Poured Concrete Heating Fuel Natural Gas
    Heating Type Forced Air Size Interior 1146 Sqft
    Total Finished Area 1146 Sqft Type House

    Parking

    Detached Garage 2

    Land

    Acreage No Fence Type Fence
    Size Depth 6 M Size Frontage 14 M
    Size Irregular 465.00 Size Total 465 M2|4,051 - 7,250 Sqft
    Size Total Text 465 M2|4,051 - 7,250 Sqft Zoning Description R-cg

    Rooms

    Level Type Dimensions
    Basement 4pc Bathroom .00 Ft x .00 Ft
    Basement Bedroom 12.75 Ft x 8.00 Ft
    Basement Bedroom 12.83 Ft x 8.75 Ft
    Basement Bonus Room 9.17 Ft x 9.83 Ft
    Basement Kitchen 9.42 Ft x 15.08 Ft
    Main Level 3pc Bathroom .00 Ft x .00 Ft
    Main Level 4pc Bathroom .00 Ft x .00 Ft
    Main Level Bedroom 12.25 Ft x 8.17 Ft
    Main Level Bedroom 12.25 Ft x 8.75 Ft
    Main Level Primary Bedroom 11.25 Ft x 12.33 Ft
    Main Level Kitchen 11.58 Ft x 18.08 Ft
    Main Level Living Room 17.08 Ft x 14.50 Ft
    Address
    Scroll to Top