Request a Showing

    Description

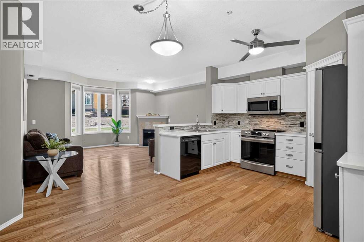
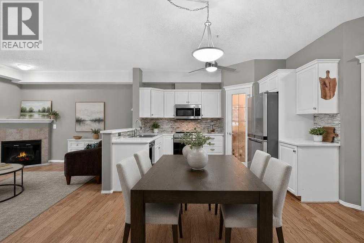
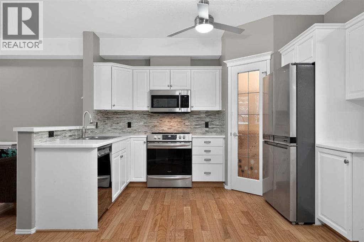
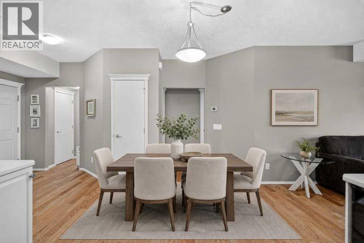
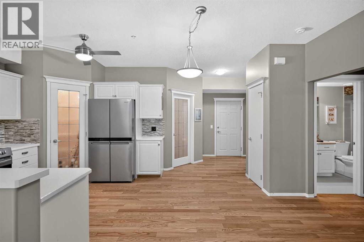
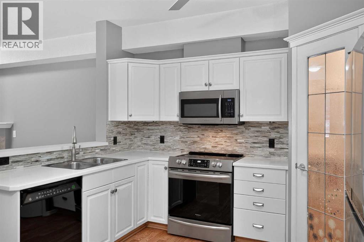
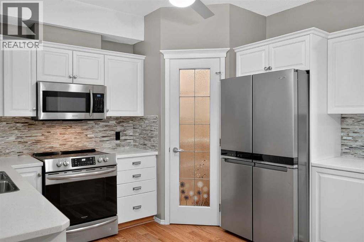
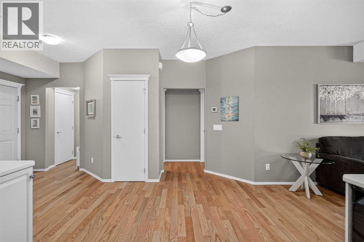
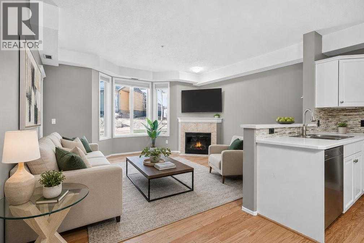
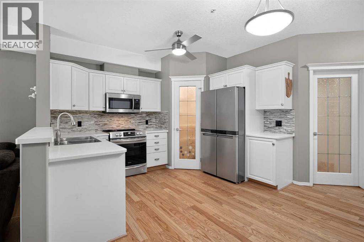
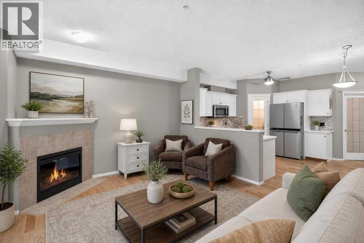
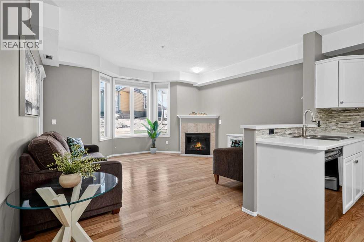
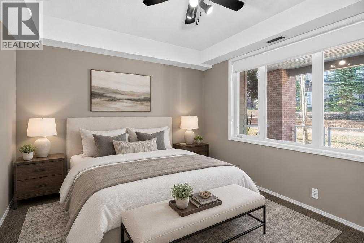
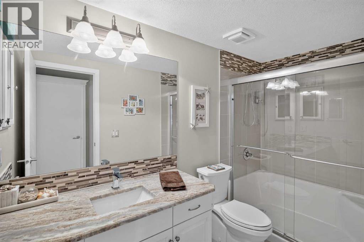
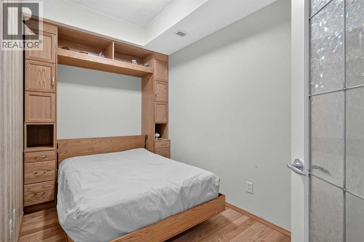
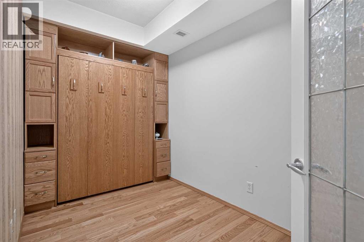
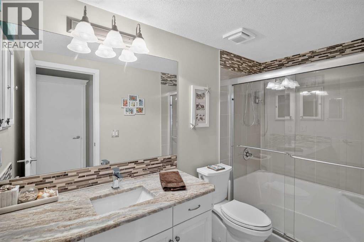
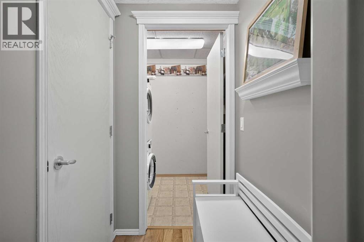
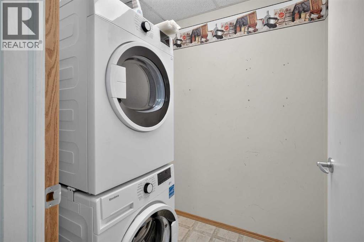
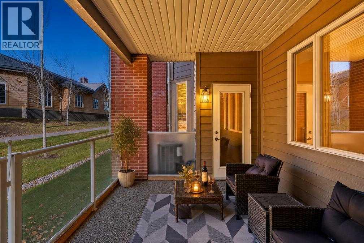
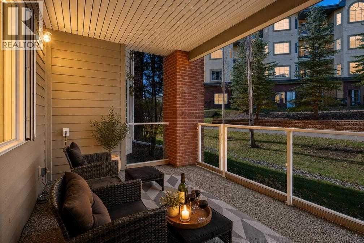
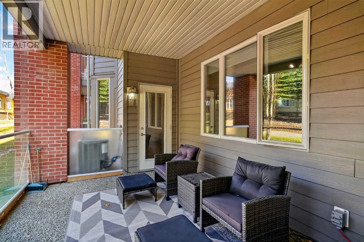
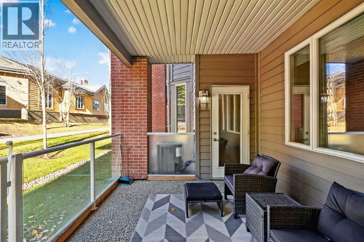
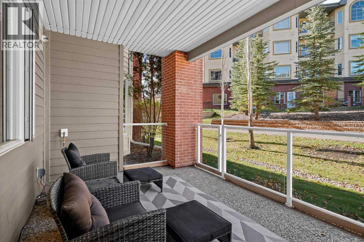
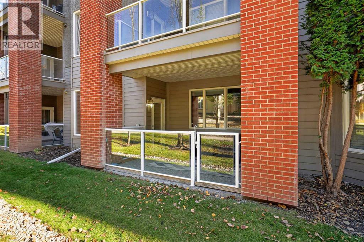
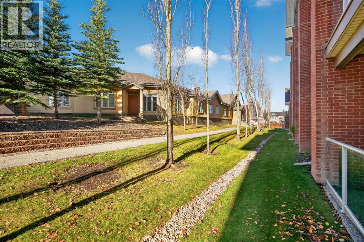
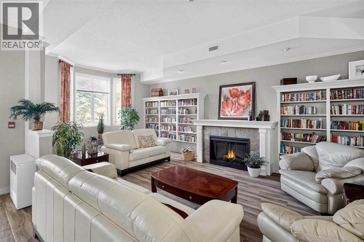
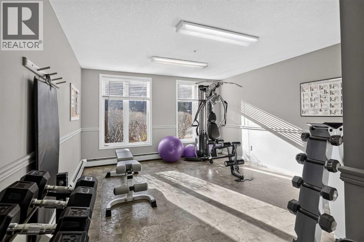
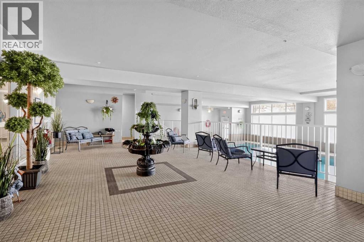
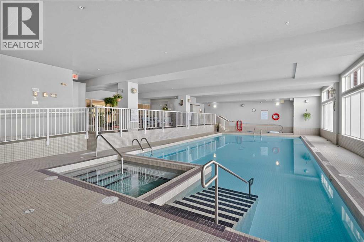
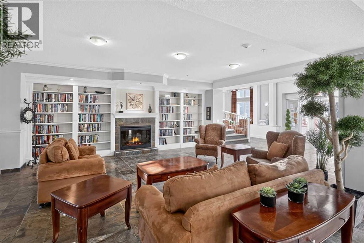
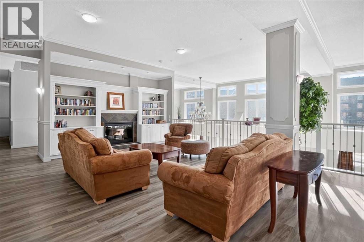
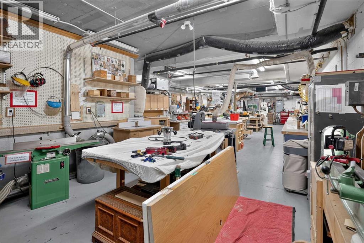
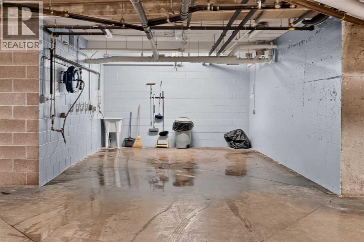
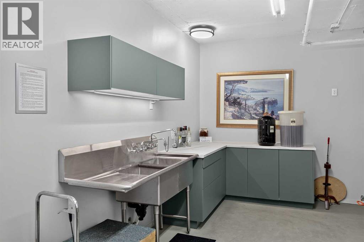
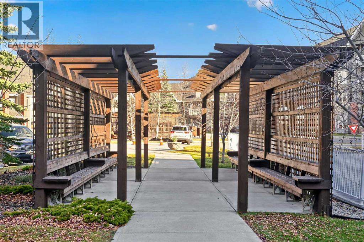
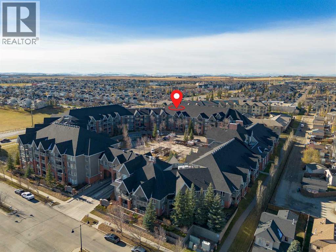
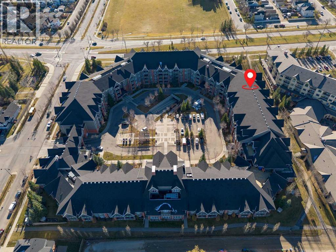
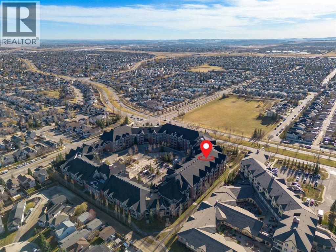
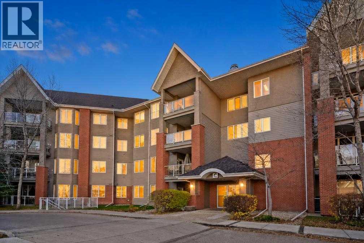
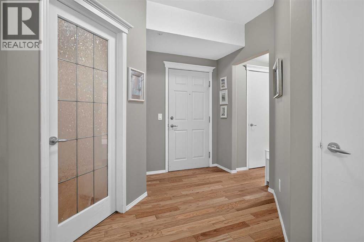
    Rare, walk-out ground-floor retreat in the prestigious 55+ Sierras of Evergreen! Featuring direct glass gated patio access onto the beautiful walking paths, this updated 1 bed plus DEN offers ultimate independence and effortless outdoor living ideal for pet owners.Interior highlights include warm hardwood flooring, relaxing patio equiped with a gas line, a cozy electric fireplace, and recently installed central A/C. The contemporary white kitchen is appointed with refreshed countertops, updated backsplash, and a walk-in pantry. Maximize your space with a custom DEN fitted with a built-in Murphy bed, perfect for guests or grand children. The primary bedroom features fresh carpet, while the upgraded bath boasts marble finishes, a stylish vanity, and an easy-access walk-in shower. In-suite laundry with completes the comfort.All-Inclusive Condo Fees: Heat, water, sewer, and ELECTRICITY are all covered!Experience a true social community with world-class facilities: library, indoor pool, hot tub, gym, carpentry workshop, media room, wine room, car wash bay, theatre, banquet room, guest suites, and resident lounges. Walk to everyday essentials and shops, with instant access to Stoney Trail. (id:58070)
    Property Features

    • MLS® Number A2356347
    • Price $310,000
    • Bedrooms: 1
    • Bathrooms: 1
    • Square Footage: 838 sqft
    • Property Type: Apartment
    • Community Name: Evergreen
    • Amenities Near By Park, Playground, Schools, Shopping
    • Community Features Pets Allowed, Pets Allowed With Restrictions, Age Restrictions
    • Features See Remarks, Closet Organizers, No Smoking Home, Gas Bbq Hookup, Parking
    • Parking Space Total 1
    • Plan 0710408

    Buildings

    Bathroom Total 1 Bedrooms Above Ground 1
    Bedrooms Total 1 Amenities Car Wash, Exercise Centre, Swimming, Recreation Centre
    Appliances Refrigerator, Dishwasher, Stove, Microwave Range Hood Combo, Window Coverings, Washer/dryer Stack-up Constructed Date 2006
    Construction Material Wood Frame Construction Style Attachment Attached
    Cooling Type Central Air Conditioning Exterior Finish Brick, Stucco
    Fireplace Present Yes Fireplace Total 1
    Flooring Type Carpeted, Hardwood, Tile Heating Fuel Natural Gas
    Heating Type Baseboard Heaters, Hot Water Stories Total 4
    Size Interior 838 Sqft Total Finished Area 838.17 Sqft
    Type Apartment

    Parking

    Underground

    Land

    Acreage No Land Amenities Park, Playground, Schools, Shopping
    Size Total Text Unknown Zoning Description M-2

    Rooms

    Level Type Dimensions
    Main Level 3pc Bathroom 10.08 Ft x 4.92 Ft
    Main Level Bedroom 12.83 Ft x 10.92 Ft
    Main Level Kitchen 17.83 Ft x 14.58 Ft
    Main Level Living Room 15.25 Ft x 14.33 Ft
    Main Level Den 11.75 Ft x 6.83 Ft
    Address
    Scroll to Top