Request a Showing

    Description

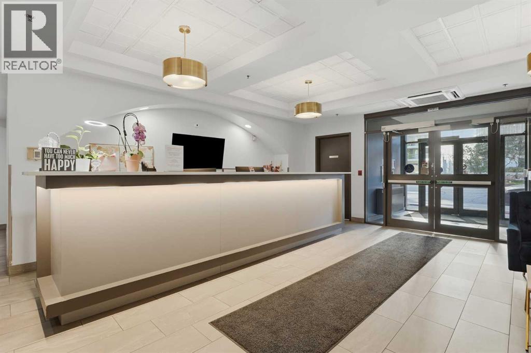
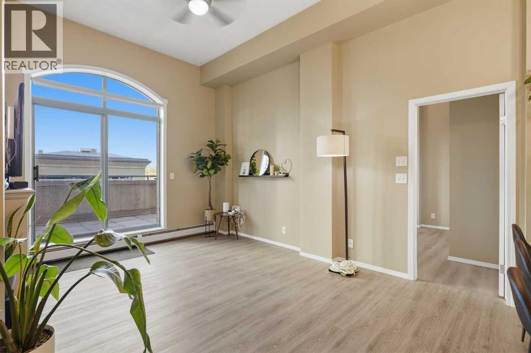
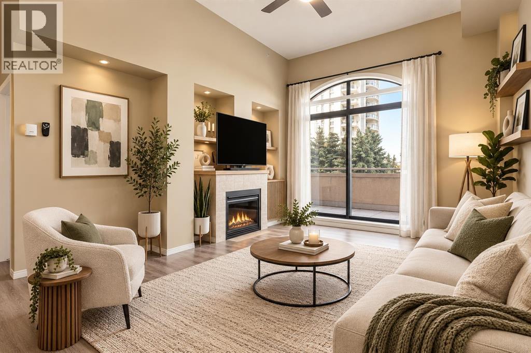
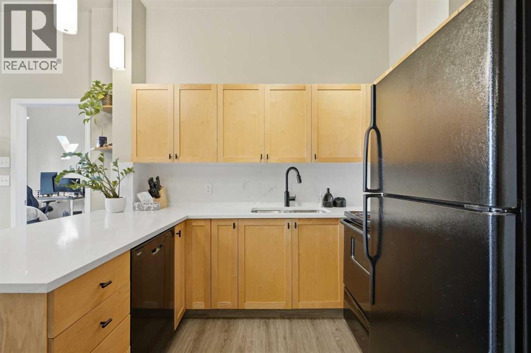
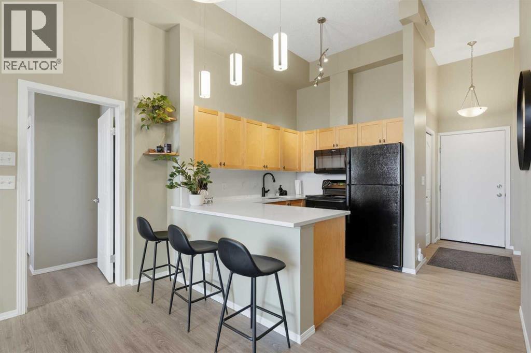
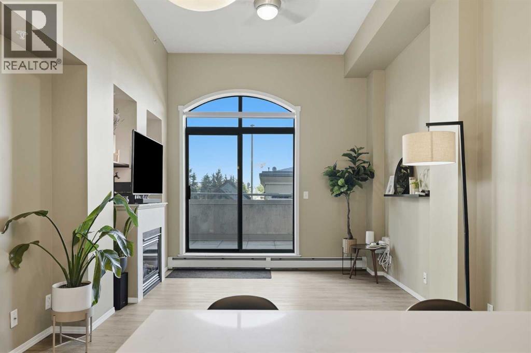
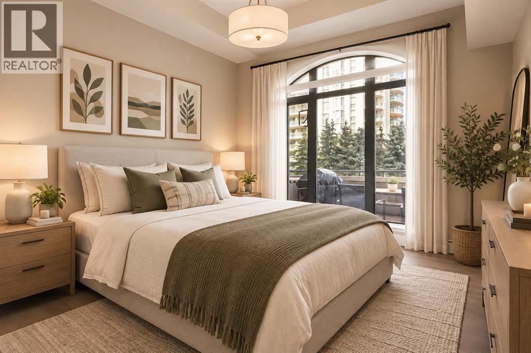
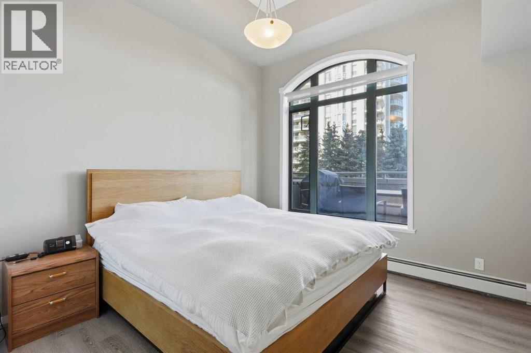
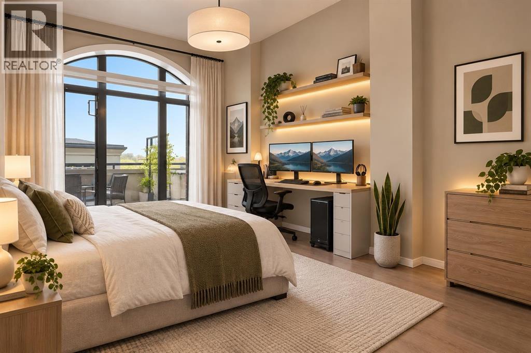
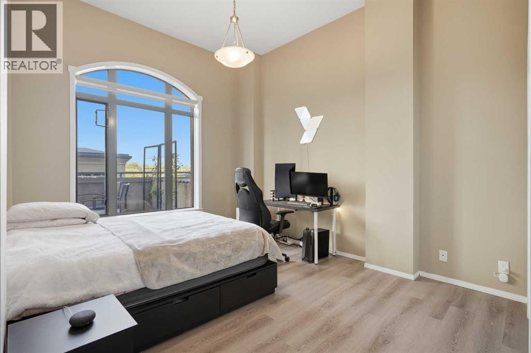
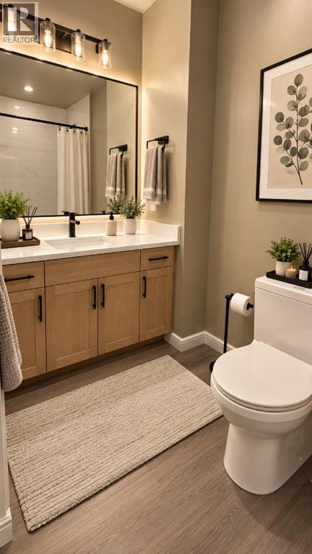
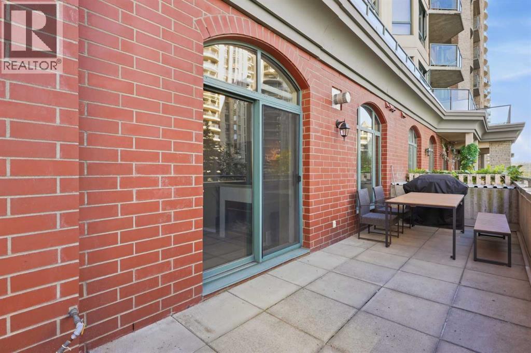
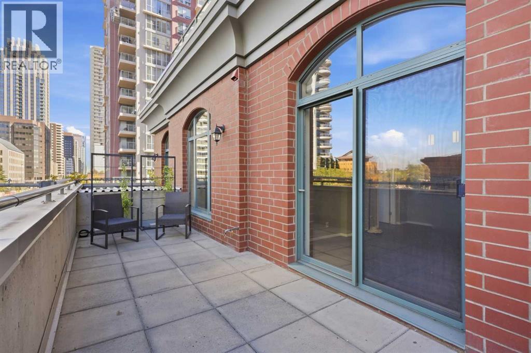
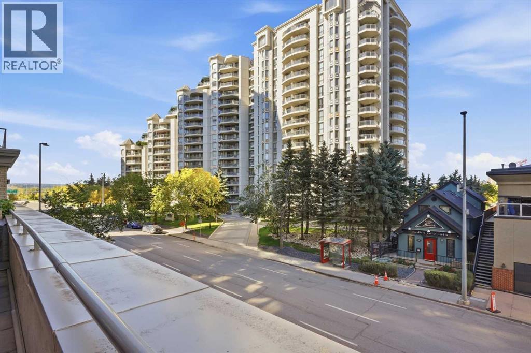
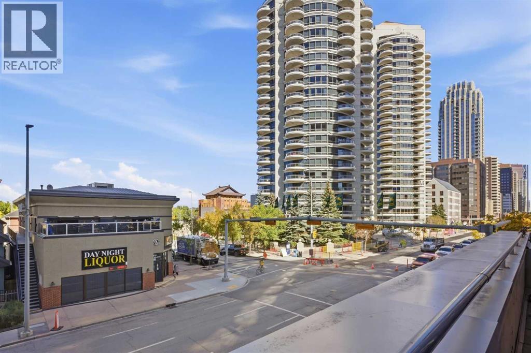
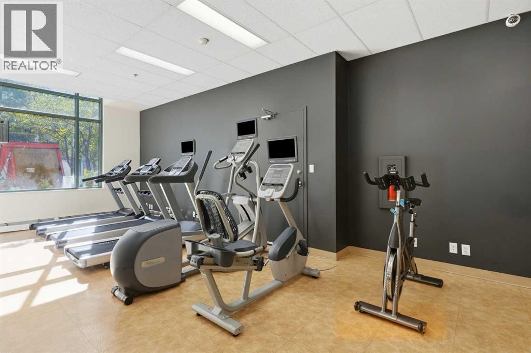
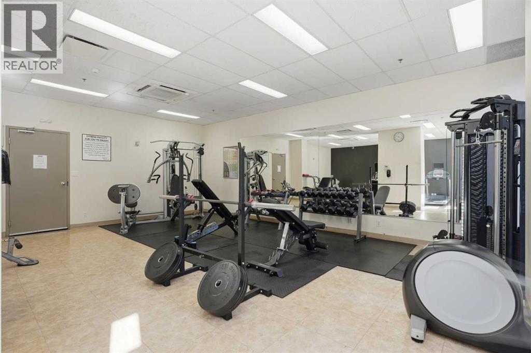
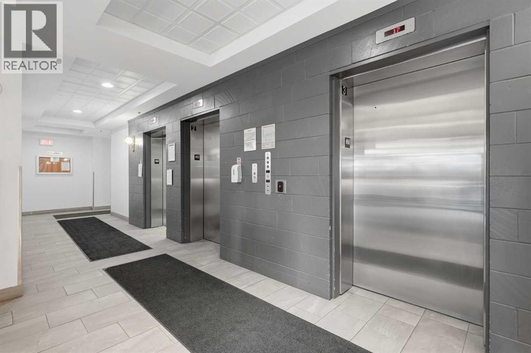
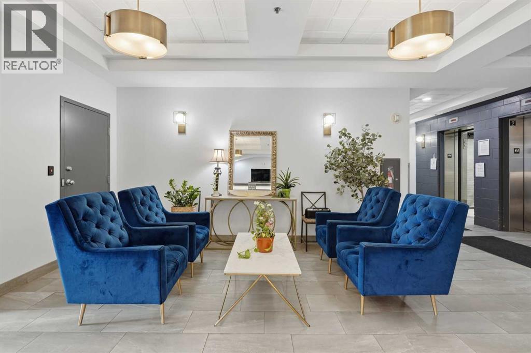
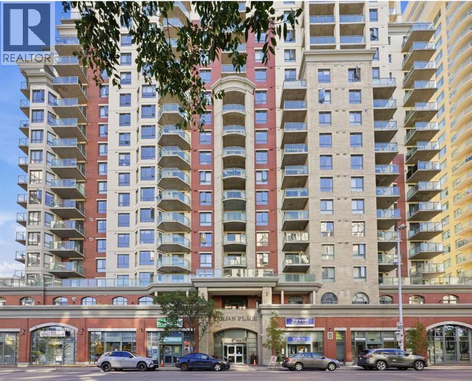
    Here's a revised version with the additional pantry/storage feature incorporated naturally and as a selling point:Welcome to urban living at its finest in Downtown West! Rarely available, this stylish and bright 2-bedroom, 2-bathroom condo features an open-concept floor plan and impressive 11.3-foot ceilings, creating a dramatic sense of space, grandeur, and natural light. The spacious kitchen is ideal for everyday living and entertaining, complete with quartz countertops, a convenient breakfast bar, and an additional pantry that significantly expands storage space. The primary suite offers a private 4-piece ensuite and walk-through closet, while the generously sized second bedroom provides excellent flexibility for a home office or work-from-home setup. Ample in-suite storage, enhanced by the added pantry, ensures exceptional everyday functionality and organization.Step outside to the massive balcony, offering plenty of room to relax, entertain, and enjoy Calgary's summer days and evenings, complete with a gas line for your BBQ. Additional highlights include a titled, heated underground parking stall, fully equipped fitness centre, and ample underground visitor parking. Enjoy unbeatable convenience with the C-Train station just steps away, located within the transit fare-free zone. Best of all, condo fees include heat, water, sewer, and electricity.A rare opportunity to enjoy exceptional space, storage, convenience, and downtown lifestyle. Don't miss it! (id:58070)
    Property Features

    • MLS® Number A2347691
    • Price $319,800
    • Bedrooms: 2
    • Bathrooms: 2
    • Square Footage: 885 sqft
    • Property Type: Apartment
    • Community Name: Downtown West End
    • Amenities Near By Park, Playground, Schools, Shopping
    • Community Features Pets Allowed, Pets Allowed With Restrictions
    • Features No Animal Home, No Smoking Home, Parking
    • Parking Space Total 1
    • Plan 0511941

    Buildings

    Bathroom Total 2 Bedrooms Above Ground 2
    Bedrooms Total 2 Amenities Exercise Centre
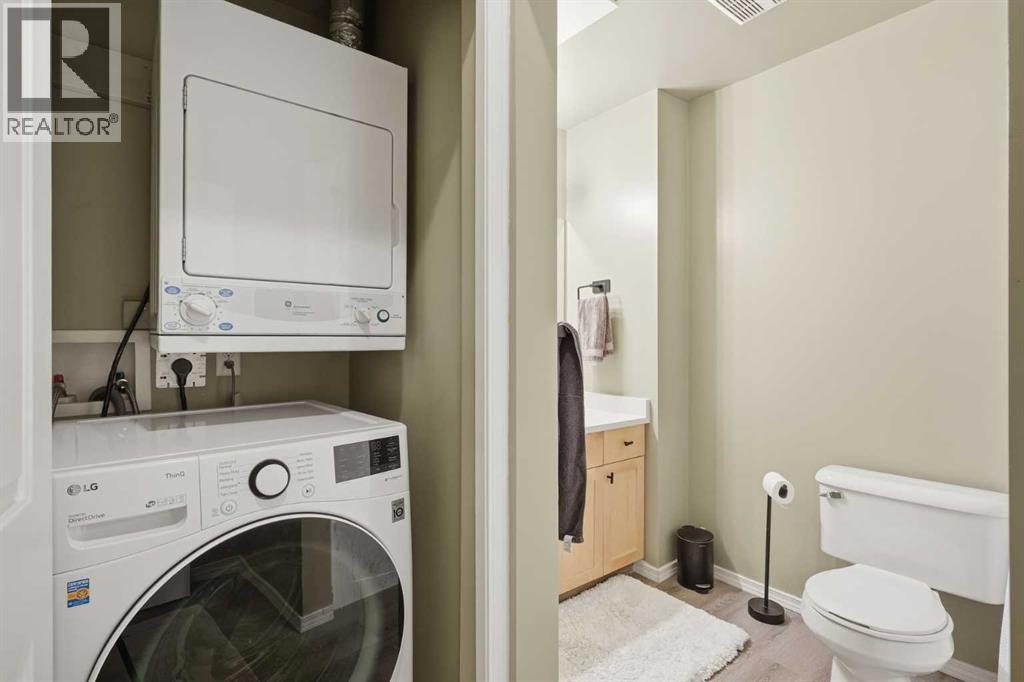
    Appliances Refrigerator, Dishwasher, Stove, Microwave Range Hood Combo, Window Coverings, Washer/dryer Stack-up Constructed Date 2005
    Construction Material Poured Concrete Construction Style Attachment Attached
    Cooling Type None Exterior Finish Brick, Concrete
    Fireplace Present Yes Fireplace Total 1
    Flooring Type Laminate, Tile Heating Type Baseboard Heaters
    Stories Total 20 Size Interior 885 Sqft
    Total Finished Area 884.74 Sqft Type Apartment

    Parking

    Garage
    Visitor Parking
    Heated Garage
    Underground

    Land

    Acreage No Land Amenities Park, Playground, Schools, Shopping
    Size Total Text Unknown Zoning Description Dc (pre 1p2007)

    Rooms

    Level Type Dimensions
    Main Level Living Room 10.17 Ft x 9.17 Ft
    Main Level Dining Room 7.25 Ft x 7.75 Ft
    Main Level Kitchen 9.00 Ft x 7.17 Ft
    Main Level Bedroom 11.42 Ft x 14.92 Ft
    Main Level Primary Bedroom 10.75 Ft x 13.17 Ft
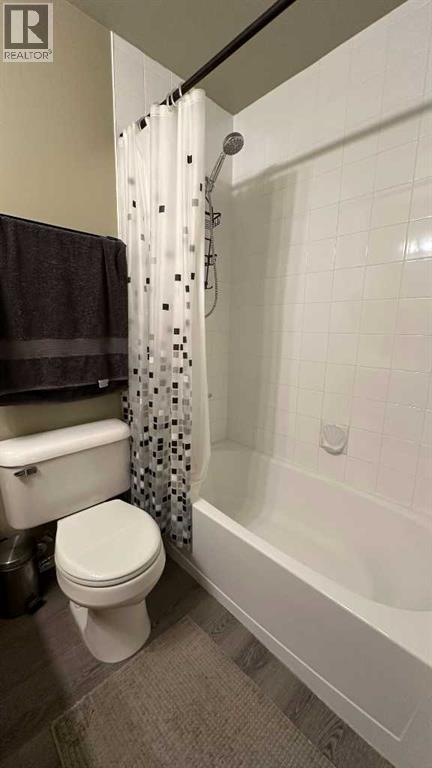
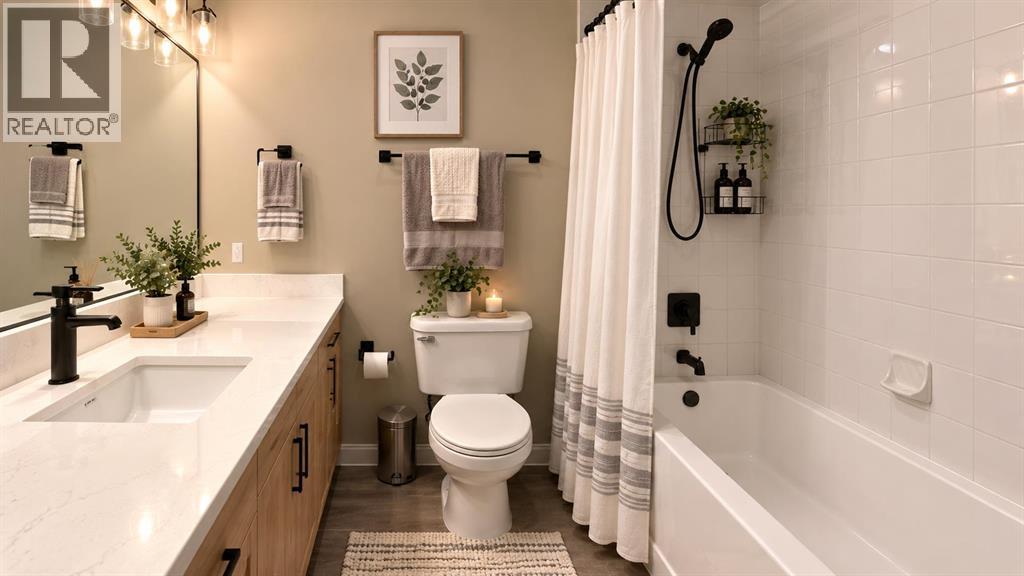
    Main Level 4pc Bathroom 5.00 Ft x 9.33 Ft
    Main Level 4pc Bathroom 7.33 Ft x 4.83 Ft
    Main Level Storage 5.67 Ft x 4.75 Ft
    Main Level Other 7.58 Ft x 31.83 Ft
    Address
    Scroll to Top