
 Calgary


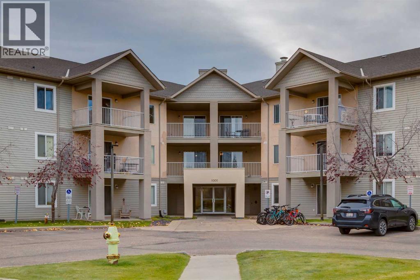
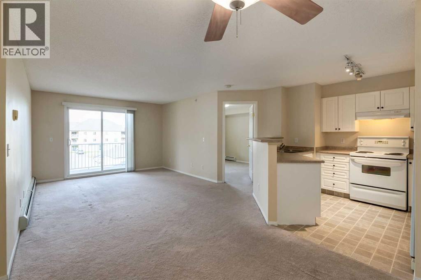
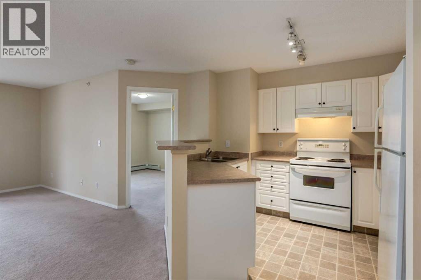
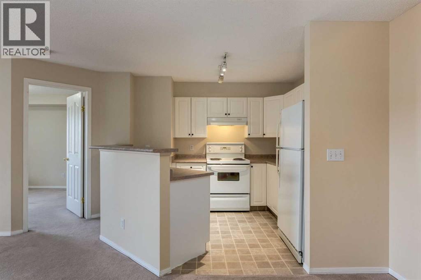
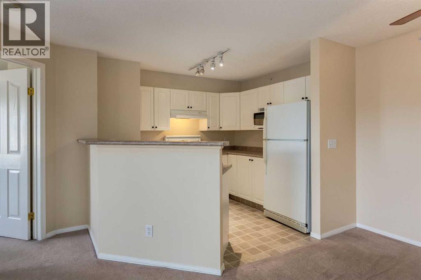
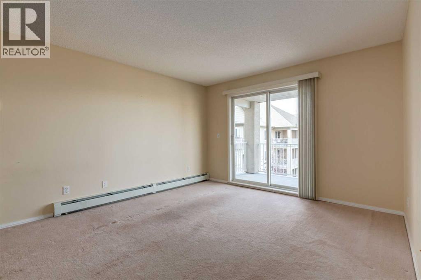
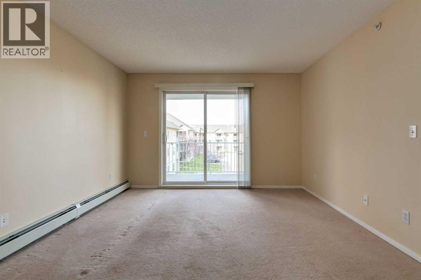
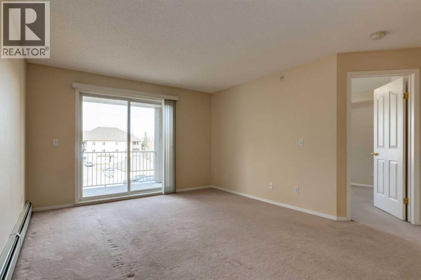
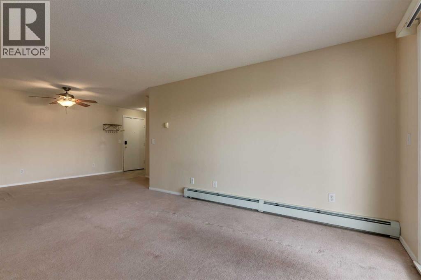
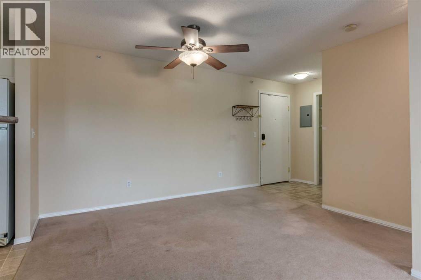
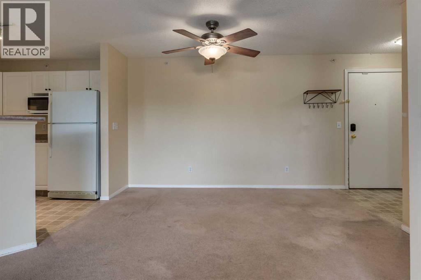
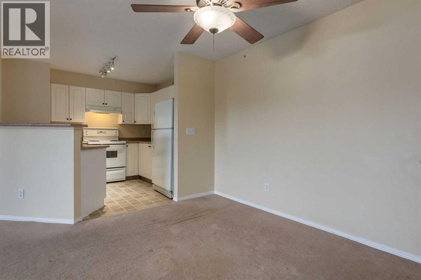
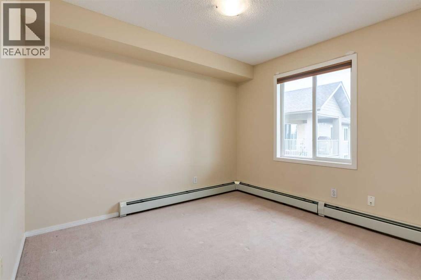
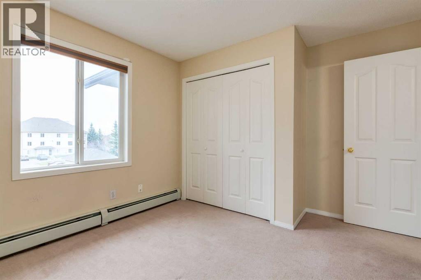
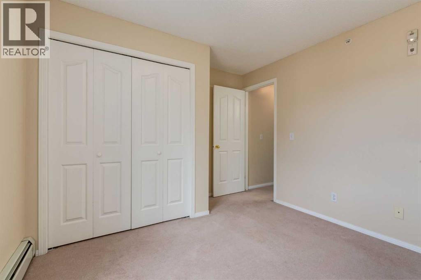
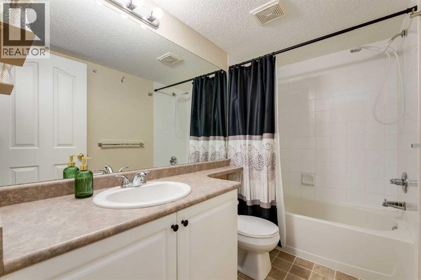
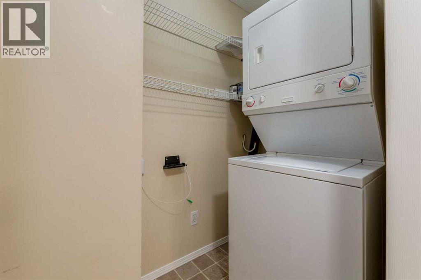
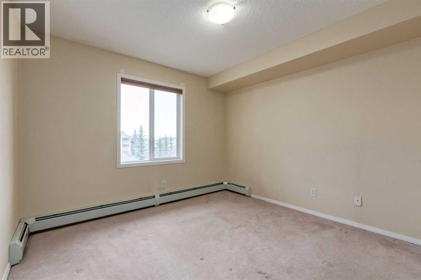
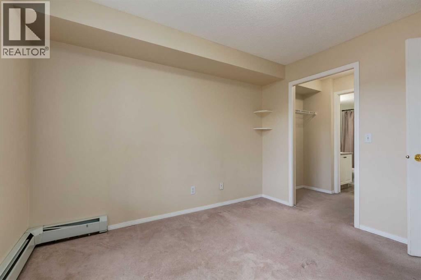
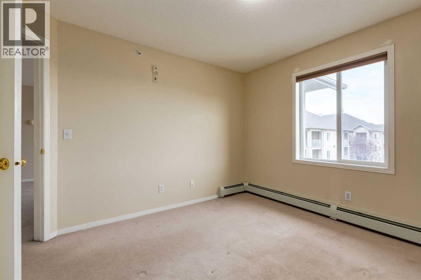
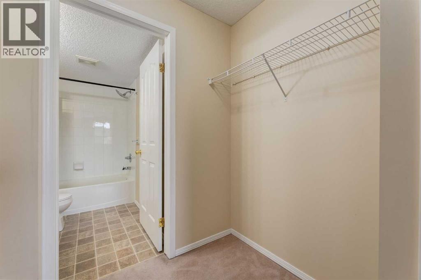
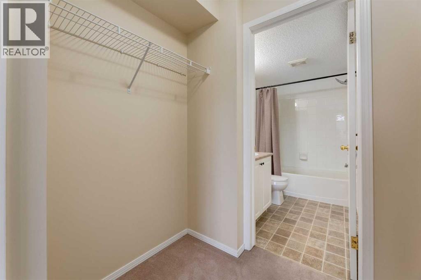
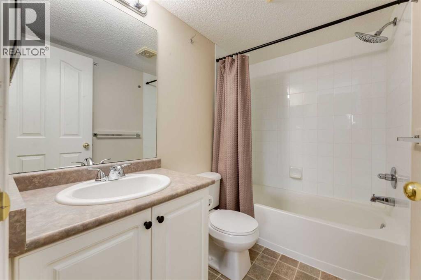
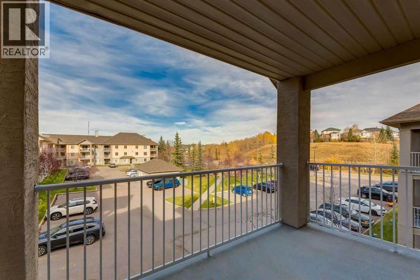
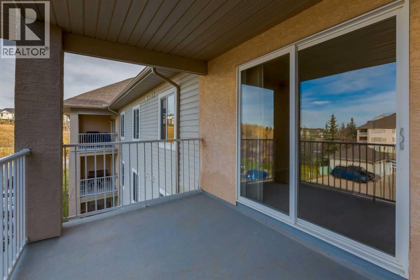
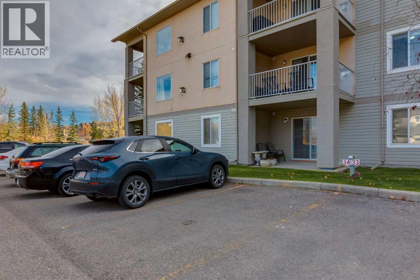
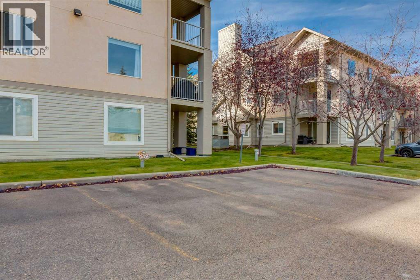
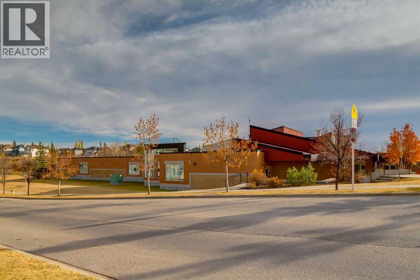
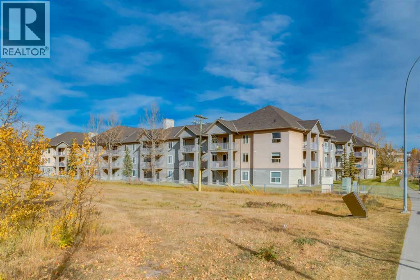
Welcome to this top floor two bedroom, two bathroom condo in Citadel Pointe! Offering a functional layout and plenty of potential, this condo features a well-appointed kitchen with a raised breakfast bar, perfect for casual dining or entertaining, along with a dedicated dining area. The living room opens onto a northeast facing balcony, providing a lovely spot to enjoy your morning coffee or unwind outdoors throughout the seasons. The spacious primary bedroom features its own private ensuite, while the equally generous second bedroom offers flexibility for guests, a home office, or additional living space. A full four-piece main bathroom, in-suite laundry, and two assigned parking stalls add to the everyday convenience. Located in the established NW Calgary community of Citadel, you’re just minutes from schools, parks, public transportation, shopping, and other everyday amenities. With a pet-friendly complex and the opportunity to add your own personal touches, this home is an excellent option for first-time buyers, downsizers, or investors alike! (id:58070)
| Bathroom Total | 2 | Bedrooms Above Ground | 2 |
| Bedrooms Total | 2 | Appliances | Refrigerator, Dishwasher, Stove, Microwave, Window Coverings, Washer/dryer Stack-up |
| Constructed Date | 2002 | Construction Material | Wood Frame |
| Construction Style Attachment | Attached | Cooling Type | None |
| Exterior Finish | Stucco, Vinyl Siding | Flooring Type | Carpeted, Linoleum |
| Heating Fuel | Natural Gas | Heating Type | Baseboard Heaters |
| Stories Total | 3 | Size Interior | 841 Sqft |
| Total Finished Area | 841.4 Sqft | Type | Apartment |
| Acreage | No | Land Amenities | Playground, Schools |
| Size Total Text | Unknown | Zoning Description | M-c1 |
| Level | Type | Dimensions |
|---|---|---|
| Main Level | Kitchen | 9.92 Ft x 8.92 Ft |
| Main Level | Living Room | 13.92 Ft x 11.92 Ft |
| Main Level | Dining Room | 8.00 Ft x 8.00 Ft |
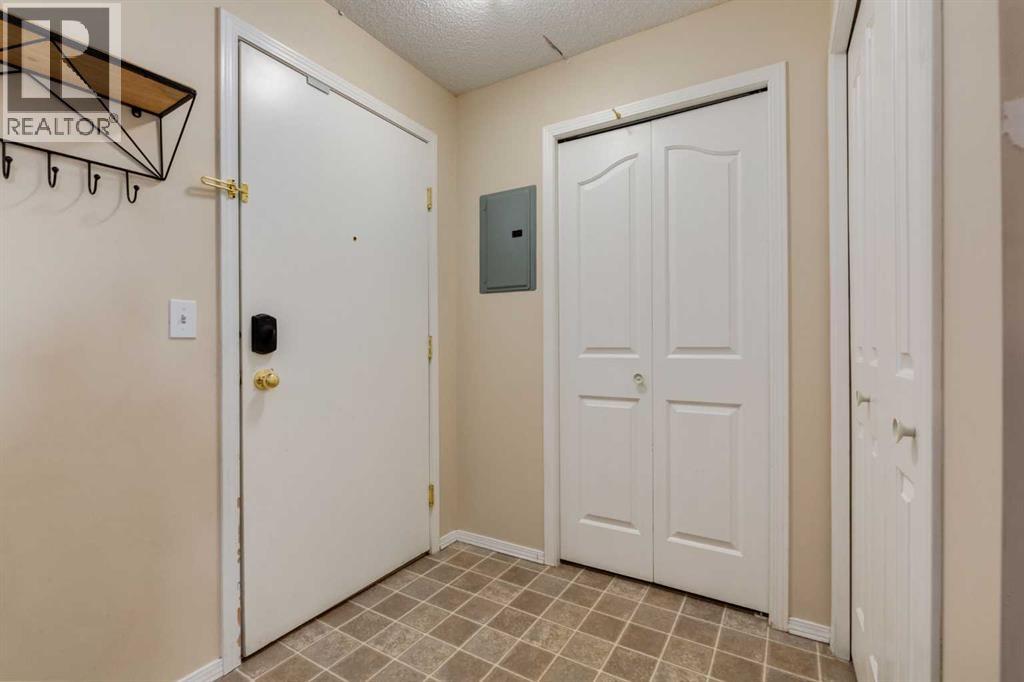
| Main Level | Foyer | 6.00 Ft x 5.00 Ft |
| Main Level | Primary Bedroom | 11.00 Ft x 10.67 Ft |
| Main Level | Other | 7.17 Ft x 4.50 Ft |
| Main Level | 4pc Bathroom | 7.67 Ft x 4.92 Ft |
| Main Level | Bedroom | 11.92 Ft x 10.25 Ft |
| Main Level | 4pc Bathroom | 8.50 Ft x 4.92 Ft |
| Main Level | Laundry Room | 7.83 Ft x 3.83 Ft |
| Main Level | Other | 12.00 Ft x 8.00 Ft |



