 Calgary


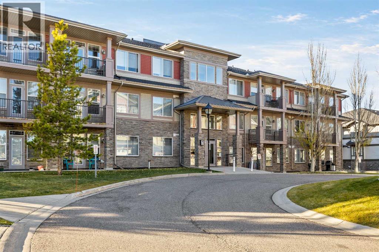
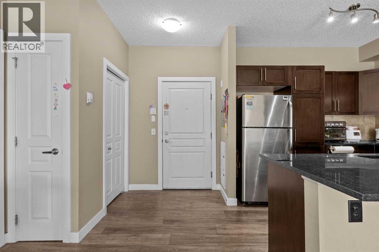
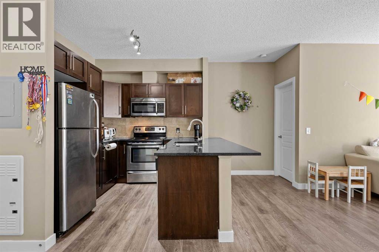
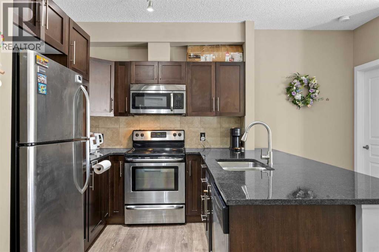
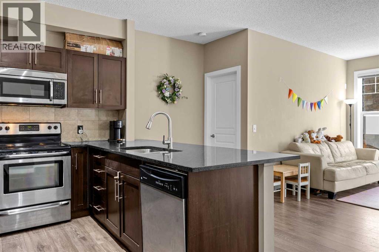
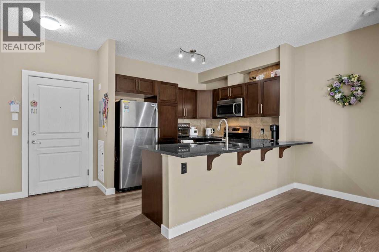
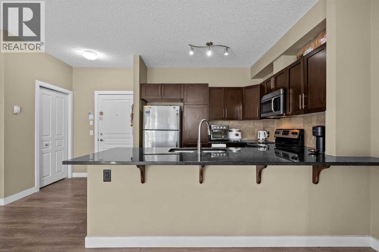
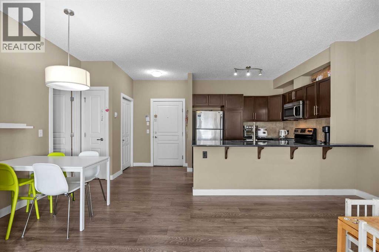
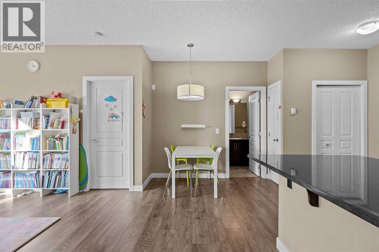
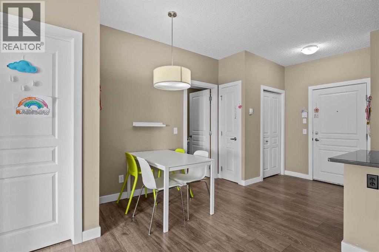
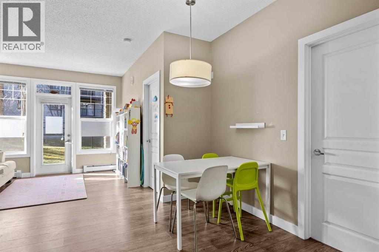
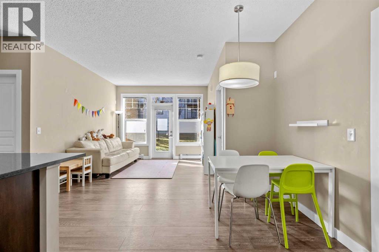
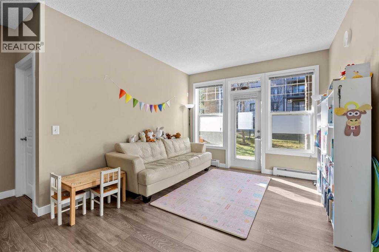
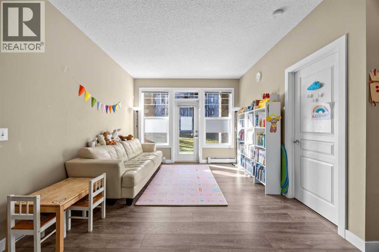
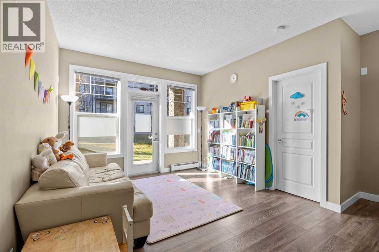
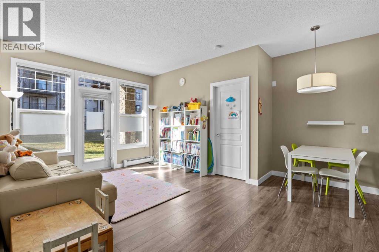
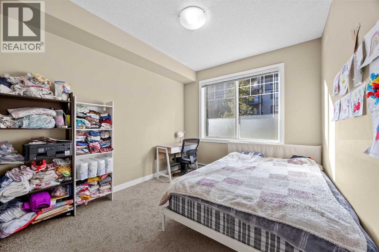
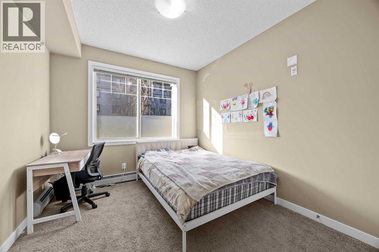
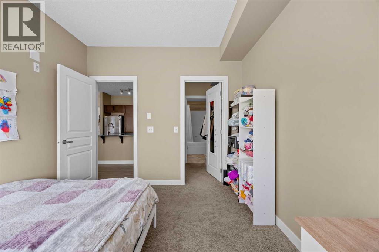
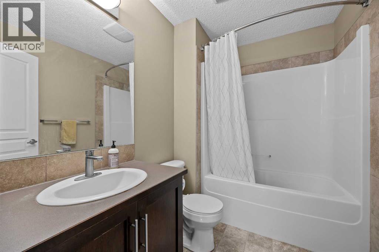
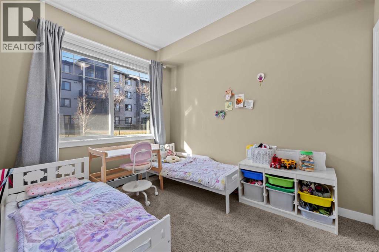
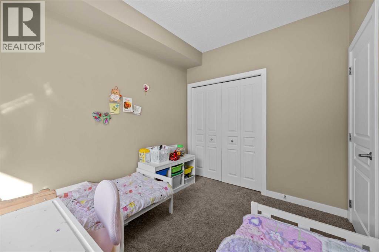
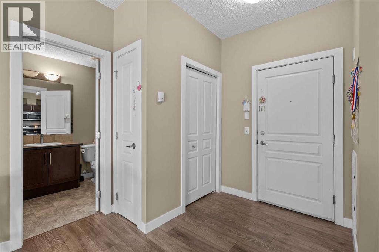
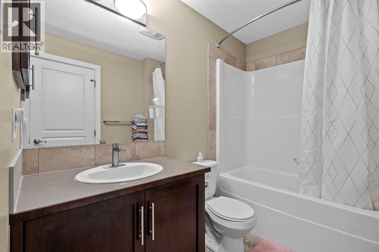
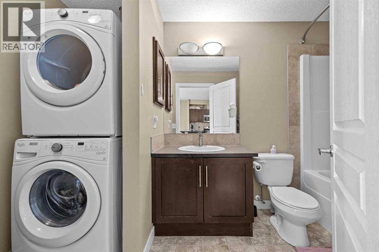
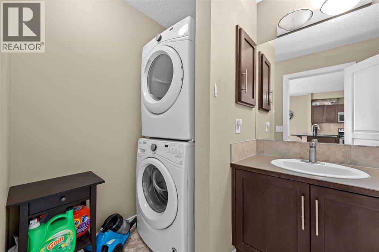
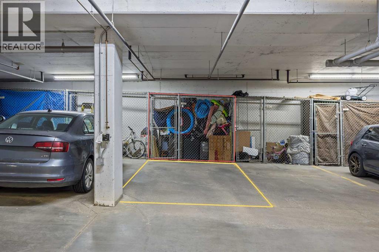
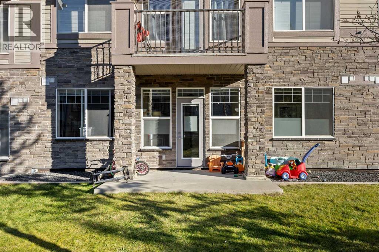
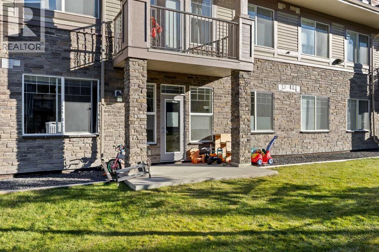
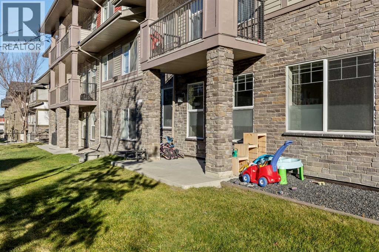
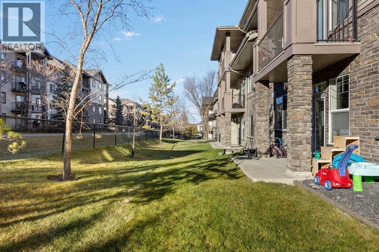
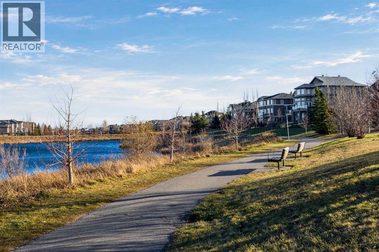
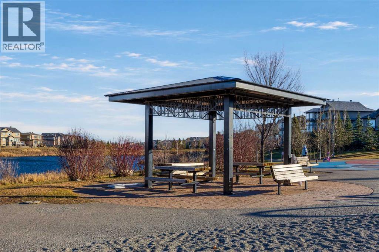
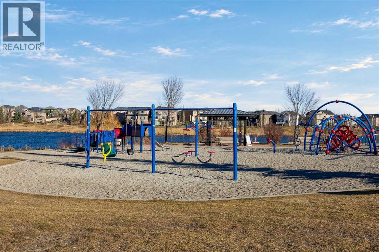
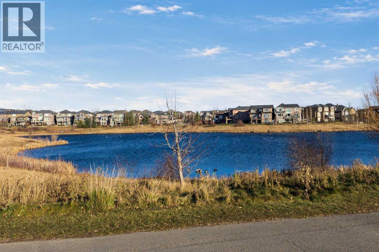
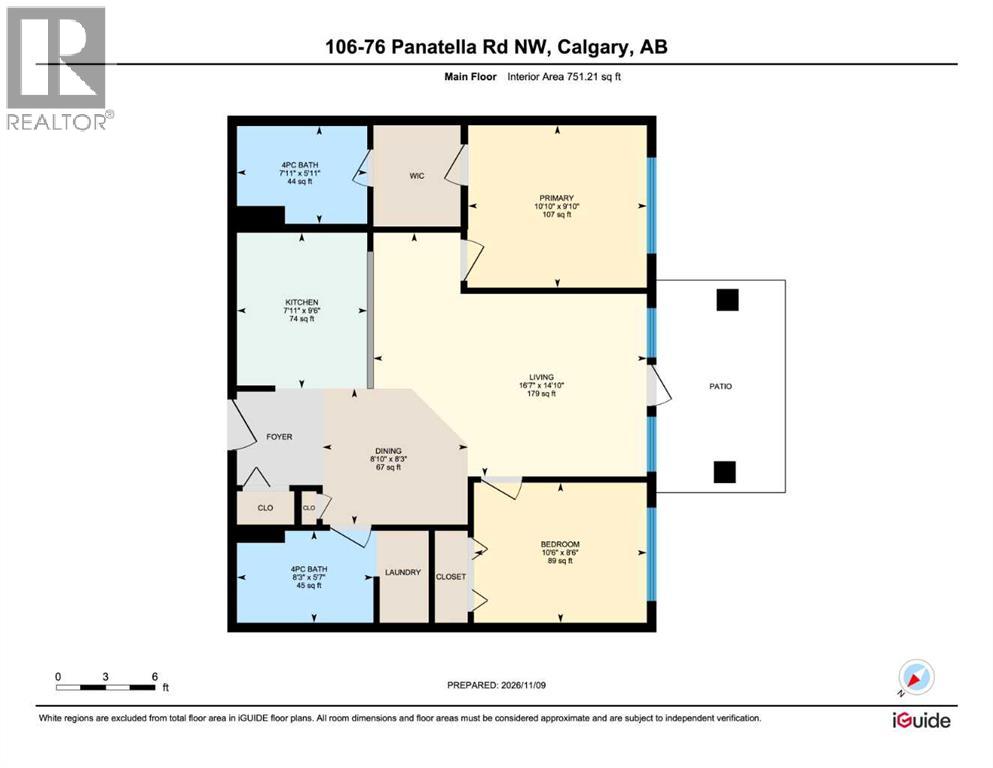
Discover exceptional value in the highly desirable community of Panorama Hills with this well-designed 2-bedroom, 2-bathroom ground-floor condo offering approximately 751 sq. ft. of comfortable, functional living space. An excellent opportunity for first-time buyers, downsizers, or investors, this home combines an efficient layout, convenient amenities, and an attractive location. The bright, open-concept main living area features a spacious living room, a dedicated dining area, and a functional kitchen with granite countertops, ample cabinetry, and a breakfast bar. Large windows welcome natural light, while direct access to the private patio provides a relaxing outdoor space overlooking the nearby green space. The thoughtfully designed floor plan offers two bedrooms and two full bathrooms, including a primary bedroom with a walk-in closet and private 4-piece ensuite. The second bedroom is conveniently located near another full bathroom, making it ideal for guests, roommates, or a home office. Additional highlights include in-suite laundry, practical storage space, and a titled underground parking stall. Located in the established and sought-after community of Panorama Hills, residents enjoy an abundance of parks, scenic walking pathways, playgrounds, and nearby schools. The Panorama Hills Community Centre offers additional recreational amenities, while convenient access to shopping, restaurants, grocery stores, public transit, and major roadways makes everyday living easy. Offering two bedrooms, two full bathrooms, underground parking, and a fantastic northwest Calgary location, this property represents excellent value for those seeking an affordable, low-maintenance lifestyle in a well-connected community. Book your showing today! (id:58070)

1:00 pm
3:00 pm
| Bathroom Total | 2 | Bedrooms Above Ground | 2 |
| Bedrooms Total | 2 | Appliances | Washer, Refrigerator, Dishwasher, Stove, Dryer, Microwave Range Hood Combo, Window Coverings |
| Constructed Date | 2010 | Construction Material | Wood Frame |
| Construction Style Attachment | Attached | Cooling Type | None |
| Exterior Finish | Vinyl Siding | Flooring Type | Carpeted, Laminate, Linoleum |
| Heating Type | Baseboard Heaters | Stories Total | 3 |
| Size Interior | 751 Sqft | Total Finished Area | 751.21 Sqft |
| Type | Apartment |
| Underground |
| Acreage | No | Land Amenities | Playground, Schools, Shopping |
| Size Total Text | Unknown | Zoning Description | Dc |
| Level | Type | Dimensions |
|---|---|---|
| Main Level | Living Room | 14.83 Ft x 16.58 Ft |
| Main Level | Kitchen | 9.50 Ft x 7.92 Ft |
| Main Level | Dining Room | 8.25 Ft x 8.83 Ft |
| Main Level | Primary Bedroom | 9.83 Ft x 10.83 Ft |
| Main Level | 4pc Bathroom | 5.92 Ft x 7.92 Ft |
| Main Level | Bedroom | 8.50 Ft x 10.50 Ft |
| Main Level | 4pc Bathroom | 5.58 Ft x 8.25 Ft |



