 Calgary


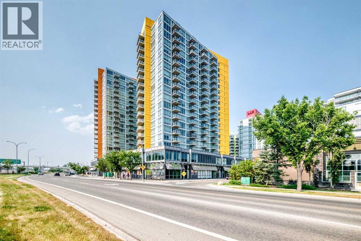
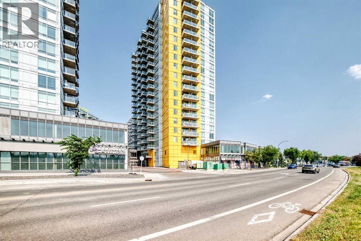
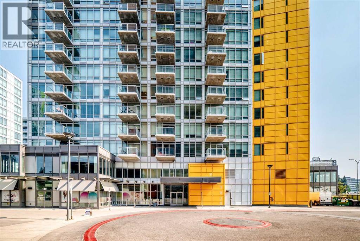
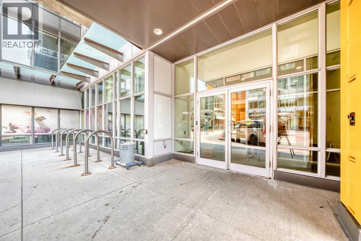
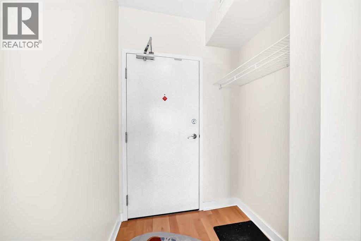
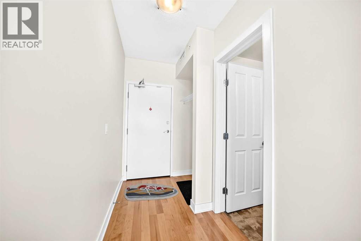
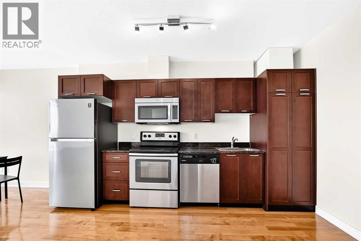
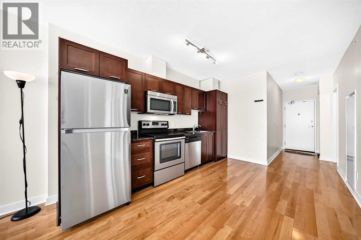
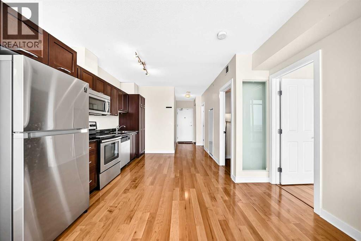
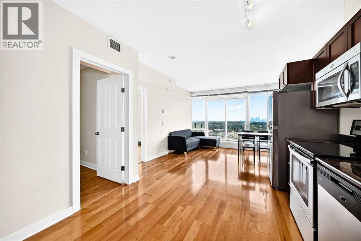
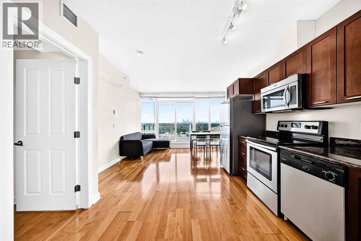
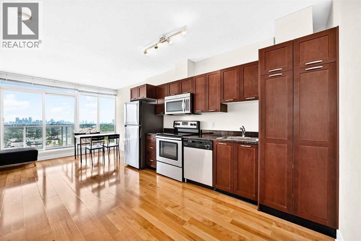
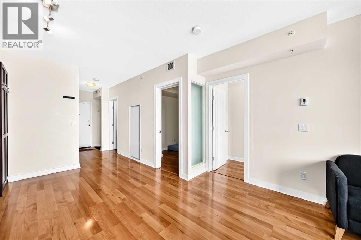
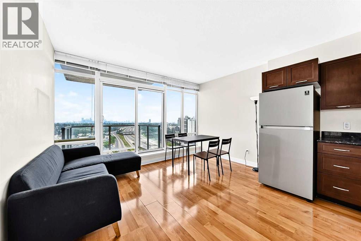
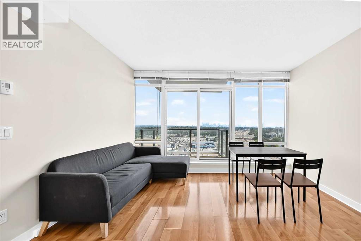
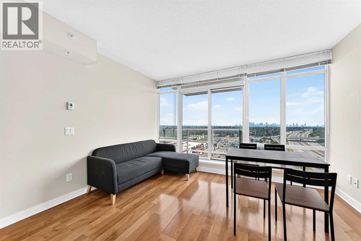
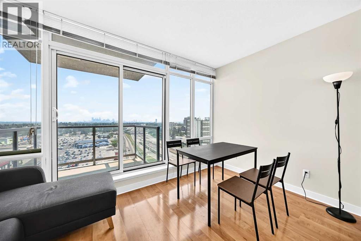
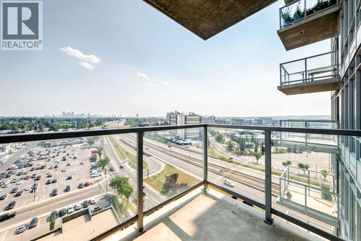
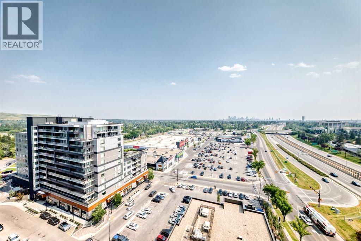
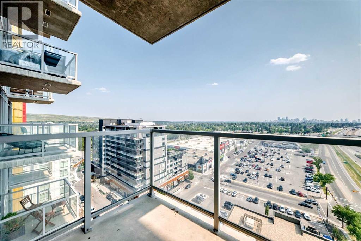
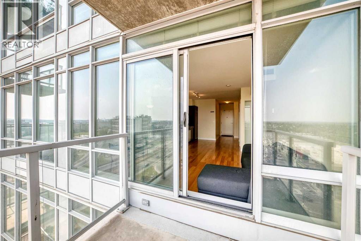
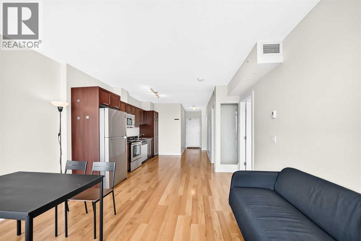
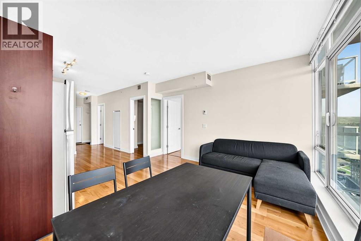
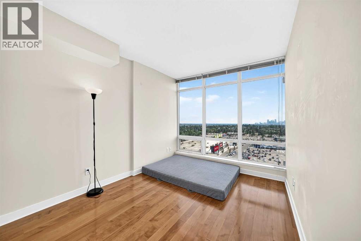
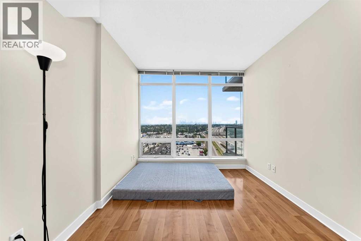
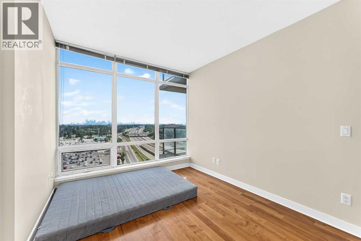
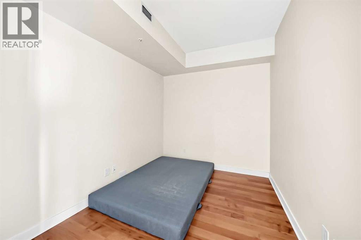
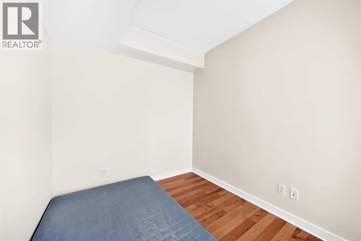
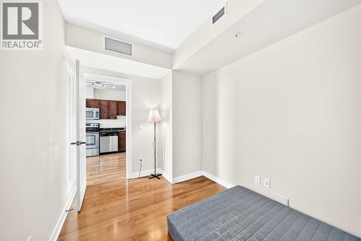
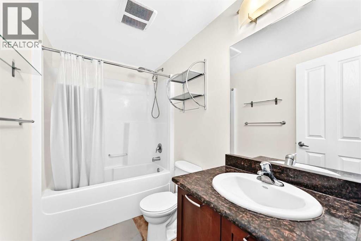
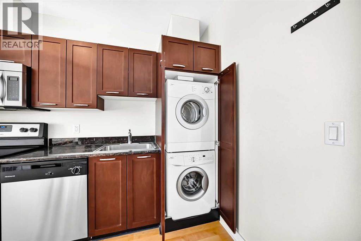
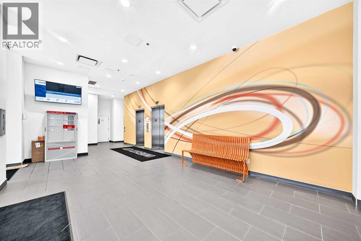
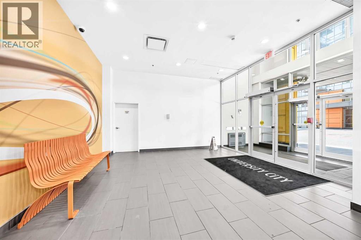
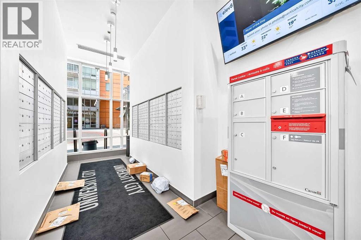
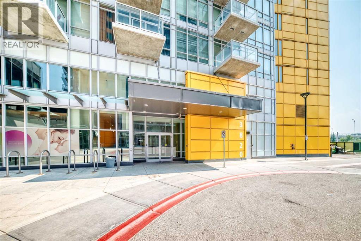
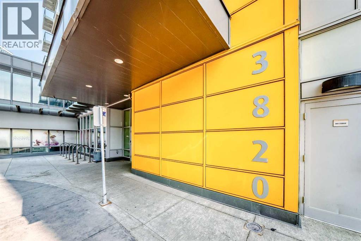
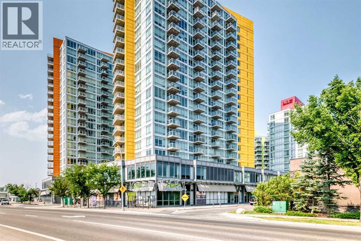
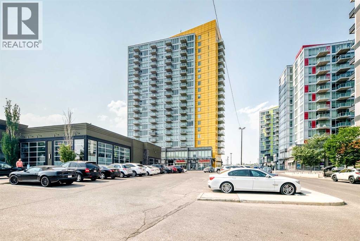
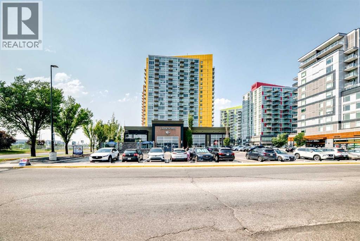
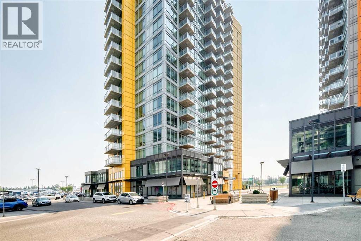
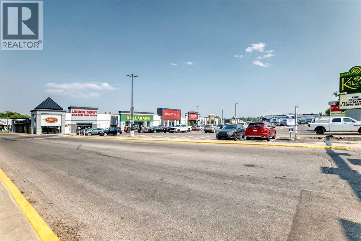
Welcome to this very bright, sunny one bedroom plus den(used a second bedroom) apartment located on the 13th floor in the trendy University City. Enjoy beautiful panoramic city views of downtown Calgary from the balcony, living room and master bedroom through floor-to-ceiling windows. This 2 bedroom unit has upgraded cabinetry and full SS appliance package including in suite washer and dryer making this a great condo to move into, or a great investment property. The condo is fully air conditioned and includes one heated titled underground parking, with large storage locker right beside parking spot on the second lower level of this building. Added convenience with minutes away from the LRT, walking distance to the grocery store, shopping and C-train/bus to University of Calgary, and easy access to downtown. Various onsite amenities include a fitness center, high speed elevators, board/meeting rooms, visitor parking and much more. (id:58070)
| Bathroom Total | 1 | Bedrooms Above Ground | 2 |
| Bedrooms Total | 2 | Amenities | Exercise Centre |
| Appliances | Refrigerator, Range - Electric, Dishwasher, Stove, Microwave Range Hood Combo, Washer/dryer Stack-up | Constructed Date | 2014 |
| Construction Material | Poured Concrete | Construction Style Attachment | Attached |
| Cooling Type | Central Air Conditioning | Exterior Finish | Concrete, See Remarks |
| Flooring Type | Laminate | Heating Type | Forced Air |
| Stories Total | 19 | Size Interior | 854 Sqft |
| Total Finished Area | 854 Sqft | Type | Apartment |
| Underground |
| Acreage | No | Land Amenities | Shopping |
| Size Total Text | Unknown | Zoning Description | Dc |
| Level | Type | Dimensions |
|---|---|---|
| Main Level | Primary Bedroom | 13.17 Ft x 9.42 Ft |
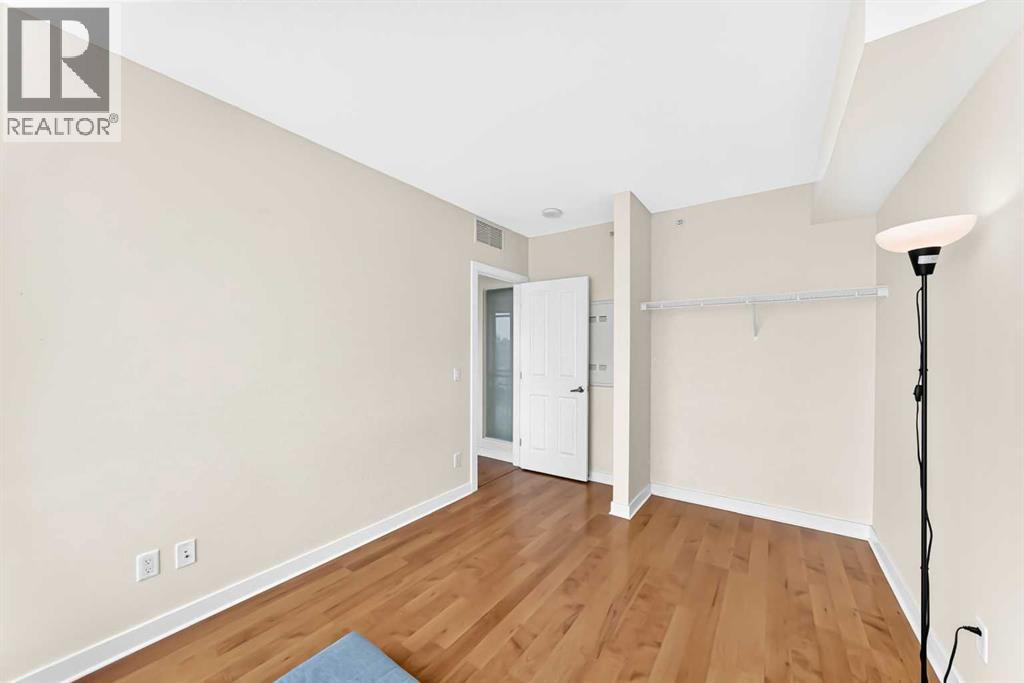
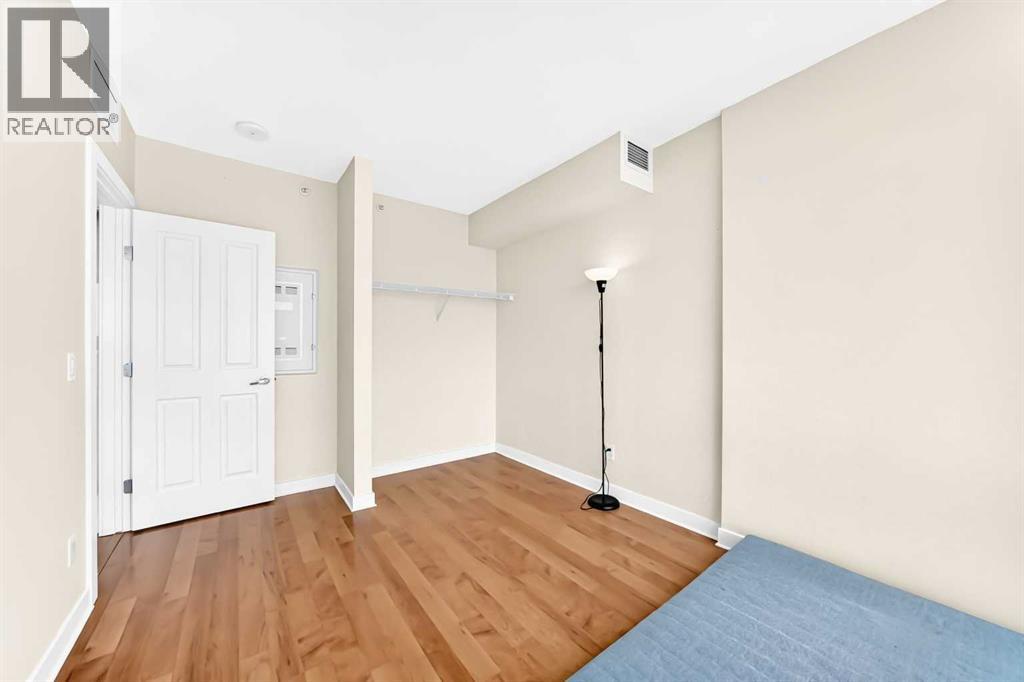
| Main Level | Bedroom | 11.75 Ft x 7.92 Ft |

| Main Level | 4pc Bathroom | 8.42 Ft x 4.92 Ft |
| Main Level | Living Room | 10.33 Ft x 13.08 Ft |
| Main Level | Other | 10.75 Ft x 10.33 Ft |



