Request a Showing

    Description

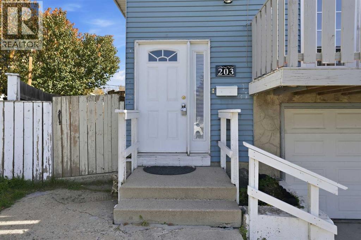
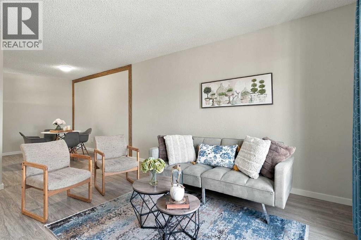
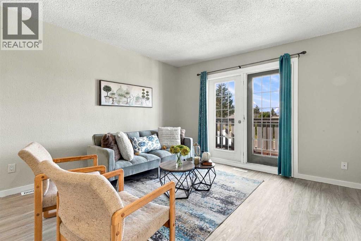
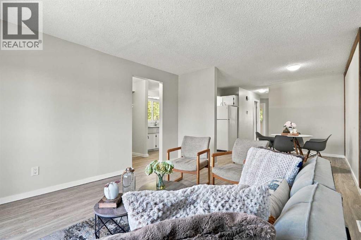
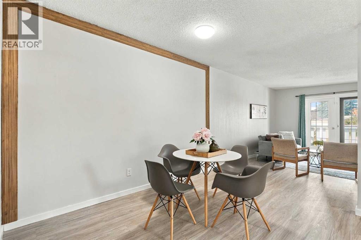
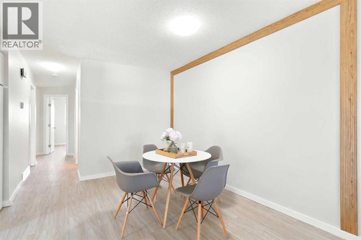
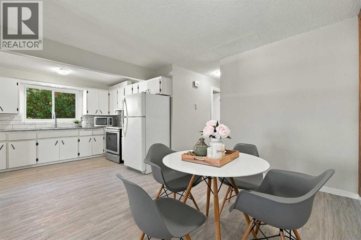
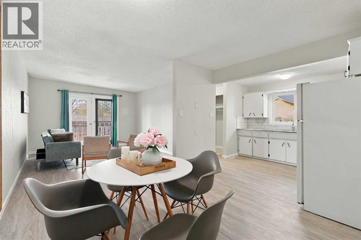
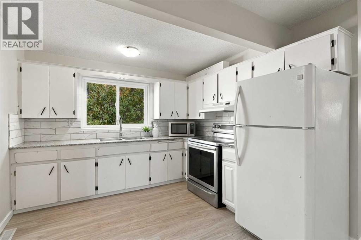
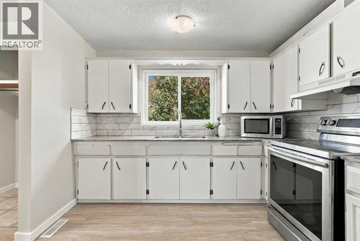
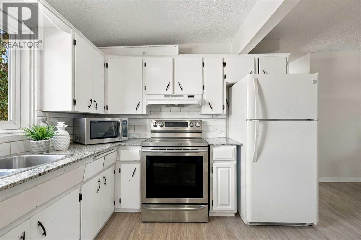
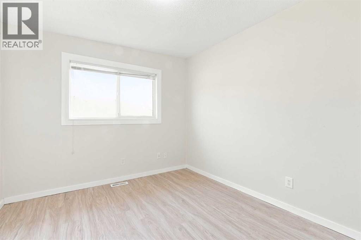
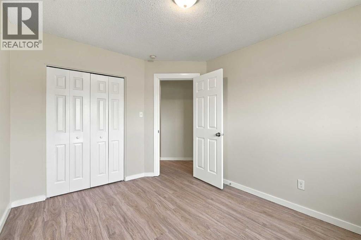
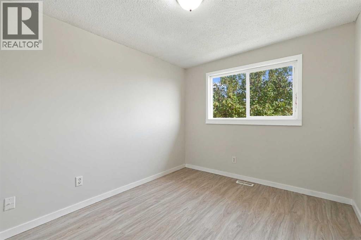
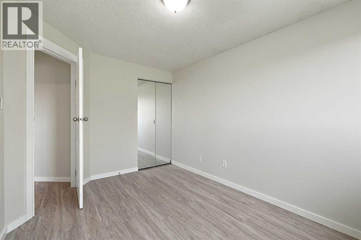
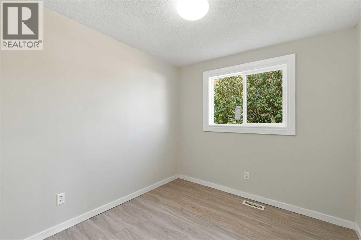
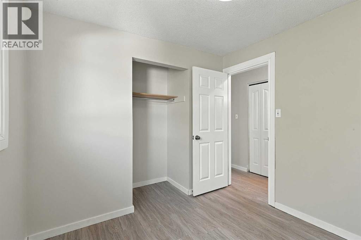
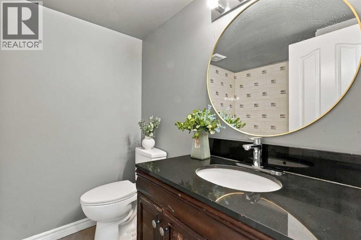
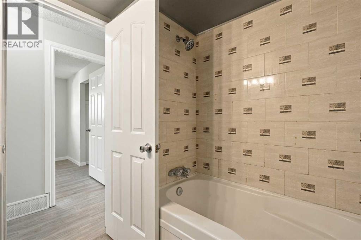
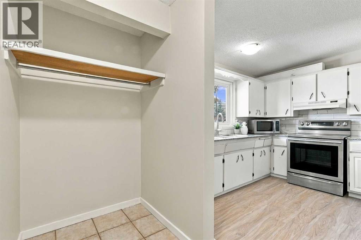
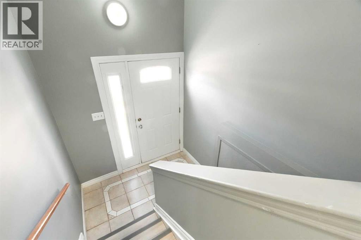
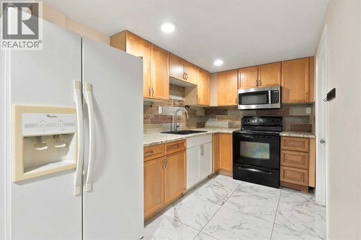
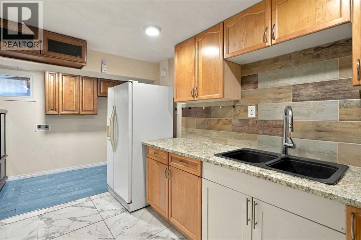
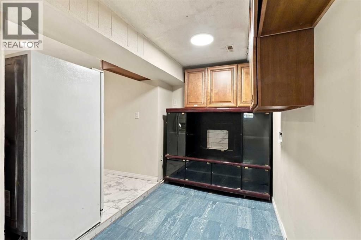
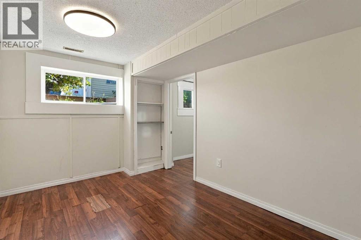
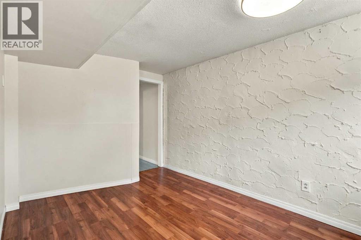
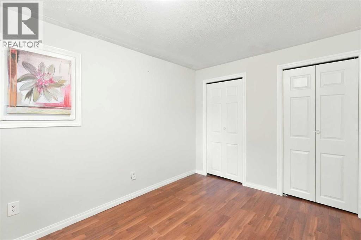
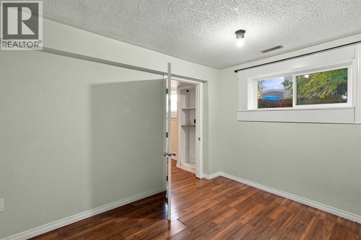
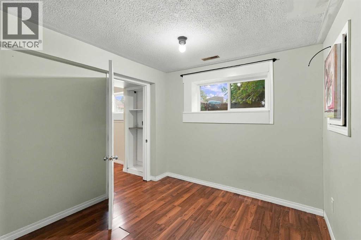
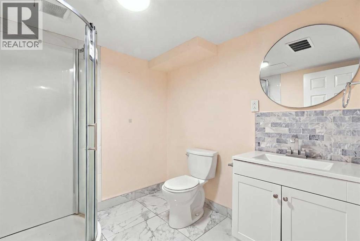
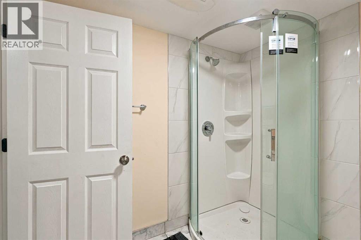
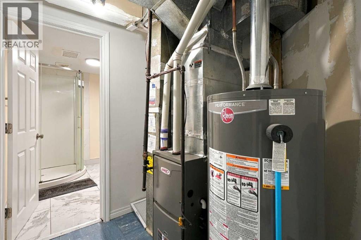
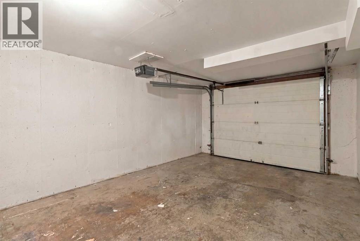
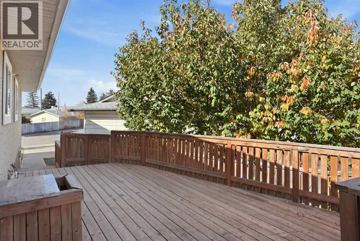
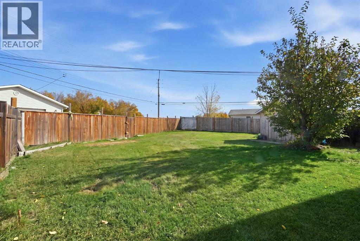
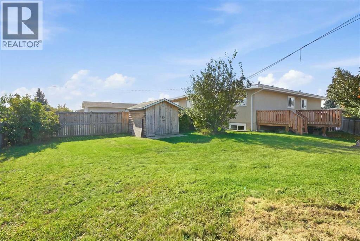
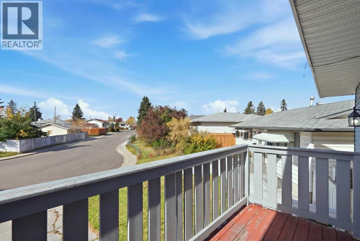
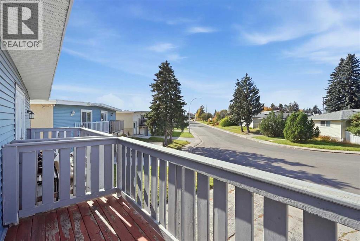
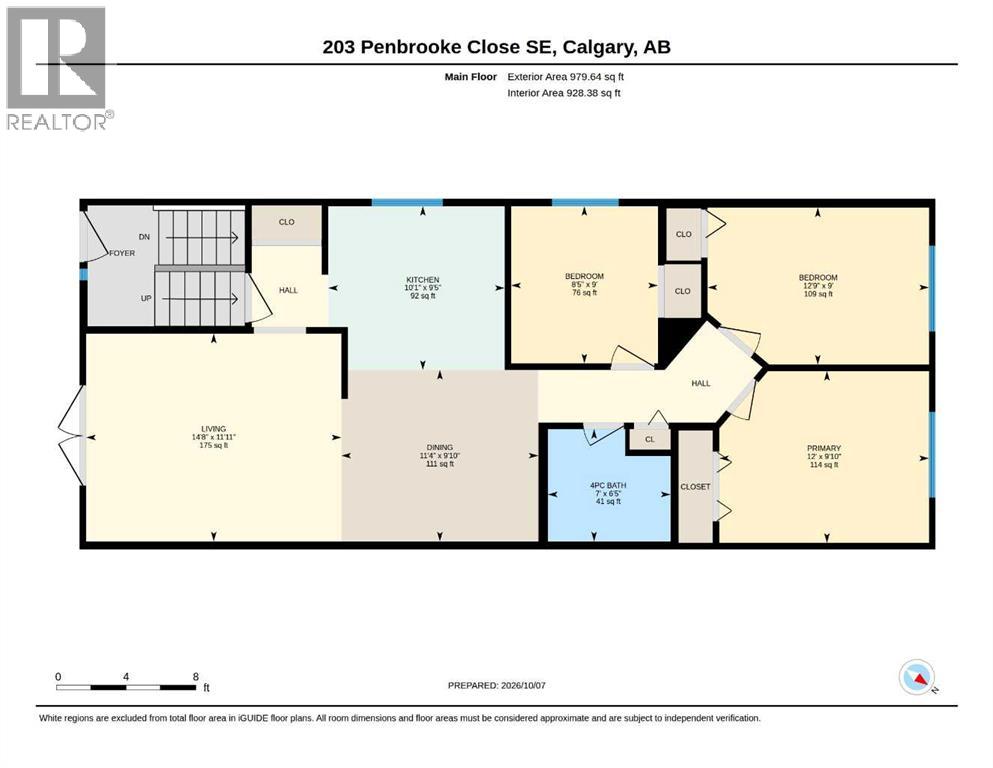
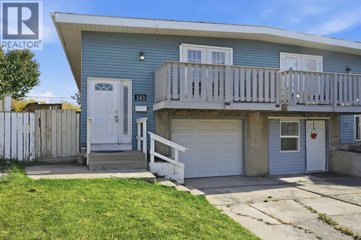
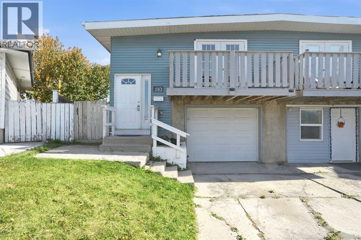
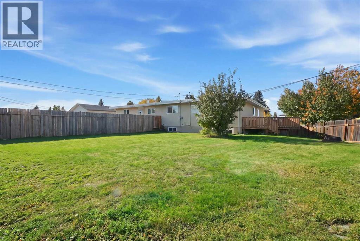
    3+1 BEDROOMS | FINISHED BASEMENT | ATTACHED GARAGE W/ EXTENDED DRIVEWAY | MASSIVE PIE LOT | VACANT & MOVE-IN READY! Exceptional value and incredible potential in the established community of Penbrooke Meadows! Situated on a quiet street, this spacious bi-level semi-detached home offers approximately 1,685 sq. ft. of total developed living space and sits on a MASSIVE PIE-SHAPED LOT with an expansive backyard providing plenty of room for outdoor entertaining, gardening, play space or future possibilities. The bright and functional main level offers 3 spacious bedrooms, a full bathroom, a welcoming living room filled with natural light and a practical kitchen and dining area. NEW FLOORING ON THE UPPER LEVEL (2026) gives the space a fresh, updated feel. Adding tremendous versatility is the SEPARATE ENTRANCE leading to the fully developed basement with an ILLEGAL SUITE, including its own kitchen, living area, bedroom and full bathroom, an excellent setup for extended family, multi-generational living, or additional rental flexibility. Other major updates include a HIGH-EFFICIENCY FURNACE (2022) and HOT WATER TANK (2023) offering added comfort and peace of mind. Conveniently located near St. Peter Elementary School, James Short Memorial School, G.W. Skene School and Penbrooke Meadows School with easy access to playgrounds, parks, public transit, shopping and the amenities along 17 Avenue SE. Whether you're a first-time buyer, growing family, multi-generational household or investor, this property offers outstanding flexibility and value. Vacant and ready for immediate possession—book your private showing today! (id:58070)
    Property Features

    • MLS® Number A2351131
    • Price $398,000
    • Bedrooms: 4
    • Bathrooms: 2
    • Square Footage: 980 sqft
    • Property Type: Duplex
    • Community Name: Penbrooke Meadows
    • Amenities Near By Park, Playground, Schools, Shopping
    • Parking Space Total 2
    • Plan 9511402
    • Structure Deck

    Buildings

    Bathroom Total 2 Bedrooms Above Ground 3
    Bedrooms Below Ground 1 Bedrooms Total 4
    Appliances Refrigerator, Range - Electric, Microwave, Hood Fan, Garage Door Opener, Washer & Dryer Architectural Style Bi-level
    Basement Development Finished Basement Features Separate Entrance, Suite
    Basement Type Full (finished) Constructed Date 1972
    Construction Material Wood Frame Construction Style Attachment Semi-detached
    Cooling Type None Exterior Finish Vinyl Siding
    Flooring Type Laminate, Tile Foundation Type Poured Concrete
    Heating Fuel Natural Gas Heating Type Forced Air
    Size Interior 980 Sqft Total Finished Area 979.64 Sqft
    Type Duplex

    Parking

    Attached Garage 1

    Land

    Acreage No Fence Type Fence
    Land Amenities Park, Playground, Schools, Shopping Size Depth 45.92 M
    Size Frontage 5.99 M Size Irregular 509.00
    Size Total 509 M2|4,051 - 7,250 Sqft Size Total Text 509 M2|4,051 - 7,250 Sqft
    Zoning Description R-c2

    Rooms

    Level Type Dimensions
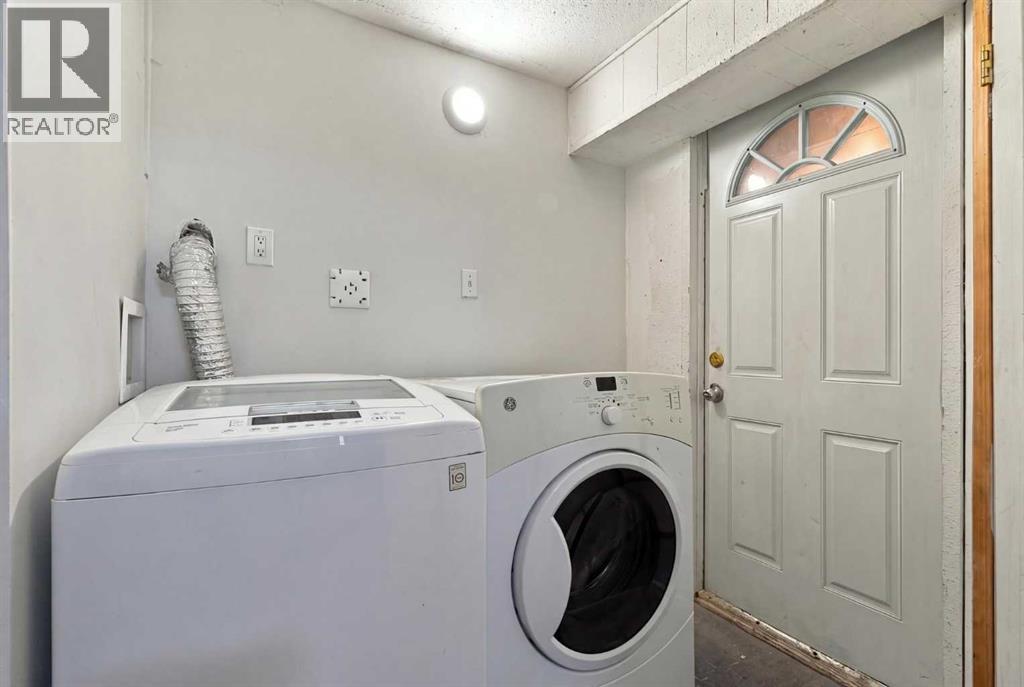
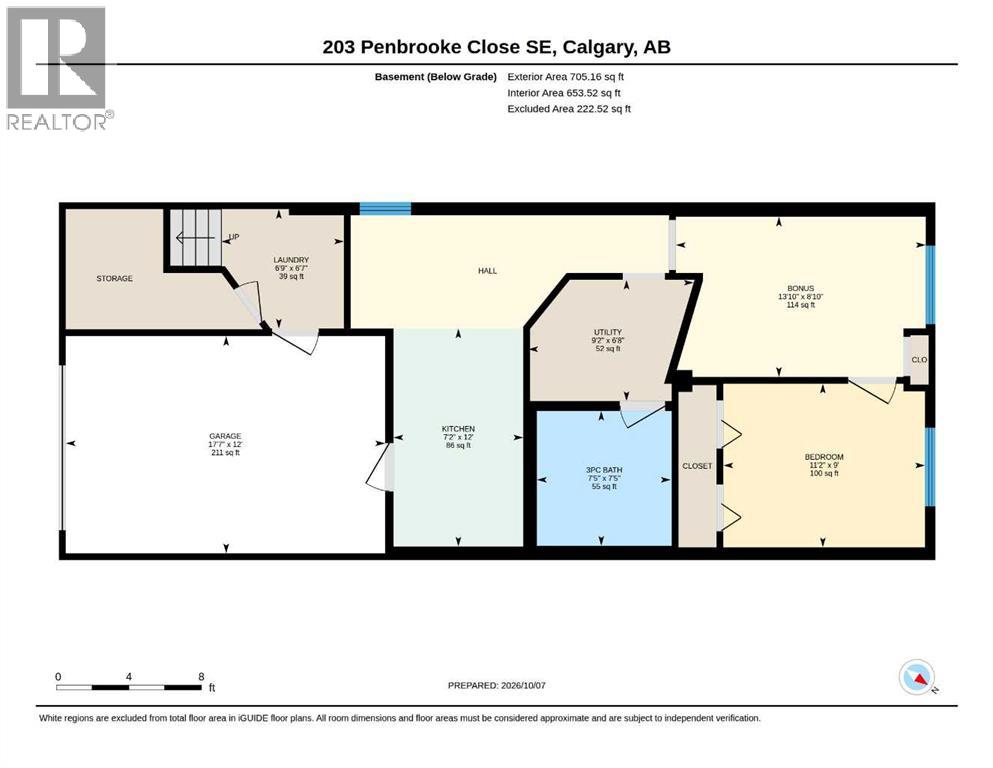
    Basement Laundry Room 6.58 Ft x 6.75 Ft
    Basement Furnace 6.67 Ft x 9.17 Ft
    Main Level 4pc Bathroom 6.42 Ft x 7.00 Ft
    Main Level Bedroom 9.00 Ft x 12.75 Ft
    Main Level Bedroom 9.00 Ft x 8.42 Ft
    Main Level Dining Room 9.83 Ft x 11.33 Ft
    Main Level Kitchen 9.42 Ft x 10.08 Ft
    Main Level Living Room 11.92 Ft x 14.67 Ft
    Main Level Primary Bedroom 9.83 Ft x 12.00 Ft
    Unknown 3pc Bathroom 7.42 Ft x 7.42 Ft
    Unknown Bedroom 9.00 Ft x 11.17 Ft
    Unknown Bonus Room 8.83 Ft x 13.83 Ft
    Unknown Kitchen 12.00 Ft x 17.58 Ft
    Address
    Scroll to Top