Description
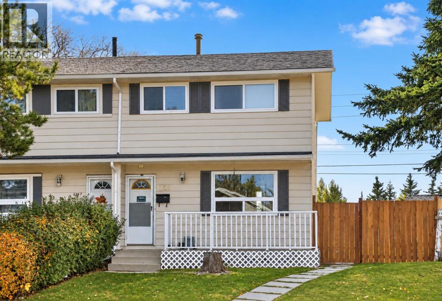
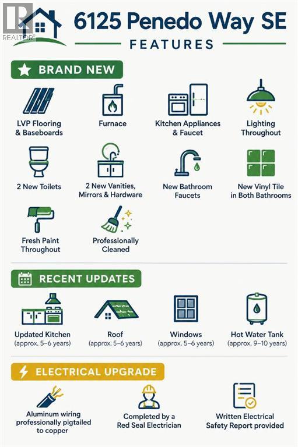
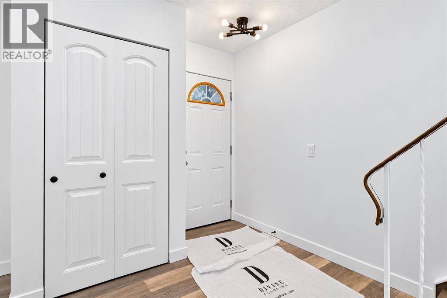
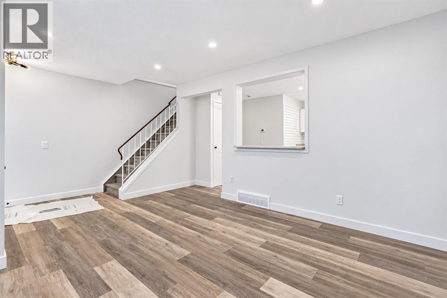
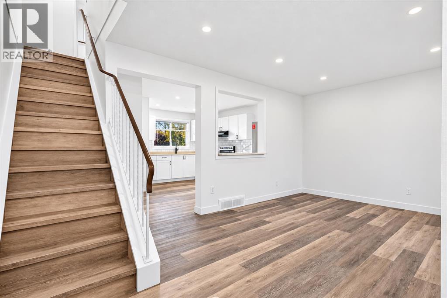
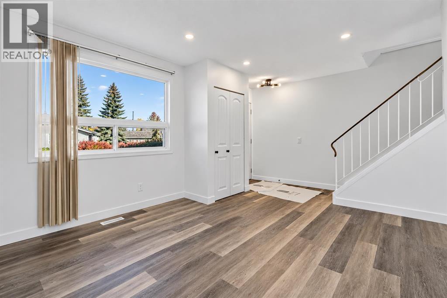
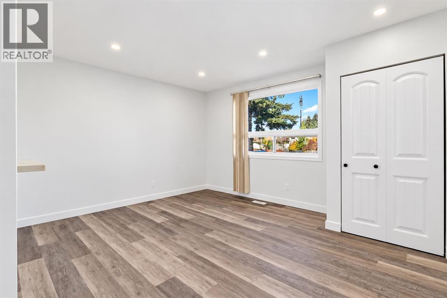
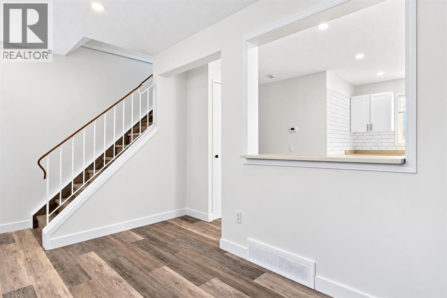
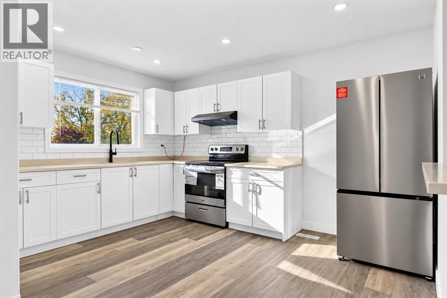
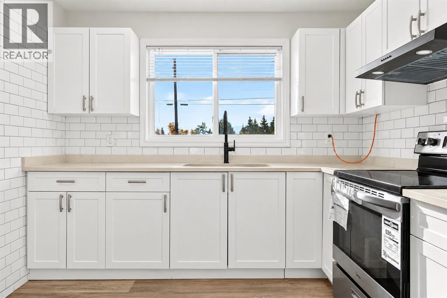
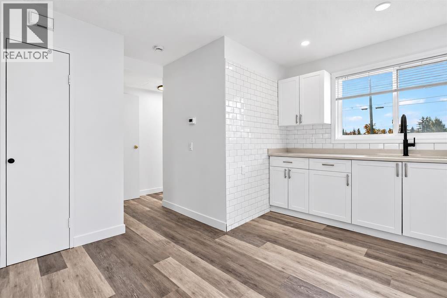
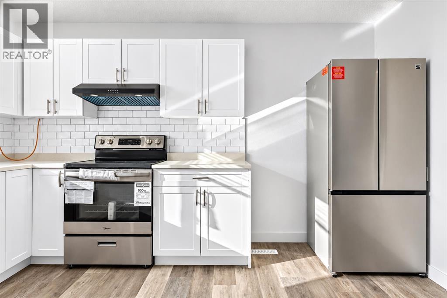
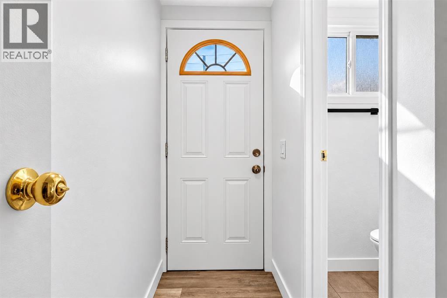
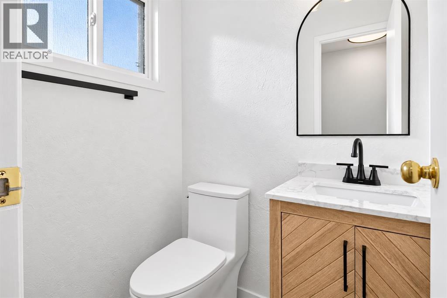
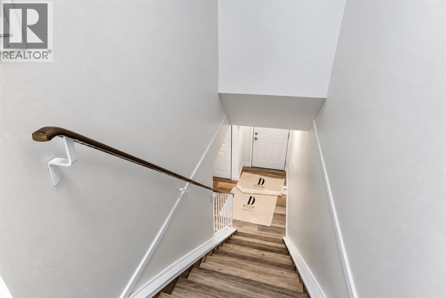
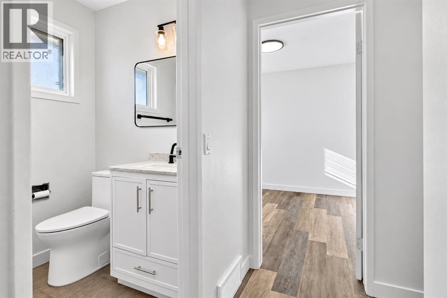
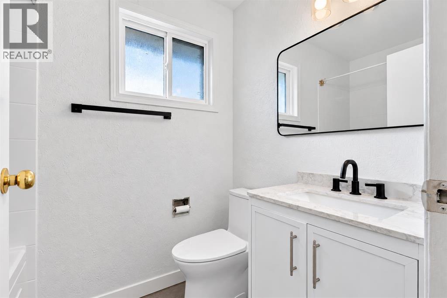
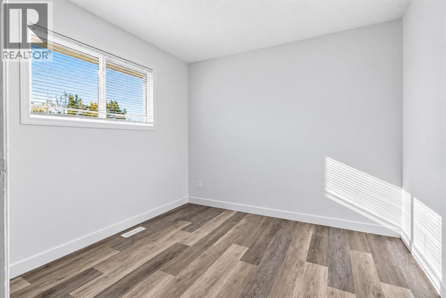
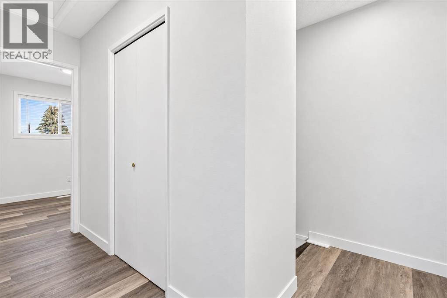
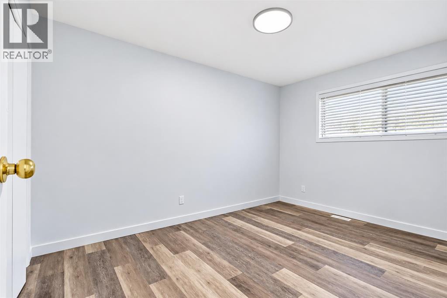
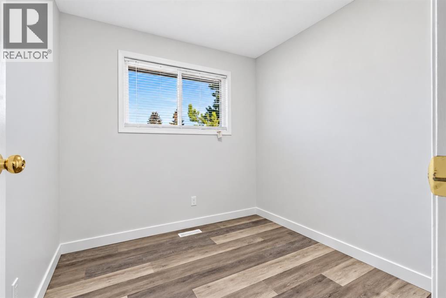
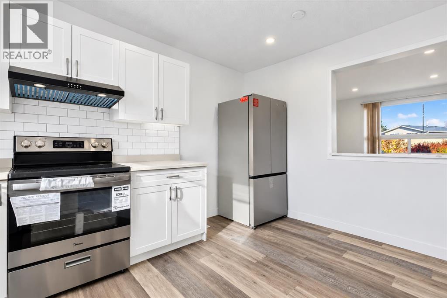
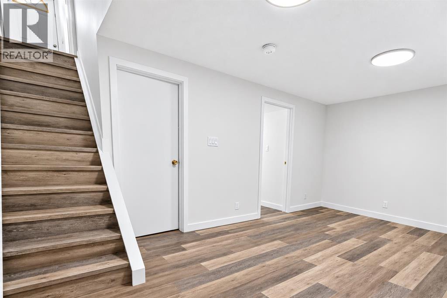
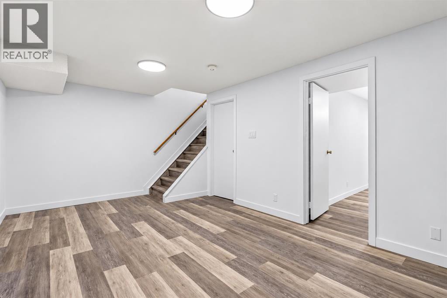
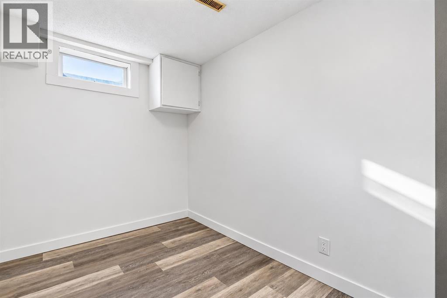
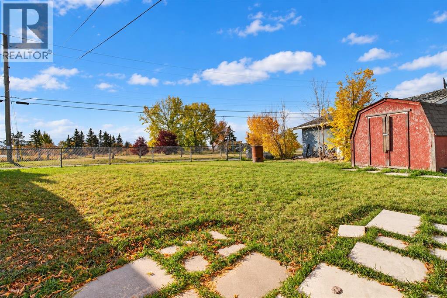
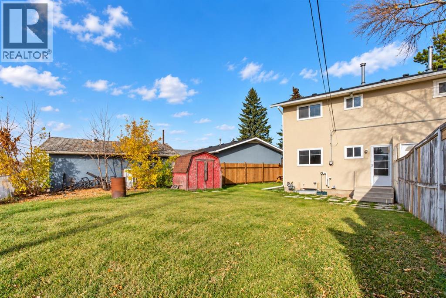
BEST VALUE SEMI-DETACHED l RENOVATED | HUGE BACK YARD | MAJOR ITEM UPDATED | NO CONDO FEE. |Welcome to this fully renovated half-duplex in Penbrooke Meadows, offering modern upgrades, a functional layout, and exceptional value for first-time buyers, families, or investors. The main floor features a large, bright living room and an updated kitchen with brand-new cabinets, brand-new stainless steel appliances, along with a convenient main-floor powder room. Upstairs you’ll find three well-sized bedrooms and a fully updated 4-piece bathroom. Basement is fully developed adding even more living space with a generous recreation room and an additional bedroom, laundry and storage area. Renovations throughout include brand-new LVP flooring, new baseboards, fresh paint, brand-new lighting, and professional cleaning. Major mechanical updates provide peace of mind, including a brand-new 2026 furnace, a roof and windows replaced just 5–6 years ago, and a hot water tank that is 9–10 years old. Both bathrooms have been upgraded with brand-new toilets, new vanities, new faucets, new hardware, new mirrors, and new vinyl tile flooring, creating a clean and cohesive modern look. Outside, the large backyard offers ample space for gardening, play areas, or future customization. Ideally located close to schools, parks, shopping, and transit, this move-in-ready home delivers comfort, style, and peace of mind in one of Calgary’s established southeast communities. Come see why this beautifully renovated home is the perfect fit — book your showing today. (id:58070)
 Calgary





