 Airdrie


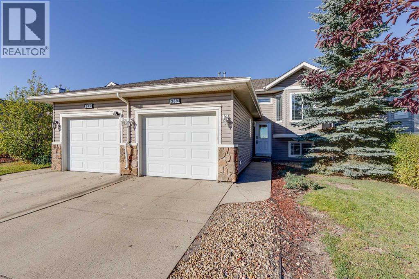
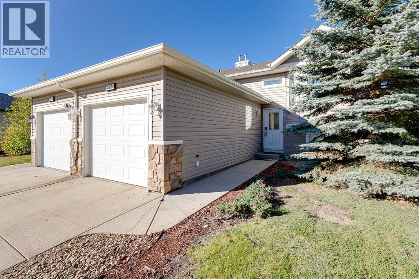
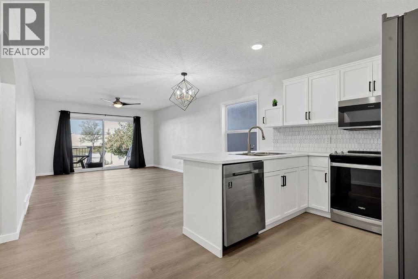
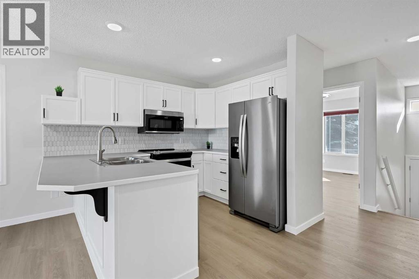
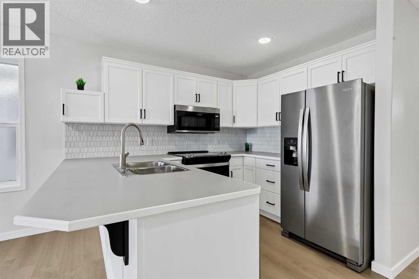
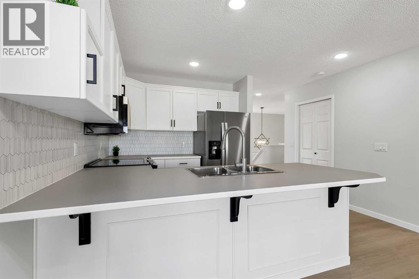
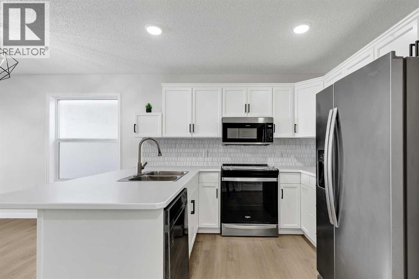
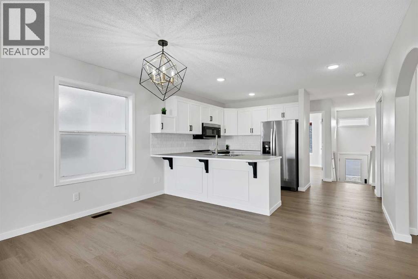
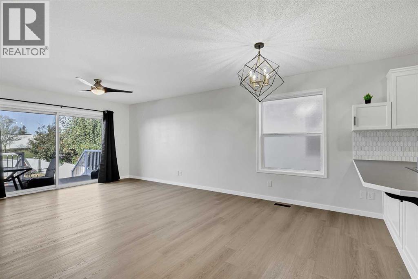
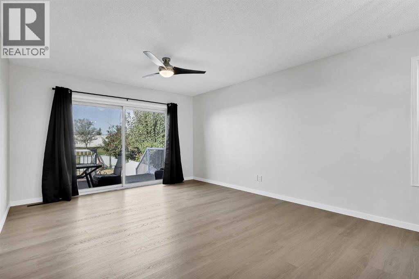
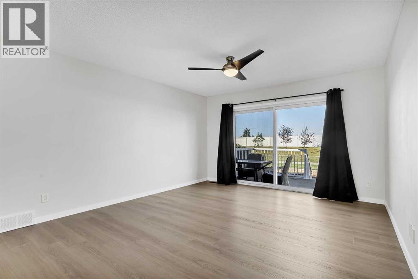
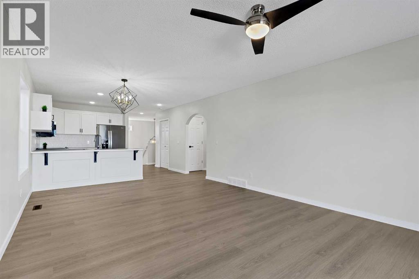
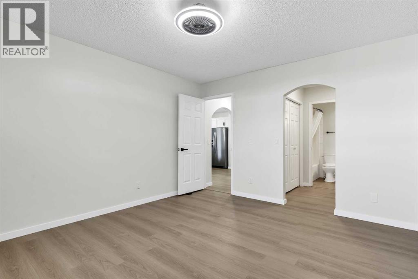
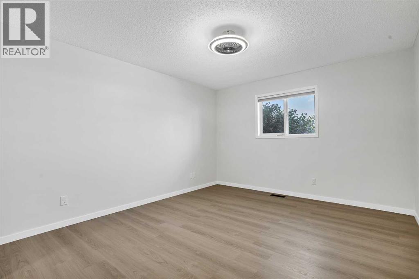
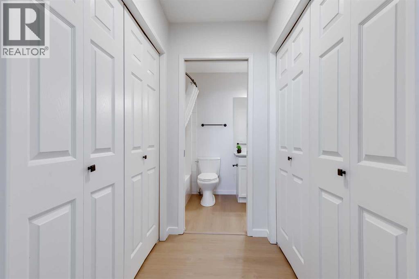
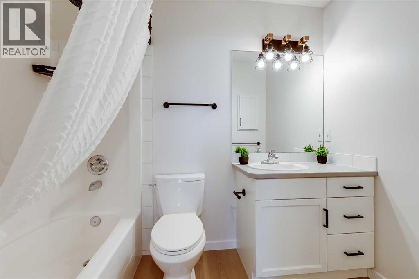
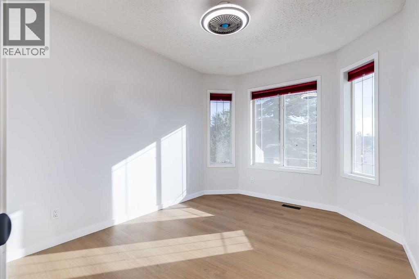
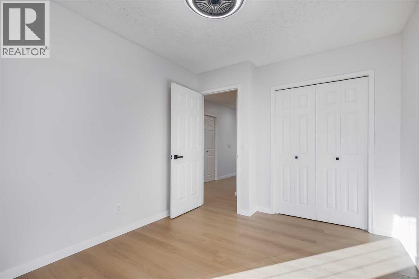
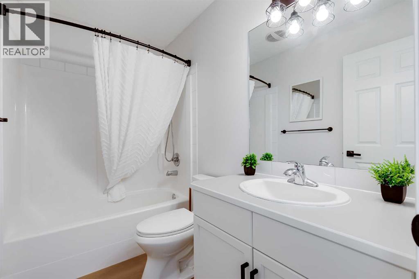
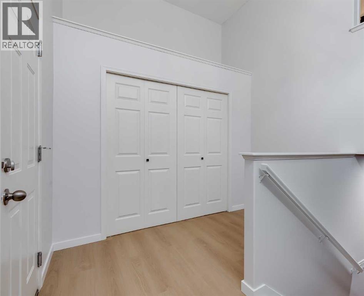
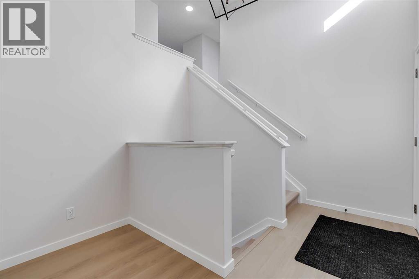
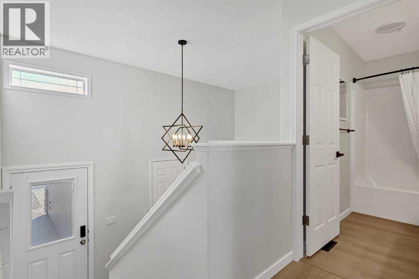
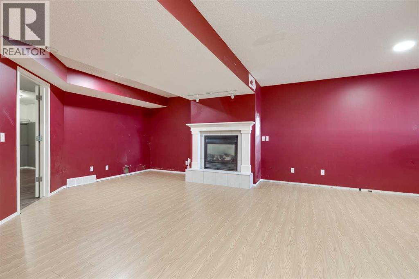
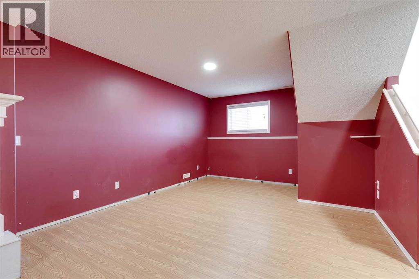
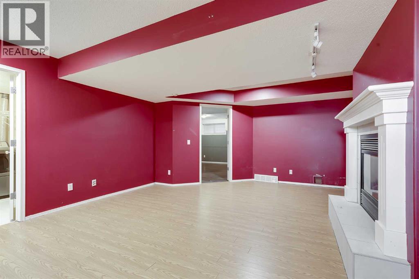
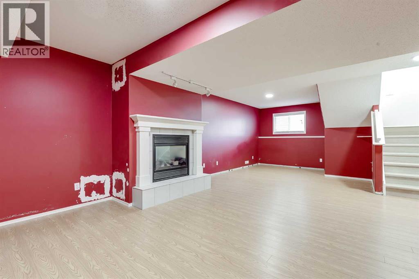
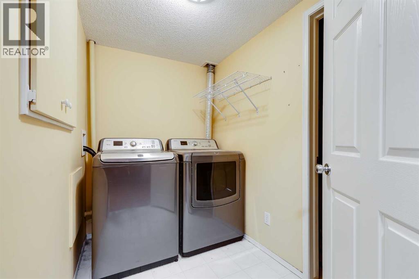
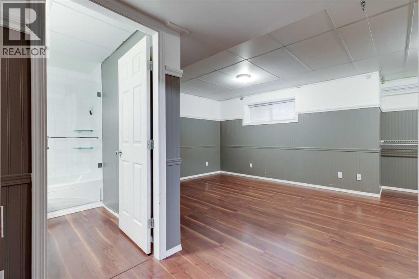
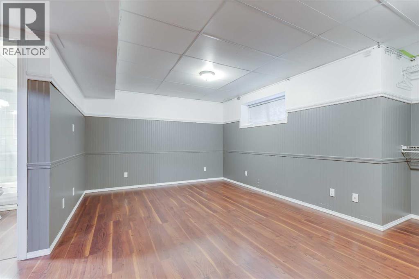
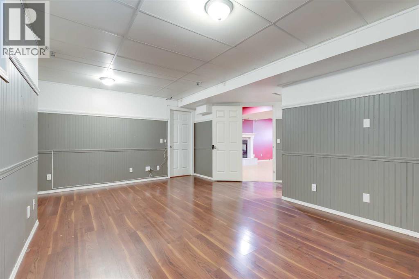
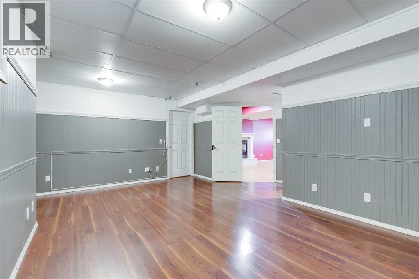
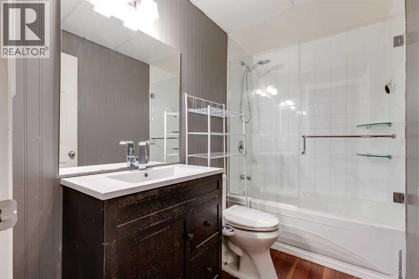
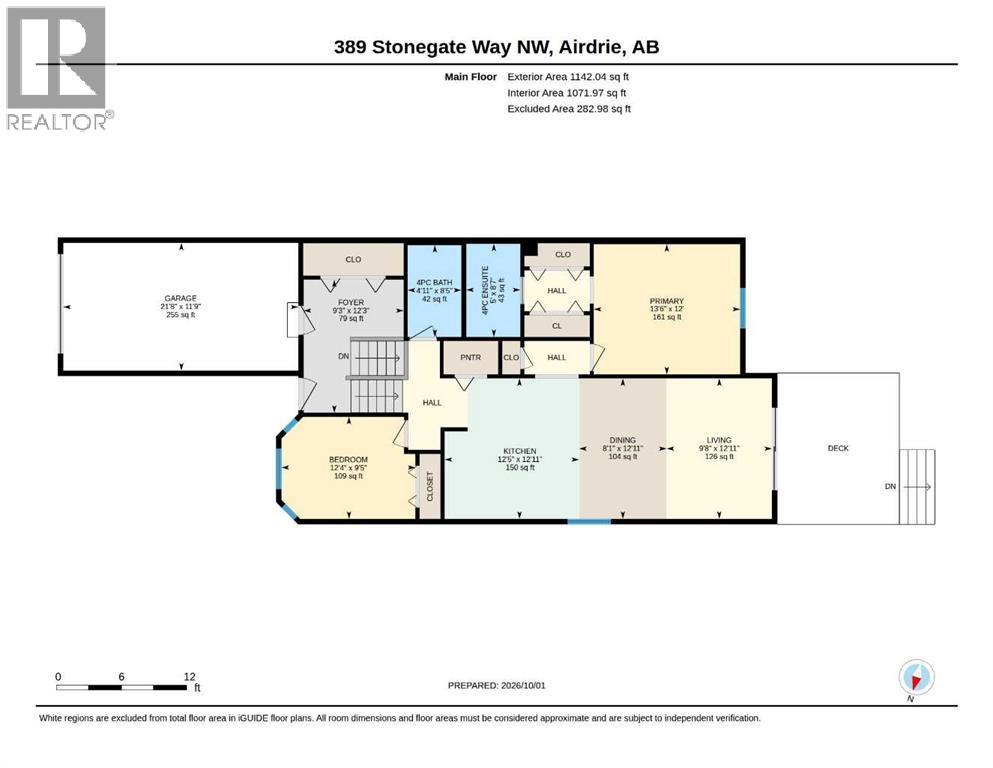
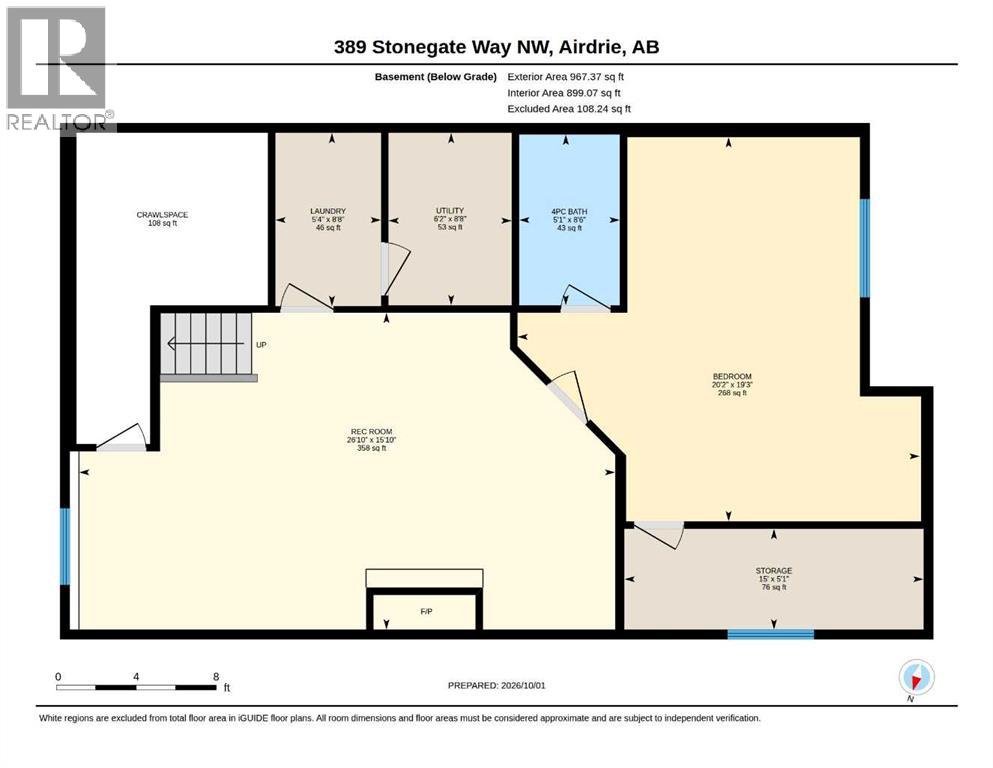
Why Rent When You Can Own? This beautifully updated bi-level with single attached garage offers exceptional value for first-time buyers, investors, or anyone looking for an affordable move-in-ready home with quick possession available. Step inside to a spacious oversized front entry featuring a large closet and plenty of room to welcome guests. Just a few steps up, you'll discover a bright and inviting open-concept main floor showcasing a seamless living, dining, and kitchen area designed for comfortable everyday living. The refreshed kitchen features newly painted white cabinetry, updated tile, and stainless steel appliances, creating a clean and modern space you'll love. There is also a great sized walk in pantry. Throughout the main floor, you'll appreciate the extensive updates, including fresh paint, brand-new vinyl plank flooring, updated baseboards, contemporary lighting, and stylish black door and bathroom hardware. The main level offers two generous bedrooms, including a spacious primary retreat complete with a private 4-piece ensuite and double closets. A second well-sized bedroom with a large window and an additional 4-piece bathroom complete this floor. Downstairs, the fully developed basement provides even more living space with a large family room, an oversized third bedroom, a 3-piece bathroom, a convenient laundry area an crawl space storage. With so many recent updates already completed, this home is the perfect opportunity to simply move in and enjoy. This one checks all the boxes for affordability, functionality, and style. Don't miss your chance to own this fantastic property. Book your private showing today before it's gone! (id:58070)
| Bathroom Total | 3 | Bedrooms Above Ground | 2 |
| Bedrooms Below Ground | 1 | Bedrooms Total | 3 |
| Appliances | Washer, Refrigerator, Dishwasher, Stove, Dryer, Microwave Range Hood Combo, Window Coverings | Architectural Style | Bi-level |
| Basement Development | Finished | Basement Type | Full (finished) |
| Constructed Date | 2003 | Construction Material | Wood Frame |
| Construction Style Attachment | Semi-detached | Cooling Type | None |
| Exterior Finish | Vinyl Siding | Fireplace Present | Yes |
| Fireplace Total | 1 | Flooring Type | Carpeted, Laminate, Tile, Vinyl Plank |
| Foundation Type | Poured Concrete | Heating Fuel | Natural Gas |
| Heating Type | Forced Air | Size Interior | 1142 Sqft |
| Total Finished Area | 1142.04 Sqft | Type | Duplex |
| Attached Garage | 1 |
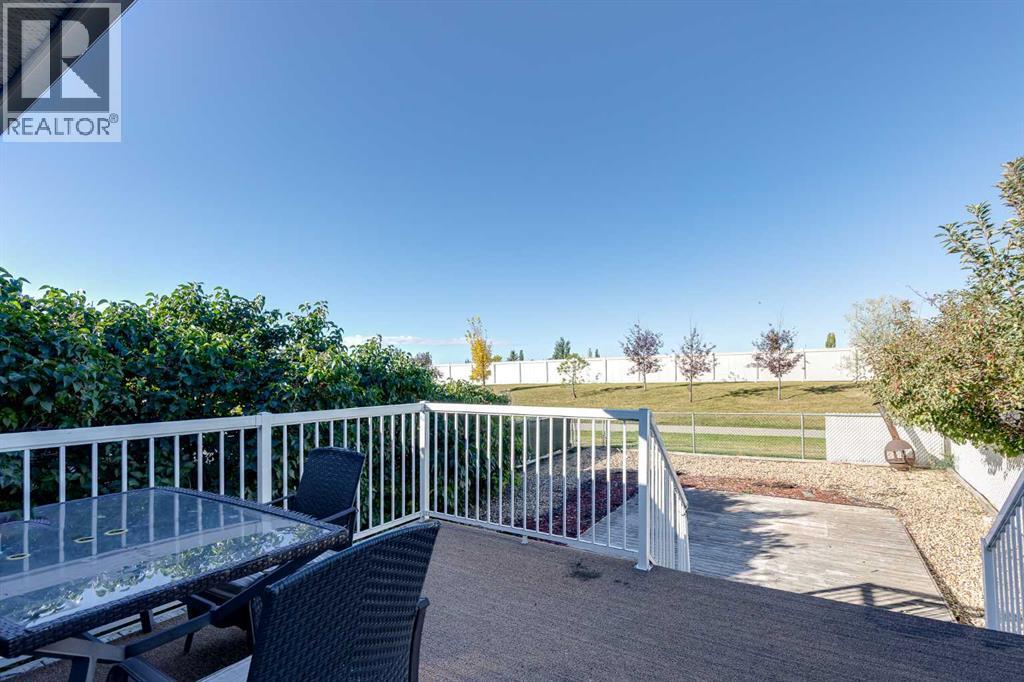
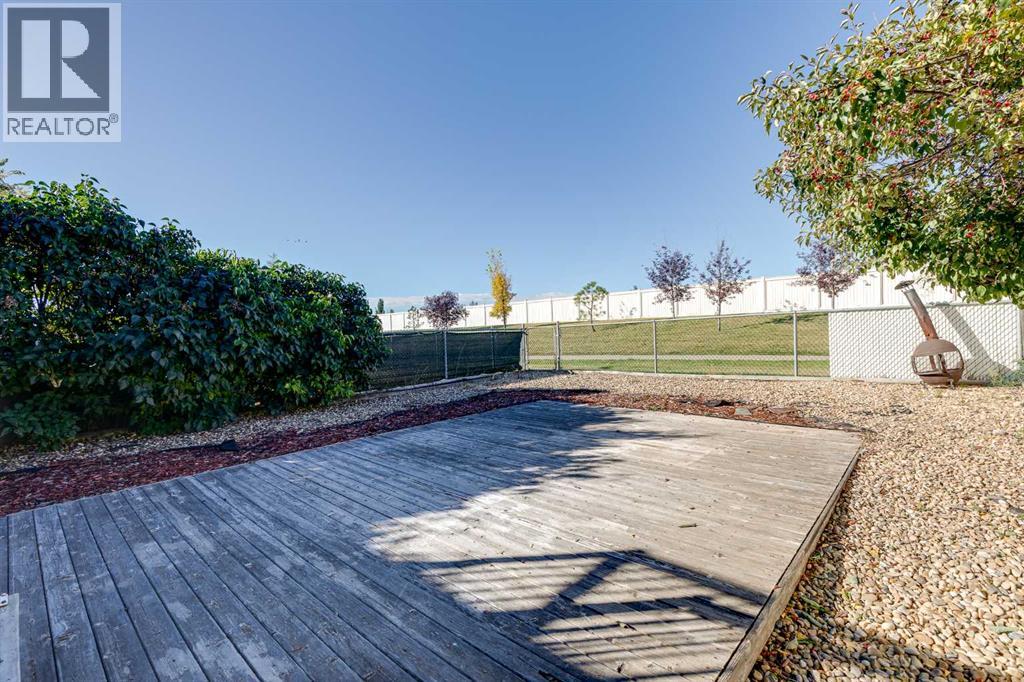
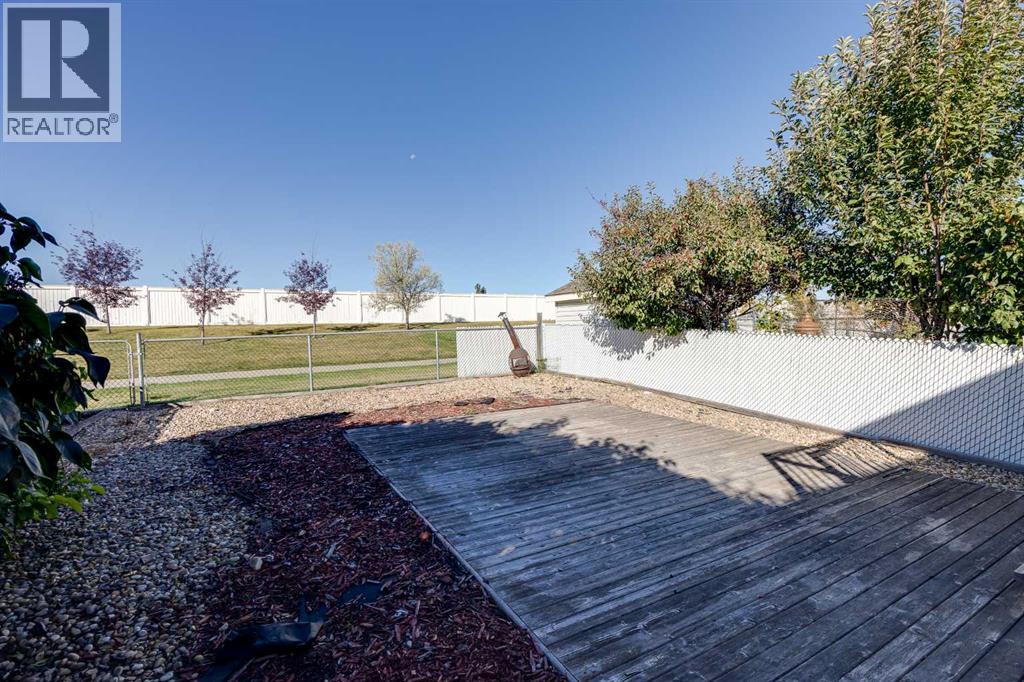
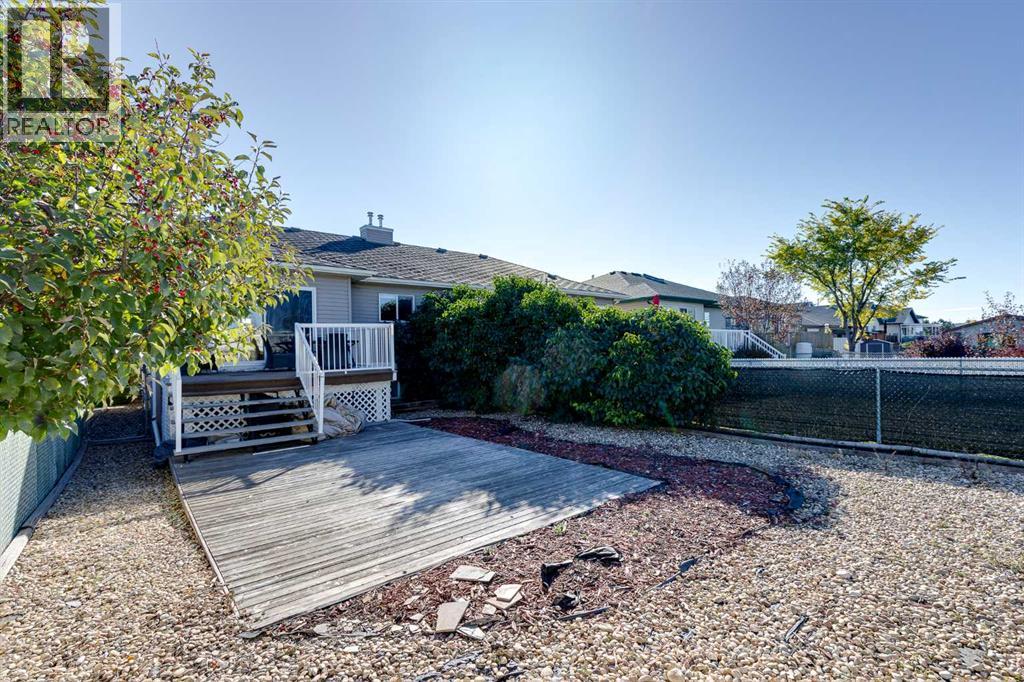
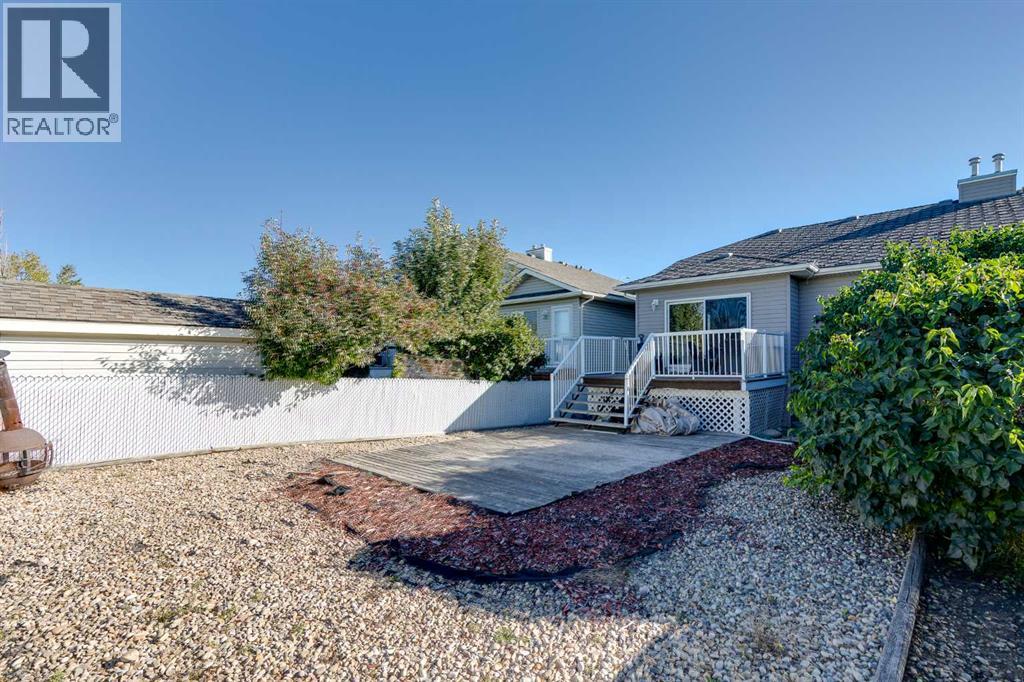
| Acreage | No | Fence Type | Fence |
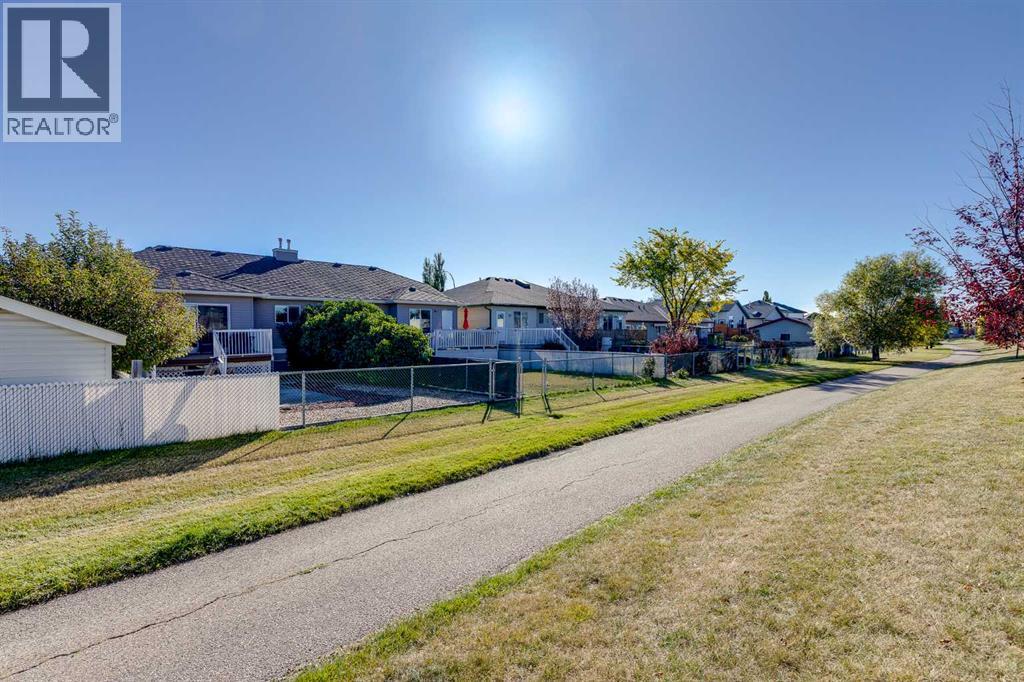
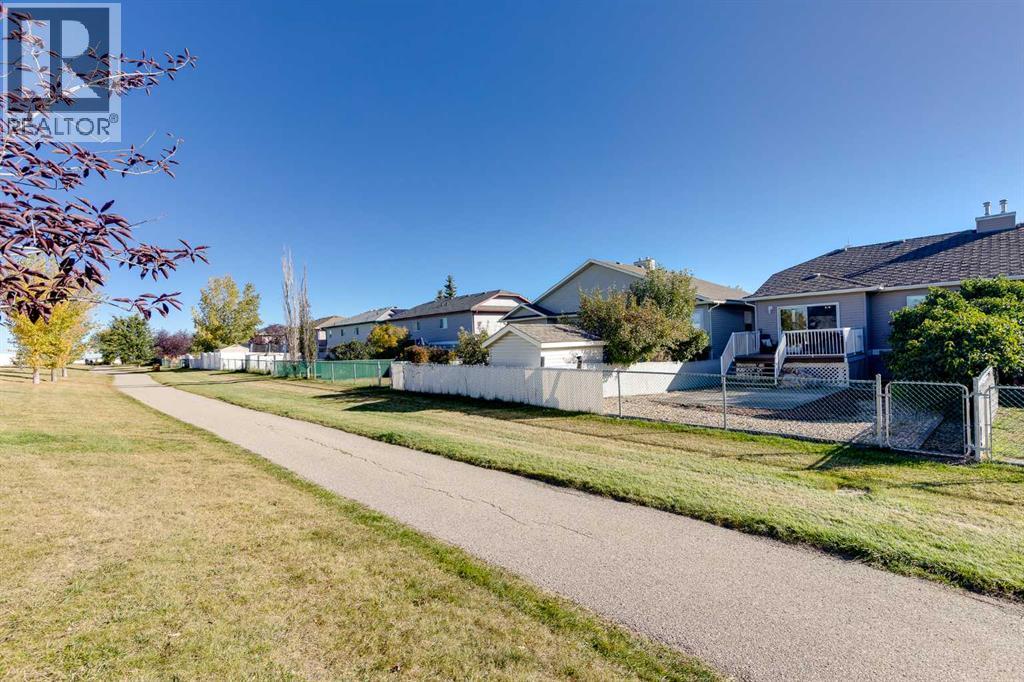
| Land Amenities | Park, Playground, Shopping | Landscape Features | Landscaped |
| Size Frontage | 9.21 M | Size Irregular | 363.00 |
| Size Total | 363 M2|0-4,050 Sqft | Size Total Text | 363 M2|0-4,050 Sqft |
| Zoning Description | R2 |
| Level | Type | Dimensions |
|---|---|---|
| Basement | 4pc Bathroom | 8.50 Ft x 5.08 Ft |
| Basement | Bedroom | 19.25 Ft x 20.17 Ft |
| Basement | Laundry Room | 8.67 Ft x 5.33 Ft |
| Basement | Recreational, Games Room | 15.83 Ft x 26.83 Ft |
| Basement | Storage | 5.08 Ft x 15.00 Ft |
| Basement | Furnace | 8.67 Ft x 6.17 Ft |
| Main Level | 4pc Bathroom | 8.42 Ft x 4.92 Ft |
| Main Level | 4pc Bathroom | 8.58 Ft x 5.00 Ft |
| Main Level | Bedroom | 9.42 Ft x 12.33 Ft |
| Main Level | Dining Room | 12.92 Ft x 8.08 Ft |
| Main Level | Foyer | 12.25 Ft x 9.25 Ft |
| Main Level | Kitchen | 12.92 Ft x 9.67 Ft |
| Main Level | Living Room | 12.92 Ft x 9.67 Ft |
| Main Level | Primary Bedroom | 12.00 Ft x 13.50 Ft |



