Request a Showing

    Description

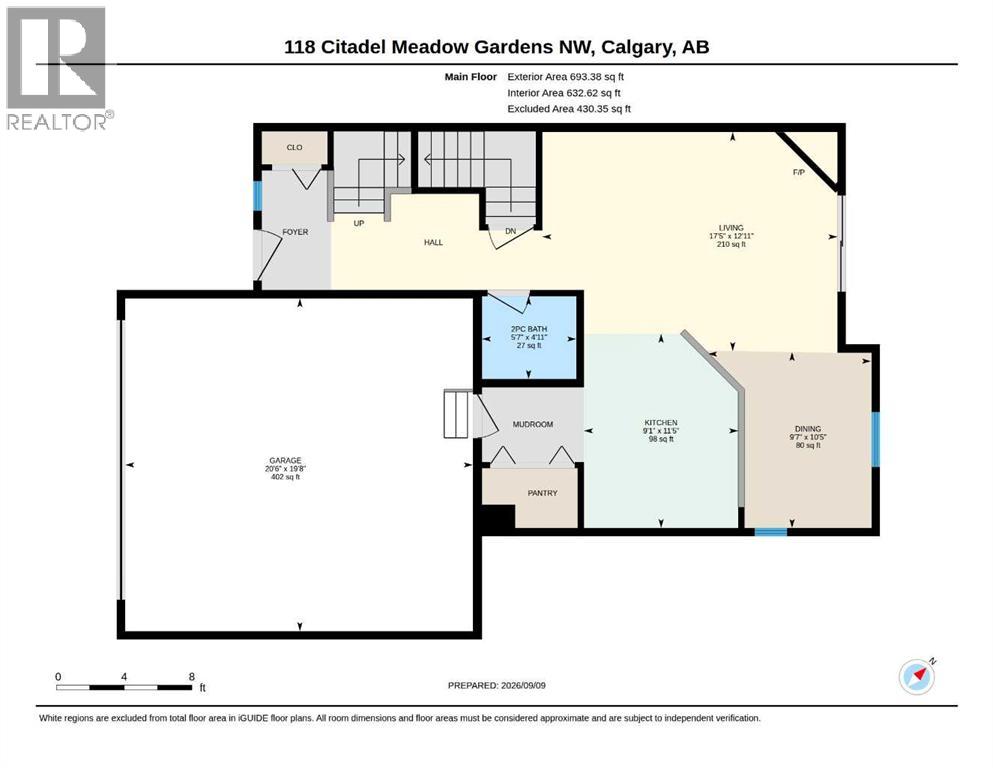
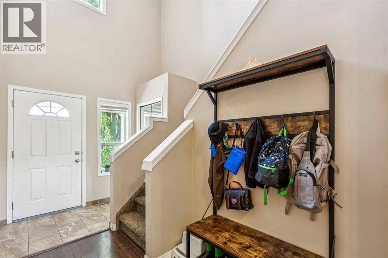
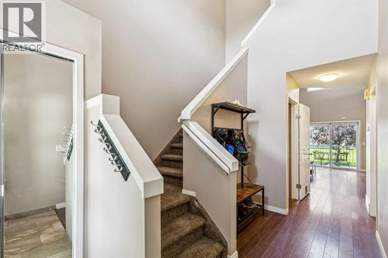
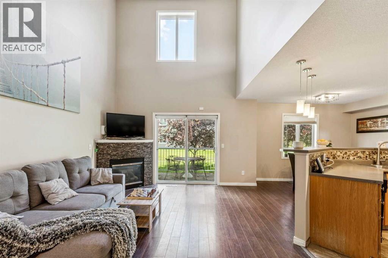
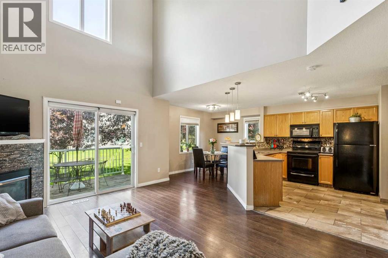
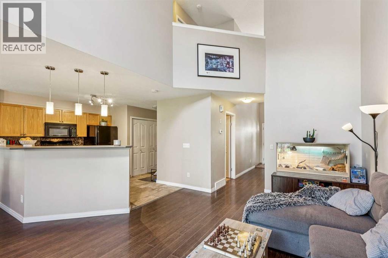
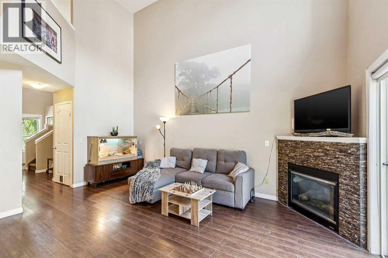
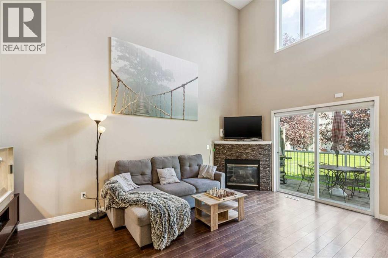
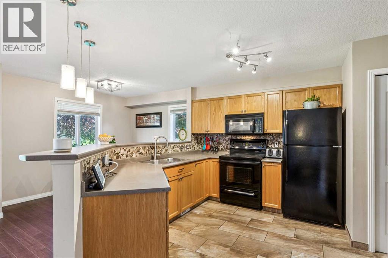
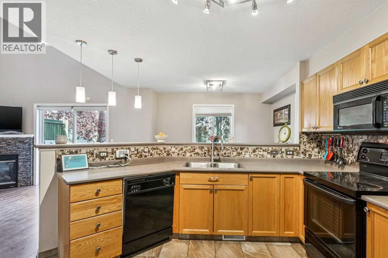
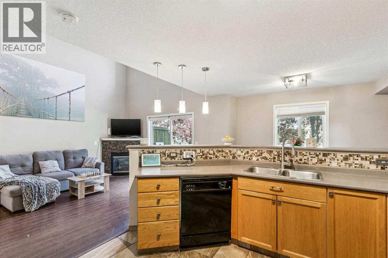
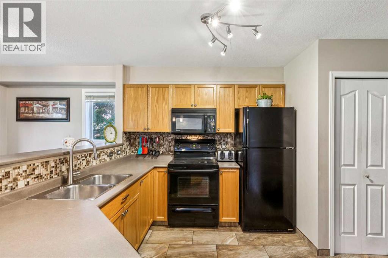
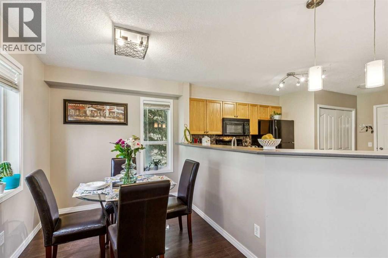
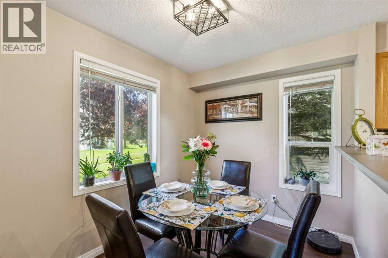
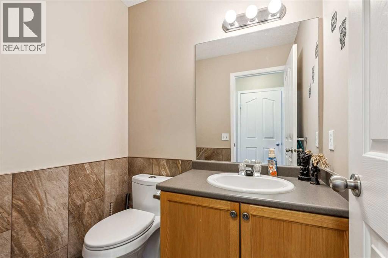
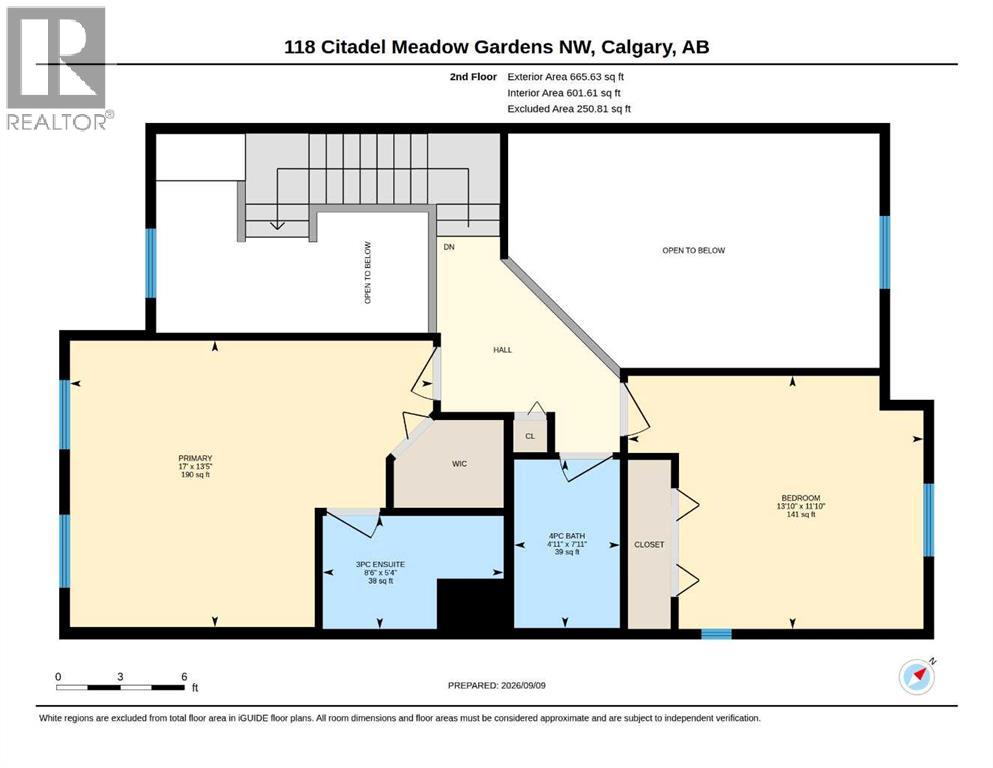
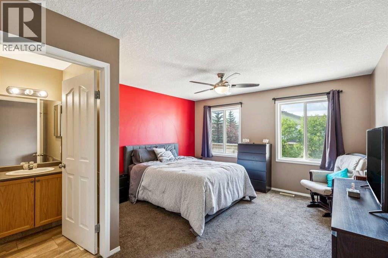
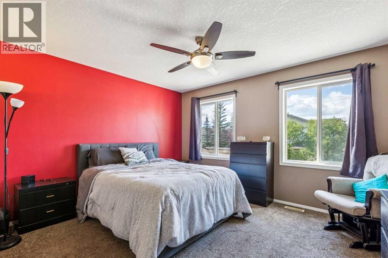
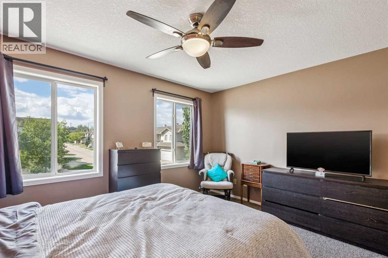
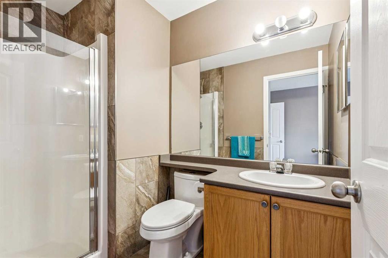
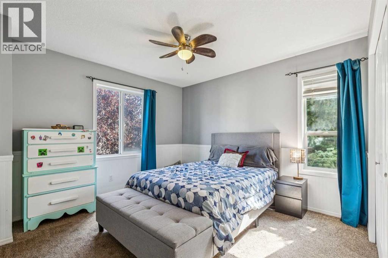
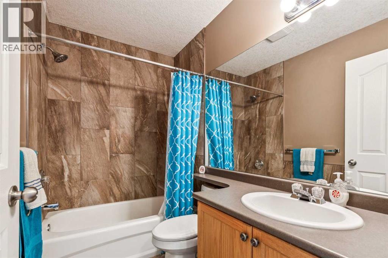
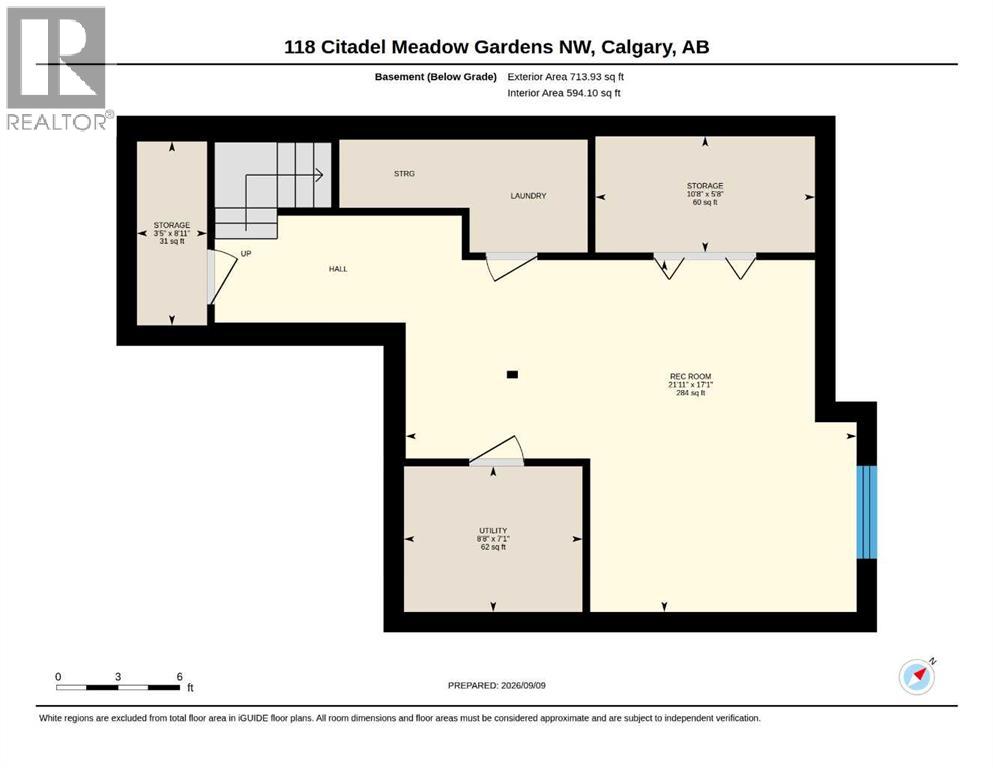
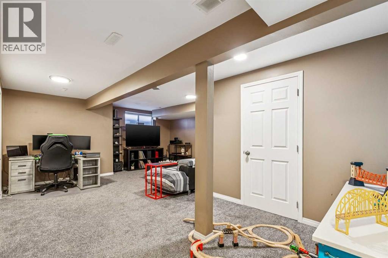
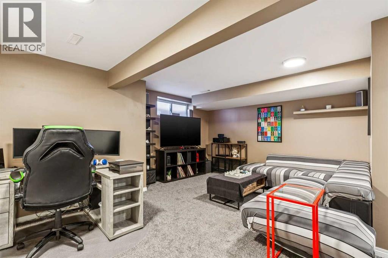
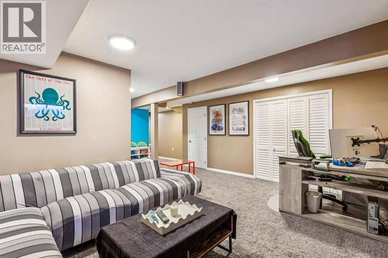
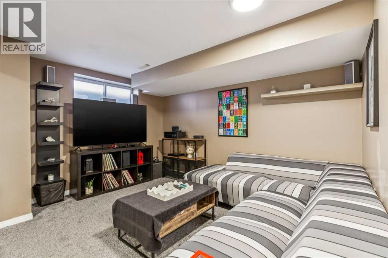
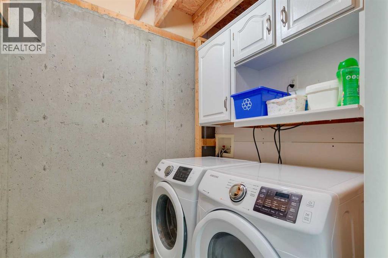
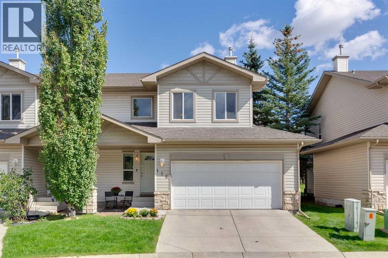
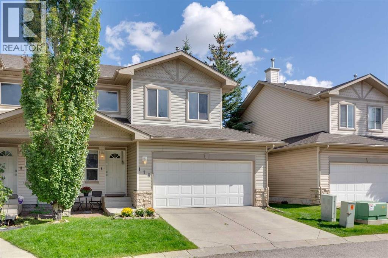
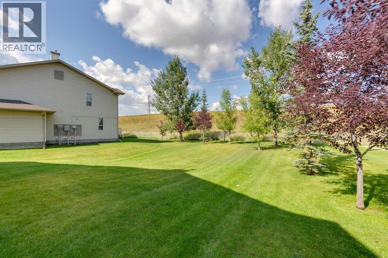
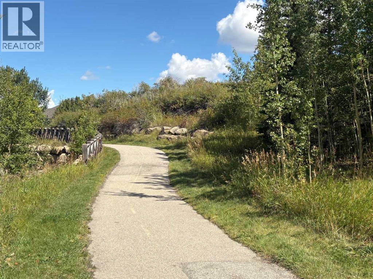
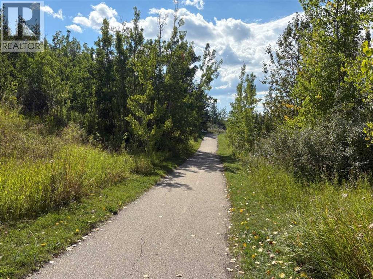
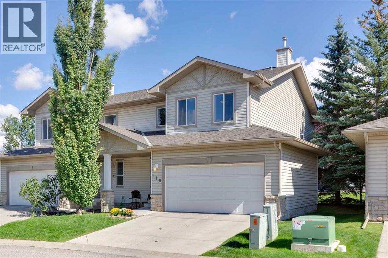
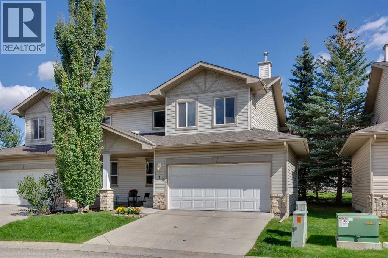
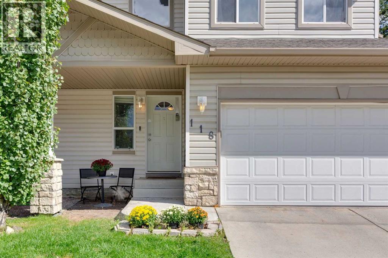
    Welcome to 118 Citadel Meadow Gardens NW, a bright and spacious semi-detached two-storey offering a DOUBLE ATTACHED GARAGE, dramatic vaulted spaces, and a fantastic location in the established community of Citadel.Step inside to an impressive soaring front entry, open to the second storey and setting the tone for the bright, open feel throughout the home. Continue toward the back where the main living areas come together beneath another stunning two-storey ceiling. The spacious living room is anchored by a cozy fireplace, while the adjoining formal dining area provides plenty of room for family dinners and entertaining. The kitchen is conveniently connected to the living space with a raised eating bar, keeping it open and social while still providing separation from the main entertaining areas. A convenient 2-piece powder room completes the main floor.Upstairs, the primary bedroom offers a comfortable private retreat with a walk-in closet and 3-piece ensuite. A generous second bedroom is located near an additional 4-piece bathroom, creating an ideal setup for family, guests, or a home office.The finished basement adds plenty of flexible living space with a HUGE recreation room ready to adapt to your needs — TV and movie room, games area, home office, gym, playroom, or a combination of them all. Multiple storage areas throughout the lower level provide plenty of room to keep everything organized.Outside, enjoy a quiet Citadel location with easy access to the community’s extensive walking paths and TWO SCHOOLS right nearby. Shopping, transit, parks, and everyday amenities are all within easy reach, while the double attached garage adds the convenience Calgary buyers are looking for.A versatile home with impressive ceiling heights, plenty of living space, and an excellent NW Calgary location — get in and see 118 Citadel Meadow Gardens today! (id:58070)
    Property Features

    • MLS® Number A2344063
    • Price $445,000
    • Bedrooms: 2
    • Bathrooms: 3
    • Square Footage: 1359 sqft
    • Property Type: Duplex
    • Community Name: Citadel
    • Amenities Near By Park, Playground, Recreation Nearby, Schools, Shopping
    • Community Features Pets Allowed With Restrictions
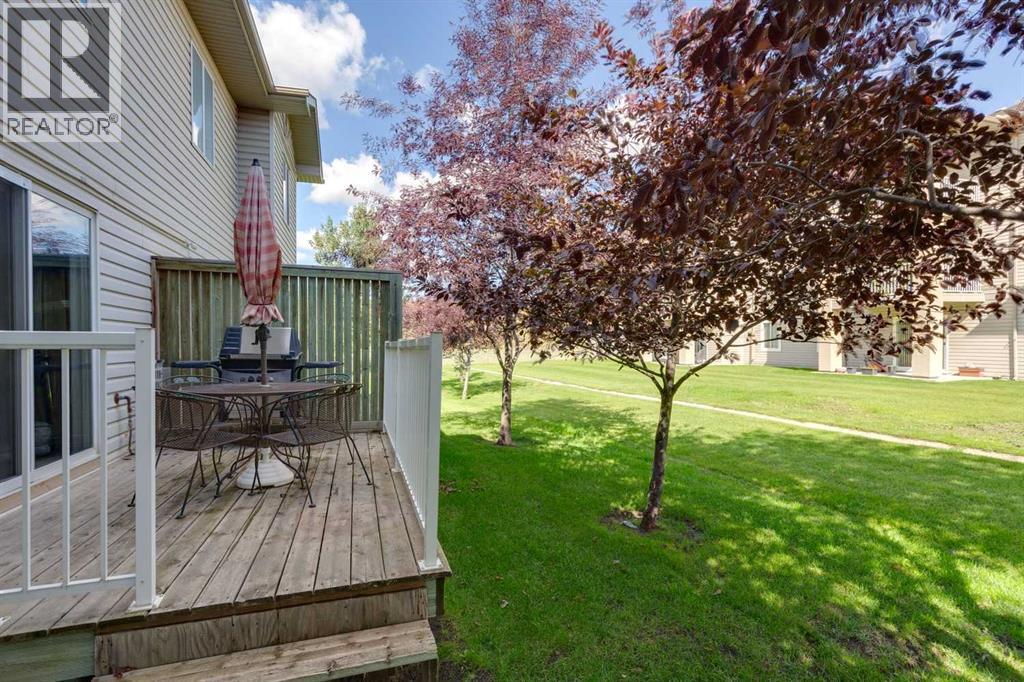
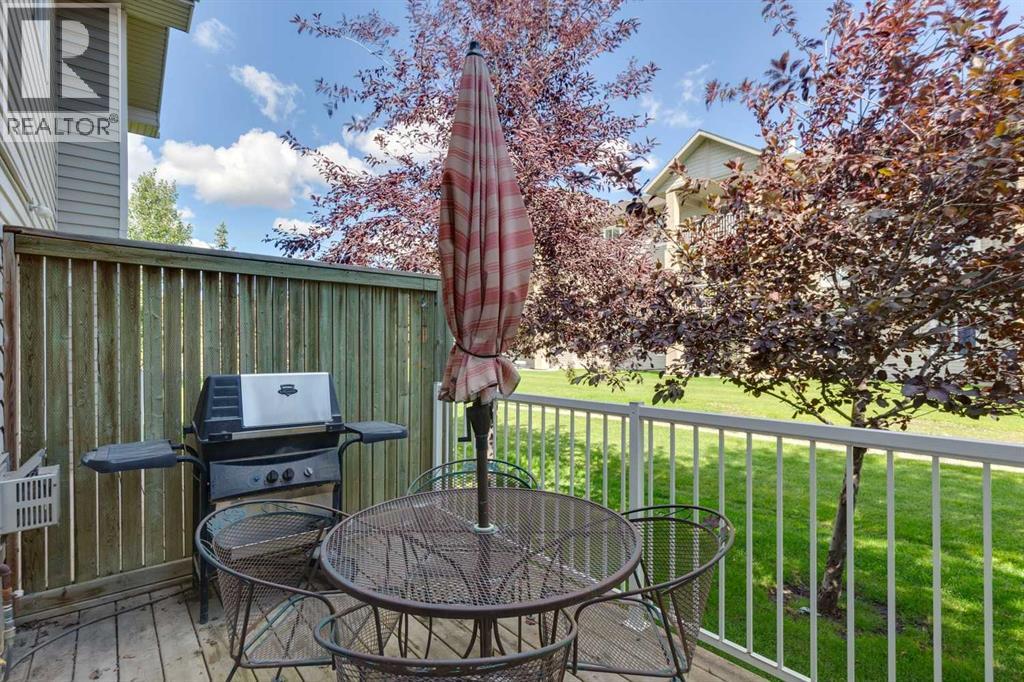
    • Features Other, Pvc Window, Level, Gas Bbq Hookup, Parking
    • Parking Space Total 4
    • Plan 0313390
    • Structure Deck

    Buildings

    Bathroom Total 3 Bedrooms Above Ground 2
    Bedrooms Total 2 Appliances Washer, Refrigerator, Range - Electric, Dishwasher, Dryer, Garburator, Microwave Range Hood Combo, Window Coverings, Garage Door Opener
    Basement Development Finished Basement Type Full (finished)
    Constructed Date 2003 Construction Material Wood Frame
    Construction Style Attachment Semi-detached Cooling Type None
    Exterior Finish Vinyl Siding Fireplace Present Yes
    Fireplace Total 1 Flooring Type Carpeted, Ceramic Tile, Laminate
    Foundation Type Poured Concrete Half Bath Total 1
    Heating Fuel Natural Gas Heating Type Central Heating, Forced Air
    Stories Total 2 Size Interior 1359 Sqft
    Total Finished Area 1359.01 Sqft Type Duplex

    Parking

    Attached Garage 2

    Land

    Acreage No Fence Type Not Fenced
    Land Amenities Park, Playground, Recreation Nearby, Schools, Shopping Landscape Features Landscaped, Lawn, Underground Sprinkler
    Size Total Text Unknown Zoning Description M-c1 D75

    Rooms

    Level Type Dimensions
    Basement Recreational, Games Room 21.92 Ft x 17.08 Ft
    Basement Furnace 8.67 Ft x 7.08 Ft
    Basement Storage 10.67 Ft x 5.67 Ft
    Basement Storage 8.92 Ft x 3.42 Ft
    Main Level Kitchen 11.42 Ft x 9.08 Ft
    Main Level Living Room 17.42 Ft x 12.92 Ft
    Main Level Dining Room 10.42 Ft x 9.58 Ft
    Main Level 2pc Bathroom 5.58 Ft x 4.92 Ft
    Upper Level Primary Bedroom 17.00 Ft x 13.42 Ft
    Upper Level 3pc Bathroom 8.50 Ft x 5.33 Ft
    Upper Level Bedroom 13.83 Ft x 11.83 Ft
    Upper Level 4pc Bathroom 7.92 Ft x 4.92 Ft
    Address
    Scroll to Top