Description
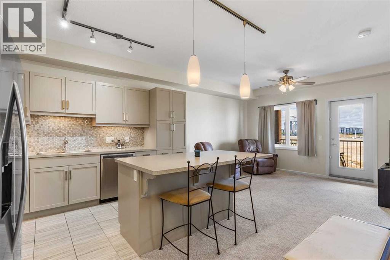
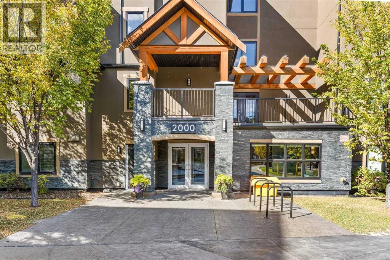
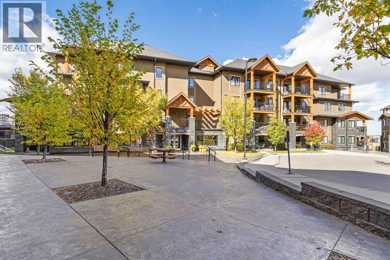
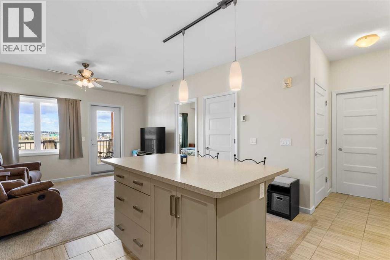
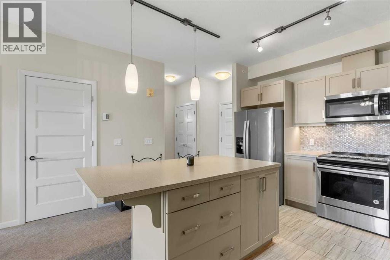
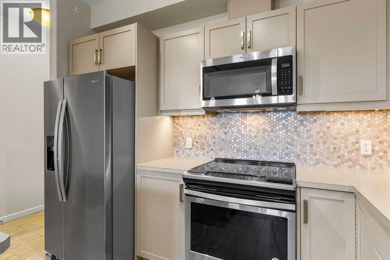
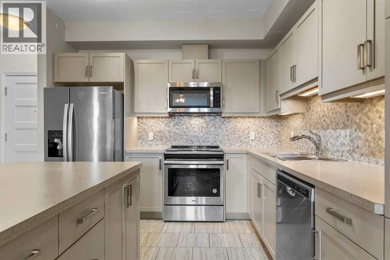
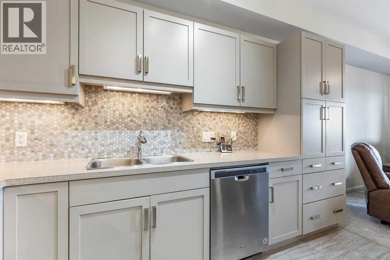
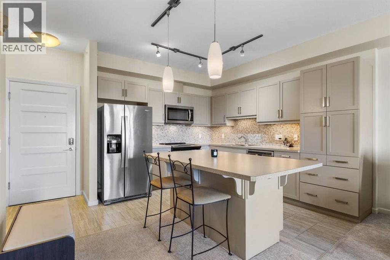
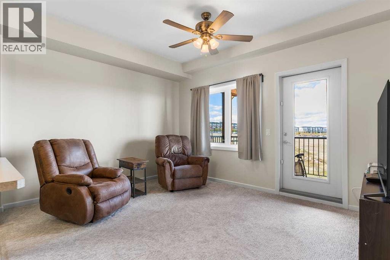
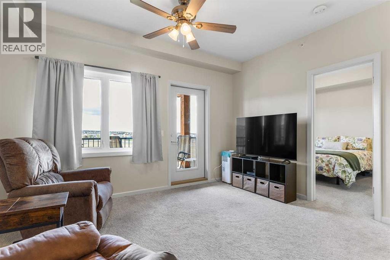
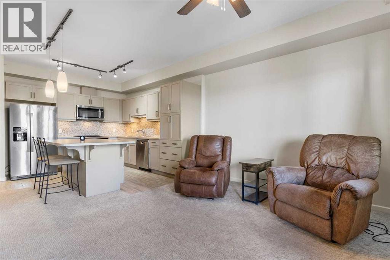
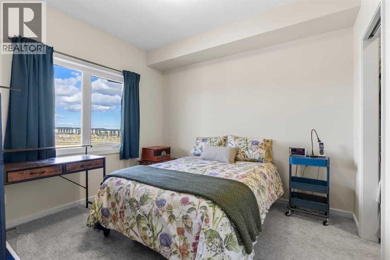
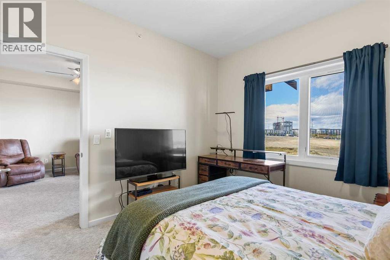
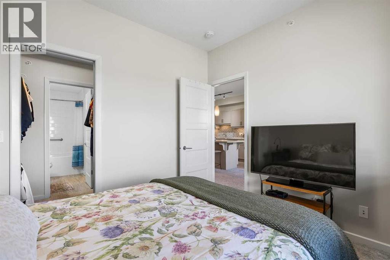
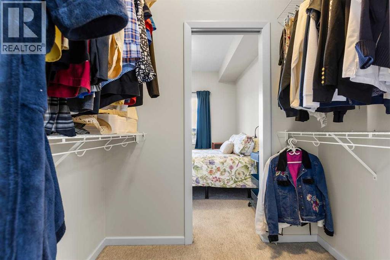
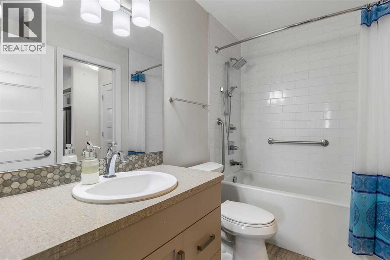
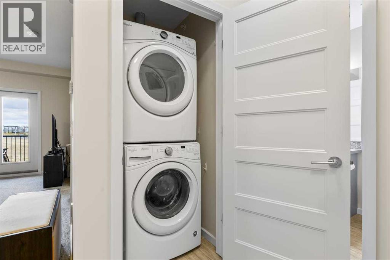
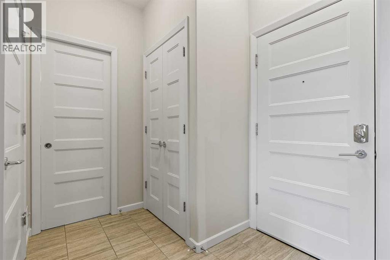
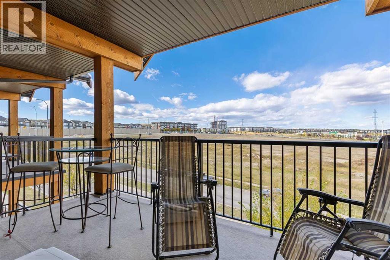
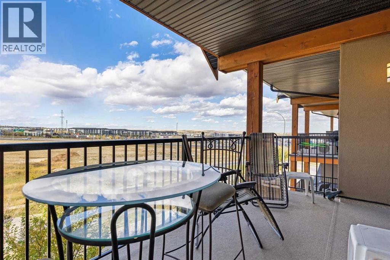
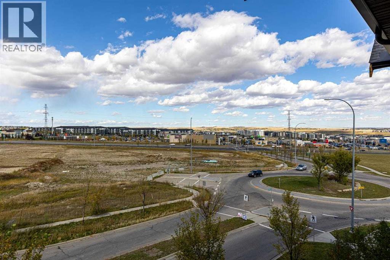
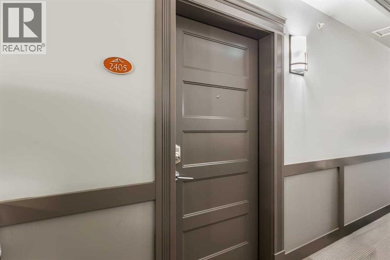
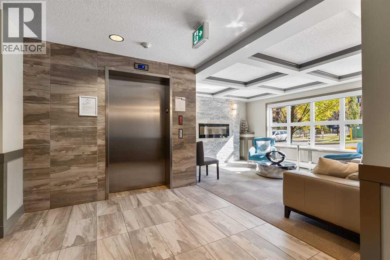
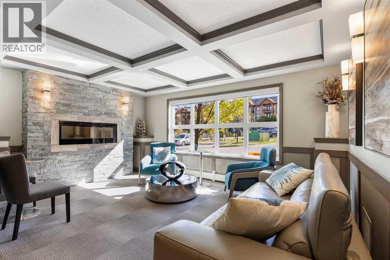
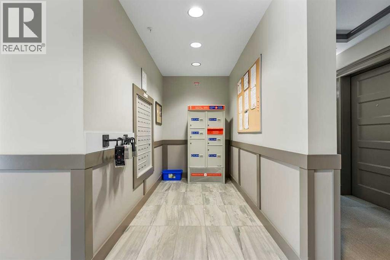
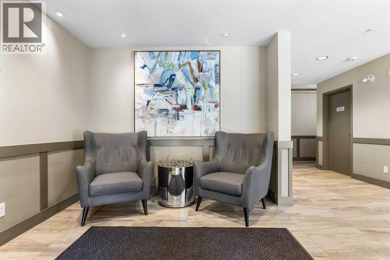
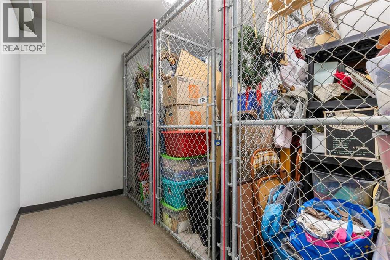
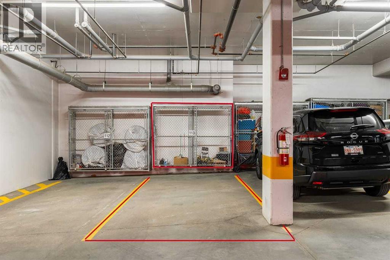
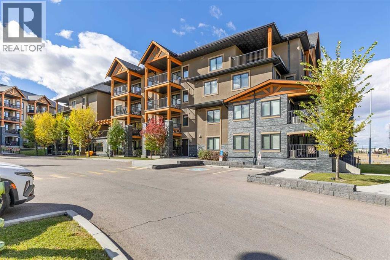
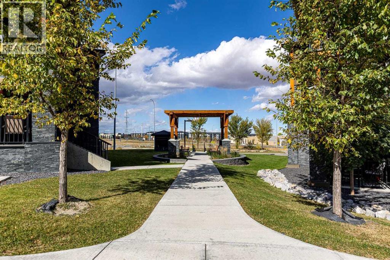
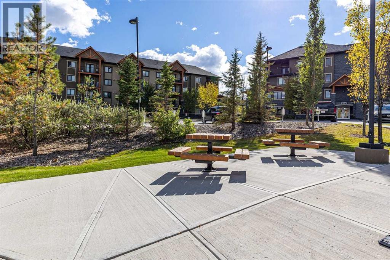
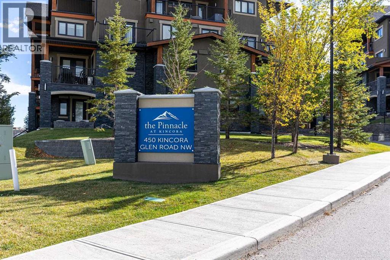
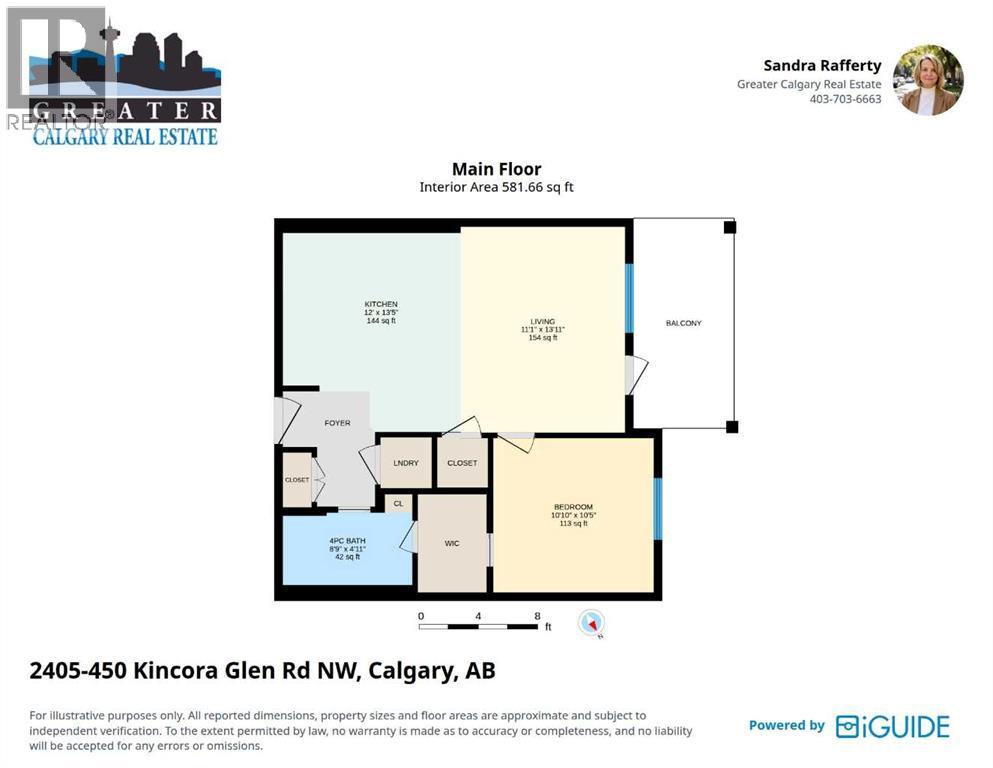
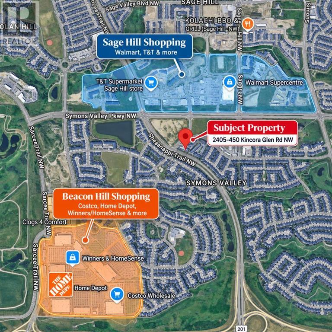
TOP-FLOOR living in The Pinnacle at Kincora! This bright and well-kept one-bedroom condo offers a smart, functional layout with high ceilings and plenty of natural light. The open-concept kitchen features stainless steel appliances, generous cabinetry, tiled backsplash and a large island with seating and excellent workspace, flowing naturally into the living area.Step outside to the covered top-floor balcony, a comfortable outdoor space for morning coffee or relaxing at the end of the day. The bedroom features a walk-through closet with direct access to the 4-piece bathroom, while in-suite laundry adds everyday convenience.Storage is a real bonus here. In addition to the bedroom closet, there is a separate storage room off the main living area, ideal for shelving, pantry-style storage or larger household items. The unit also includes titled heated underground parking with a storage cage and an assigned storage locker on the units floor.The Pinnacle at Kincora is a well-maintained 18+ adult-living complex with attractive common areas, landscaped grounds and visitor parking. Pets are permitted with Board approval and subject to bylaw restrictions; dogs are limited to a maximum of 15 inches at the shoulder or 30 lbs.The location is exceptionally convenient, with shopping, restaurants and everyday services just across Symons Valley Parkway, plus Costco, Home Depot, Winners/HomeSense and additional retail only a short drive away. Walking and bike paths connect throughout the surrounding communities and into Calgary’s larger pathway system, with golf courses and Nose Hill Park also within easy reach. (id:58070)
 Calgary





