Request a Showing

    Description

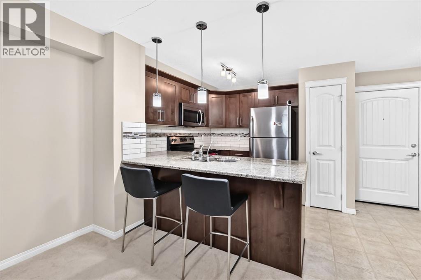
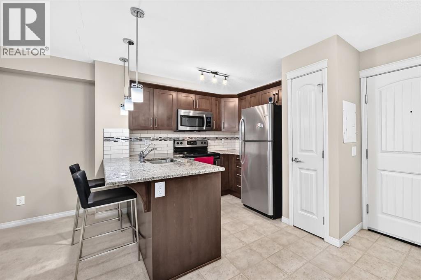
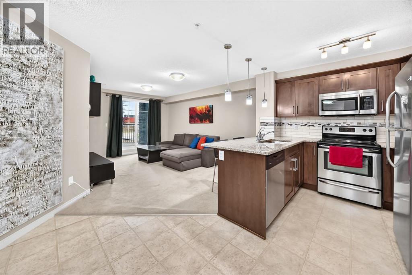
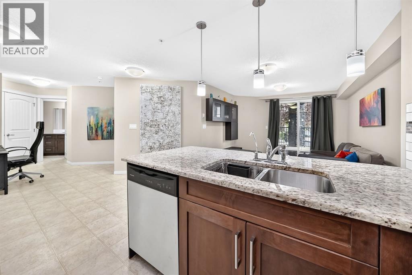
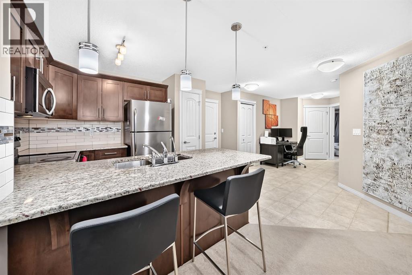
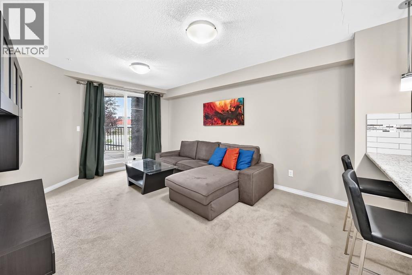
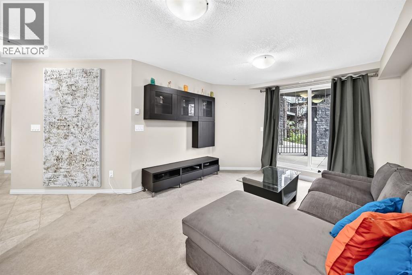
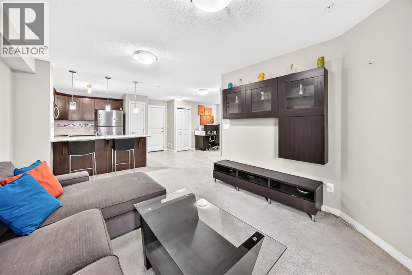
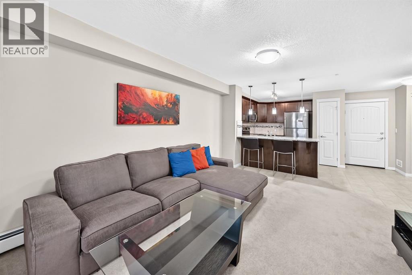
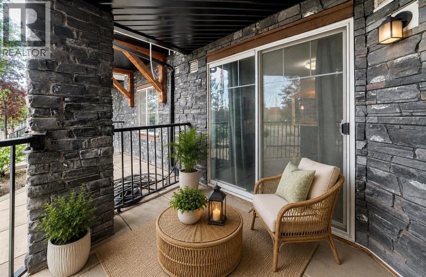
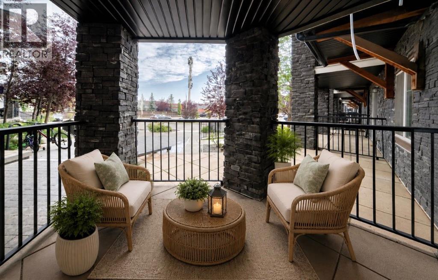
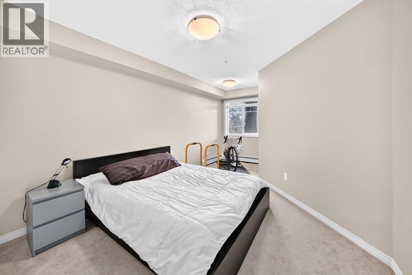
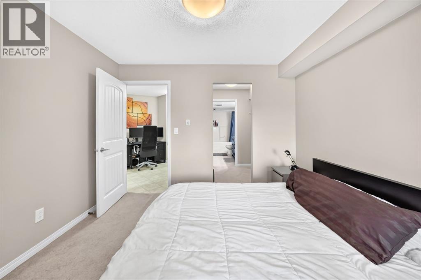
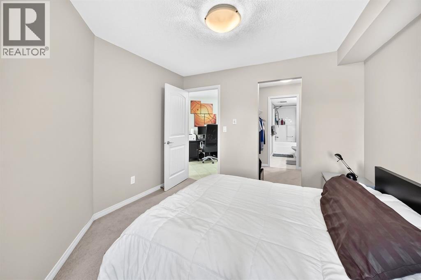
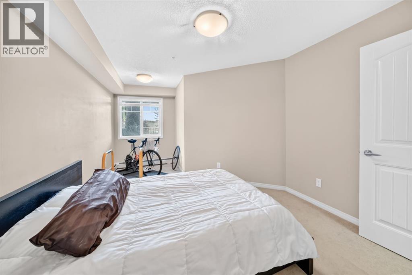
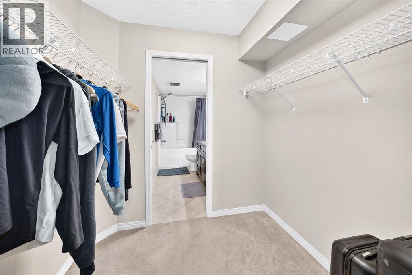
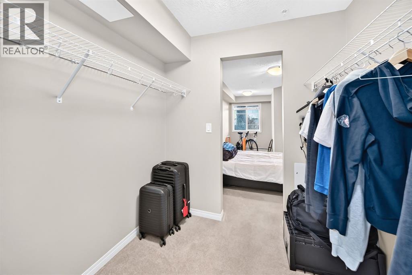
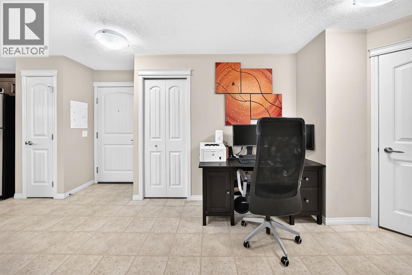
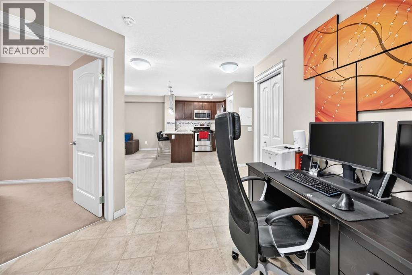
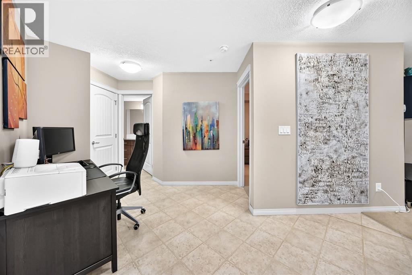
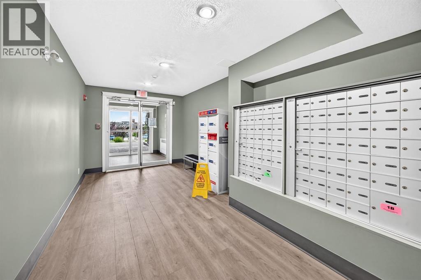
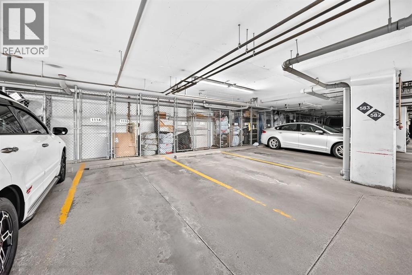
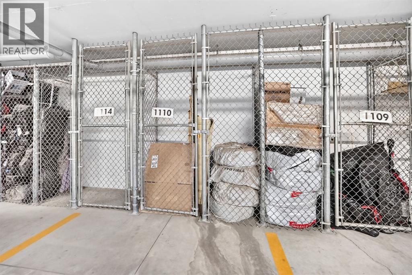
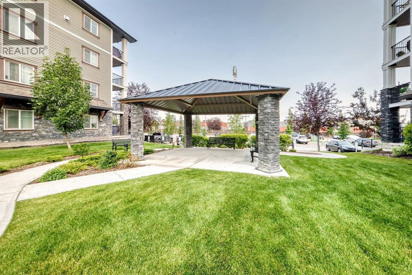
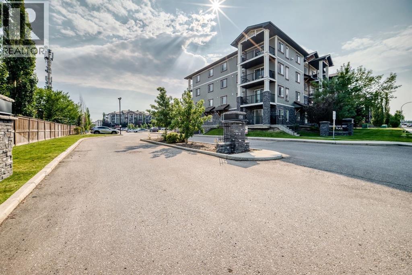
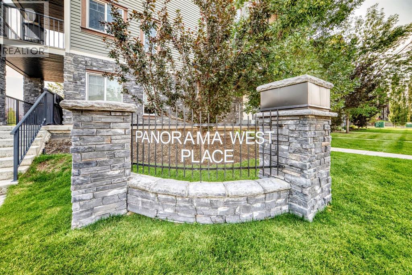
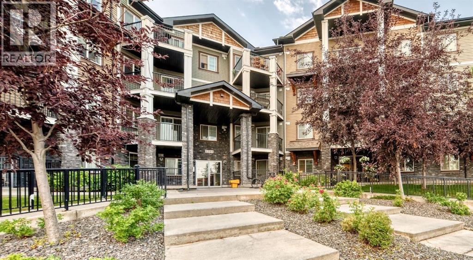
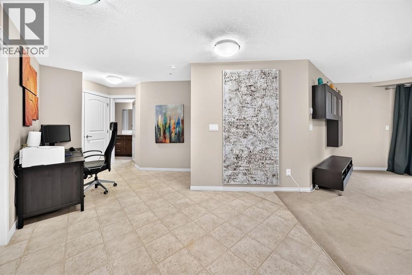
    Welcome to easy, convenient condo living in the heart of Panorama Hills! This well-designed main-floor one-bedroom apartment offers a comfortable sense of home with the freedom of a low-maintenance lifestyle. The functional layout makes excellent use of the space, creating a welcoming place to relax, entertain or work from home. Step outside to your covered patio, adding valuable outdoor living space and an easy connection to the outdoors. A titled underground parking stall means no scraping windows or searching for parking, while the secure condo setting offers added peace of mind without sacrificing your independence. The location is a standout—close to everyday shopping, restaurants, parks, pathways and the many amenities this popular northwest community has to offer. Monthly condo fees of $464 include heat, water and sewer, helping make monthly expenses more predictable. Whether you’re a first-time buyer, downsizing or looking for a smart investment, this is an opportunity to enjoy comfort, convenience and simplicity in a great northwest location. Less maintenance means more time to enjoy the things you love! (id:58070)
    Property Features

    • MLS® Number A2337934
    • Price $217,500
    • Bedrooms: 1
    • Bathrooms: 1
    • Square Footage: 697 sqft
    • Property Type: Apartment
    • Community Name: Panorama Hills
    • Amenities Near By Park, Playground, Recreation Nearby, Schools, Shopping
    • Community Features Pets Allowed With Restrictions
    • Features Elevator, No Animal Home, No Smoking Home, Gas Bbq Hookup, Parking
    • Parking Space Total 1
    • Plan 1412097

    Buildings

    Bathroom Total 1 Bedrooms Above Ground 1
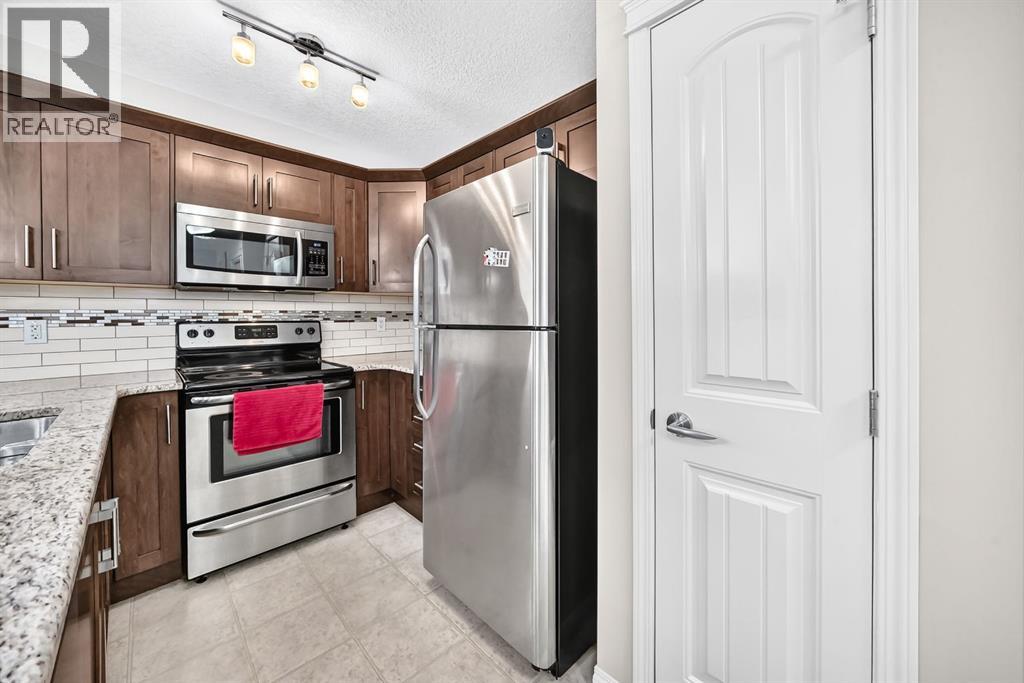
    Bedrooms Total 1 Appliances Washer, Refrigerator, Dishwasher, Stove, Dryer, Hood Fan, Window Coverings
    Constructed Date 2013 Construction Style Attachment Attached
    Cooling Type None Exterior Finish Vinyl Siding
    Flooring Type Carpeted, Linoleum Heating Type Baseboard Heaters
    Stories Total 4 Size Interior 697 Sqft
    Total Finished Area 697.3 Sqft Type Apartment

    Parking

    Underground

    Land

    Acreage No Land Amenities Park, Playground, Recreation Nearby, Schools, Shopping
    Size Total Text Unknown Zoning Description M-2

    Rooms

    Level Type Dimensions
    Main Level Other 4.58 Ft x 3.92 Ft
    Main Level Other 9.58 Ft x 10.92 Ft
    Main Level Living Room 16.92 Ft x 11.33 Ft
    Main Level Other 9.75 Ft x 12.00 Ft
    Main Level Dining Room 7.83 Ft x 13.67 Ft
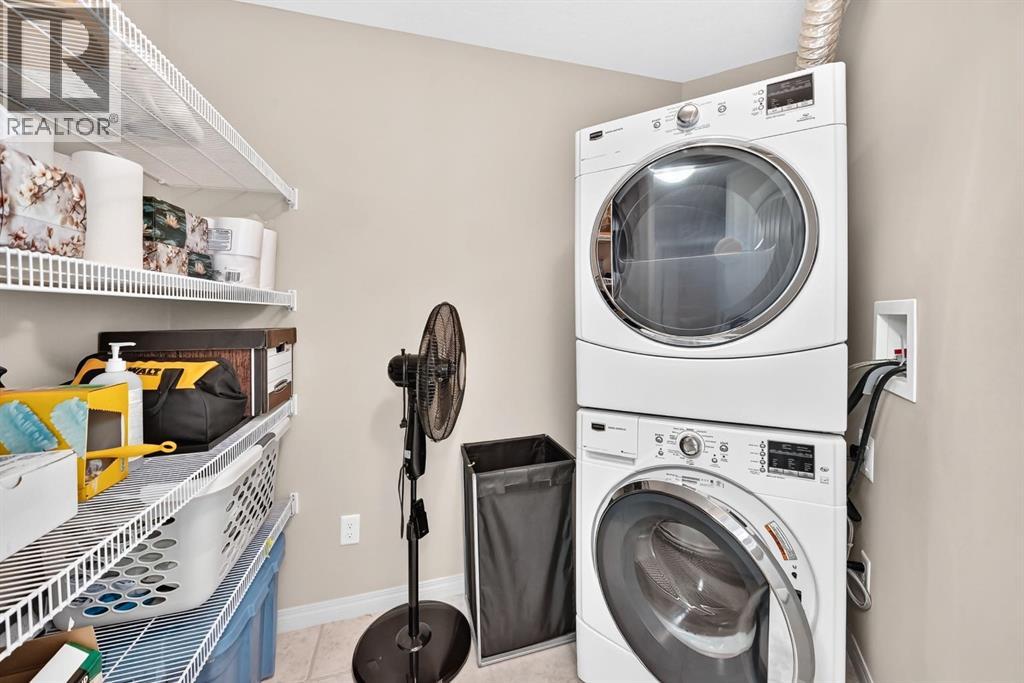
    Main Level Laundry Room 6.92 Ft x 7.17 Ft
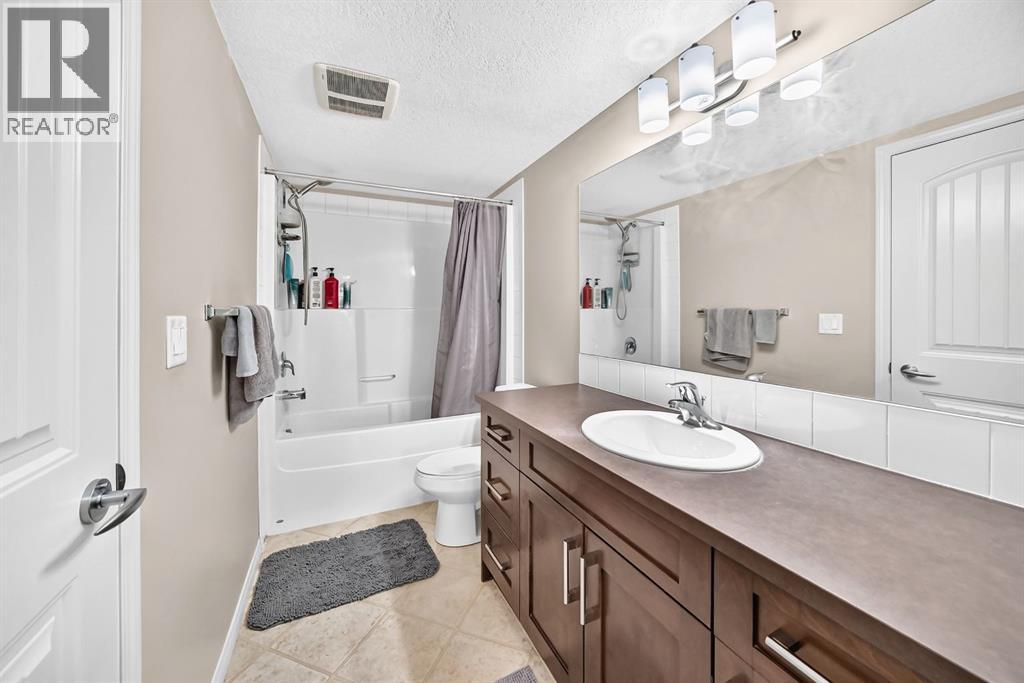
    Main Level 4pc Bathroom 10.25 Ft x 4.92 Ft
    Main Level Primary Bedroom 16.58 Ft x 10.83 Ft
    Main Level Other 5.92 Ft x 7.08 Ft
    Address
    Scroll to Top