Request a Showing

    Description

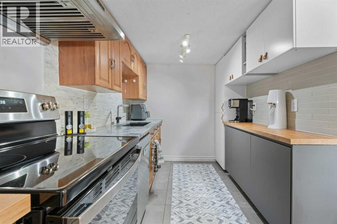
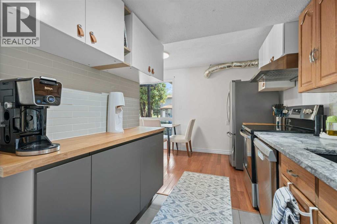
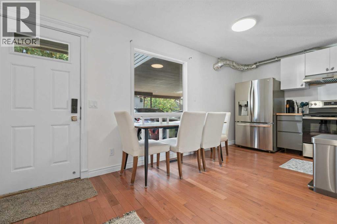
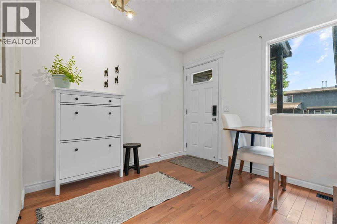
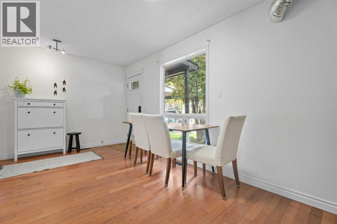
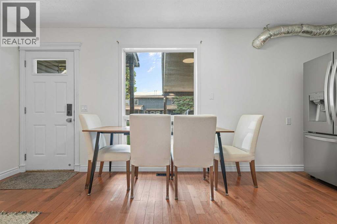
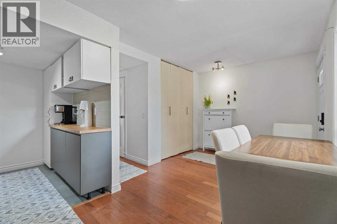
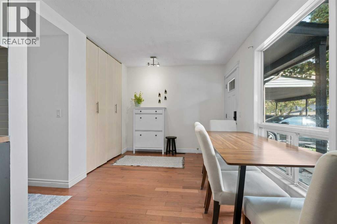
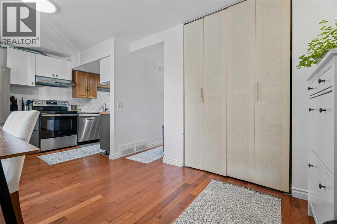
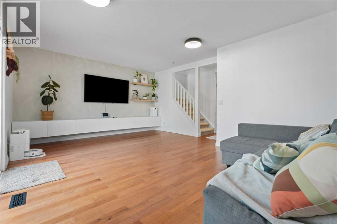
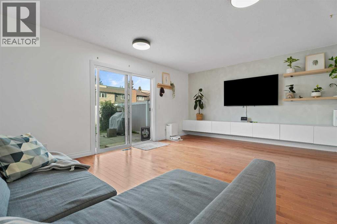
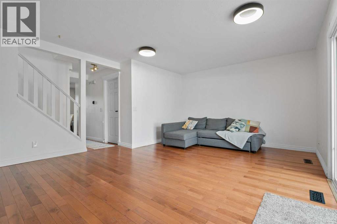
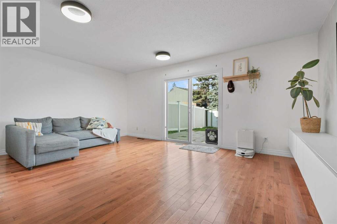
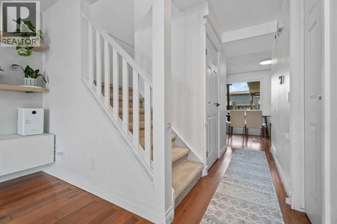
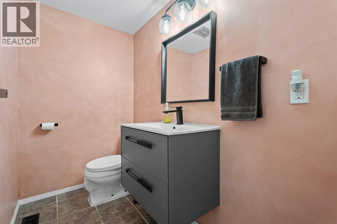
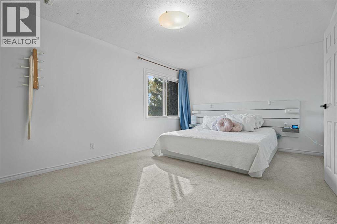
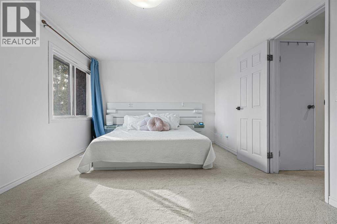
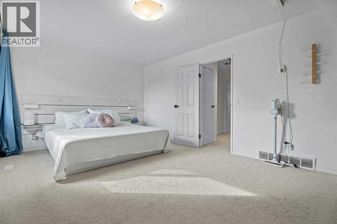
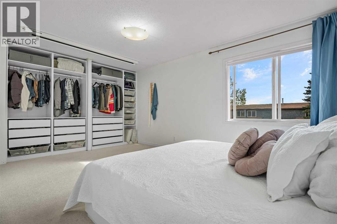
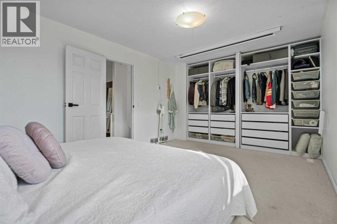
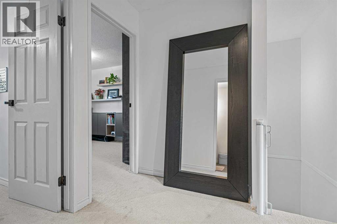
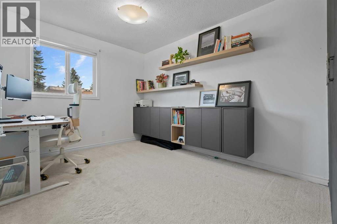
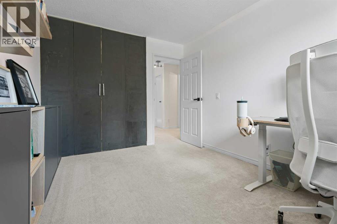
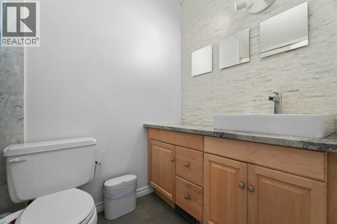
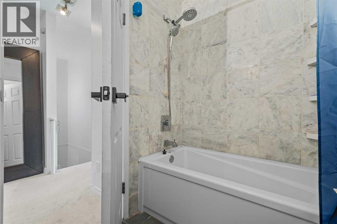
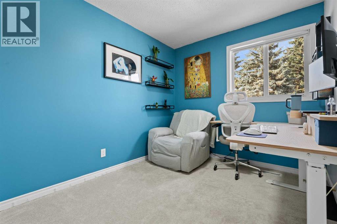
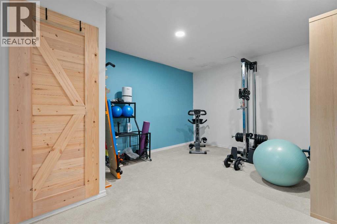
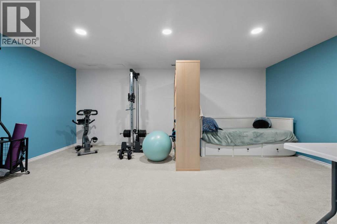
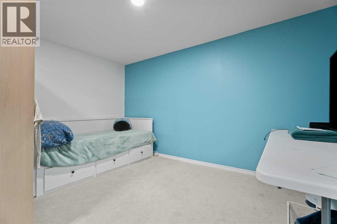
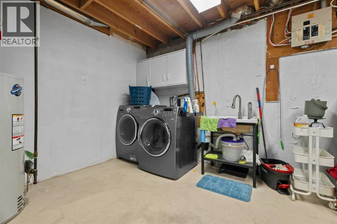
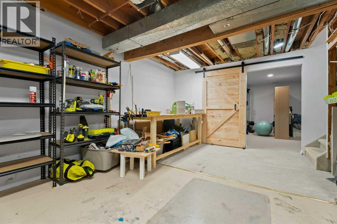
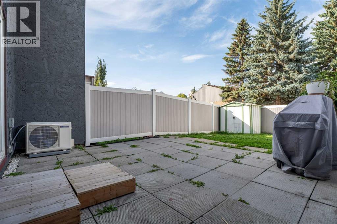
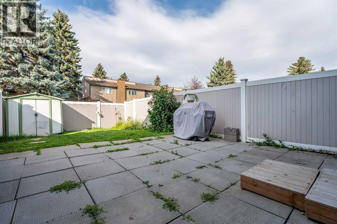
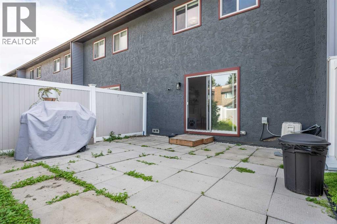
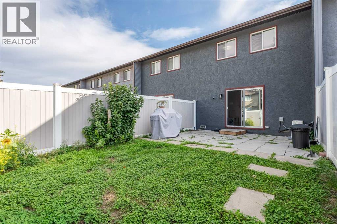
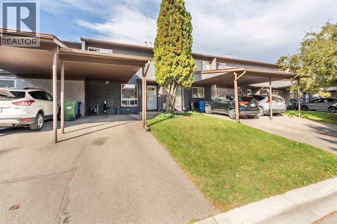
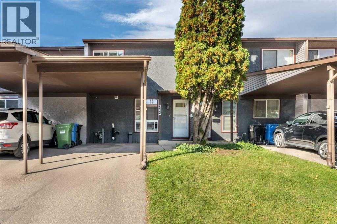
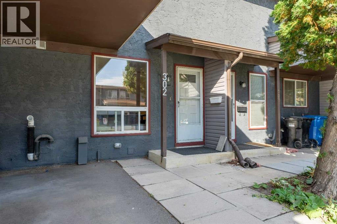
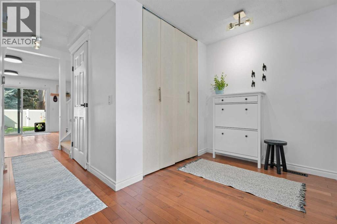
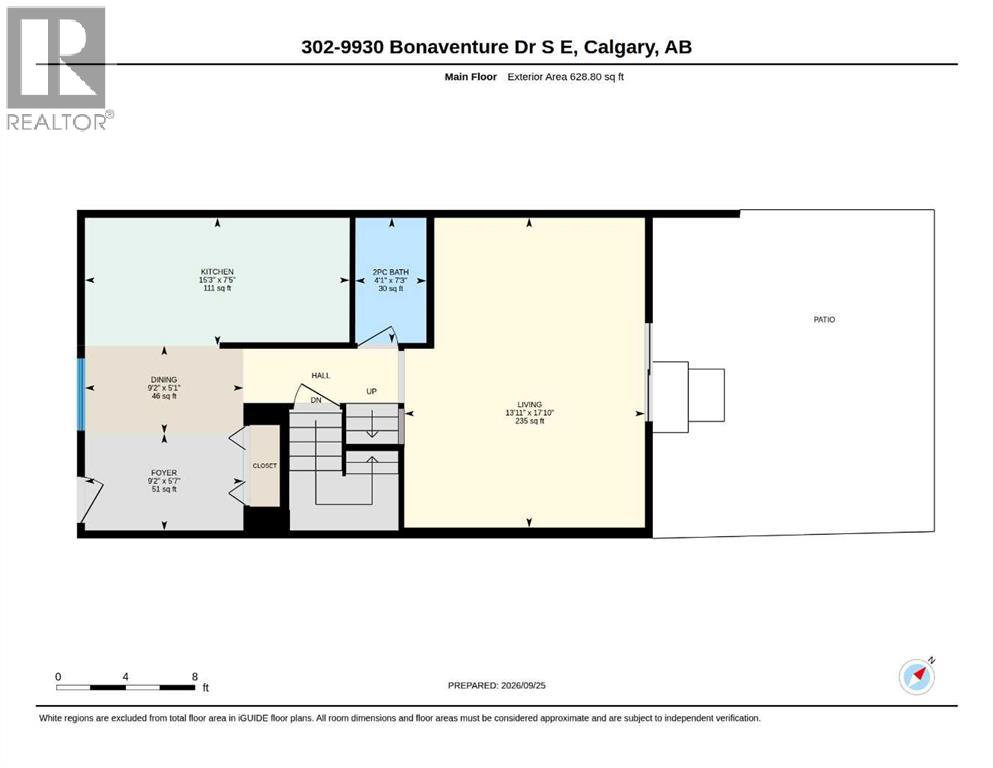
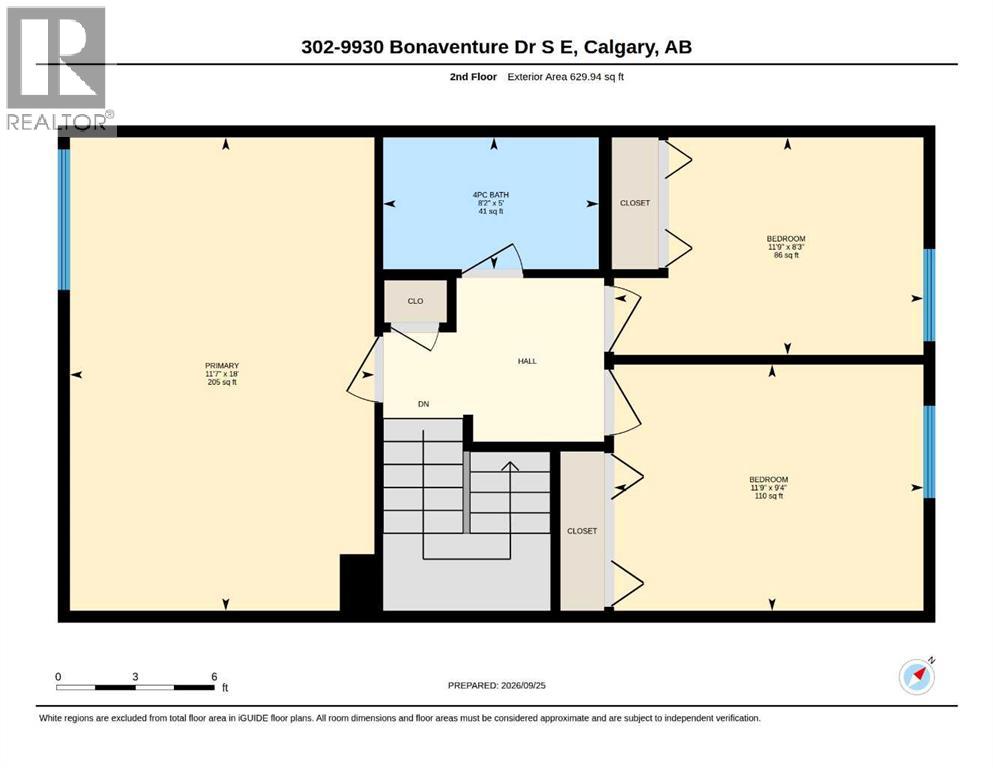
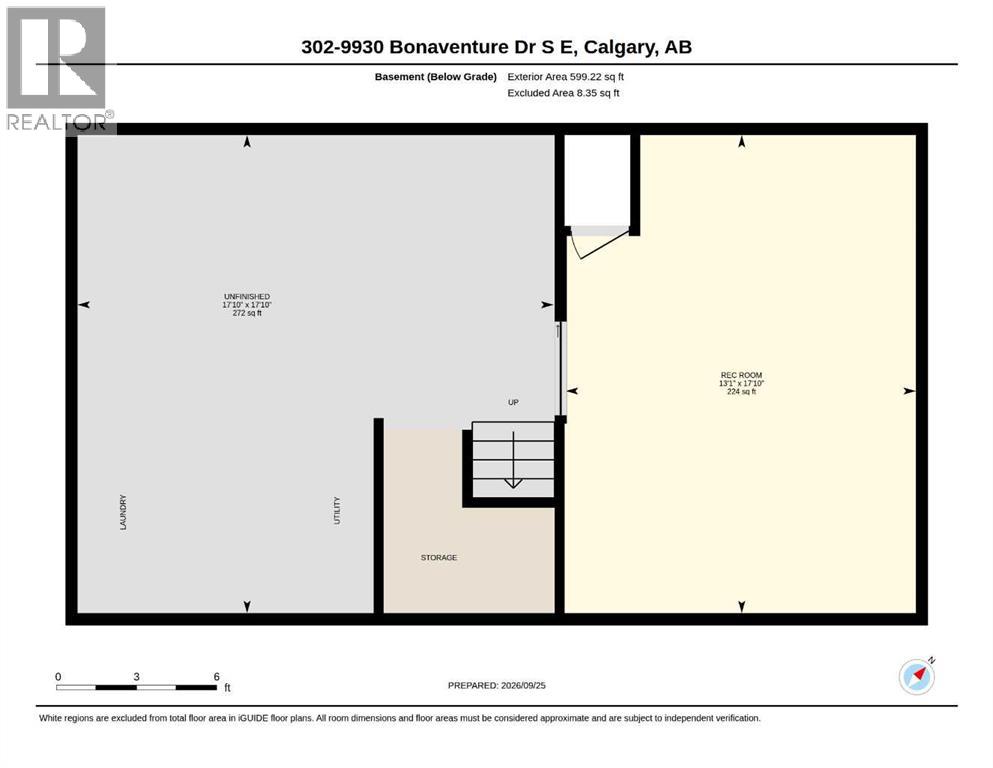
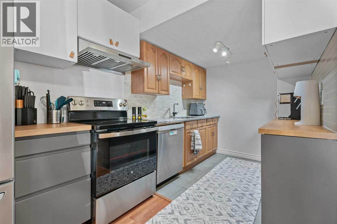
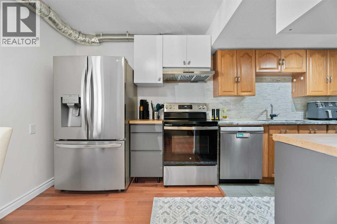
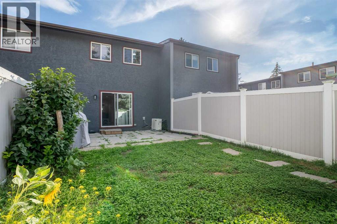
    A rare opportunity to own a beautifully updated 2-storey townhome in the sought-after community of Willow Park. This peaceful retreat combines quiet residential living with convenient access to Macleod Trail, Walmart, Southcentre Mall, shopping, restaurants, parks and transit.Thoughtfully upgraded throughout, the home features a refreshed kitchen with additional cabinetry, new electrical outlets and brand-new kitchen appliances installed in 2024. Major recent improvements also include central A/C with a smart thermostat and a new hot water tank, both added in 2024. An attic insulation top-up was also completed in recent months, adding to the home's comfort and energy efficiency. Fresh paint and additional updates throughout create a clean, modern and move-in-ready feel.The spacious main floor offers a bright living area, dining space and convenient half bath, while the upper level features three bedrooms, including a generous primary bedroom, and a full bathroom. The partially finished basement provides flexible space for a home office, gym or recreation room, along with laundry, storage and a utility sink.Outside, enjoy your private backyard and the exceptional convenience of an attached carport plus a second parking stall directly in front of the home—two parking spaces right at your doorstep.A thoughtfully updated home offering central A/C, 2024 appliances, a new hot water tank, upgraded attic insulation, excellent parking and a prime Willow Park location. A rare combination of comfort, upgrades and convenience in SE Calgary. (id:58070)
    Property Features

    • MLS® Number A2349493
    • Price $389,900
    • Bedrooms: 3
    • Bathrooms: 2
    • Square Footage: 1259 sqft
    • Property Type: Row / Townhouse
    • Community Name: Willow Park
    • Amenities Near By Golf Course, Park, Playground, Schools, Shopping
    • Community Features Golf Course Development, Pets Allowed With Restrictions
    • Features See Remarks, Other, No Smoking Home, Level, Parking
    • Parking Space Total 2
    • Plan 7510571

    Buildings

    Bathroom Total 2 Bedrooms Above Ground 3
    Bedrooms Total 3 Amenities Other
    Appliances Washer, Refrigerator, Dishwasher, Stove, Dryer Basement Development Partially Finished
    Basement Type Full (partially Finished) Constructed Date 1975
    Construction Material Wood Frame Construction Style Attachment Attached
    Cooling Type Central Air Conditioning Exterior Finish Stucco
    Flooring Type Carpeted, Ceramic Tile, Hardwood Foundation Type Poured Concrete
    Half Bath Total 1 Heating Type Forced Air
    Stories Total 2 Size Interior 1259 Sqft
    Total Finished Area 1258.74 Sqft Type Row / Townhouse

    Parking

    Carport
    Covered

    Land

    Acreage No Fence Type Fence
    Land Amenities Golf Course, Park, Playground, Schools, Shopping Size Irregular 1536.00
    Size Total 1536 M2|10,890 - 21,799 Sqft (1/4 - 1/2 Ac) Size Total Text 1536 M2|10,890 - 21,799 Sqft (1/4 - 1/2 Ac)
    Zoning Description M-c1 D100

    Rooms

    Level Type Dimensions
    Basement Recreational, Games Room 17.83 Ft x 13.08 Ft
    Basement Other 17.83 Ft x 17.83 Ft
    Main Level 2pc Bathroom 7.25 Ft x 4.08 Ft
    Main Level Dining Room 5.08 Ft x 9.17 Ft
    Main Level Foyer 5.58 Ft x 9.17 Ft
    Main Level Kitchen 7.42 Ft x 15.25 Ft
    Main Level Living Room 17.83 Ft x 13.92 Ft
    Upper Level 4pc Bathroom 5.00 Ft x 8.17 Ft
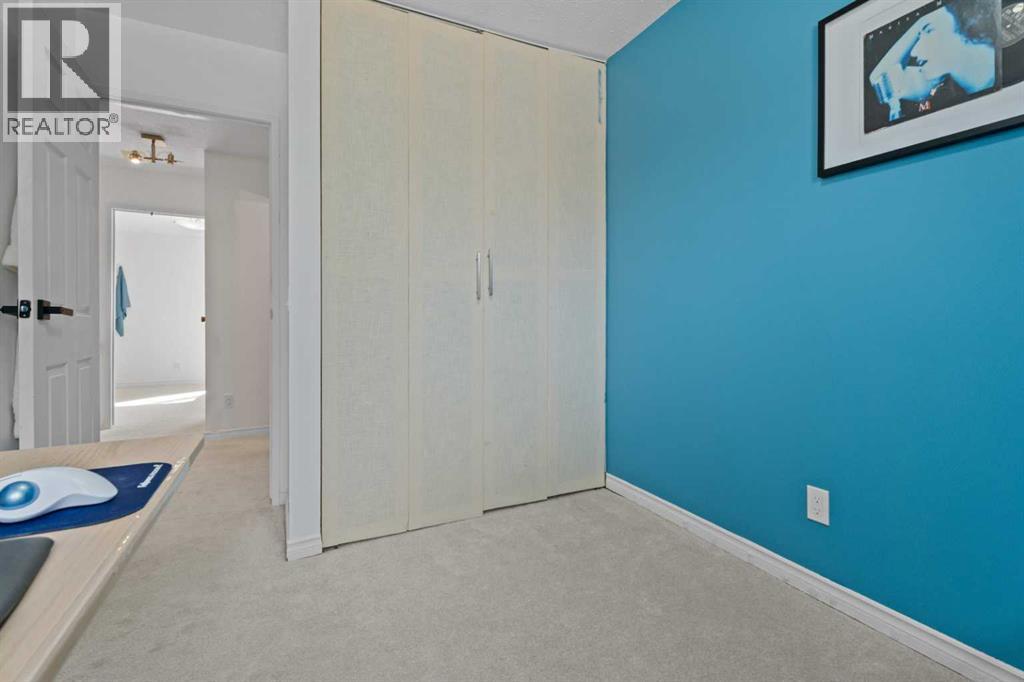
    Upper Level Bedroom 8.25 Ft x 11.75 Ft
    Upper Level Bedroom 9.33 Ft x 11.75 Ft
    Upper Level Primary Bedroom 18.00 Ft x 11.58 Ft
    Address
    Scroll to Top