 Calgary


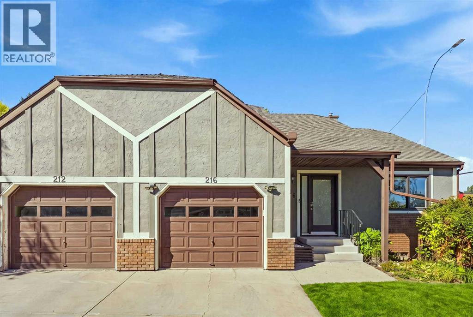
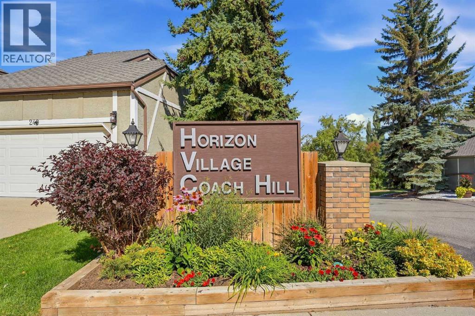
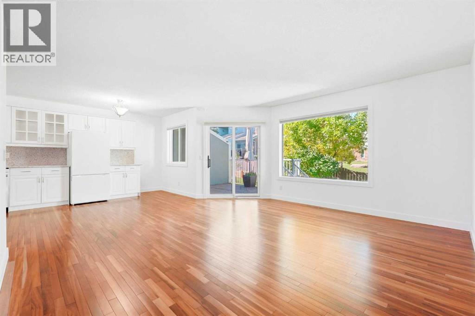
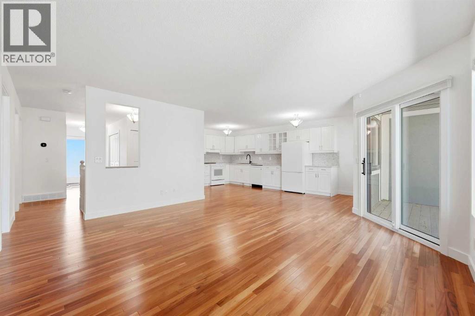
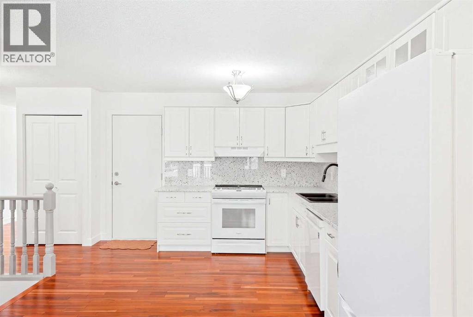
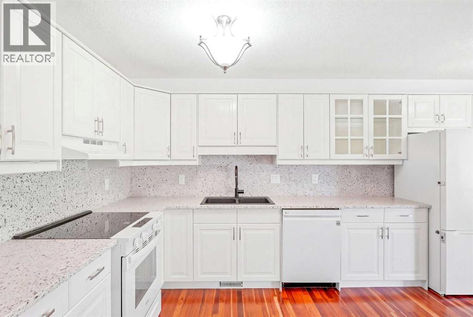
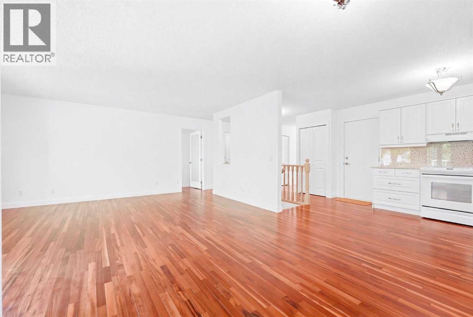
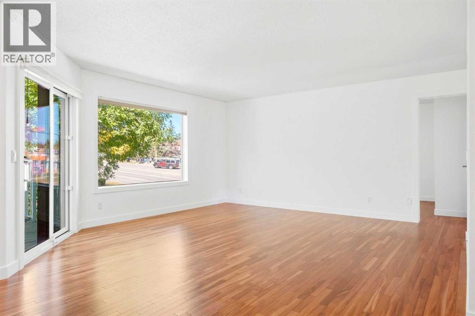
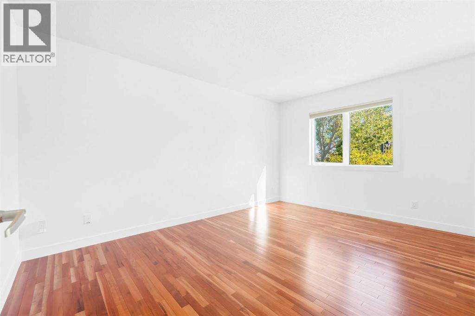
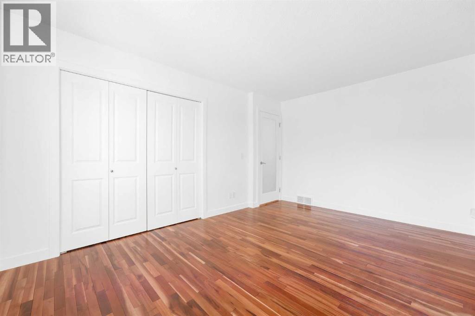
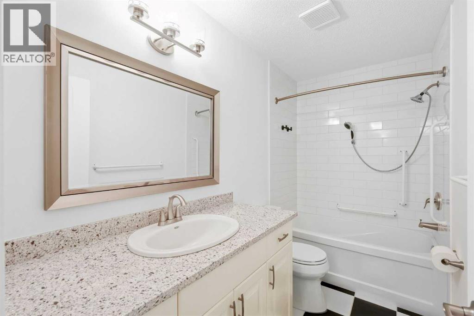
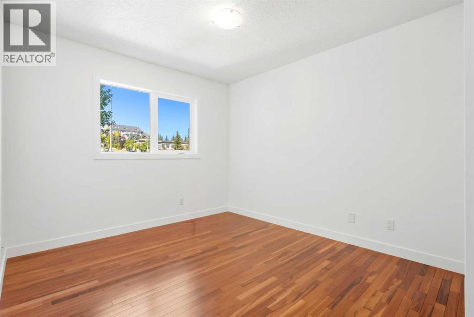
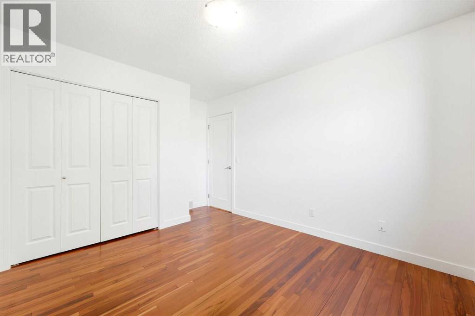
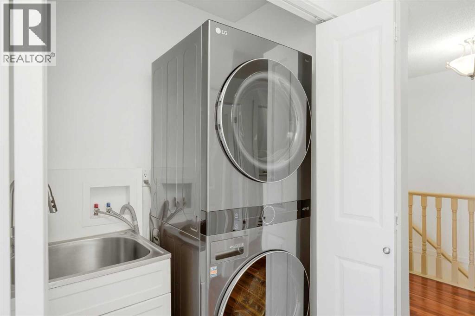
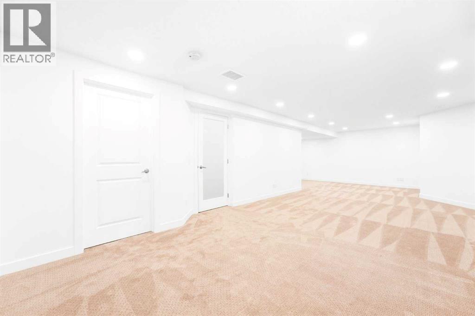
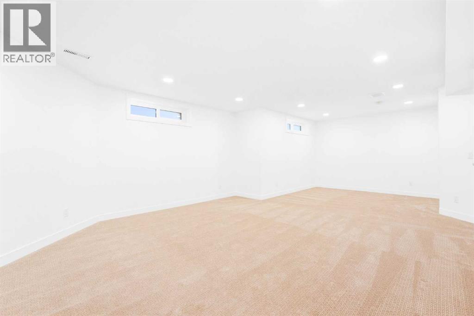
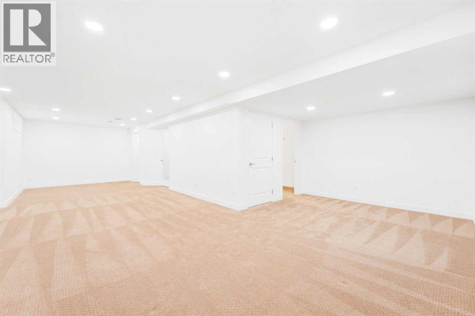
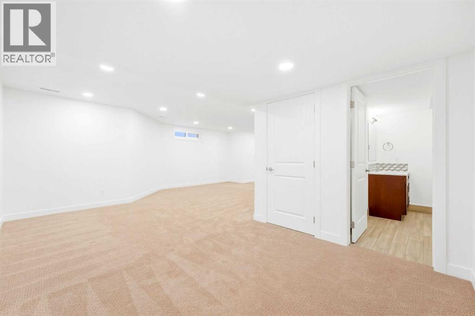
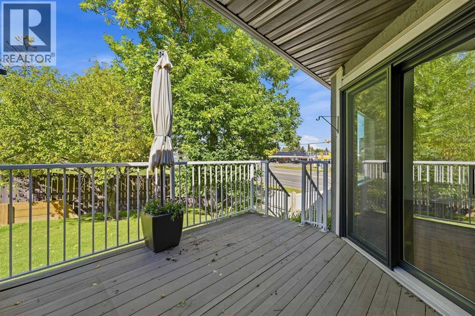
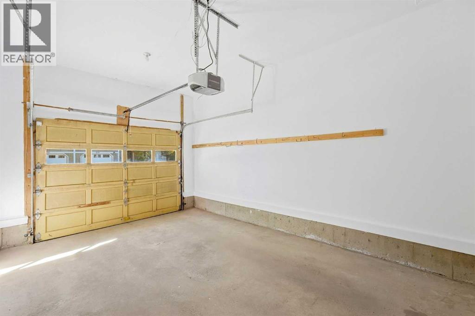
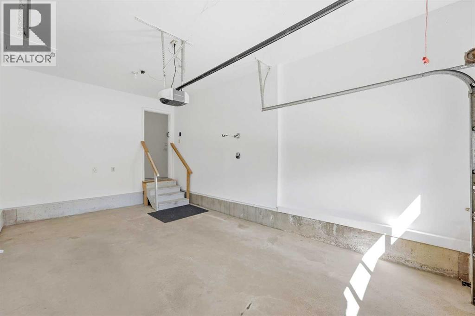
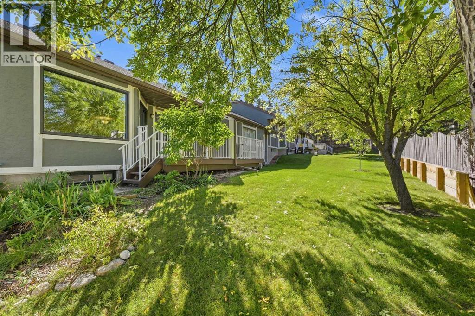
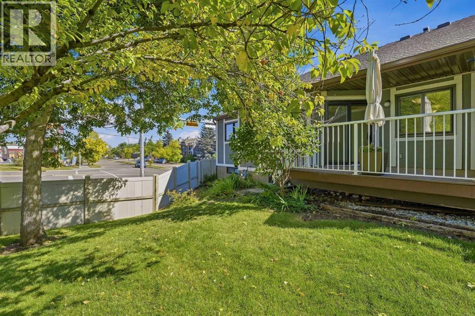
Welcome to easy, low-maintenance living in this well-established 50+ community in West Calgary. Ideally located close to shopping, parks, transit and major routes. This beautifully maintained, freshly painted corner lot townhome, offers a bright, functional layout with thoughtful features throughout. The open-concept main floor is filled with natural light and features two bedrooms, a full bathroom and large picture windows overlooking peaceful greenspace. The washer and dryer being on the main floor provides convenience and ease. Central air conditioning provides summer comfort, while a cozy deck area creates the perfect spot to enjoy the afternoon and evening sun. The fully developed lower level offers excellent flexibility with a spacious living area and a three piece bathroom. A single attached garage and beautifully maintained, low-maintenance surroundings make everyday living easy. Residents also enjoy access to the community Coach House, featuring barrier-free entry, a mobility elevator, pool table, shuffleboard, darts, library and gathering spaces. The lower level includes banquet facilities and a commercial kitchen for community events and private functions. A wonderful opportunity for those looking to simplify without sacrificing space, comfort or community—all in a convenient West Calgary location in Coach Hill. (id:58070)
| Bathroom Total | 2 | Bedrooms Above Ground | 2 |
| Bedrooms Total | 2 | Amenities | Clubhouse, Party Room, Recreation Centre |
| Appliances | Refrigerator, Dishwasher, Stove, Window Coverings, Washer/dryer Stack-up | Architectural Style | Bungalow |
| Basement Development | Finished | Basement Type | Full (finished) |
| Constructed Date | 1988 | Construction Material | Wood Frame |
| Construction Style Attachment | Attached | Cooling Type | Central Air Conditioning |
| Exterior Finish | Brick, Stucco | Flooring Type | Carpeted, Hardwood, Tile |
| Foundation Type | Poured Concrete | Heating Type | Forced Air |
| Stories Total | 1 | Size Interior | 988 Sqft |
| Total Finished Area | 987.96 Sqft | Type | Row / Townhouse |
| Attached Garage | 1 |
| Acreage | No | Fence Type | Partially Fenced |
| Land Amenities | Park, Schools, Shopping | Landscape Features | Landscaped |
| Size Total Text | Unknown | Zoning Description | Dc (pre 1p2007) |
| Level | Type | Dimensions |
|---|---|---|
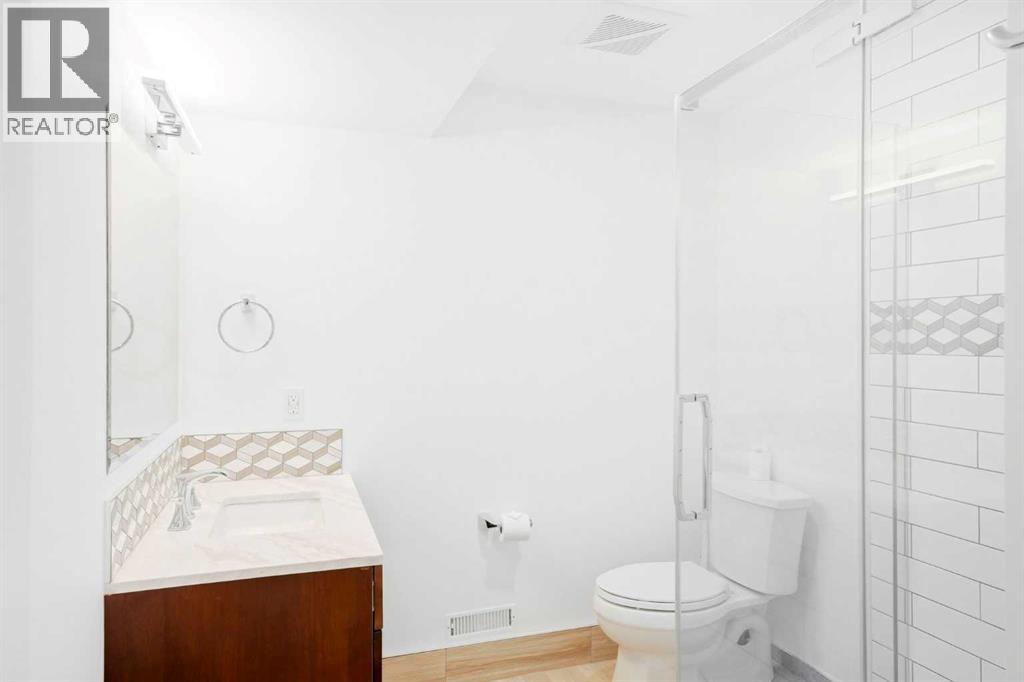
| Lower Level | 3pc Bathroom | 8.25 Ft x 6.92 Ft |
| Lower Level | Recreational, Games Room | 32.33 Ft x 14.42 Ft |
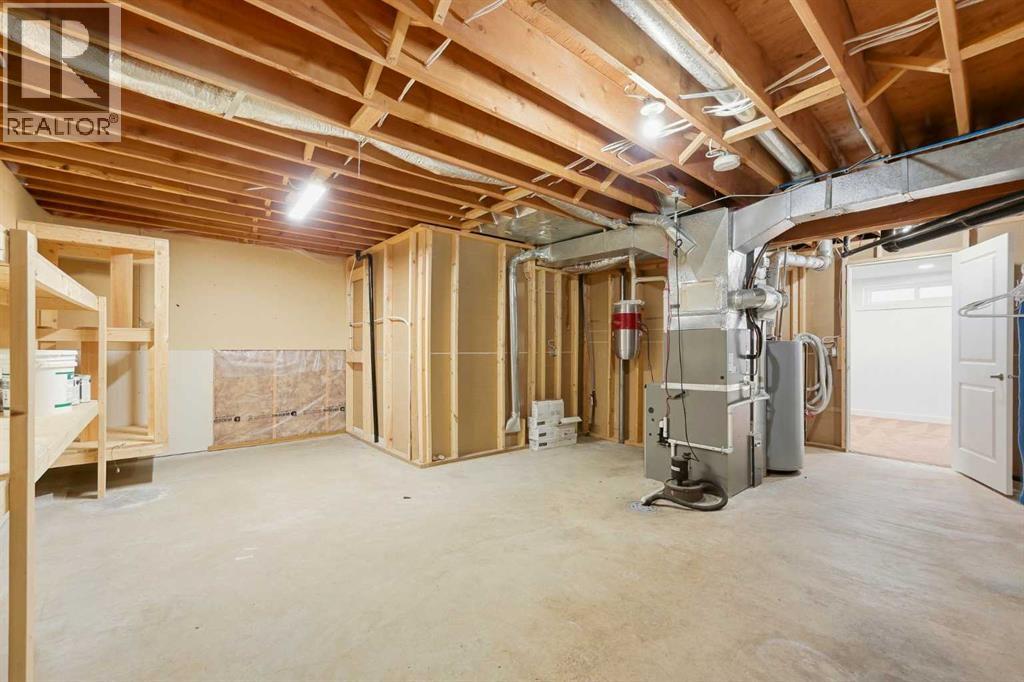
| Lower Level | Storage | 19.75 Ft x 21.58 Ft |
| Main Level | 4pc Bathroom | 10.08 Ft x 4.92 Ft |
| Main Level | Bedroom | 10.42 Ft x 14.58 Ft |
| Main Level | Bedroom | 10.08 Ft x 13.17 Ft |
| Main Level | Kitchen | 11.33 Ft x 19.33 Ft |
| Main Level | Living Room | 16.08 Ft x 15.50 Ft |



