 Calgary


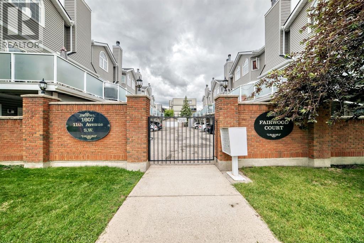
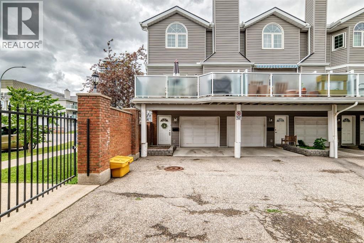
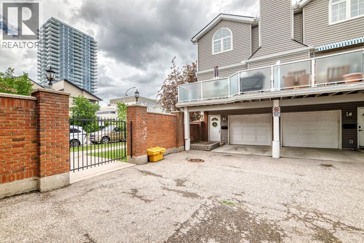
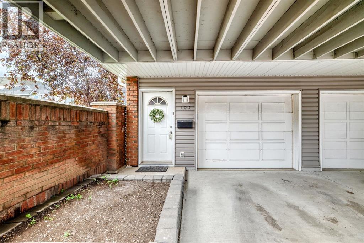
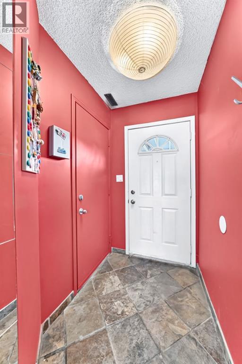
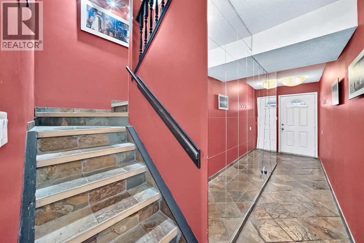
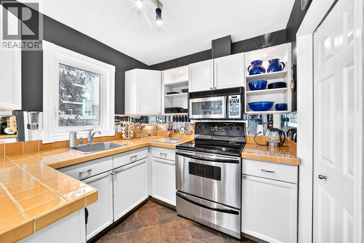
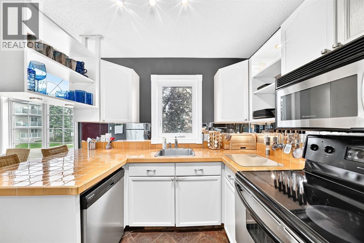
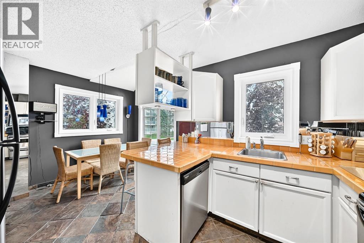
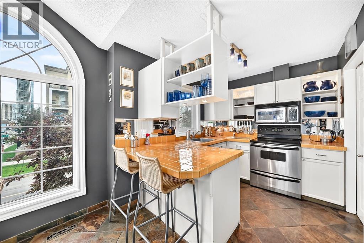
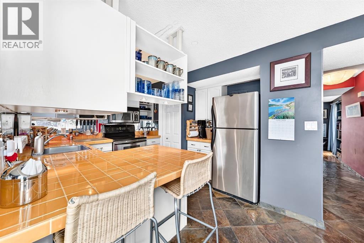
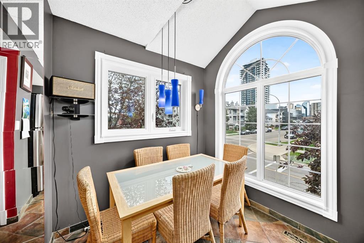
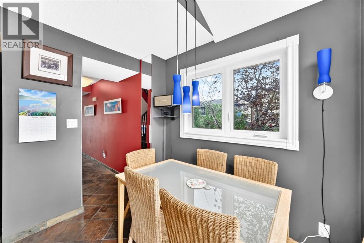
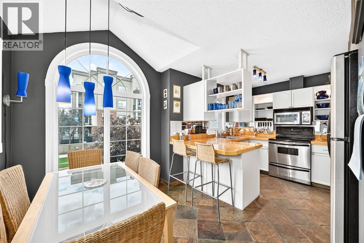
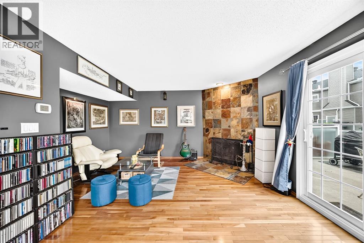
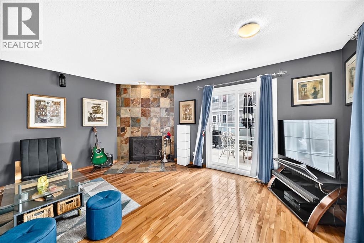
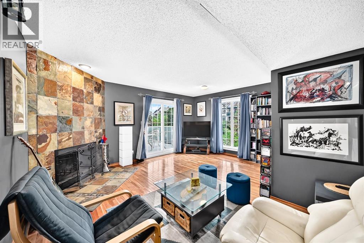
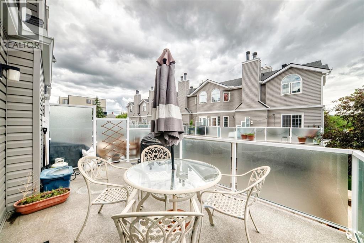
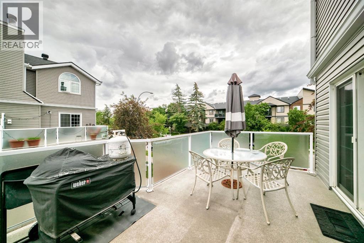
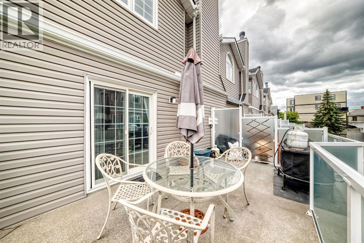
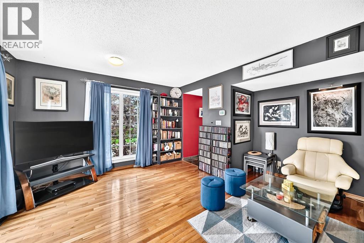
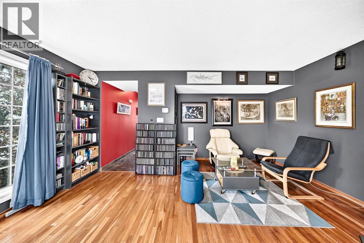
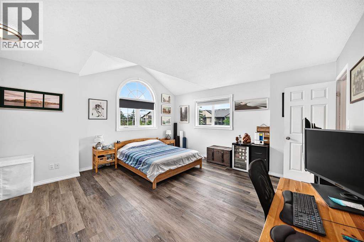
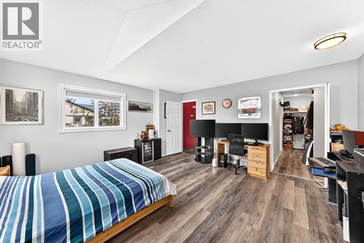
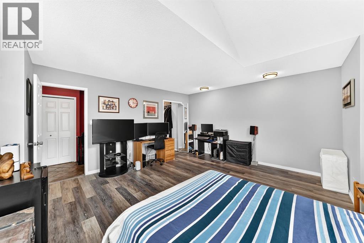
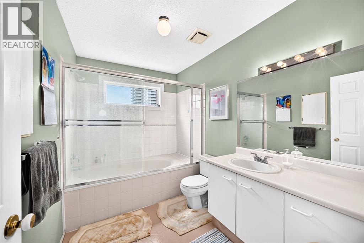
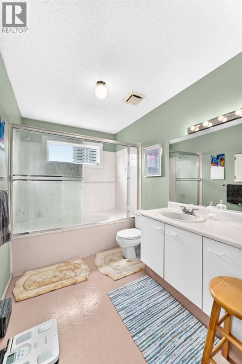
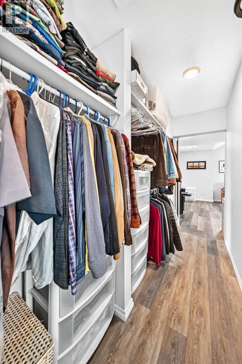
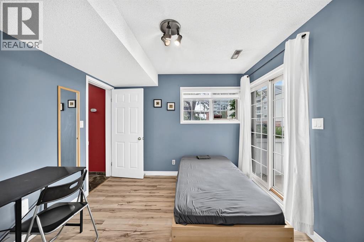
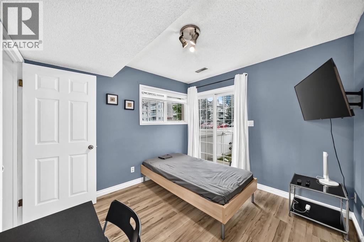
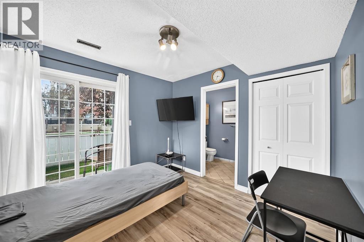
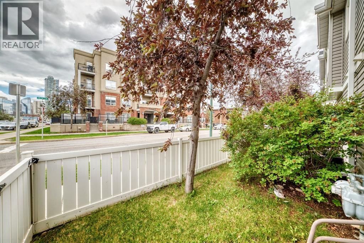
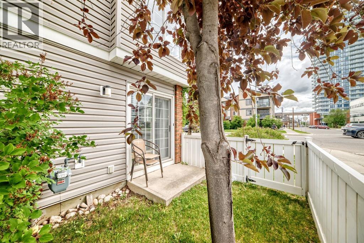
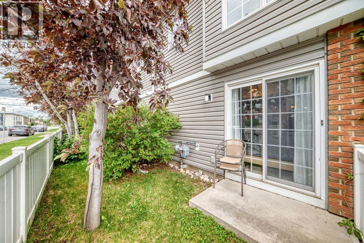
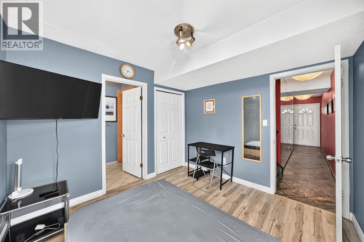
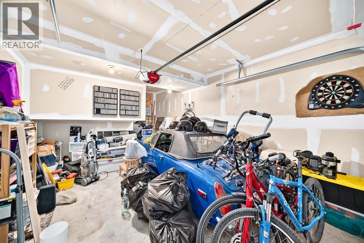
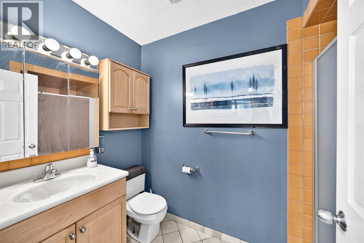
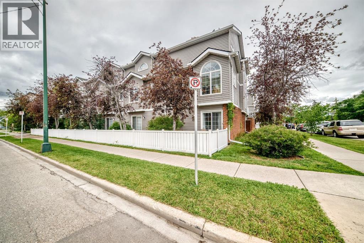
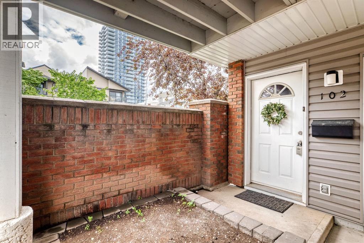
Welcome to Fairwood Court, where spacious inner-city living meets unbeatable convenience. This beautifully updated two-bedroom, two-bathroom townhouse offers over 1,350 sq. ft. of thoughtfully designed living space just steps from the Sunalta LRT, making downtown commuting effortless.The bright, open-concept main floor is perfect for both everyday living and entertaining, featuring a renovated kitchen with modern finishes, generous dining space, and a comfortable living room that opens onto an oversized private balcony—ideal for morning coffee or relaxing summer evenings. Each bedroom includes its own full bathroom, creating the perfect layout for professionals, roommates, guests, or those working from home.Enjoy the rare bonus of attached garage parking , along with the peace of mind that comes from a well-maintained complex with significant exterior upgrades already completed, including windows, building envelope, siding, plumbing, deck membranes, and railings.Located in the heart of Sunalta, you're just minutes from Downtown, the Bow River pathways, parks, restaurants, cafés, and the vibrant shops and nightlife of 17th Avenue. Offering exceptional space, value, and location, this is an outstanding opportunity to own in one of Calgary's most walkable inner-city neighbourhoods. (id:58070)
| Bathroom Total | 2 | Bedrooms Above Ground | 2 |
| Bedrooms Total | 2 | Amenities | Laundry Facility |
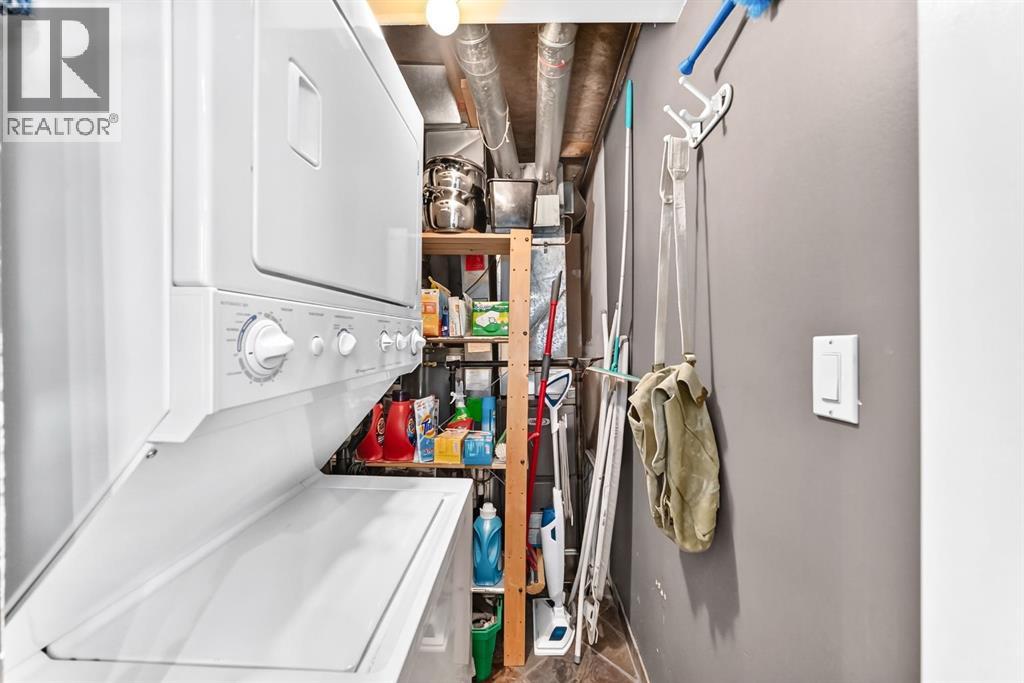
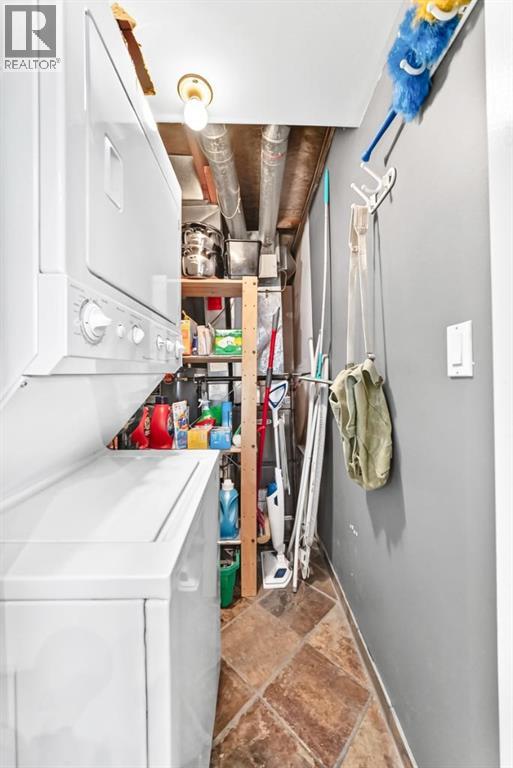
| Appliances | Refrigerator, Range - Electric, Dishwasher, Microwave Range Hood Combo, Washer/dryer Stack-up | Basement Type | None |
| Constructed Date | 1990 | Construction Material | Wood Frame |
| Construction Style Attachment | Attached | Cooling Type | None |
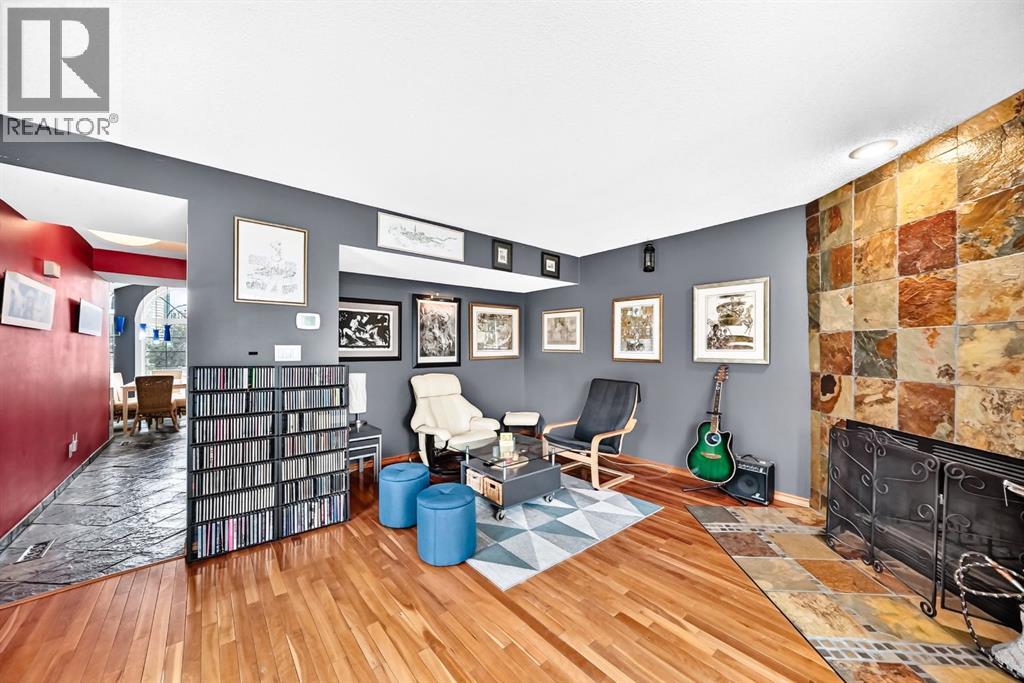
| Exterior Finish | Vinyl Siding | Fireplace Present | Yes |
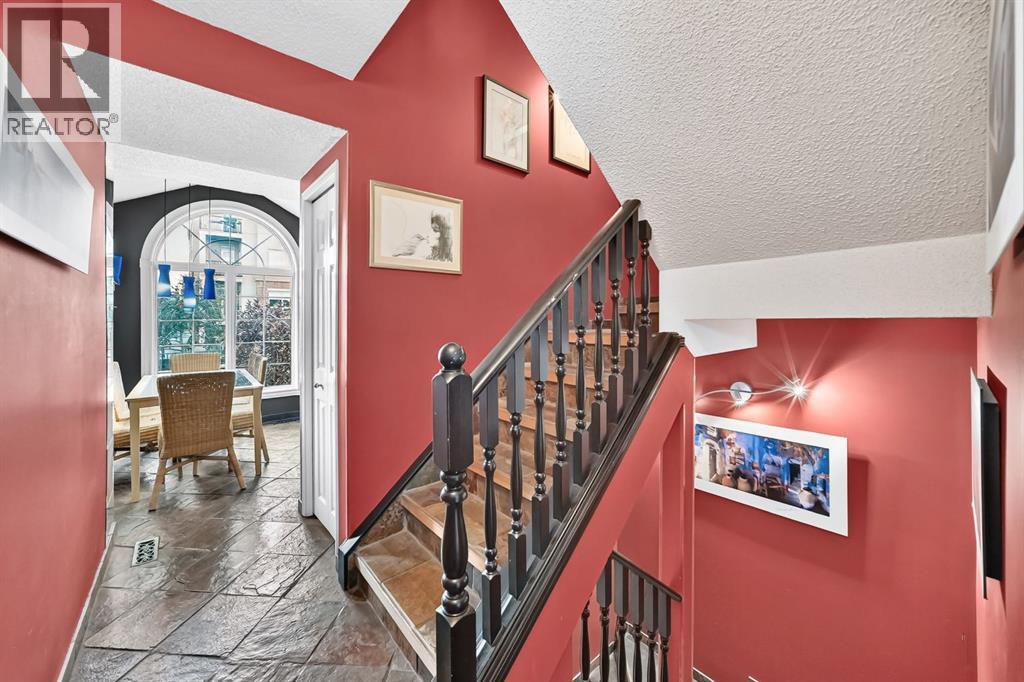
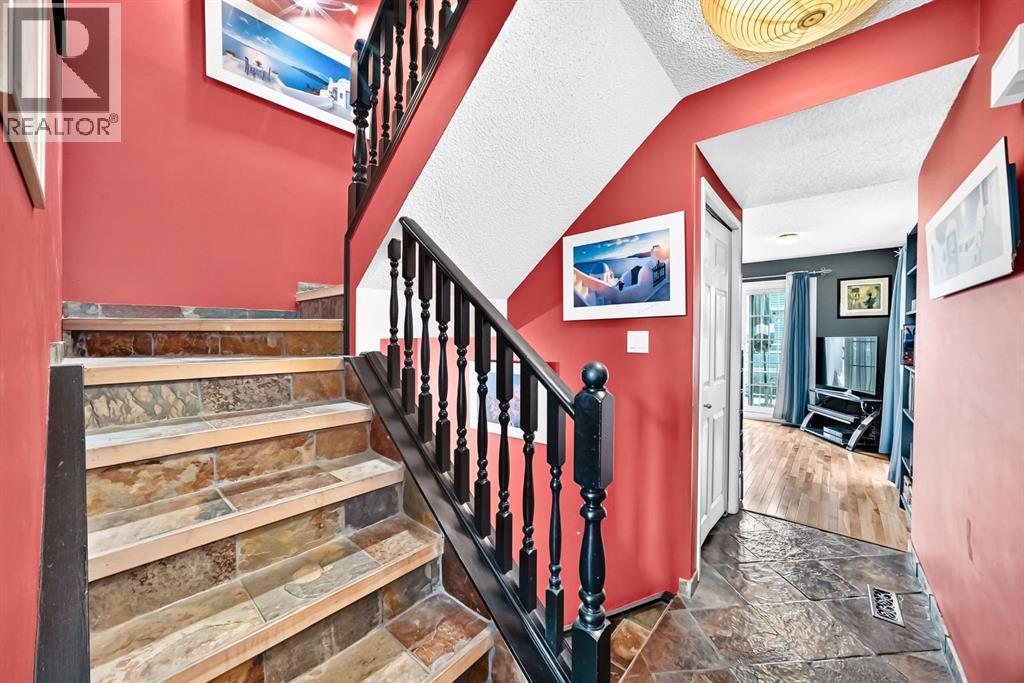
| Fireplace Total | 1 | Flooring Type | Hardwood, Slate |
| Foundation Type | Poured Concrete | Heating Fuel | Natural Gas |
| Heating Type | Forced Air | Stories Total | 3 |
| Size Interior | 1360 Sqft | Total Finished Area | 1360.3 Sqft |
| Type | Row / Townhouse |
| Attached Garage | 1 |
| Acreage | No | Fence Type | Fence |
| Landscape Features | Landscaped | Size Total Text | Unknown |
| Zoning Description | M-h1 |
| Level | Type | Dimensions |
|---|---|---|
| Second Level | 4pc Bathroom | 10.25 Ft x 6.67 Ft |
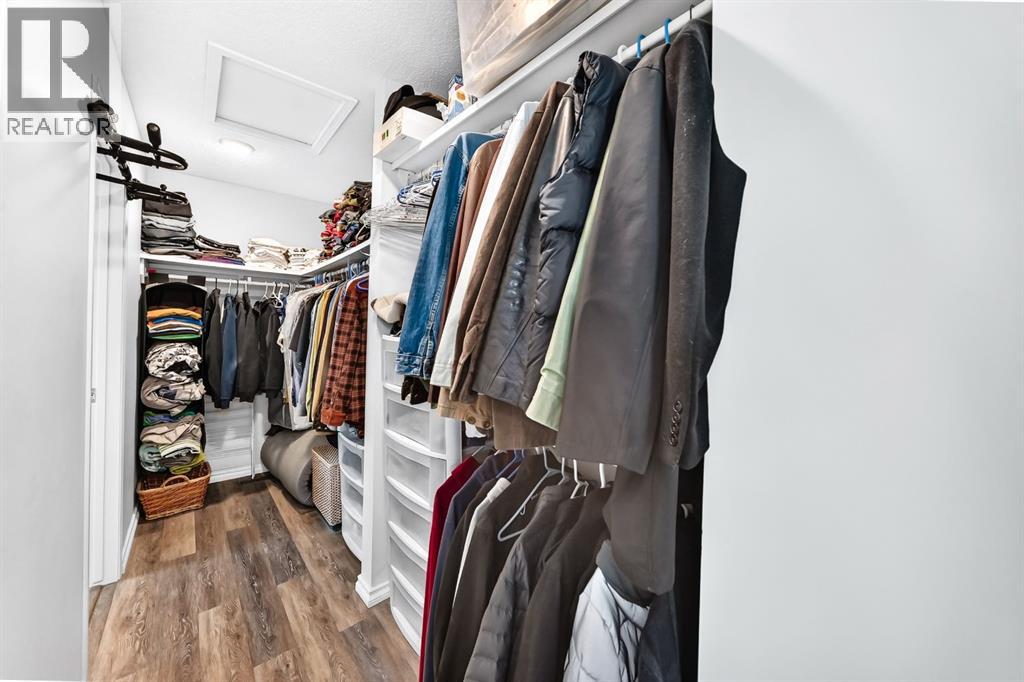
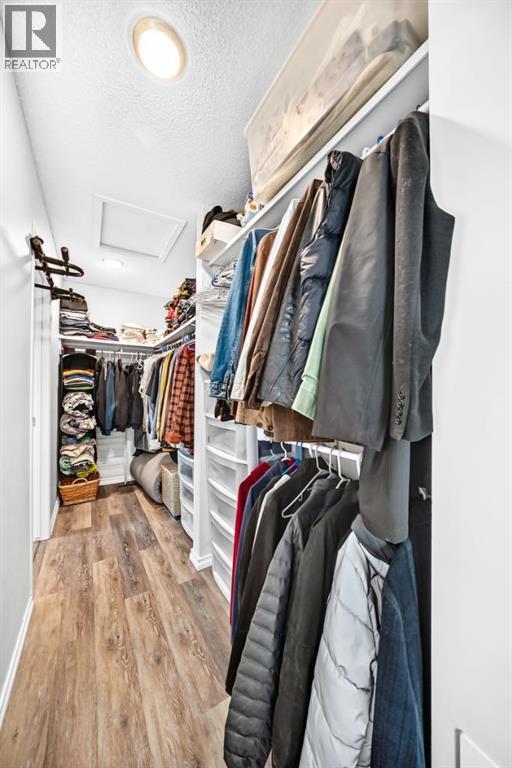
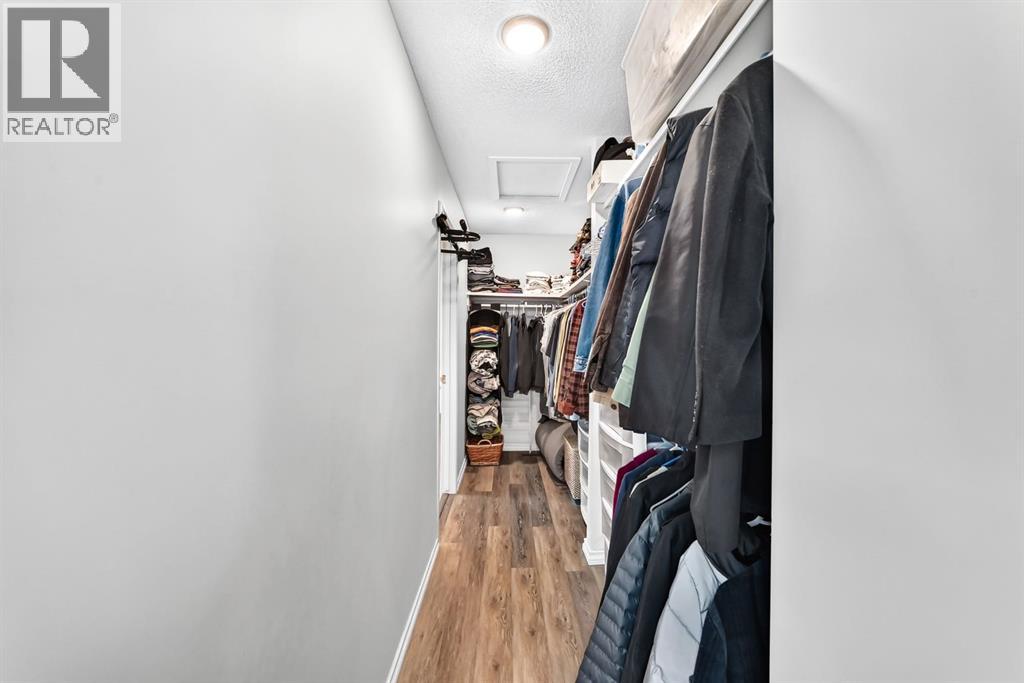
| Second Level | Other | 13.50 Ft x 4.50 Ft |
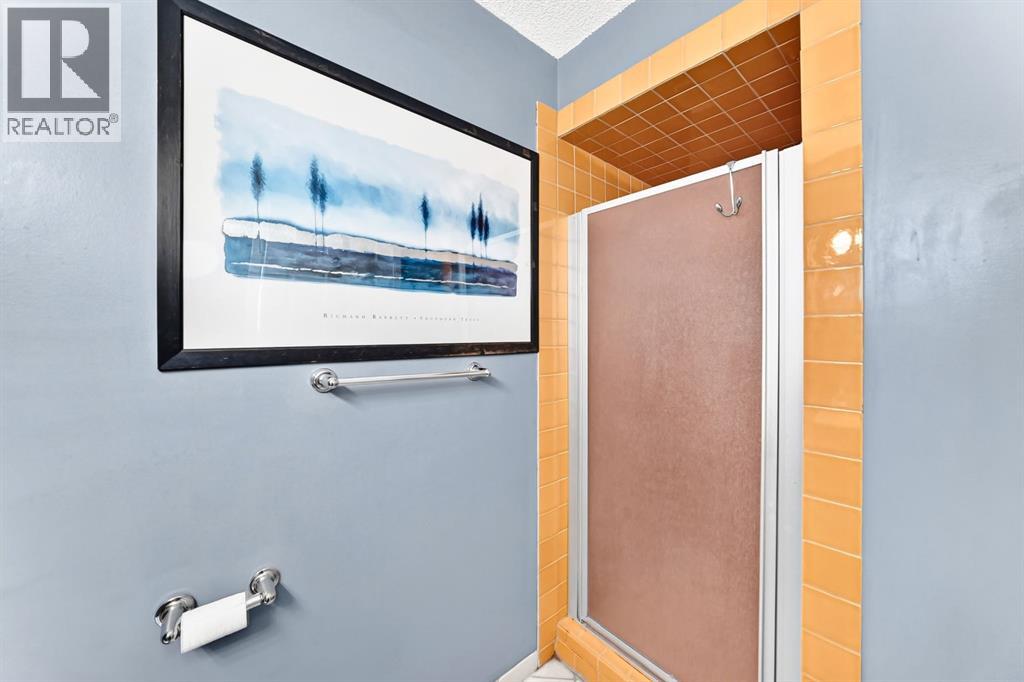
| Lower Level | 3pc Bathroom | 4.92 Ft x 10.17 Ft |
| Main Level | Kitchen | 9.17 Ft x 10.25 Ft |
| Main Level | Dining Room | 7.00 Ft x 8.75 Ft |
| Main Level | Other | 16.58 Ft x 9.67 Ft |
| Main Level | Living Room | 16.08 Ft x 15.25 Ft |
| Main Level | Pantry | 1.50 Ft x 2.08 Ft |
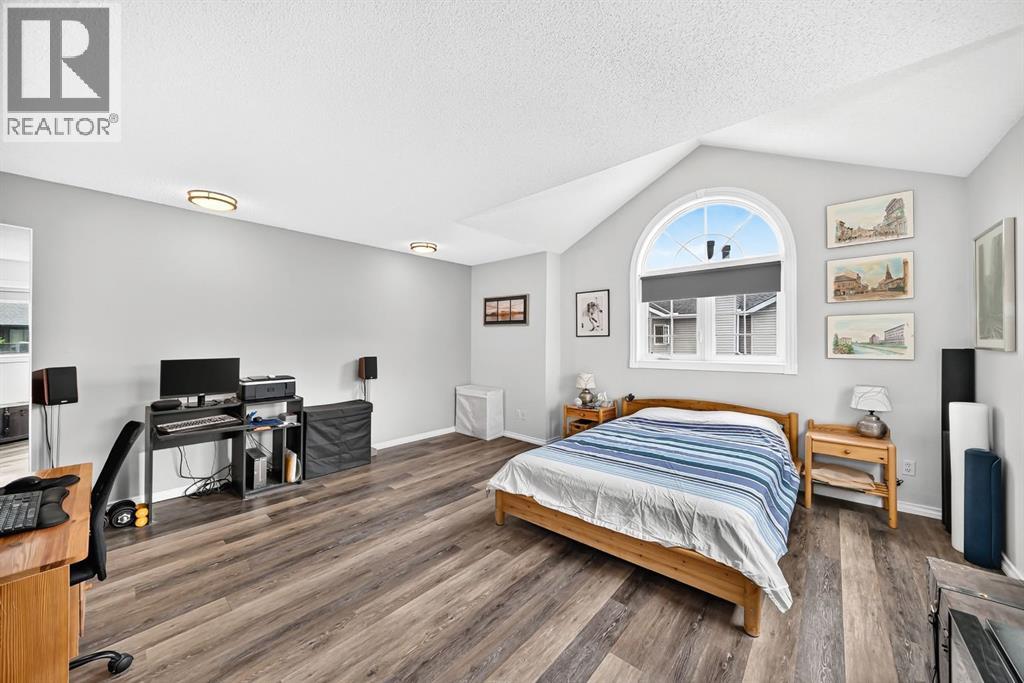
| Main Level | Primary Bedroom | 16.17 Ft x 15.42 Ft |
| Main Level | Bedroom | 9.83 Ft x 10.17 Ft |



