 Calgary


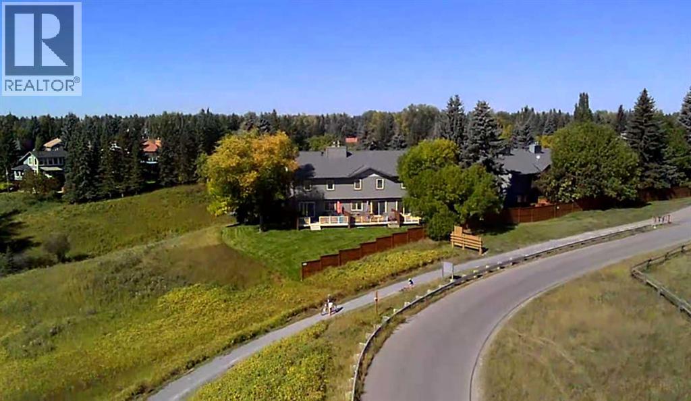
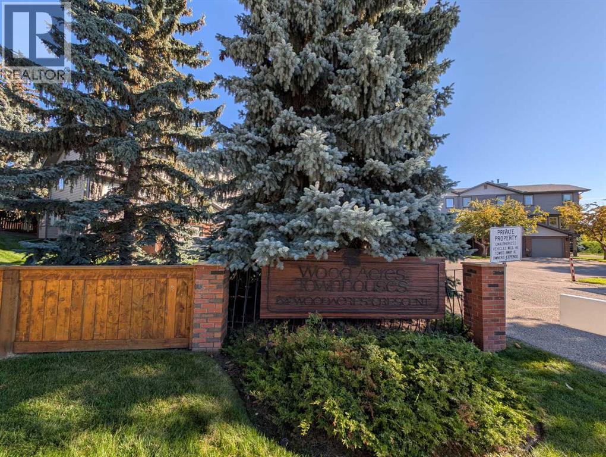
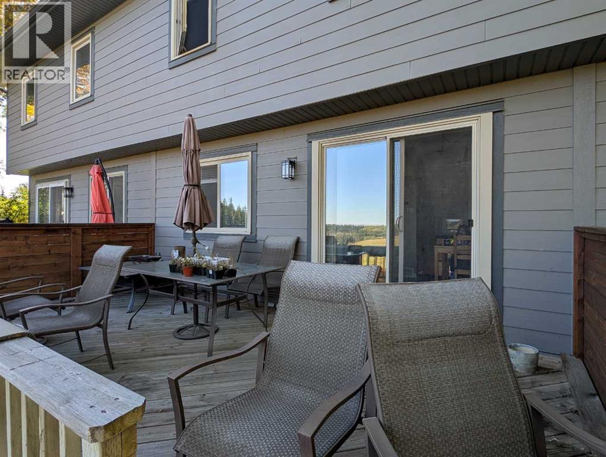
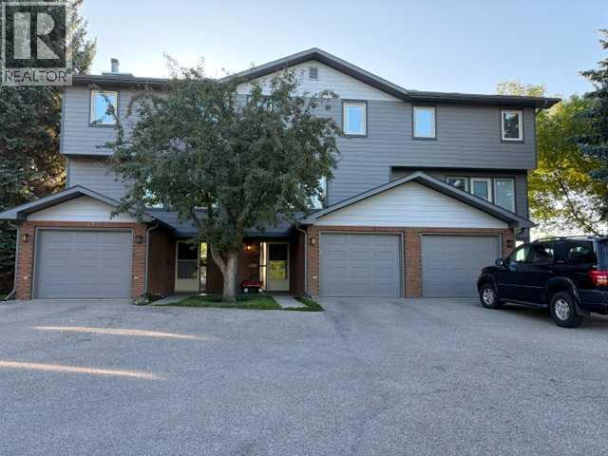
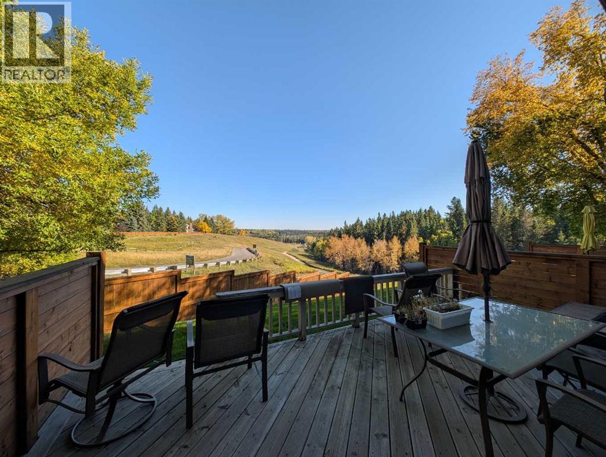
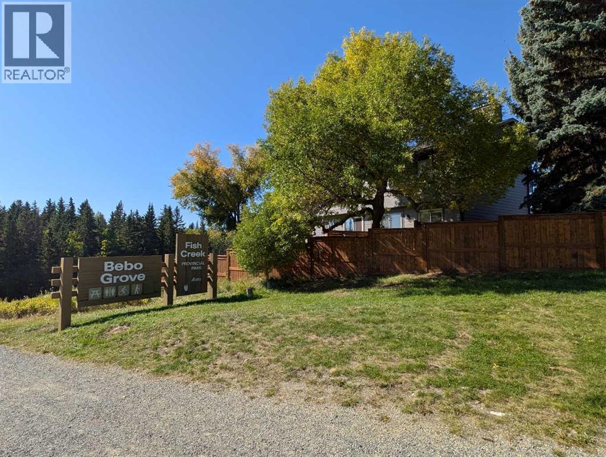
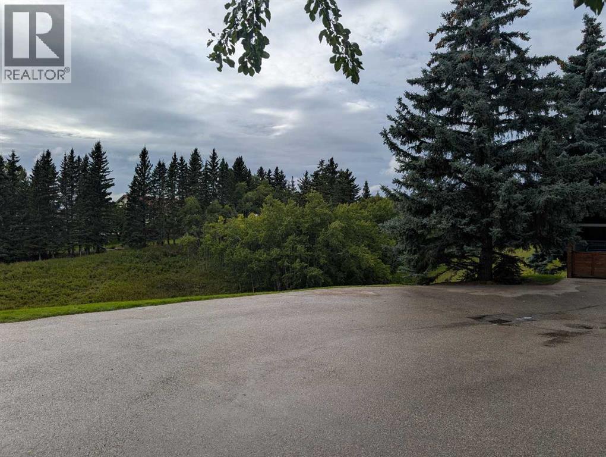
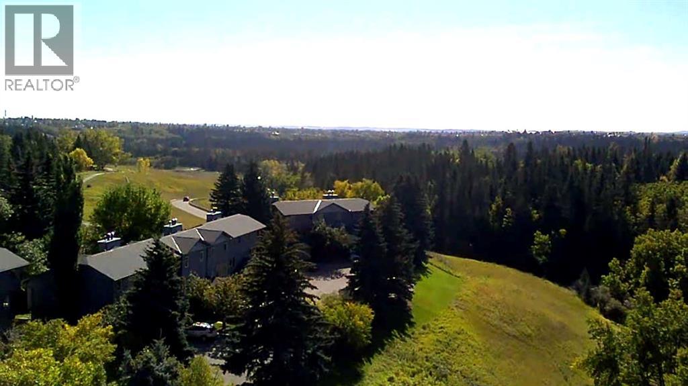
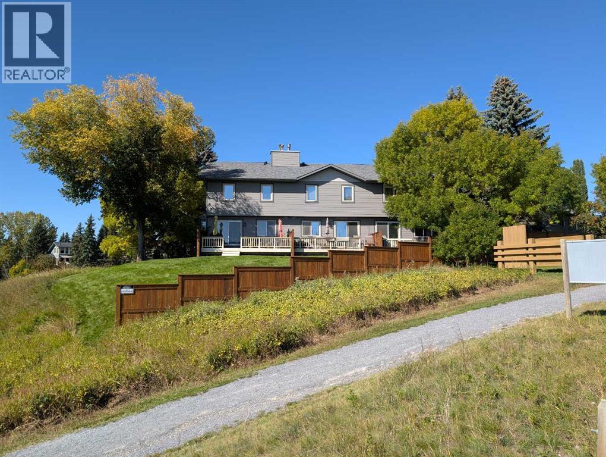
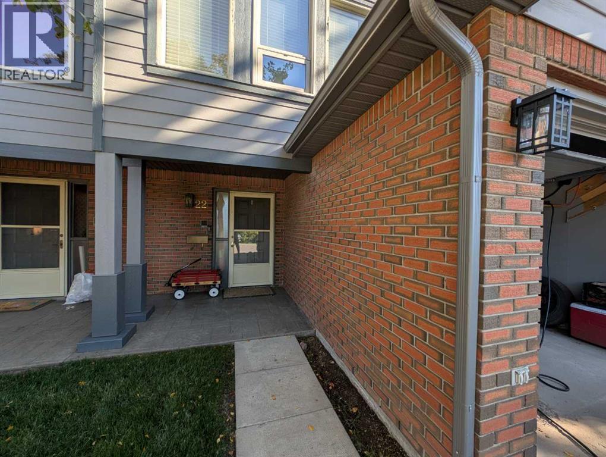
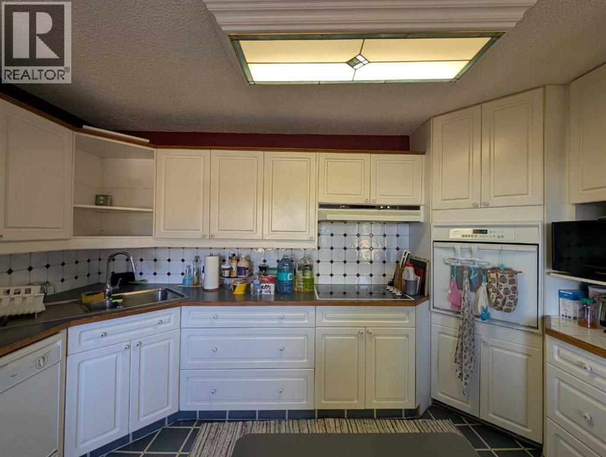
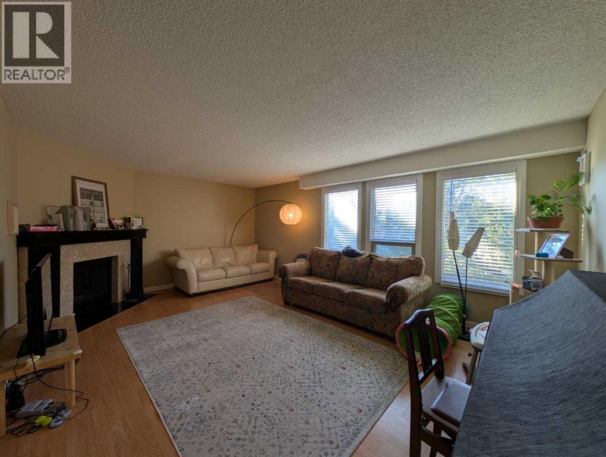
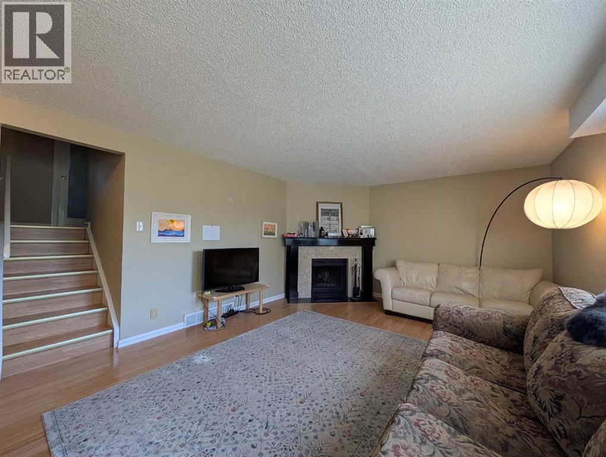
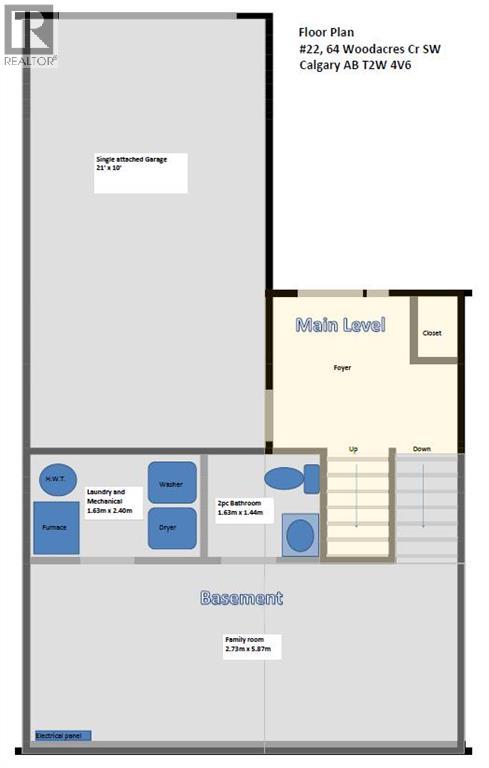
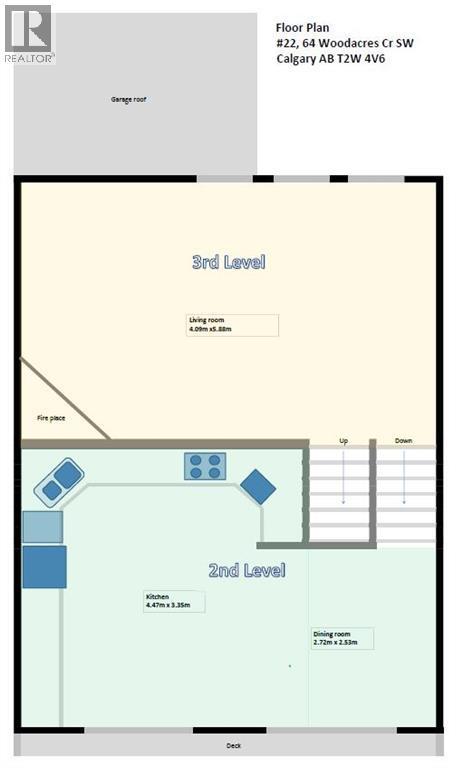
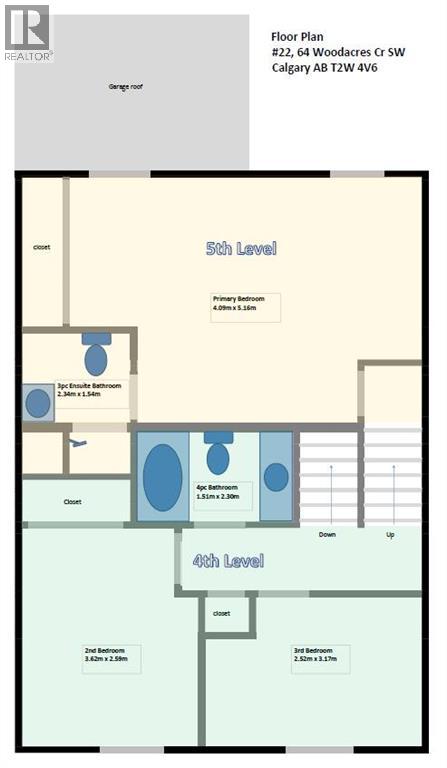
Location, Location, Location!! Unrivalled privacy meets ultimate nature-side living right in the city. Welcome to this premier townhouse, uniquely situated in the absolute last building within the condominium complex bordering Fish Creek Provincial Park. Offering a truly rare double-exposure to green space, this property backs directly onto the park while the front faces a serene, open green reserve—ensuring total seclusion, open skies, and a beautifully uncompromised feeling of space with no neighbors looking in.Step inside to a functional layout designed to frame the stunning landscape and bring in abundant natural light from almost every window. The kitchen offers a practical workspace that flows into a bright dining and living area. Cozy up in the winter months next to the wood-burning fireplace while watching deer and local wildlife graze just outside your window. This well-maintained property features 3 spacious bedrooms, including a peaceful master retreat complete with a lovely 3-piece ensuite.The fully finished basement adds excellent square footage with a large recreation room, an additional 2-piece bathroom, and a dedicated laundry/mechanical area. The attached garage provides plenty of handy storage space. Outside, step onto your sprawling, south-east facing extended deck to enjoy unobstructed views stretching right down the valley, or walk right off your property to access the park's endless walking and biking trails. Located in a premier, quiet community with effortless ring road access. This is a truly rare opportunity to own Calgary's ultimate parkside retreat. (id:58070)
| Bathroom Total | 3 | Bedrooms Above Ground | 3 |
| Bedrooms Total | 3 | Appliances | Washer, Refrigerator, Cooktop - Electric, Dishwasher, Dryer, Oven - Built-in, Hood Fan |
| Architectural Style | 5 Level | Basement Development | Finished |
| Basement Type | Full (finished) | Constructed Date | 1982 |
| Construction Material | Wood Frame | Construction Style Attachment | Attached |
| Cooling Type | None | Exterior Finish | Composite Siding |
| Fireplace Present | Yes | Fireplace Total | 1 |
| Flooring Type | Laminate, Linoleum, Tile | Foundation Type | Poured Concrete |
| Half Bath Total | 1 | Heating Fuel | Natural Gas |
| Heating Type | Forced Air | Size Interior | 1336 Sqft |
| Total Finished Area | 1336 Sqft | Type | Row / Townhouse |
| Attached Garage | 1 |
| Acreage | No | Fence Type | Fence |
| Land Amenities | Park, Playground, Schools, Shopping | Size Total Text | Unknown |
| Zoning Description | M-cg D25 |
| Level | Type | Dimensions |
|---|---|---|
| Second Level | Kitchen | 4.47 M x 3.35 M |
| Second Level | Dining Room | 2.72 M x 2.53 M |
| Third Level | Living Room | 4.09 M x 5.88 M |
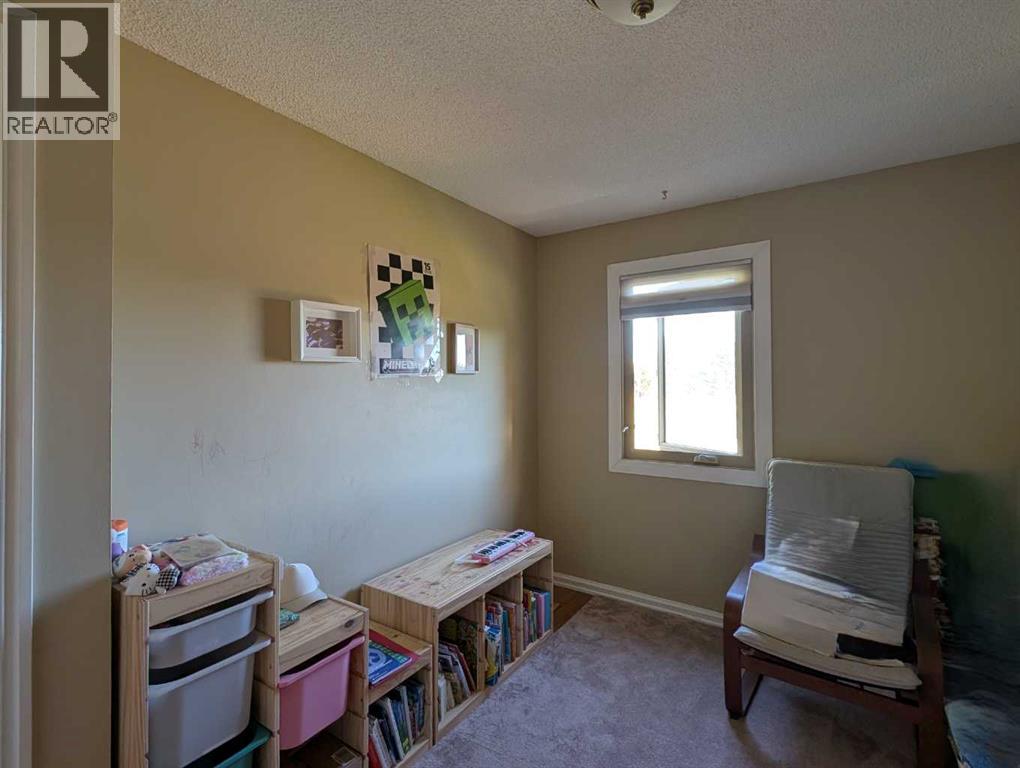
| Fourth Level | Bedroom | 3.62 M x 2.59 M |
| Fourth Level | Bedroom | 2.52 M x 3.17 M |
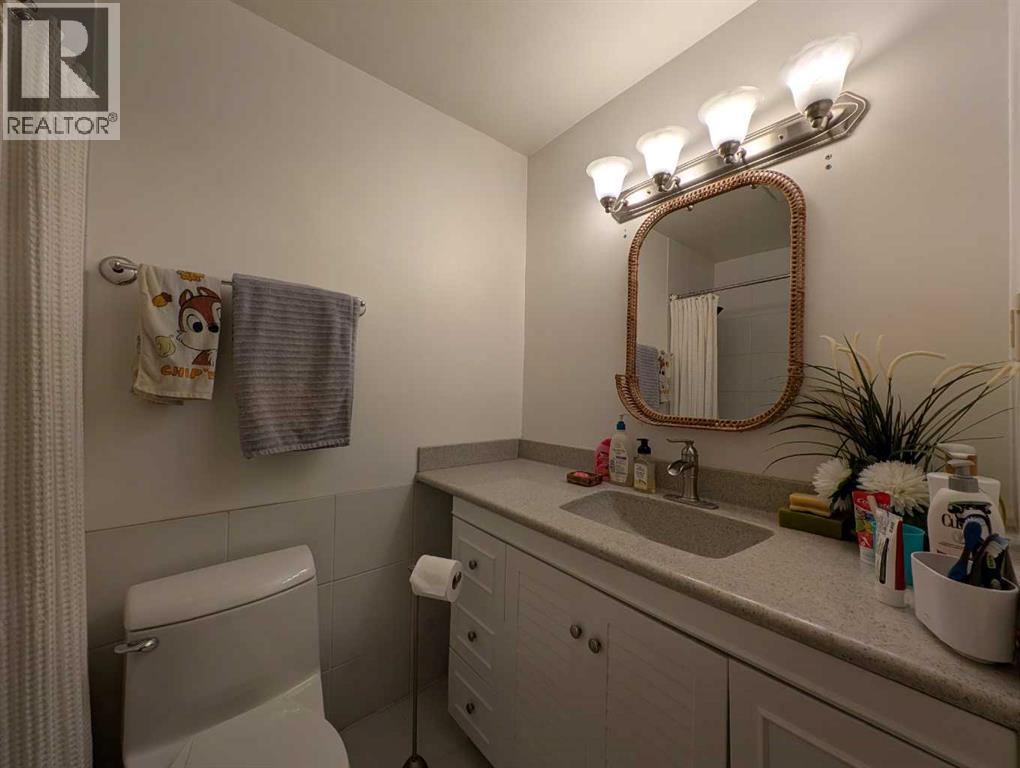
| Fourth Level | 4pc Bathroom | 1.51 M x 2.30 M |
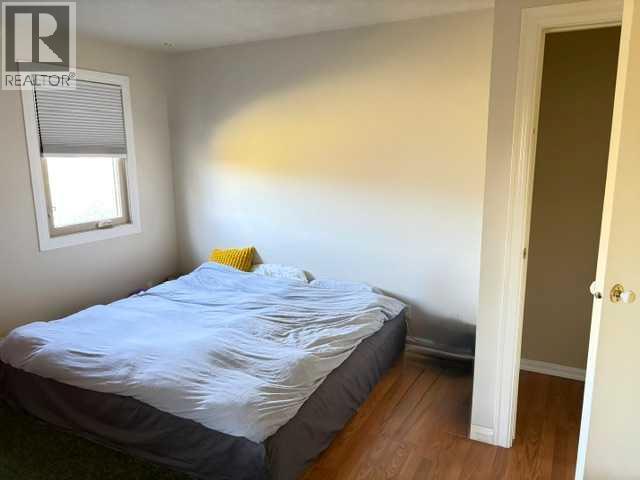
| Fifth Level | Primary Bedroom | 4.09 M x 5.16 M |
| Fifth Level | 3pc Bathroom | 2.34 M x 1.54 M |
| Basement | Family Room | 2.73 M x 5.87 M |
| Basement | 2pc Bathroom | 1.63 M x 1.44 M |
| Basement | Laundry Room | 1.63 M x 2.40 M |



