 Calgary


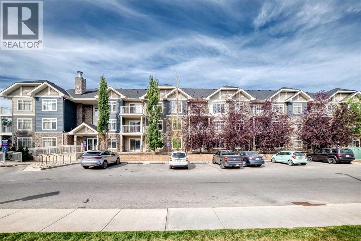
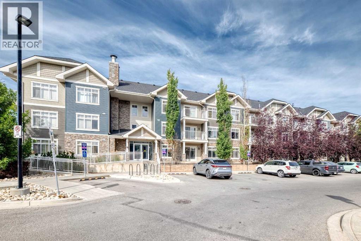
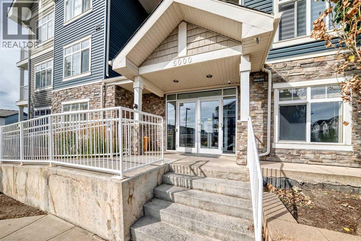
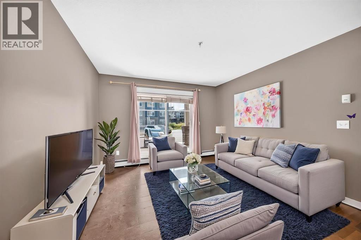
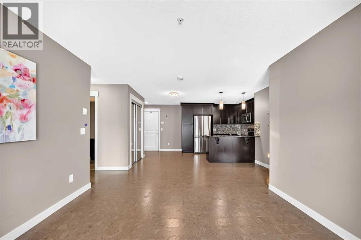
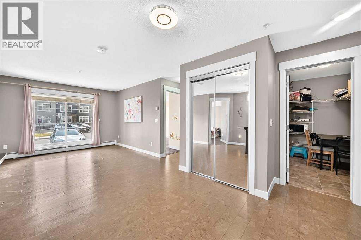
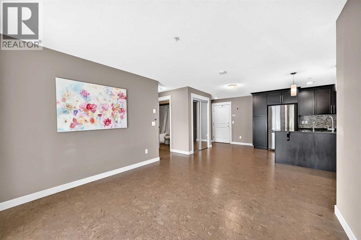
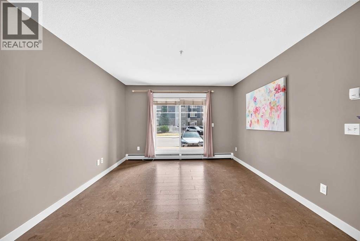
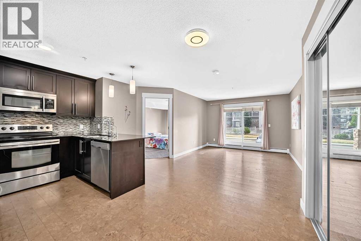
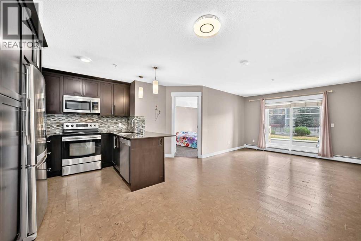
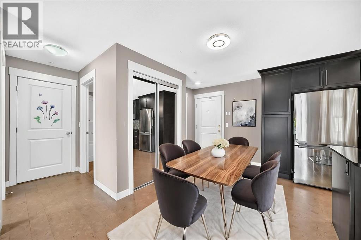
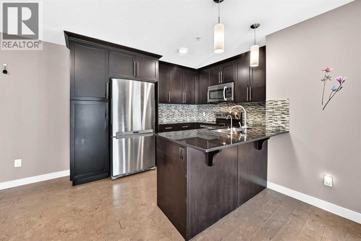
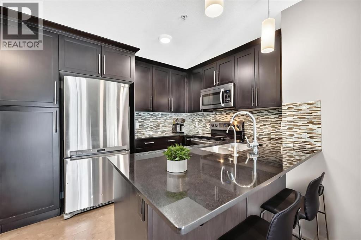
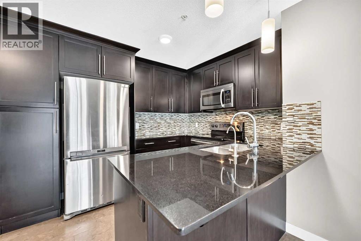
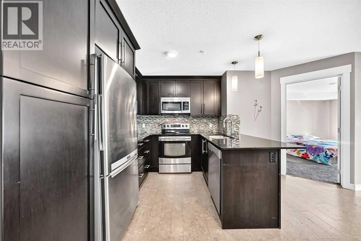
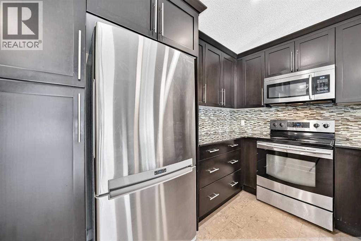
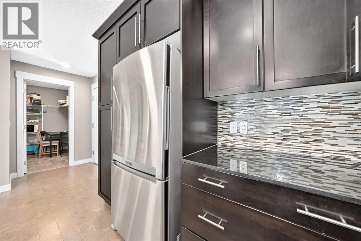
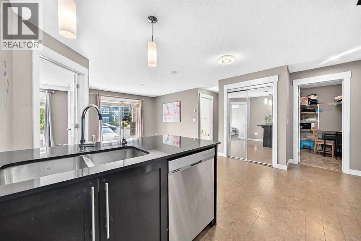
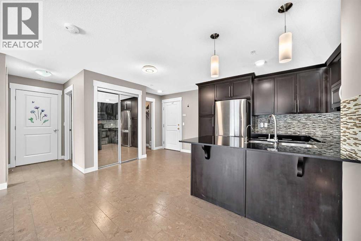
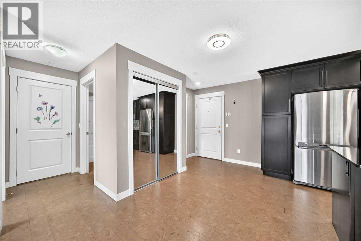
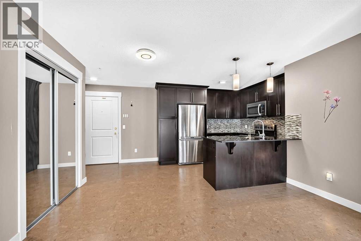
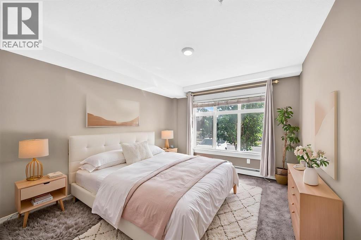
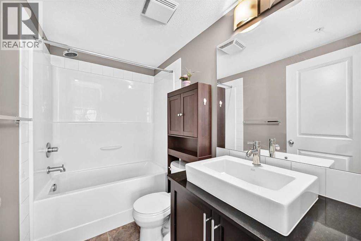
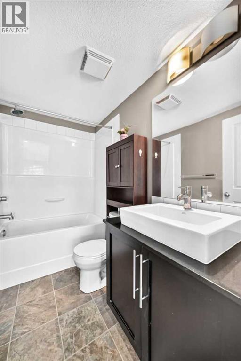
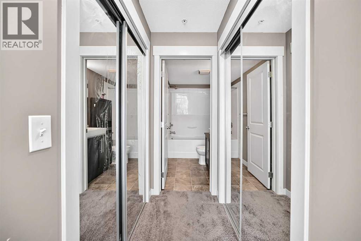
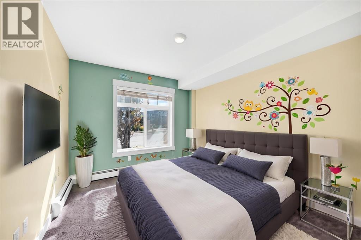
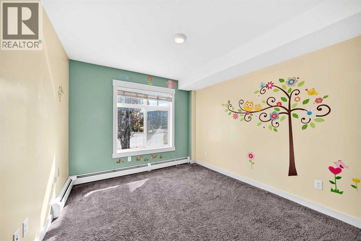
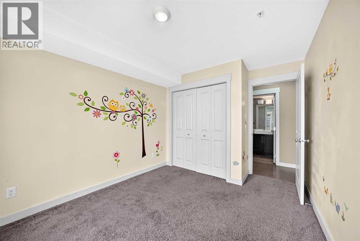
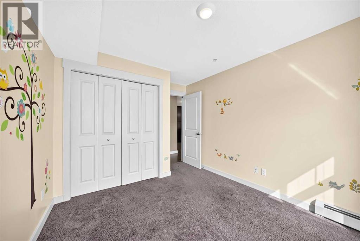
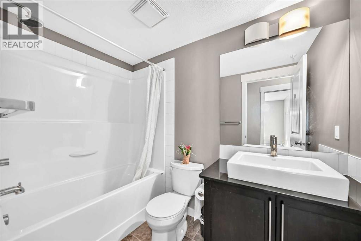
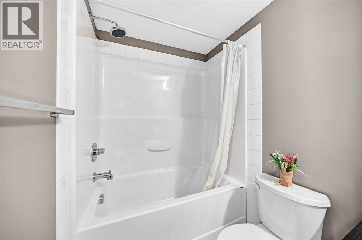
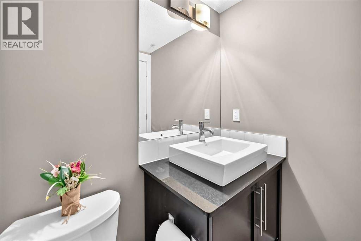
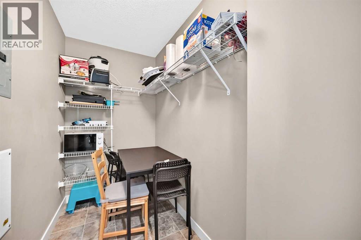
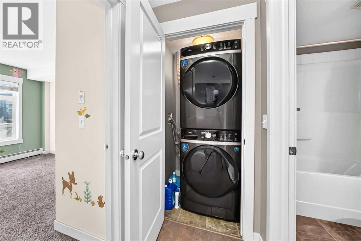
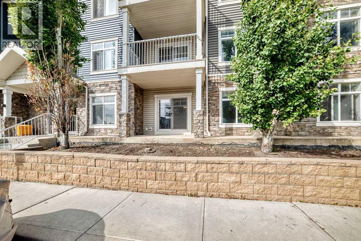
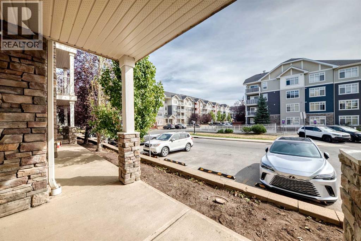
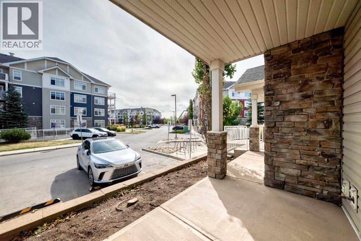
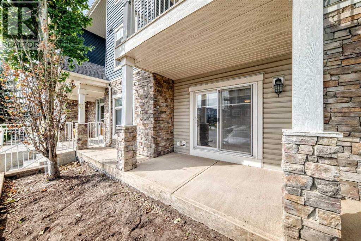
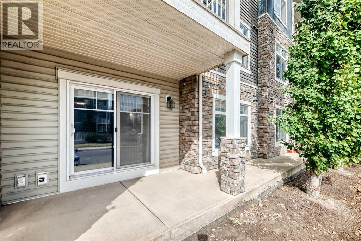
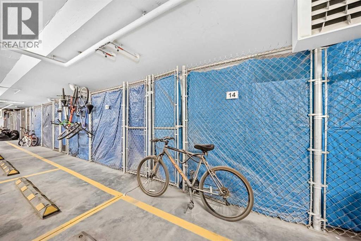
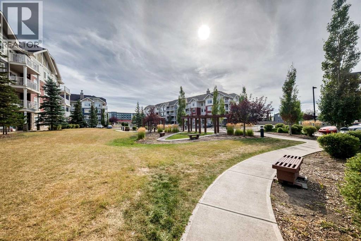
NEW WASHER & DRYER! Welcome to this spacious and affordable 2-bedroom, 2-bathroom apartment in the desirable community of Skyview Ranch. Featuring a bright open-concept layout, beautiful cork hardwood flooring in the living room, and direct access to the balcony, this home offers both comfort and functionality. The well-appointed kitchen features ceiling-height cabinets, a pantry, granite countertops, and stainless steel appliances. The two bedrooms are ideally located on opposite sides of the living area, providing excellent privacy. The primary bedroom offers a walk-through closet and private 4-piece ensuite, while the second bedroom has easy access to another 4-piece bathroom—perfect for guests, roommates, or a home office. Enjoy the convenience of in-suite laundry and a large walk-in storage room, providing plenty of space for seasonal items and even bicycle storage. The location is hard to beat, with a shopping centre right next to the building and quick access to Stoney Trail and Deerfoot Trail, making commuting and everyday errands a breeze. Don’t miss this excellent opportunity to own a spacious 2-bedroom home in one of Calgary’s growing communities! (id:58070)
| Bathroom Total | 2 | Bedrooms Above Ground | 2 |
| Bedrooms Total | 2 | Appliances | Refrigerator, Dishwasher, Stove, Washer & Dryer |
| Constructed Date | 2012 | Construction Material | Wood Frame |
| Construction Style Attachment | Attached | Cooling Type | None |
| Exterior Finish | Vinyl Siding | Flooring Type | Carpeted, Cork |
| Heating Fuel | Natural Gas | Heating Type | Baseboard Heaters |
| Stories Total | 4 | Size Interior | 840 Sqft |
| Total Finished Area | 840 Sqft | Type | Apartment |
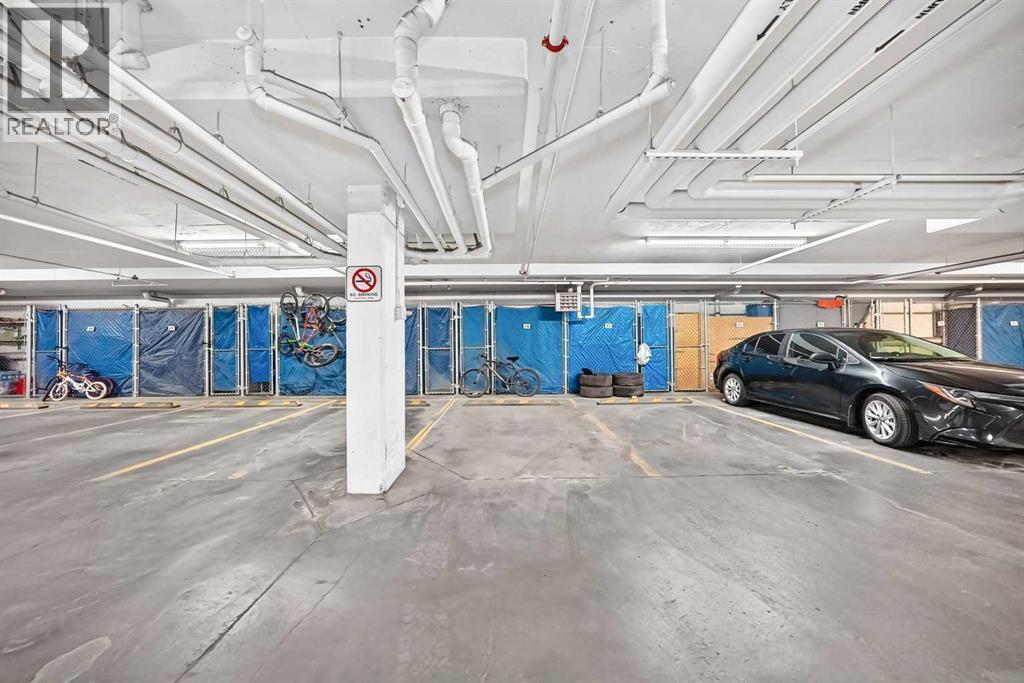
| Underground |
| Acreage | No | Land Amenities | Playground, Schools, Shopping |
| Size Total Text | Unknown | Zoning Description | M-2 |
| Level | Type | Dimensions |
|---|---|---|
| Main Level | Living Room | 15.33 Ft x 11.58 Ft |
| Main Level | Kitchen | 9.00 Ft x 7.67 Ft |
| Main Level | Dining Room | 8.92 Ft x 8.00 Ft |
| Main Level | Primary Bedroom | 11.83 Ft x 10.67 Ft |
| Main Level | Bedroom | 10.58 Ft x 9.67 Ft |
| Main Level | 4pc Bathroom | 8.17 Ft x 5.00 Ft |
| Main Level | 4pc Bathroom | 8.33 Ft x 4.83 Ft |
| Main Level | Storage | 8.42 Ft x 4.50 Ft |
| Main Level | Laundry Room | 3.75 Ft x 3.58 Ft |
| Main Level | Other | 4.50 Ft x 4.67 Ft |
| Main Level | Other | 5.75 Ft x 3.17 Ft |



