Description
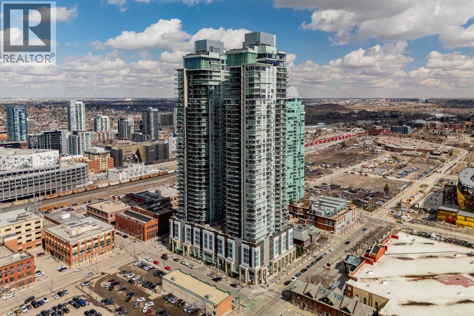
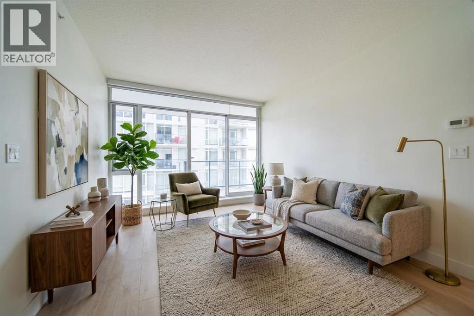
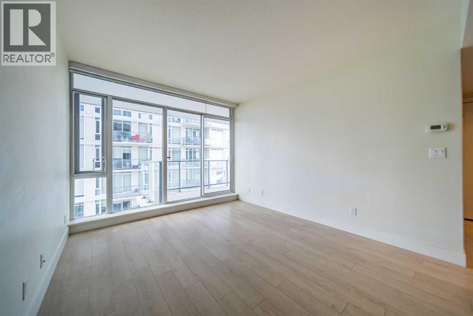
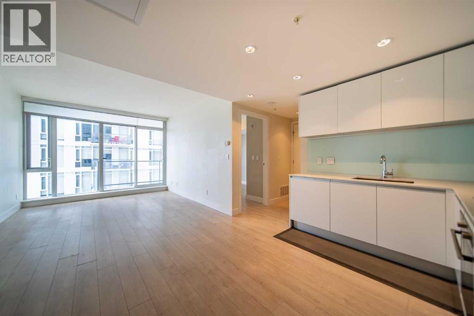
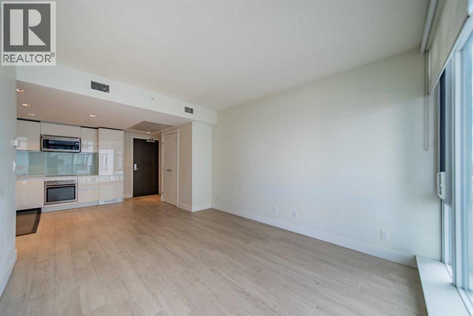
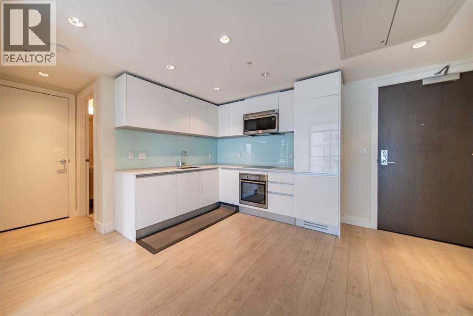
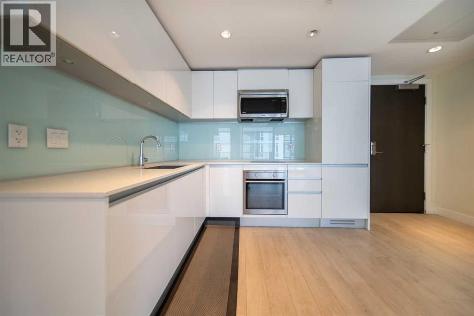
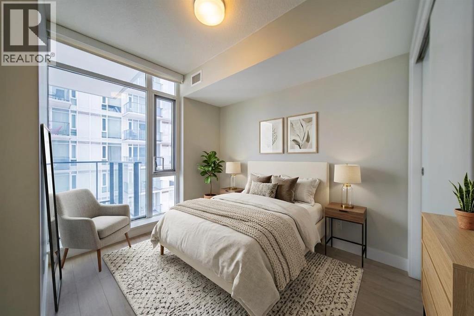
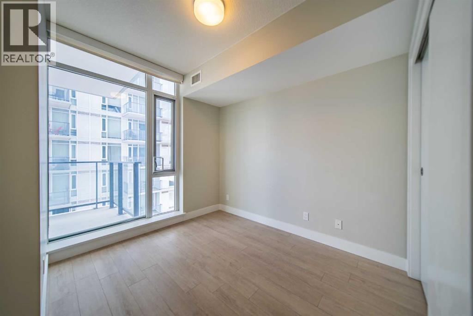
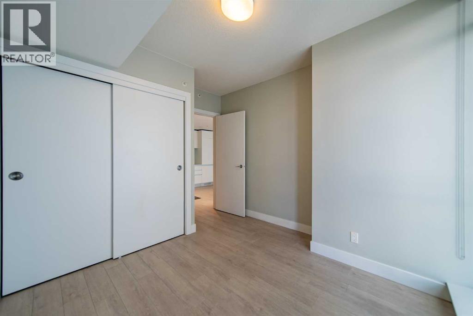
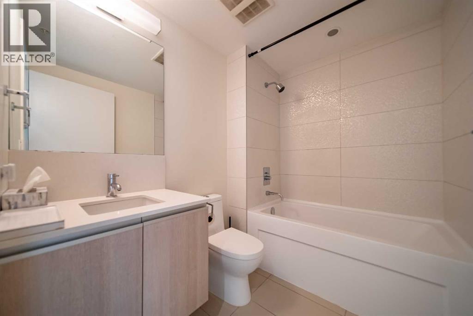
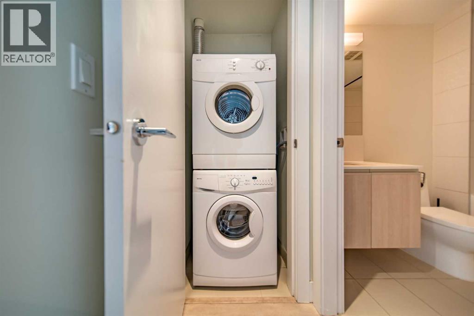
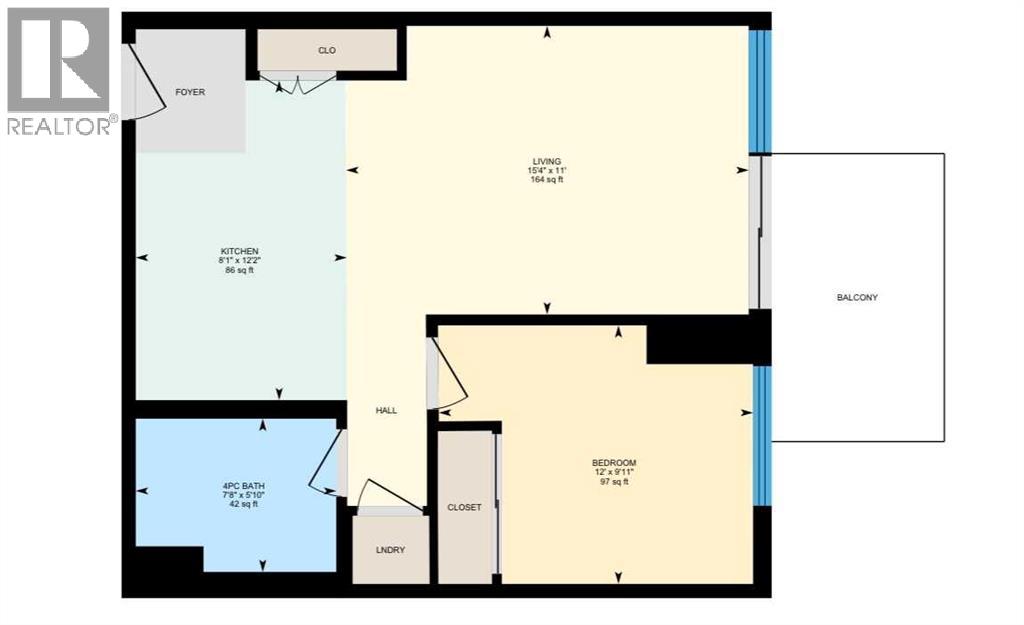
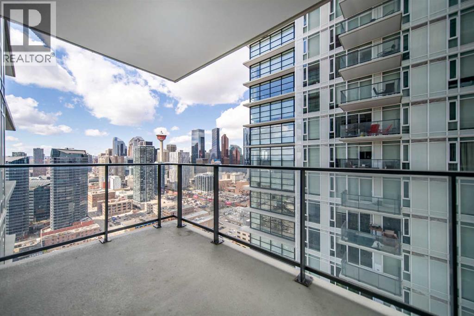
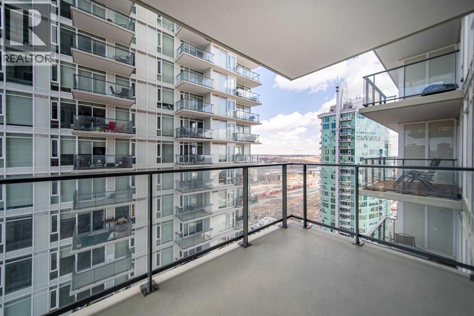
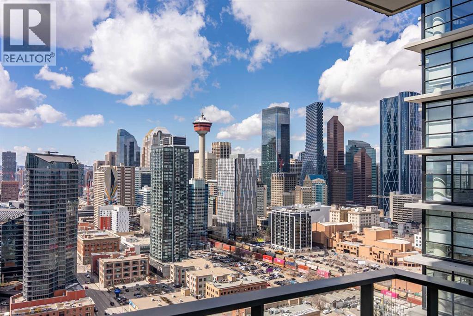
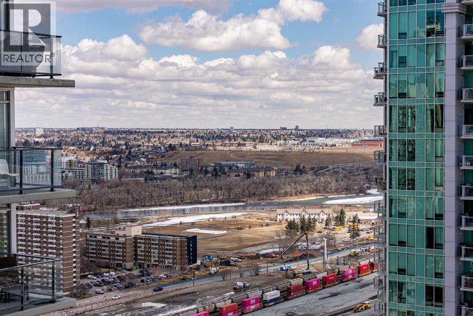
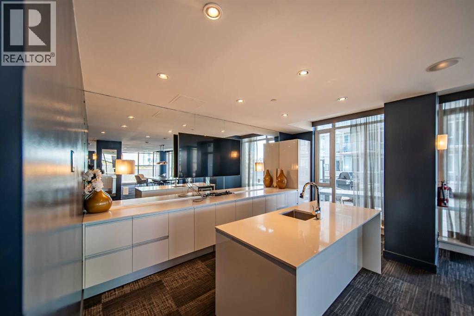
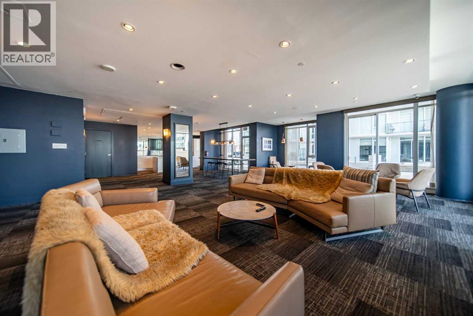
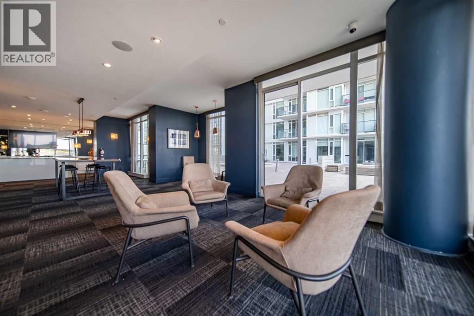
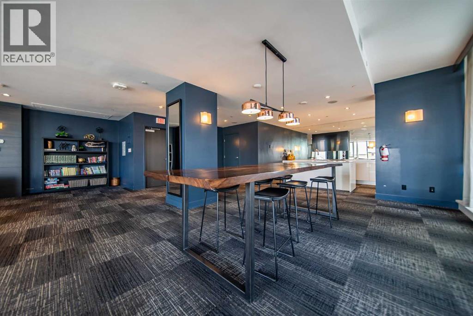
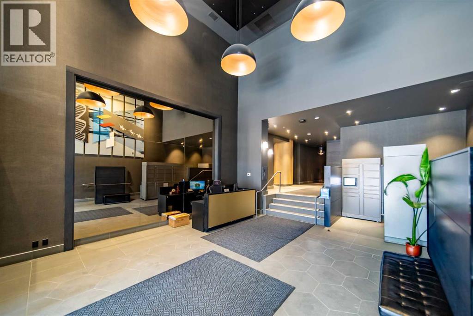
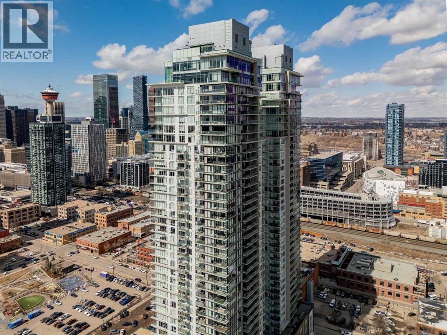
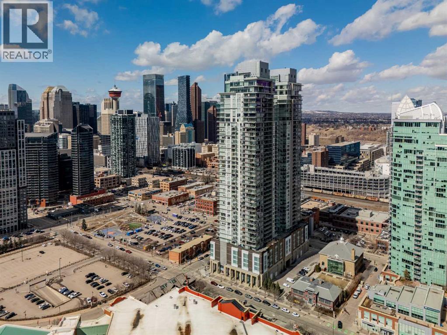
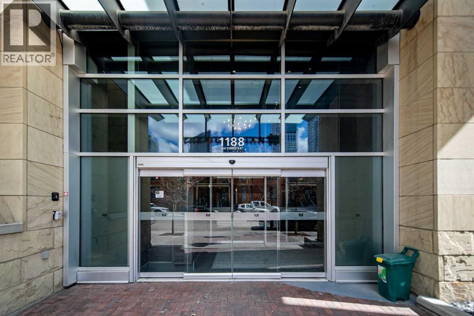
High above the Beltline, this stylish 1-bedroom, 1-bathroom condo in the iconic Guardian South Tower delivers modern city living in an efficiently designed package. Positioned on the 29th floor, this bright home features floor-to-ceiling windows that bring in plenty of natural light and offer an elevated urban outlook. The private balcony extends the living space outdoors, creating a great spot for your morning coffee or an evening unwind above the energy of the city. The open-concept layout makes smart use of every square foot, with a contemporary kitchen featuring sleek cabinetry, quartz countertops, and a modern appliance package. The kitchen opens directly to the living and dining areas, creating a functional space that feels connected and inviting. The bedroom is thoughtfully positioned for privacy, while the separate bathroom is conveniently located off the main living area. In-suite laundry adds to the everyday functionality of this well-planned home. Life at The Guardian comes with access to an impressive selection of amenities, including a fully equipped fitness centre, social lounge, and concierge/security services. Outside your door, the Beltline offers an incredible collection of restaurants, cafés, nightlife, shopping, and transit options, making it easy to enjoy everything downtown Calgary has to offer. A smartly designed home in one of Calgary’s most recognizable high-rise communities perfect for those looking for a low maintenance lifestyle in the centre of it all. (id:58070)

 Calgary





