Description
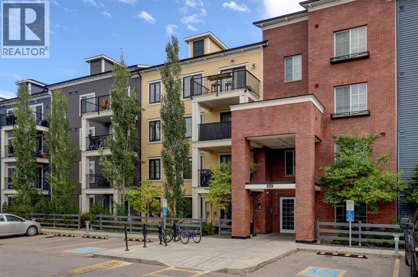
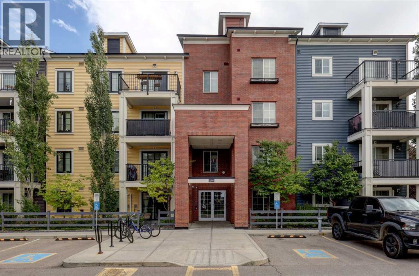
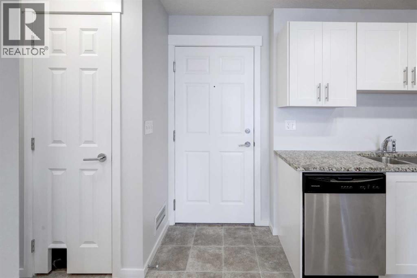
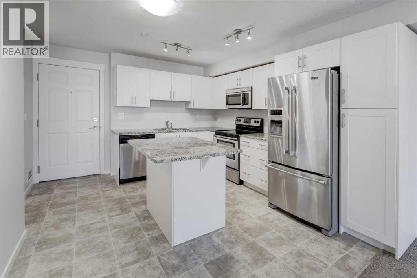
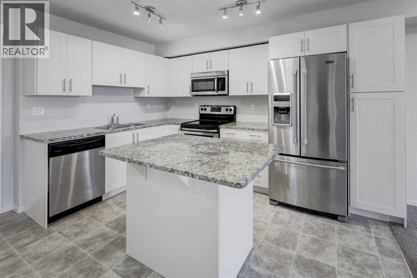
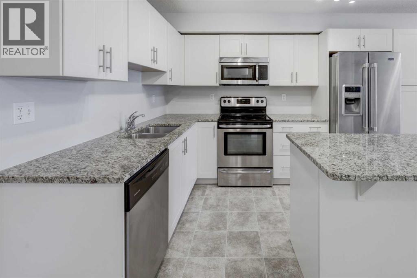
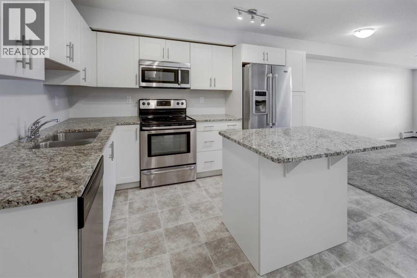
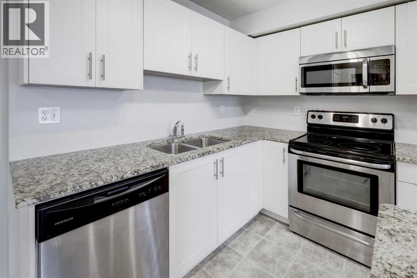
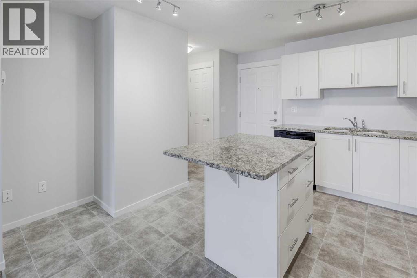
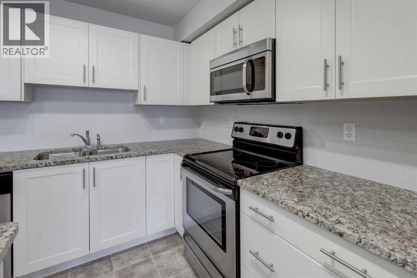
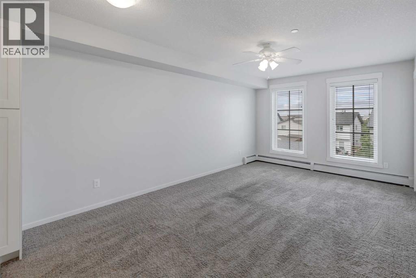
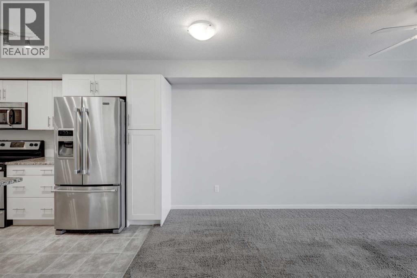
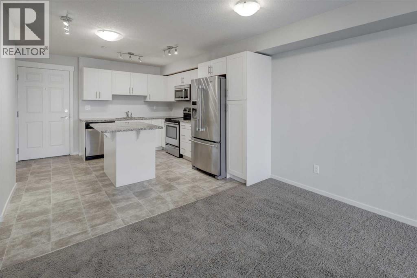
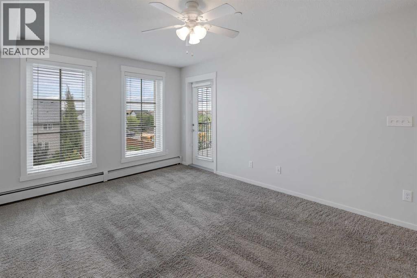
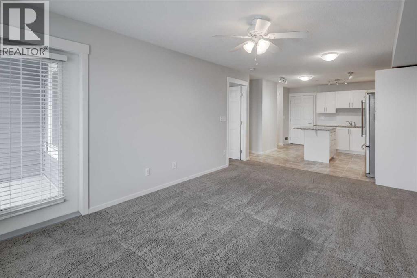
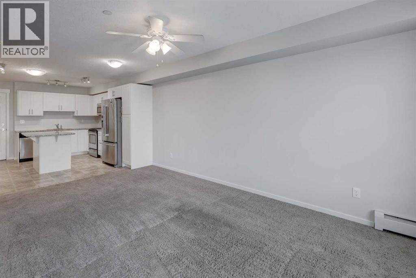
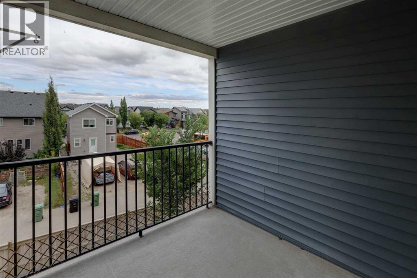
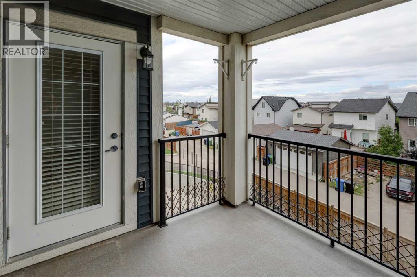
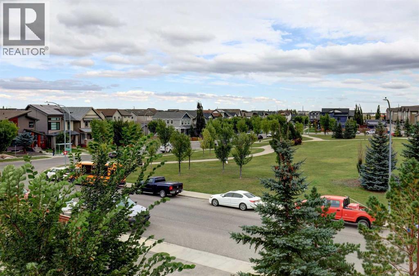
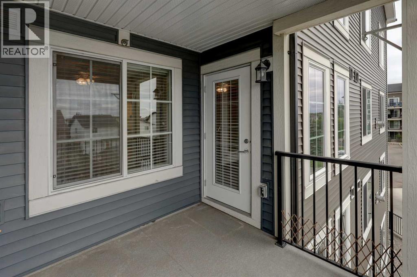
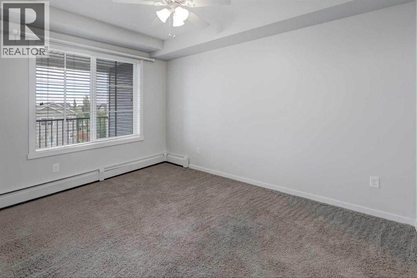
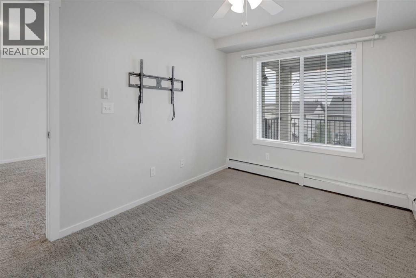
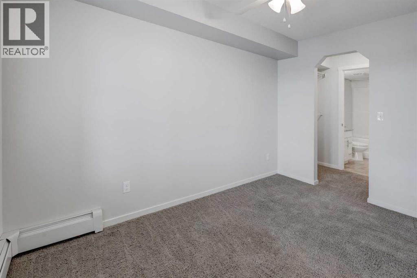
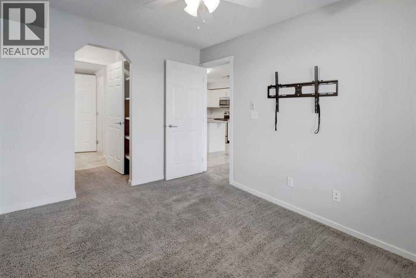
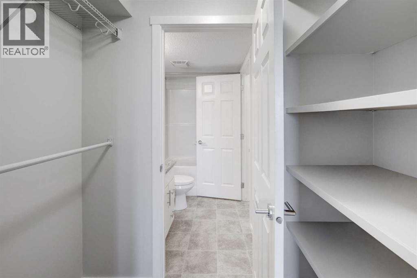
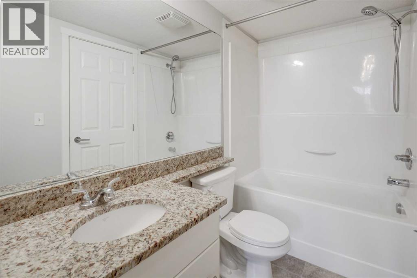
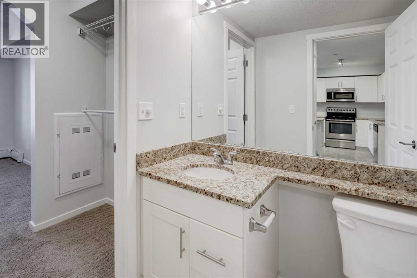
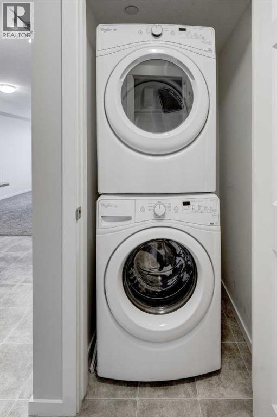
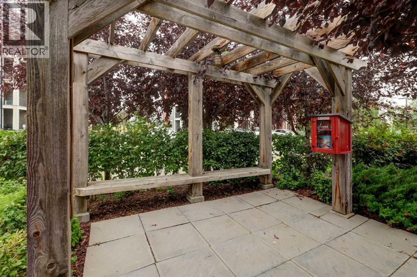
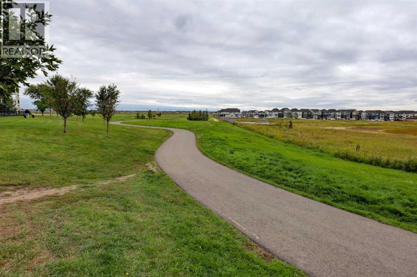
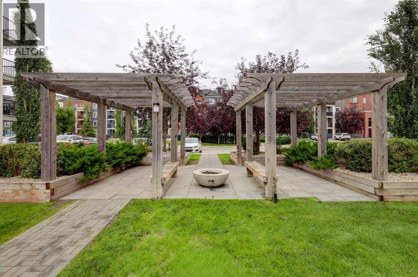
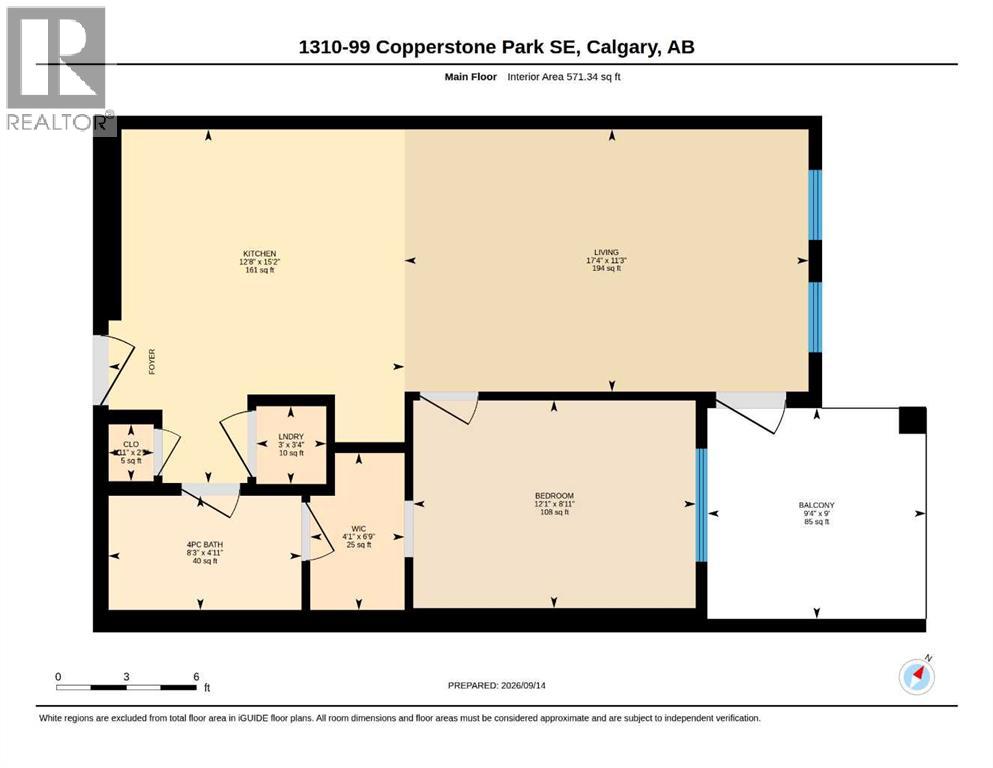
Welcome to this beautifully maintained 1-bedroom, 1-bathroom condo in the vibrant community of Copperfield. Offering 571 sq. ft. of thoughtfully designed living space, this third-floor unit combines comfort, functionality, and an excellent location.The bright and spacious open-concept layout features a well-appointed kitchen with a large island, ample storage, and full-size appliances, including a dishwasher, electric range, and French door fridge with bottom freezer. The kitchen flows seamlessly into the generous living room, creating an inviting space for everyday living and entertaining. The primary bedroom offers a comfortable retreat with a walk-in closet, while the 4-piece bathroom provides convenient access from the bedroom and the main living area.Step outside onto the private 9'4" x 9' balcony, complete with a gas BBQ line — the perfect spot to enjoy your morning coffee or unwind at the end of the day. Additional features include in-suite laundry, storage, ceiling fan, window coverings, and a titled outdoor parking stall. Surrounded by protected wetlands and pathways, close to parks, schools, shopping, and everyday amenities, this home offers an excellent opportunity for first-time buyers, downsizers, or investors looking for a well-located property in a popular southeast Calgary community. (id:58070)
 Calgary





