Description
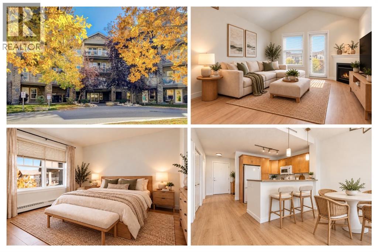
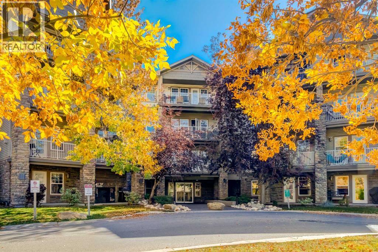
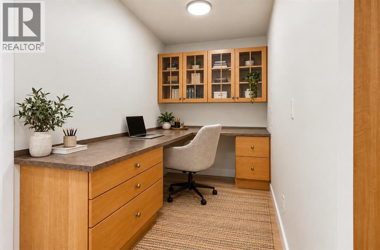
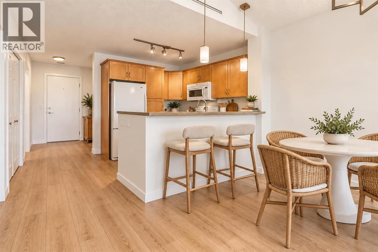
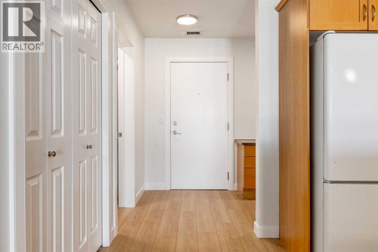
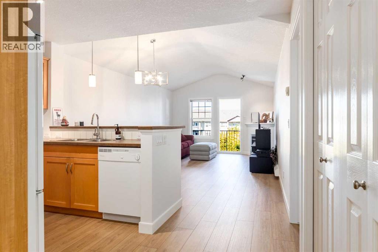
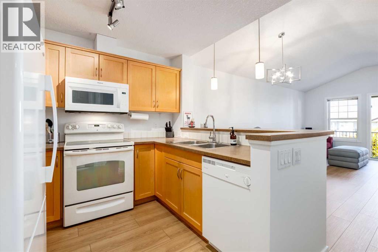
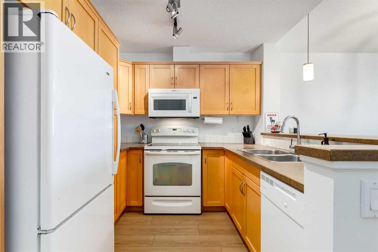
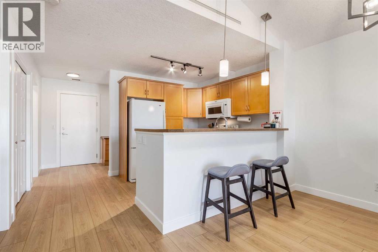
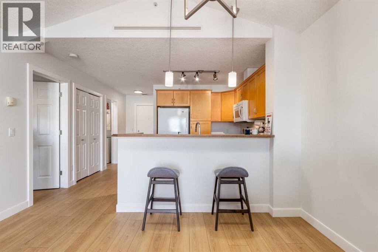
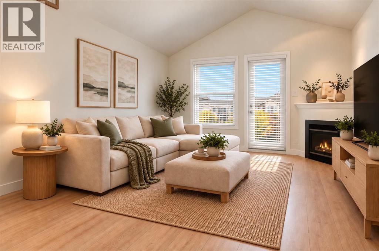
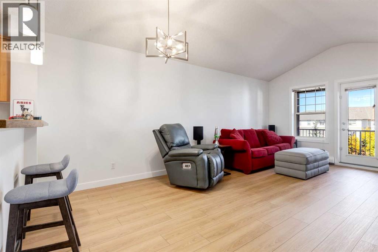
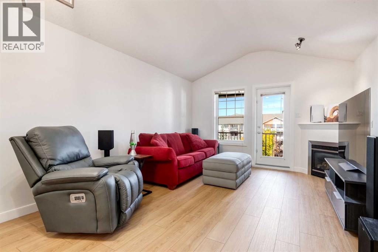
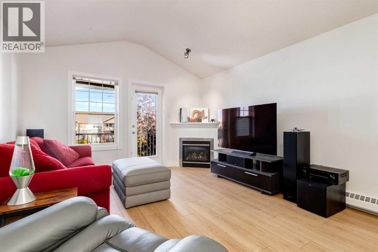
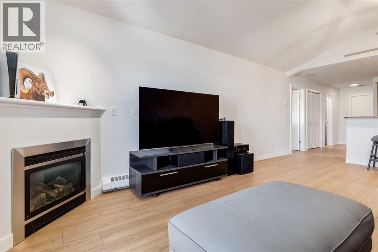
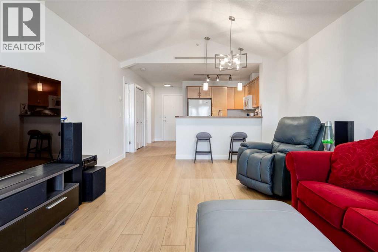
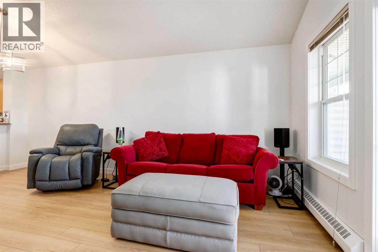
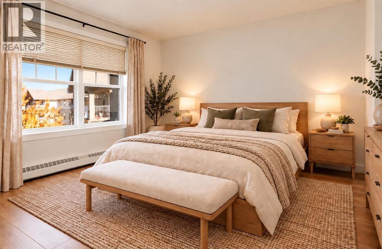
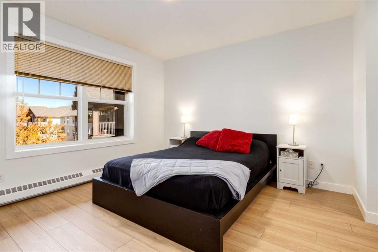
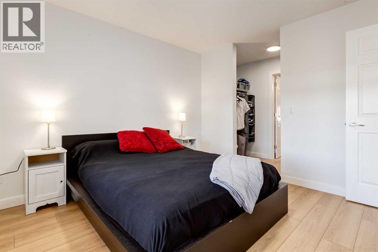
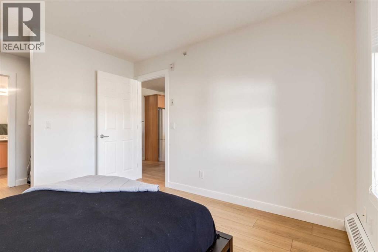
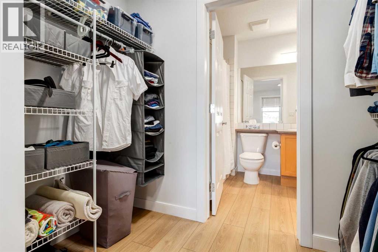
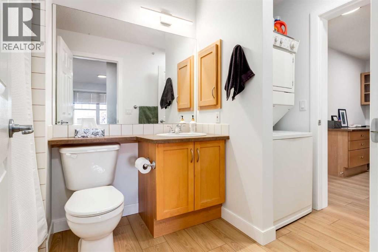
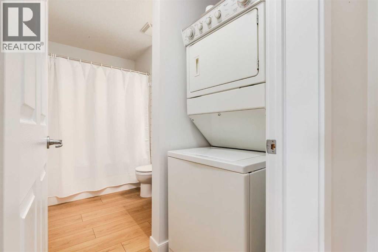
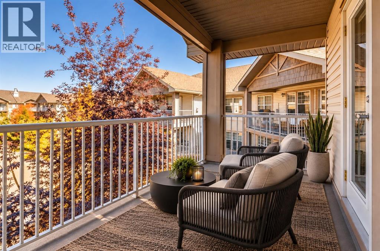
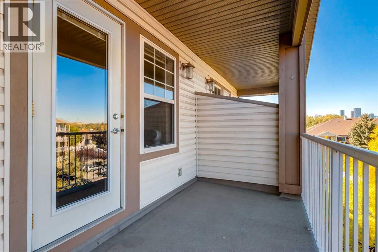
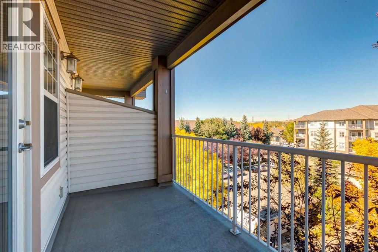
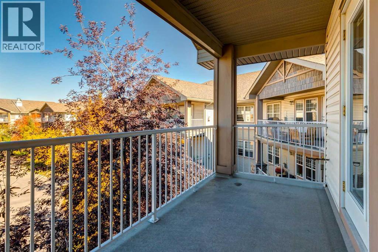
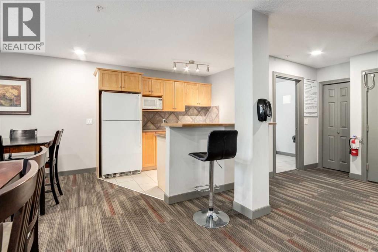
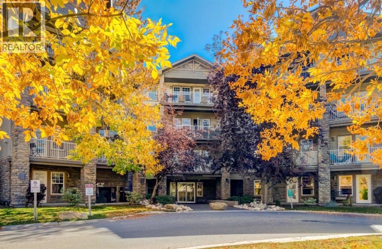
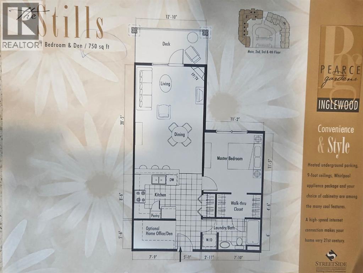
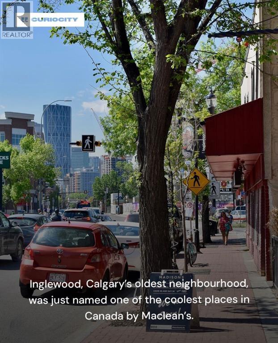
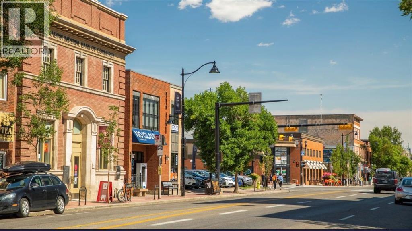
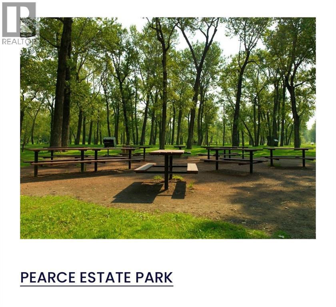
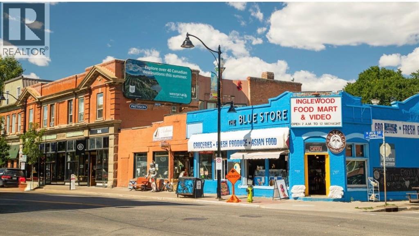
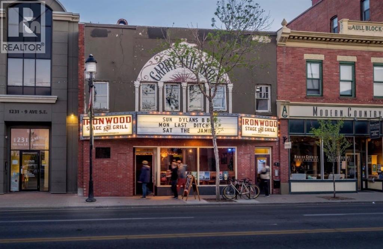
ONE BEDROOM CONDO IN THE HEART OF INGLEWOOD Welcome to this inviting one bedroom condo in the heart of Calgary’s sought after Inglewood neighbourhood, offering an ideal blend of comfort, functionality and location. With an open-concept layout, private balcony and generous living spaces, this home is perfectly suited to first-time buyers, professionals, downsizers or investors. The open-concept main living area features brand new warm toned flooring, abundant natural light and plenty of room for both relaxing and entertaining. The well-designed kitchen offers ample cabinetry, generous counter space and a raised breakfast bar, keeping the kitchen connected to the dining and living areas. The living room opens directly onto a private balcony, creating an inviting outdoor extension of the home. There’s plenty of room for seating and plants and a gas bbq hookup, , making it an ideal spot for morning coffee or relaxing at the end of the day. The spacious bedroom provides plenty of room for a comfortable bedroom suite and features excellent storage, including a walk-thru closet. A versatile additional workspace is ideal for a home office, study or hobby area, while in-suite laundry adds everyday convenience. The bright, functional bathroom completes the home.EXPERIENCE INGLEWOODCalgary’s oldest neighbourhood, Inglewood is known for its historic character, mature streets, independent businesses and vibrant community atmosphere. Just minutes from downtown and situated along the Bow River, it offers an enviable combination of urban convenience and access to nature. The iconic 9th Avenue SE is lined with an eclectic mix of locally owned restaurants, cafés, pubs, breweries, boutiques, galleries and specialty shops, providing an incredible variety of places to eat, shop and explore close to home. Outdoor enthusiasts will appreciate the neighbourhood’s proximity to the Bow River pathway system, Inglewood Bird Sanctuary, Pearce Estate Park and Harvie Passage, offering opportun ities for walking, cycling, running, picnicking and enjoying Calgary’s natural beauty. Inglewood is also known for its arts, culture, live music and community events, creating a lively neighbourhood atmosphere throughout the year. Its central location provides easy access to downtown, while the surrounding parks, pathways and mature residential streets offer a more relaxed setting to come home to. Live minutes from downtown and surrounded by the Bow River, parks, pathways, restaurants, shopping and entertainment. Welcome home to Inglewood. (id:58070)



 Calgary





