 Calgary


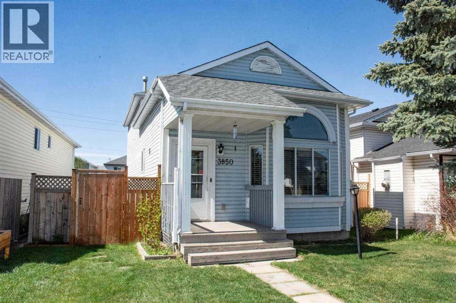
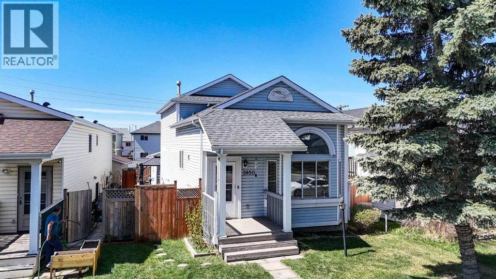
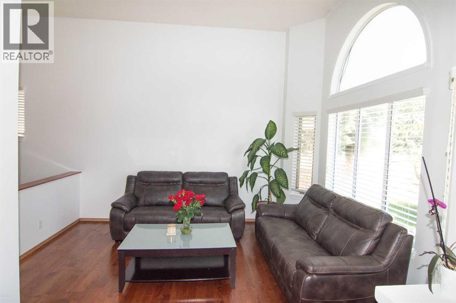
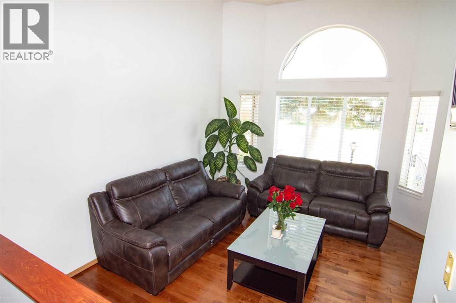
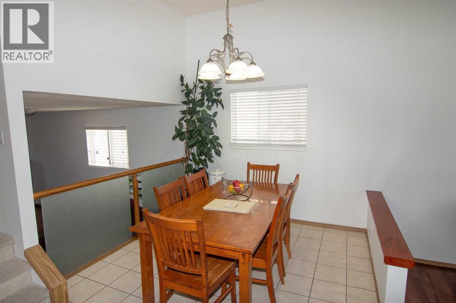
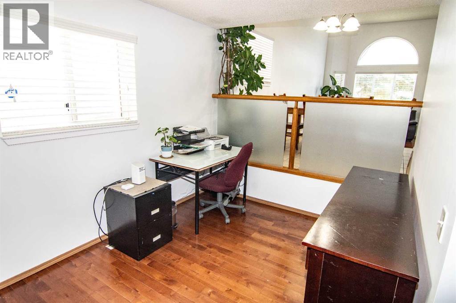
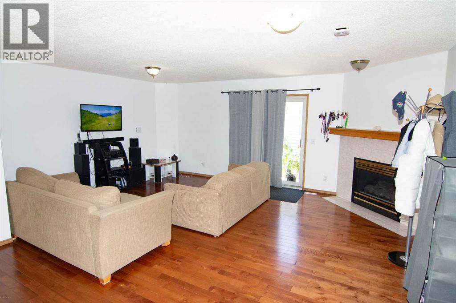
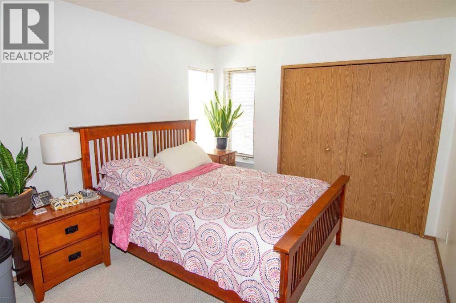
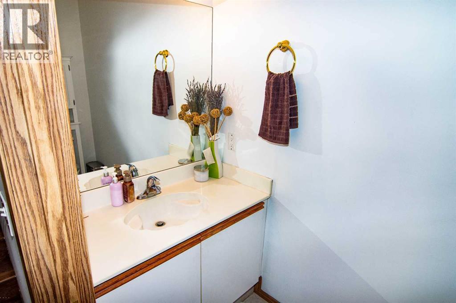
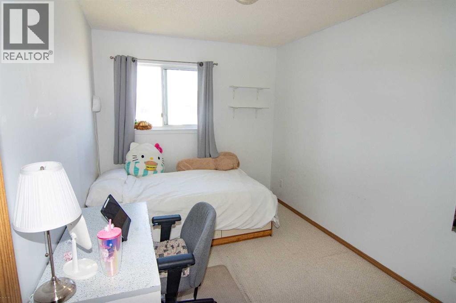
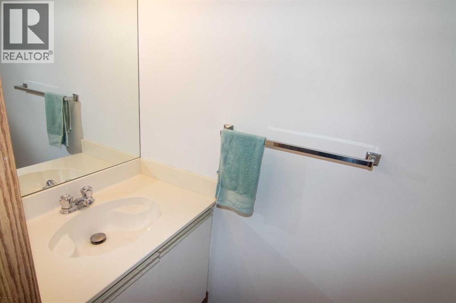
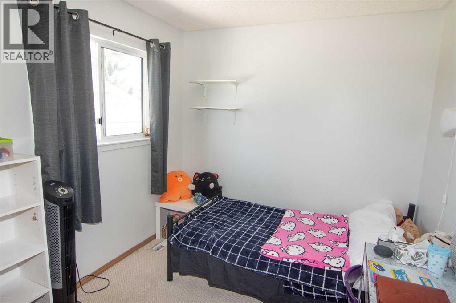
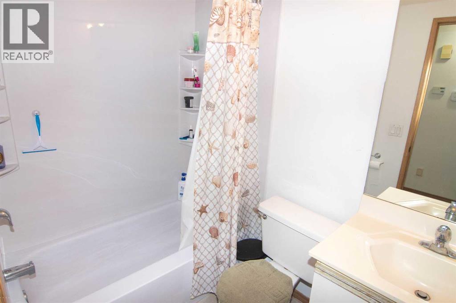
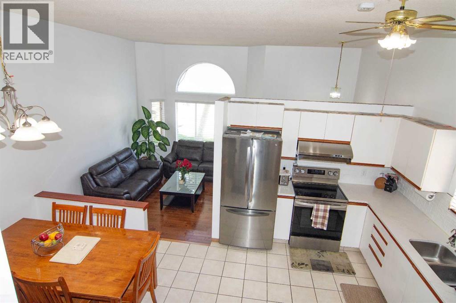
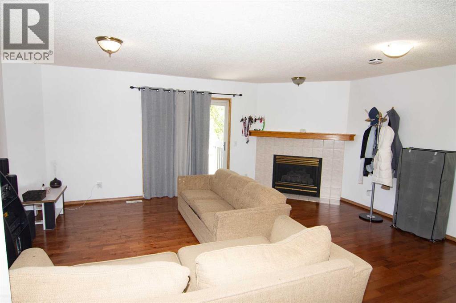
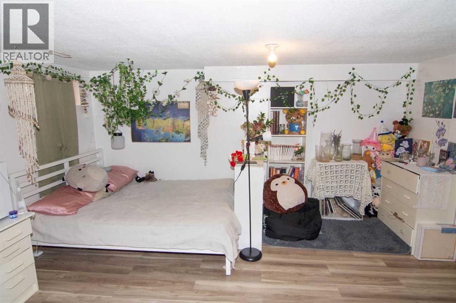
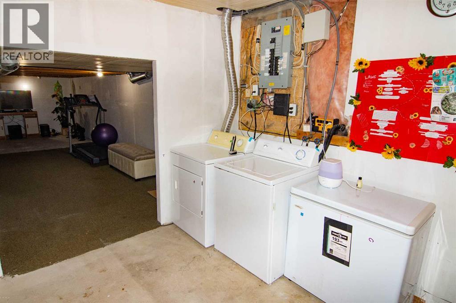
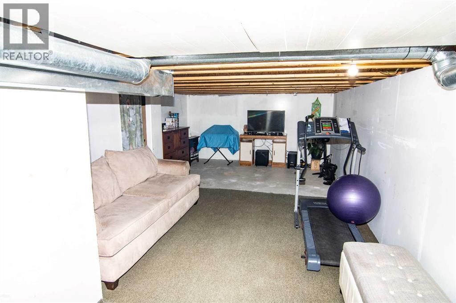
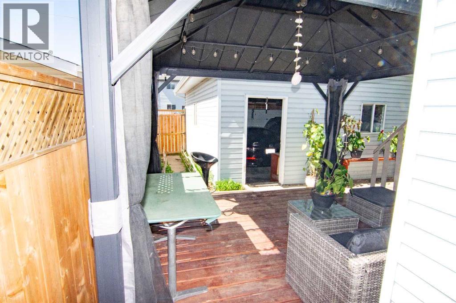
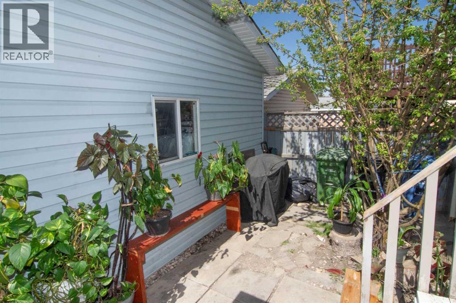
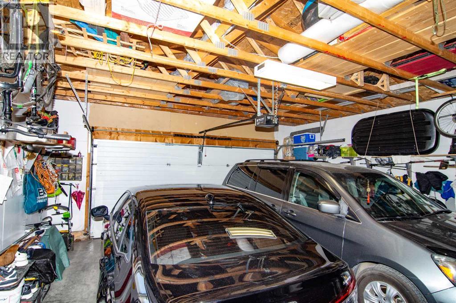
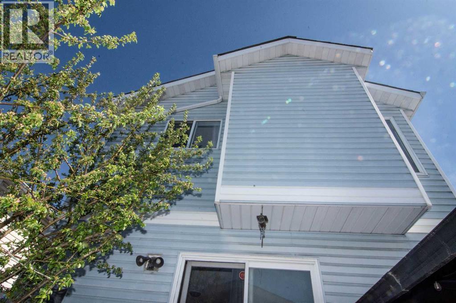
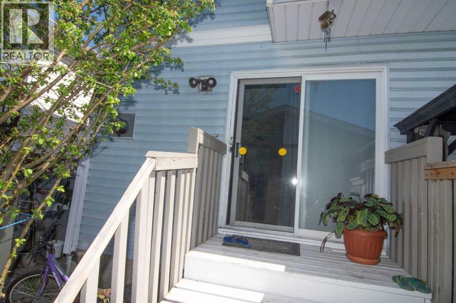
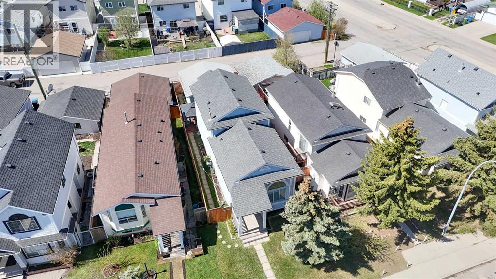
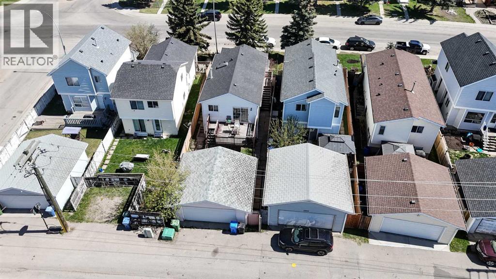
Welcome to this bright, spacious, and inviting home nestled in a quiet, family-friendly community. Offering a functional layout with plenty of room to grow, this property is an excellent opportunity for first-time buyers, growing families, or anyone looking to add their personal touch.The upper level features a generous primary bedroom with a convenient 2-piece ensuite, along with two additional well-sized bedrooms and a full bathroom. On the main floor, you'll find a comfortable living space, a convenient 2-piece powder room, and a layout designed for everyday living and entertaining. The basement includes a versatile additional room that can be used as a home office, gym, hobby room, or extra living space to suit your needs.Step outside to enjoy the private deck, perfect for relaxing or hosting summer gatherings, while the detached garage provides added convenience, storage, and parking.With motivated sellers and endless potential, this is a fantastic opportunity to own a home in a desirable neighborhood. Don't miss your chance—book your showing today while it's still available! (id:58070)
| Bathroom Total | 3 | Bedrooms Above Ground | 3 |
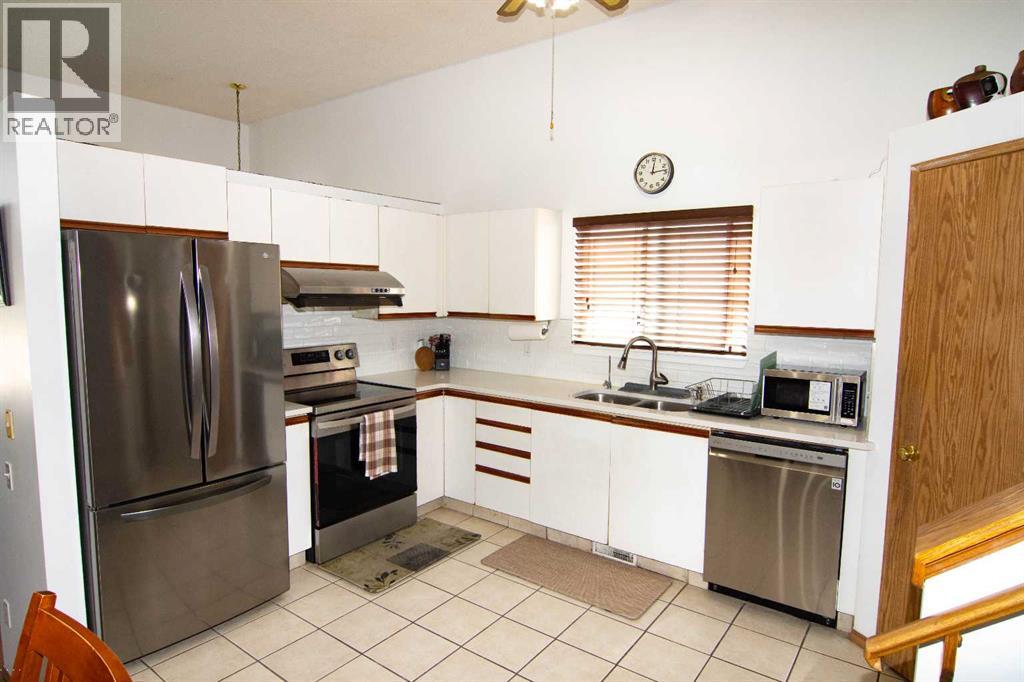
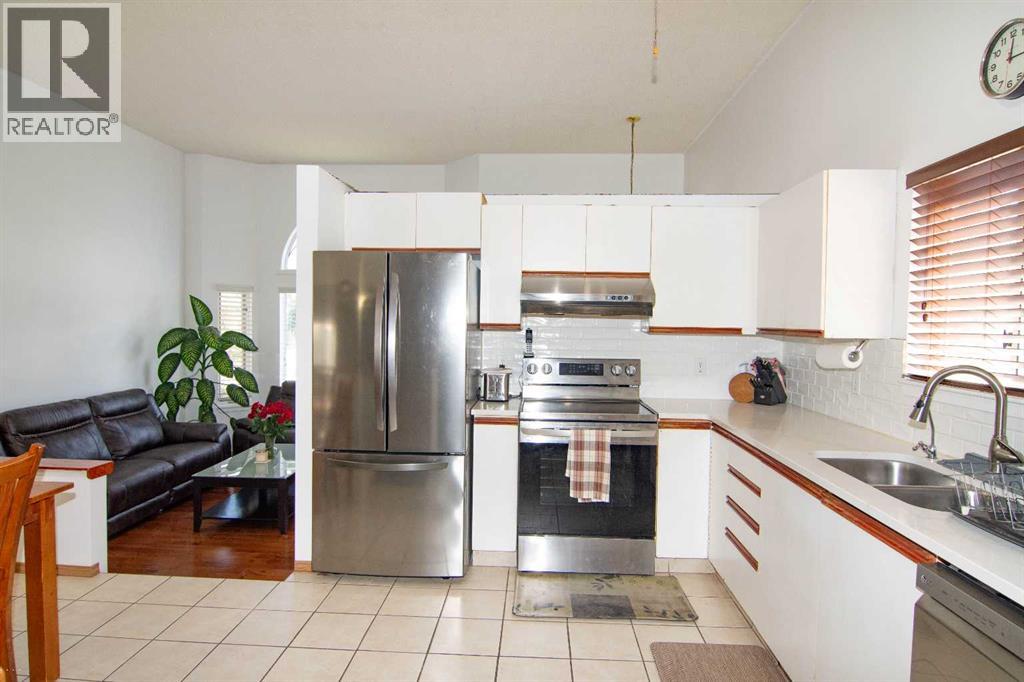
| Bedrooms Total | 3 | Appliances | Refrigerator, Dishwasher, Stove, Hood Fan, Window Coverings, Garage Door Opener, Washer & Dryer |
| Architectural Style | 4 Level | Basement Development | Partially Finished |
| Basement Type | Full (partially Finished) | Constructed Date | 1993 |
| Construction Material | Wood Frame | Construction Style Attachment | Detached |
| Cooling Type | None | Exterior Finish | Vinyl Siding |
| Fireplace Present | Yes | Fireplace Total | 1 |
| Flooring Type | Carpeted, Hardwood, Tile | Foundation Type | Poured Concrete |
| Half Bath Total | 2 | Heating Fuel | Natural Gas |
| Heating Type | Central Heating | Size Interior | 1565 Sqft |
| Total Finished Area | 1565.3 Sqft | Type | House |
| Detached Garage | 2 |
| Acreage | No | Fence Type | Partially Fenced |
| Land Amenities | Playground | Size Frontage | 10 M |
| Size Irregular | 326.00 | Size Total | 326 M2|0-4,050 Sqft |
| Size Total Text | 326 M2|0-4,050 Sqft | Zoning Description | R-cg |
| Level | Type | Dimensions |
|---|---|---|
| Second Level | Primary Bedroom | 12.00 Ft x 10.25 Ft |
| Second Level | Bedroom | 11.92 Ft x 8.58 Ft |
| Second Level | Bedroom | 9.58 Ft x 6.67 Ft |
| Second Level | 4pc Bathroom | 7.42 Ft x 4.92 Ft |
| Second Level | 2pc Bathroom | 6.50 Ft x 2.92 Ft |
| Lower Level | Laundry Room | 14.83 Ft x 9.42 Ft |
| Lower Level | Den | 14.50 Ft x 11.83 Ft |
| Main Level | Living Room | 12.42 Ft x 10.67 Ft |
| Main Level | Dining Room | 9.33 Ft x 9.08 Ft |
| Main Level | Kitchen | 10.42 Ft x 9.67 Ft |
| Main Level | Den | 8.58 Ft x 7.33 Ft |
| Main Level | 2pc Bathroom | 4.92 Ft x 3.67 Ft |
| Main Level | Pantry | 4.92 Ft x 3.67 Ft |
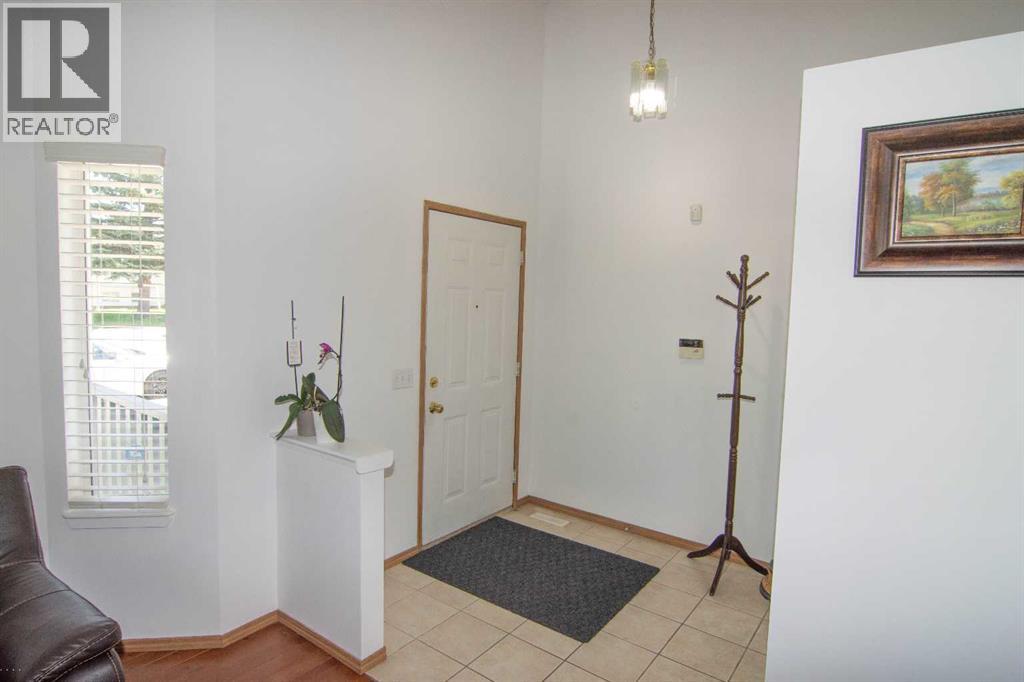
| Main Level | Foyer | 6.67 Ft x 6.58 Ft |



