Request a Showing

    Description

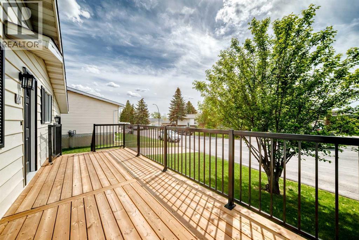
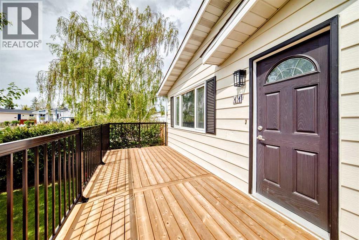
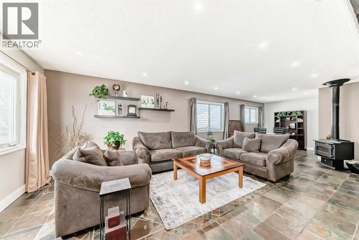
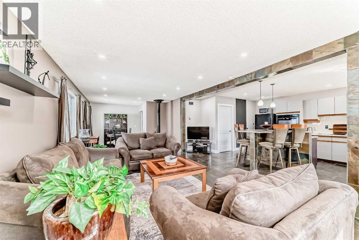
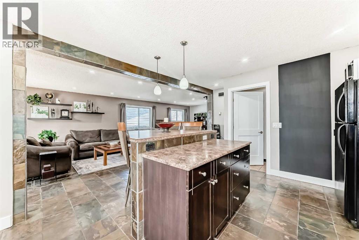
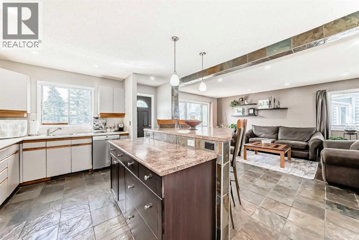
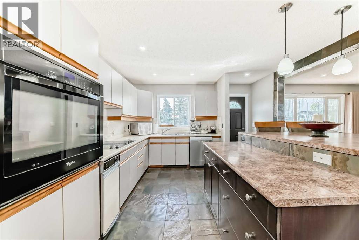
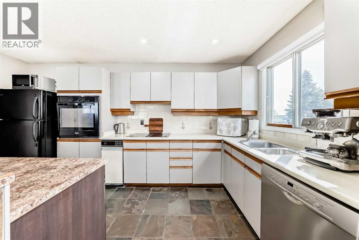
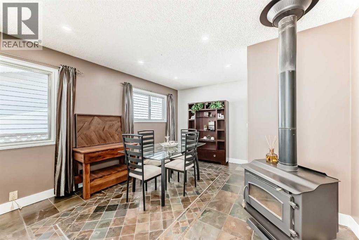
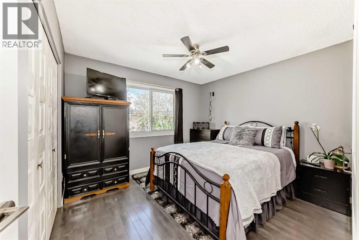
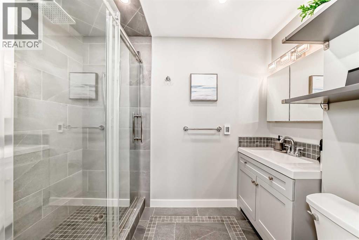
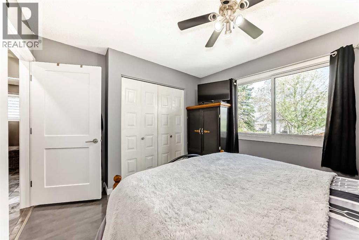
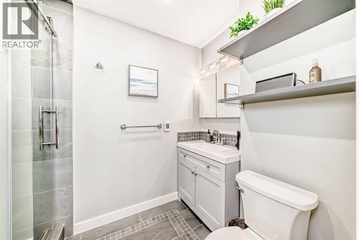
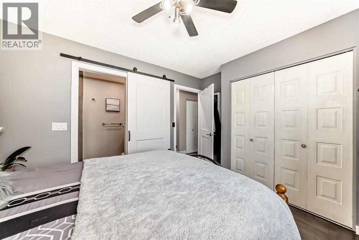
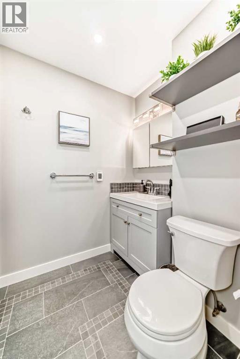
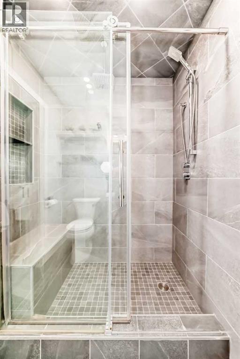
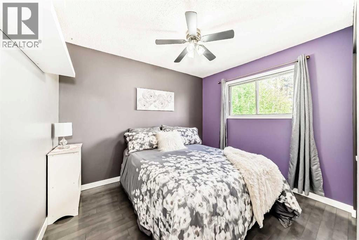
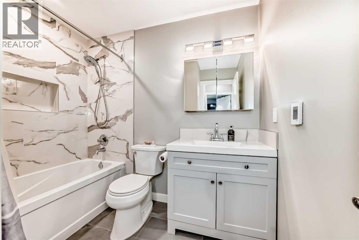
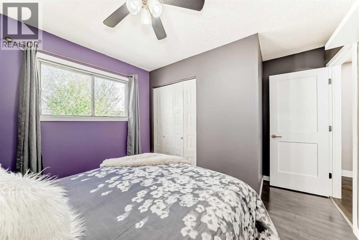
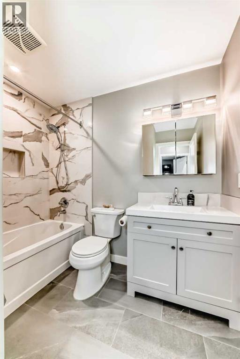
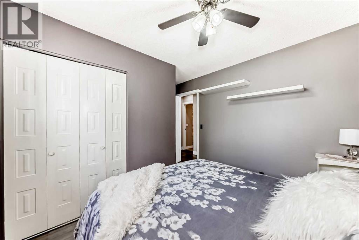
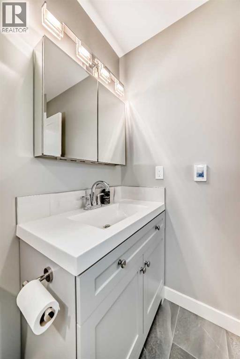
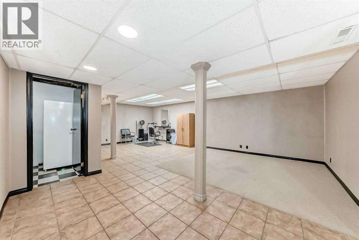
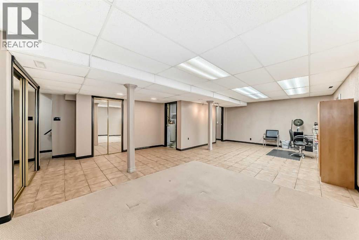
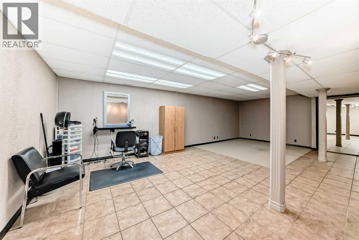
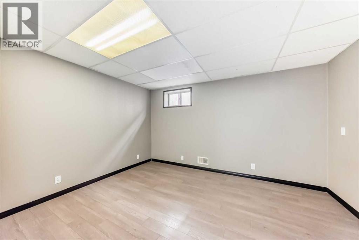
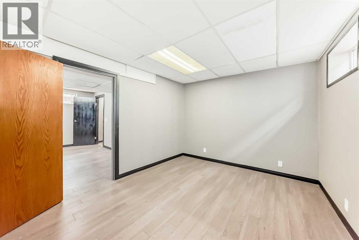
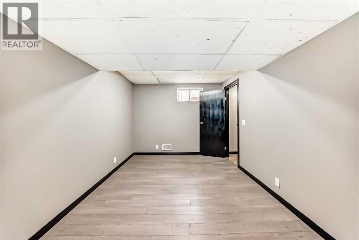
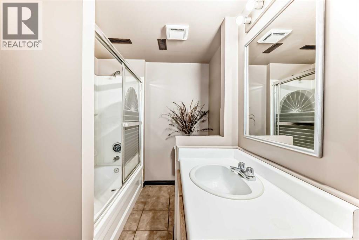
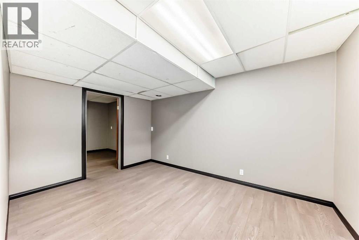
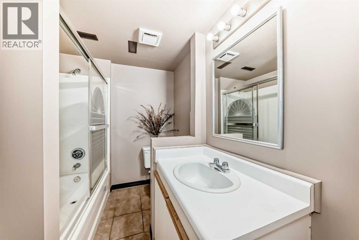
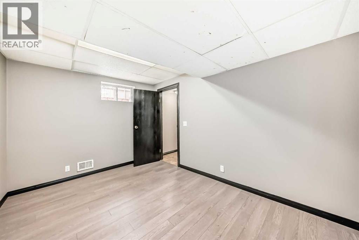
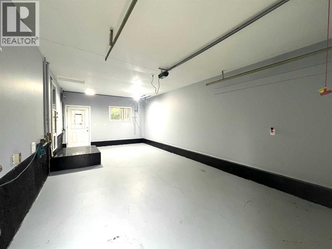
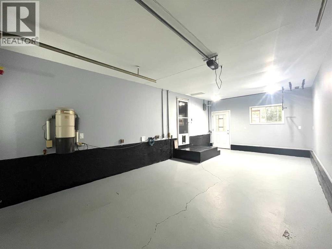
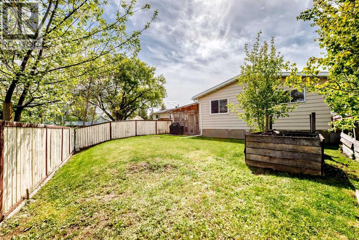
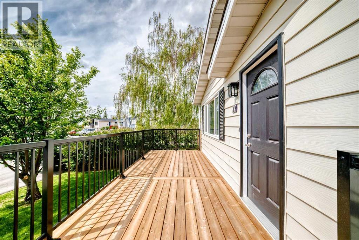
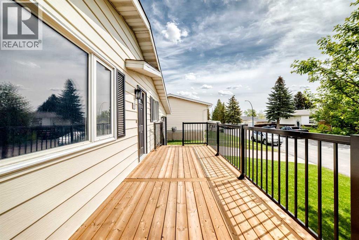
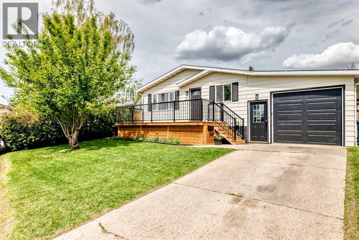
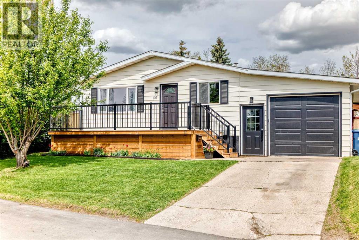
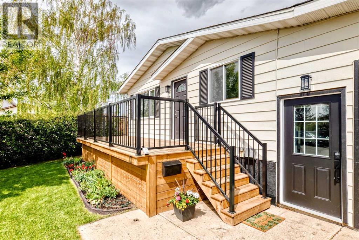
    Discover exceptional value and modern luxury in this meticulously maintained 3-bedroom, 3-bathroom bungalow in an outstanding Huntington Hills location. Situated just off Deerfoot Trail and Beddington Blvd, this home offers a quiet, low-traffic setting with effortless access to downtown Calgary and the YYC International Airport.The bright, open-concept main floor features a spacious kitchen with a central island that flows seamlessly into the dining area and a cozy living room complete with a fireplace. The premium cooking area is equipped with a Jenn-Air cooktop, trash compactor, garburetor, and a built-in Vacuflo system featuring a convenient toe-kick dustpan.The main level boasts two brand-new, gorgeous 4-piece bathrooms, including a private master ensuite. Both bathrooms have been luxuriously upgraded with double walk-in showers, heated tile flooring, and integrated shower benches. A spacious second bedroom completes the main floor.The fully finished lower level dramatically expands your living space, offering a massive family room, a dedicated studio/flex space, and a generous third double bedroom with a full bathroom.Premium Upgrades & Features Include:Oversized "Super-Single" Attached Garage: Significantly wider and longer (27' x 14') with an 8-foot high overhead door—ideal for large trucks, SUVs, or a workshop.Interior Refinements: Stylish slate and tile flooring, upgraded interior and exterior doors, fresh interior paint, and modernized electrical and lighting throughout.Outdoor Living: A brand-new front sun deck, perfect for summer relaxation.This clean, turn-key property includes a new Real Property Report (RPR) with compliance already in place. Offering incredible value and flexible, quick possession terms, this home is a must-see. Book your private viewing before it’s sold! (id:58070)
    Property Features

    • MLS® Number A2336621
    • Price $499,000
    • Bedrooms: 3
    • Bathrooms: 3
    • Square Footage: 1098 sqft
    • Property Type: House
    • Community Name: Huntington Hills
    • Amenities Near By Park, Playground, Schools, Shopping
    • Features Cul-de-sac, Closet Organizers
    • Parking Space Total 5
    • Plan 7910175

    Buildings

    Bathroom Total 3 Bedrooms Above Ground 2
    Bedrooms Below Ground 1 Bedrooms Total 3
    Appliances Refrigerator, Dishwasher, Stove, Window Coverings, Garage Door Opener, Washer & Dryer Architectural Style Bungalow
    Basement Development Finished Basement Type Full (finished)
    Constructed Date 1979 Construction Style Attachment Detached
    Cooling Type None Exterior Finish Aluminum Siding
    Fireplace Present Yes Fireplace Total 1
    Flooring Type Carpeted, Ceramic Tile Foundation Type Poured Concrete
    Heating Type Other, Forced Air Stories Total 1
    Size Interior 1098 Sqft Total Finished Area 1097.93 Sqft
    Type House

    Parking

    Other
    Attached Garage 1

    Land

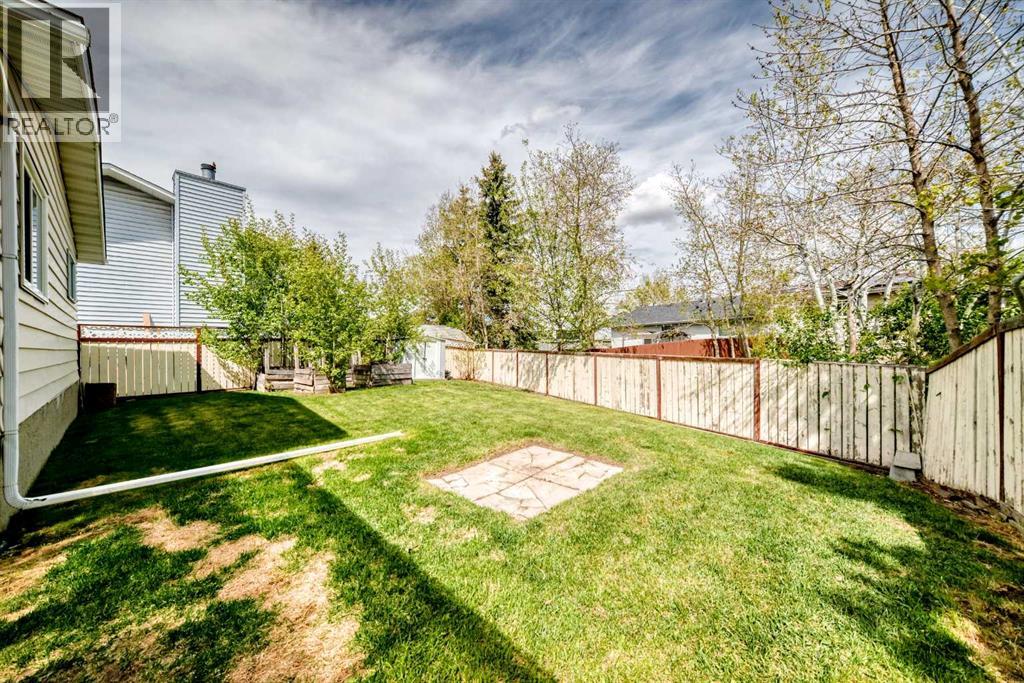
    Acreage No Fence Type Fence
    Land Amenities Park, Playground, Schools, Shopping Size Depth 30 M
    Size Frontage 15.2 M Size Irregular 454.00
    Size Total 454 M2|4,051 - 7,250 Sqft Size Total Text 454 M2|4,051 - 7,250 Sqft
    Zoning Description R-cg

    Rooms

    Level Type Dimensions
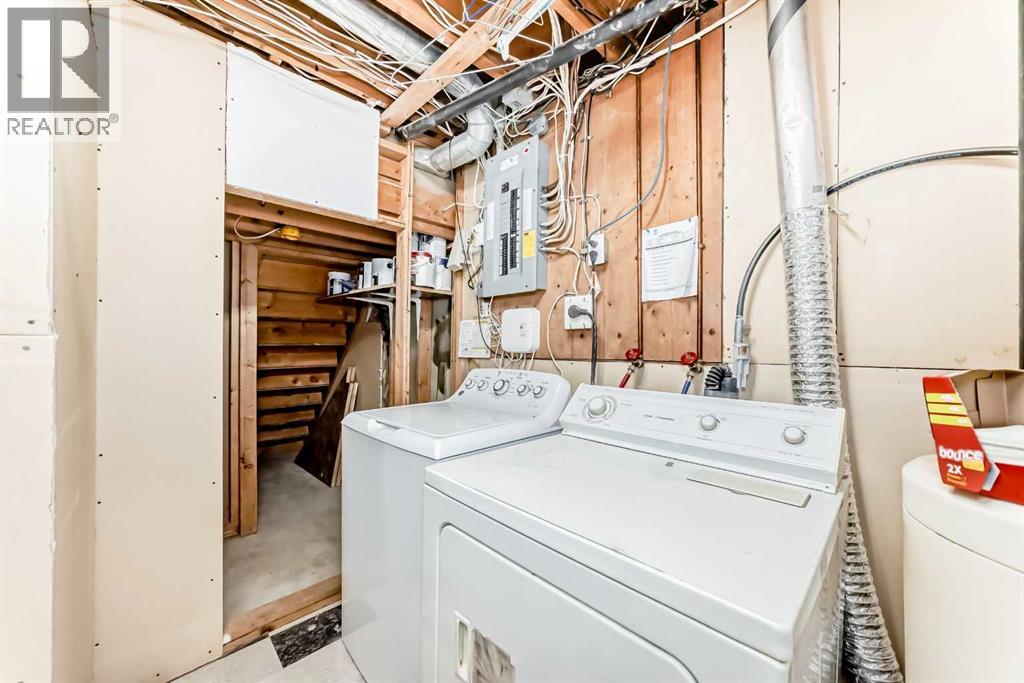
    Lower Level Laundry Room 9.33 Ft x 8.25 Ft
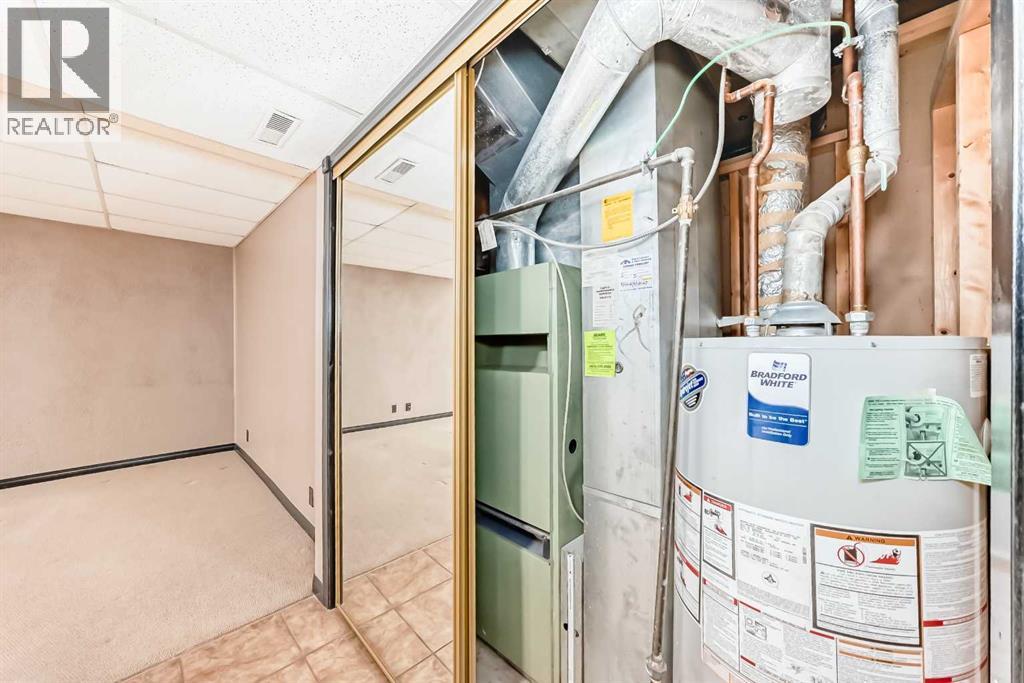
    Lower Level Furnace 6.83 Ft x 4.33 Ft
    Lower Level Other 13.08 Ft x 10.00 Ft
    Lower Level Recreational, Games Room 26.42 Ft x 18.50 Ft
    Lower Level 4pc Bathroom 9.25 Ft x 6.33 Ft
    Lower Level Bedroom 13.33 Ft x 9.33 Ft
    Main Level Bedroom 10.58 Ft x 8.92 Ft
    Main Level 3pc Bathroom 8.92 Ft x 5.58 Ft
    Main Level Dining Room 12.92 Ft x 8.75 Ft
    Main Level Kitchen 15.75 Ft x 12.33 Ft
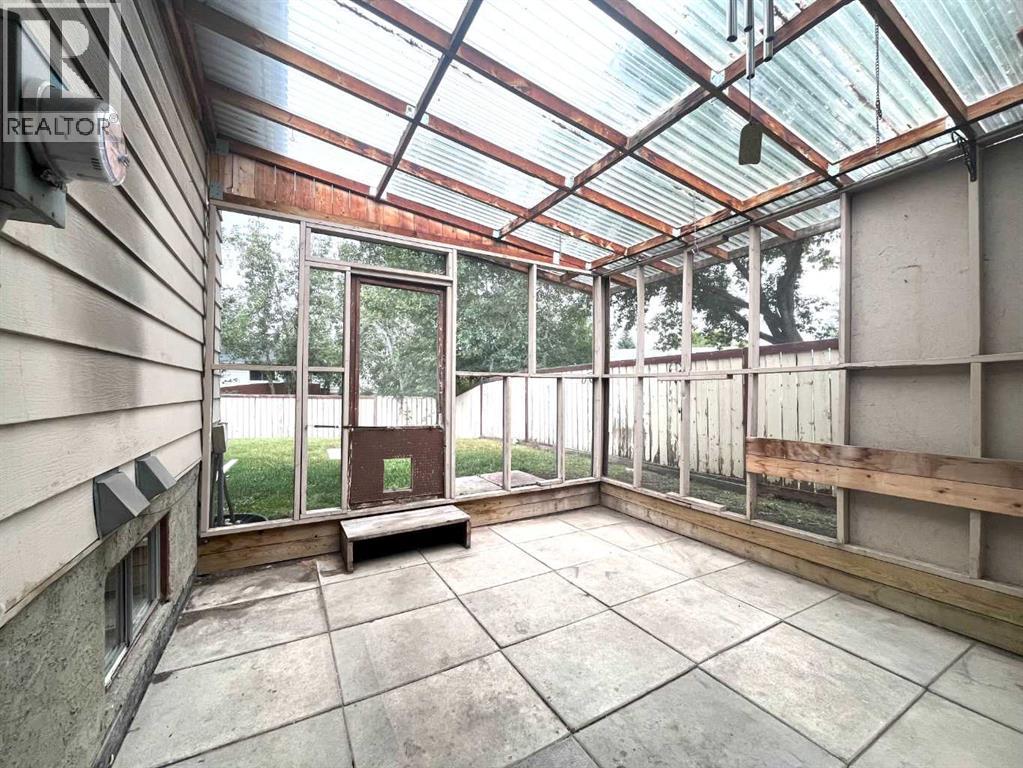
    Main Level Sunroom 12.42 Ft x 11.92 Ft
    Main Level Primary Bedroom 12.25 Ft x 10.42 Ft
    Main Level 4pc Bathroom 8.25 Ft x 4.92 Ft
    Main Level Living Room 17.42 Ft x 12.33 Ft
    Main Level Other 3.58 Ft x 3.58 Ft
    Address
    Scroll to Top