Request a Showing

    Description

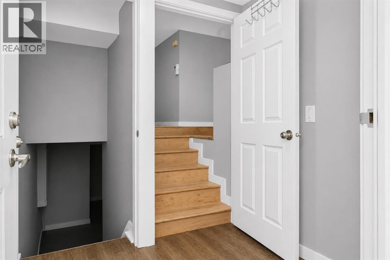
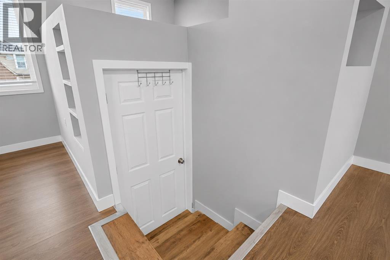
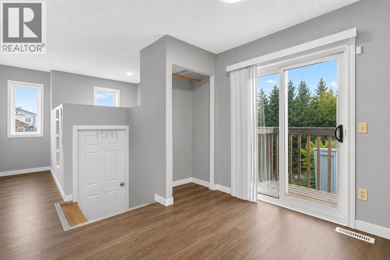
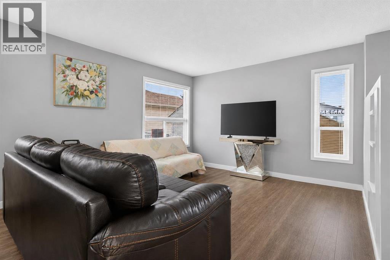
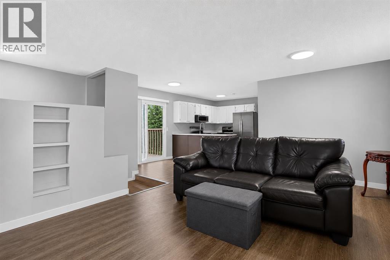
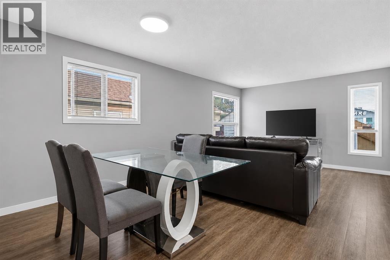
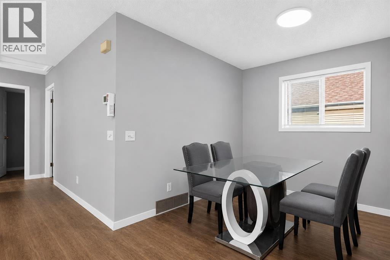
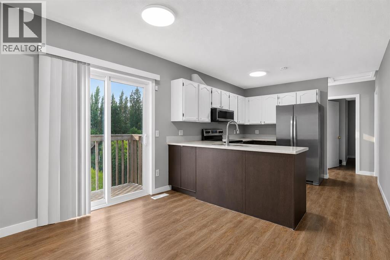
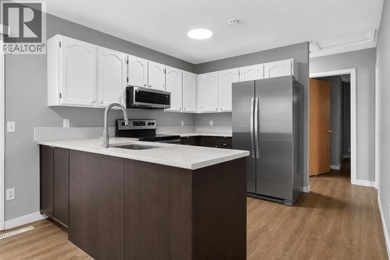
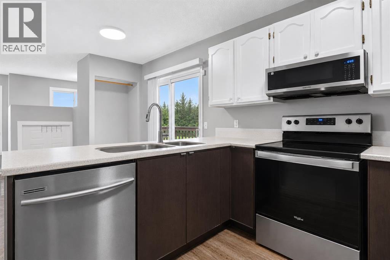
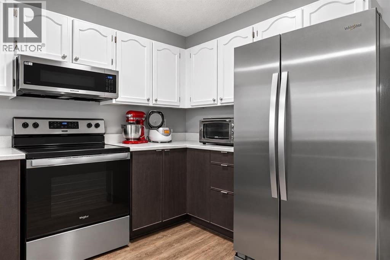
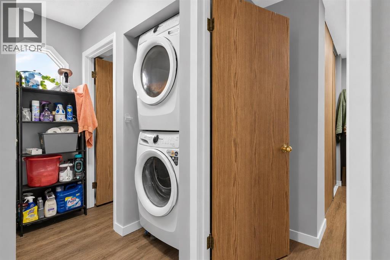
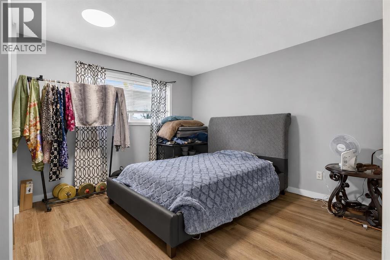
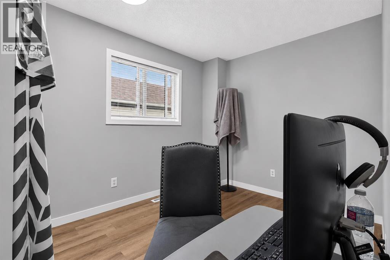
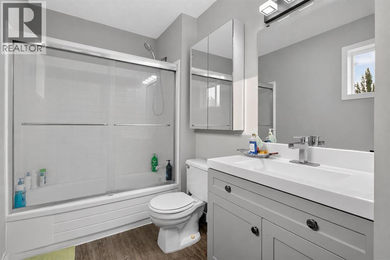
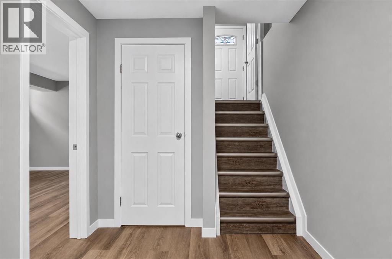
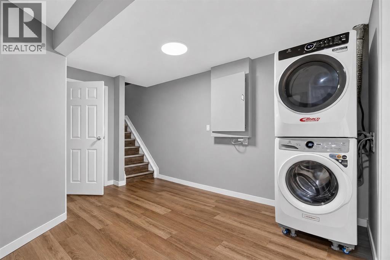
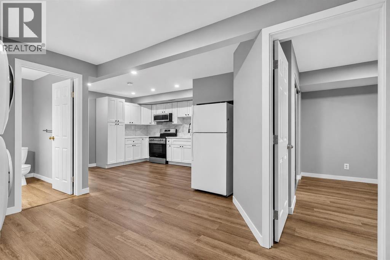
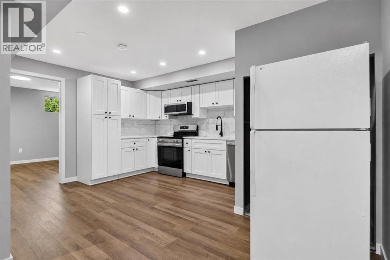
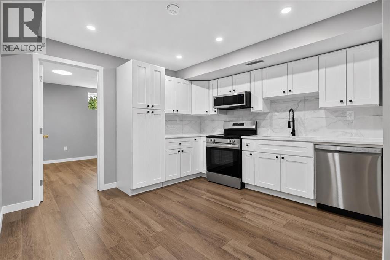
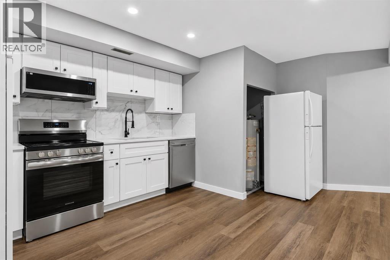
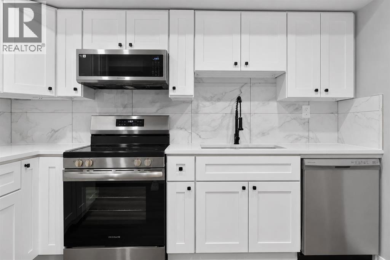
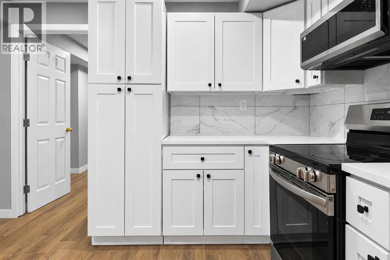
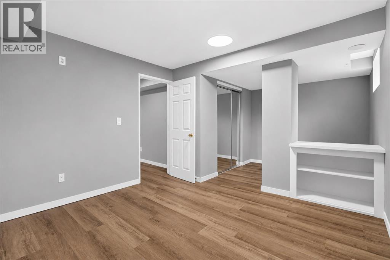
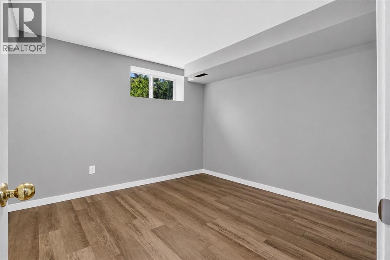
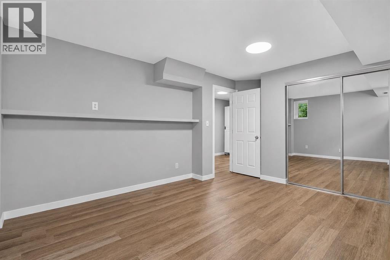
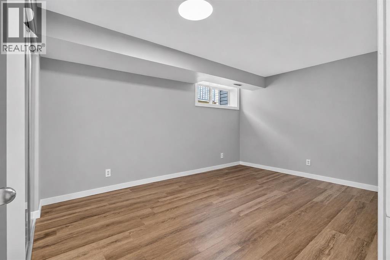
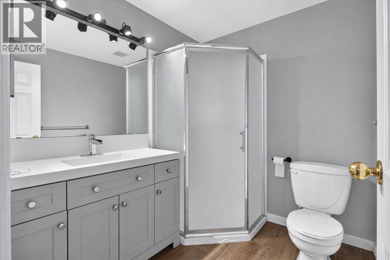
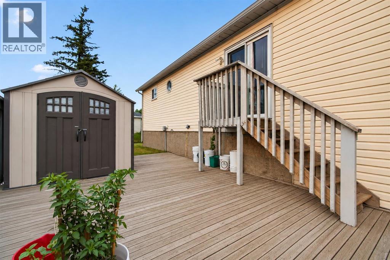
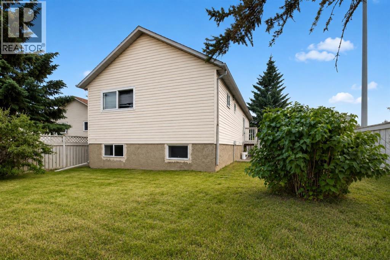
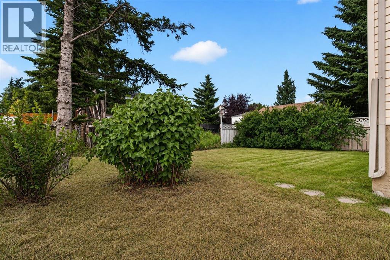
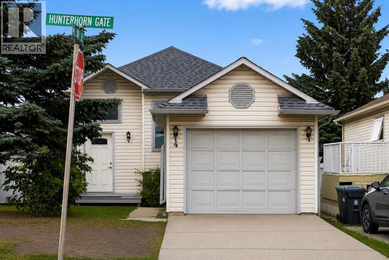
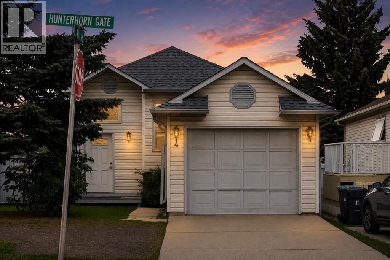
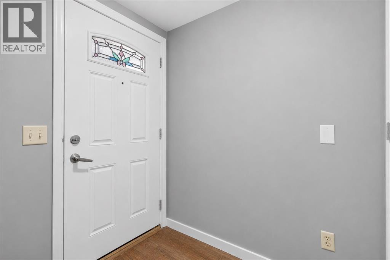
    Welcome to this well-maintained bungalow situated on a desirable corner lot in the established community of Huntington Hills. Offering approximately 875 sq. ft. above grade plus a fully developed basement of nearly 800 sq. ft., this home provides excellent space and flexibility for homeowners and investors alike. The main floor features 2 spacious bedrooms, a full bathroom, a bright living area, and a functional kitchen with plenty of natural light. The fully developed basement includes an additional 2 bedrooms, a full bathroom, its own living space and its own washer and dryer. While the basement is **not a legal secondary suite**, the home has been previously occupied with separate upper and lower living areas, each accessed through a shared main entrance with separate interior doors. Outside, you'll find a single attached garage, a generously sized backyard with plenty of room for gardening, entertaining, or future projects, and the added privacy and convenience of a corner lot just under 4,500 sq. ft. A daycare is located directly across the street, and a bus stop around the corner. The property is conveniently close to schools, parks, shopping, public transit, major roadways, and everyday amenities. Whether you're looking for a family home with additional living space or an investment opportunity, this property offers outstanding value in a convenient location. Book your private showing today! (id:58070)
    Property Features

    • MLS® Number A2332466
    • Price $520,000
    • Bedrooms: 4
    • Bathrooms: 2
    • Square Footage: 874 sqft
    • Property Type: House
    • Community Name: Huntington Hills
    • Amenities Near By Park, Playground, Schools, Shopping
    • Parking Space Total 2
    • Plan 8910477
    • Structure None

    Buildings

    Bathroom Total 2 Bedrooms Above Ground 2
    Bedrooms Below Ground 2 Bedrooms Total 4
    Appliances Washer, Refrigerator, Range - Electric, Dishwasher, Dryer, Microwave Range Hood Combo Architectural Style Bungalow
    Basement Development Finished Basement Features Walk-up
    Basement Type Full (finished) Constructed Date 1990
    Construction Material Wood Frame Construction Style Attachment Detached
    Cooling Type None Exterior Finish Vinyl Siding
    Flooring Type Carpeted, Laminate Foundation Type Poured Concrete
    Heating Type Forced Air Stories Total 1
    Size Interior 874 Sqft Total Finished Area 874.29 Sqft
    Type House

    Parking

    Attached Garage 1

    Land

    Acreage No Fence Type Partially Fenced
    Land Amenities Park, Playground, Schools, Shopping Size Frontage 12.3 M
    Size Irregular 416.95 Size Total 416.95 M2|4,051 - 7,250 Sqft
    Size Total Text 416.95 M2|4,051 - 7,250 Sqft Zoning Description R-cg

    Rooms

    Level Type Dimensions
    Basement 3pc Bathroom 6.33 Ft x 7.33 Ft
    Basement Bedroom 11.75 Ft x 16.50 Ft
    Basement Bedroom 18.33 Ft x 10.92 Ft
    Main Level 4pc Bathroom 5.67 Ft x 12.00 Ft
    Main Level Primary Bedroom 12.83 Ft x 12.00 Ft
    Main Level Bedroom 8.50 Ft x 12.33 Ft
    Address
    Scroll to Top