Request a Showing

    Description

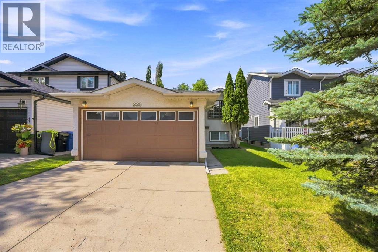
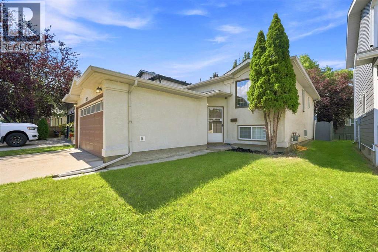
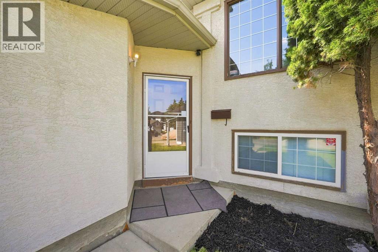
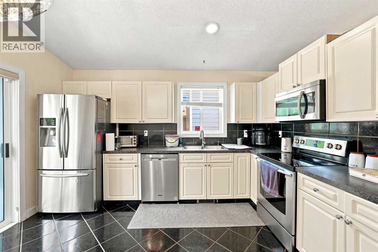
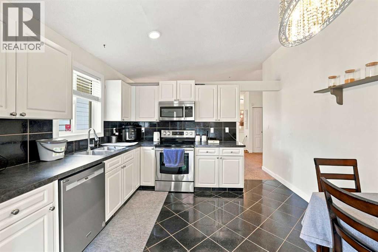
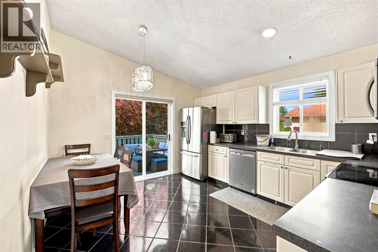
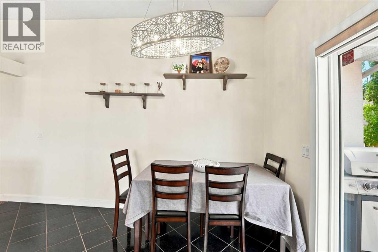
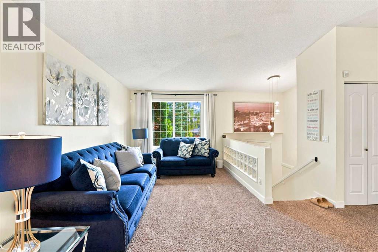
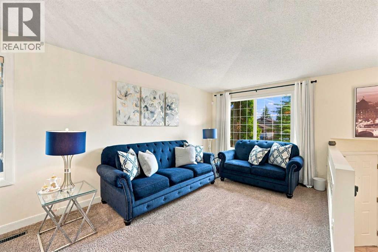
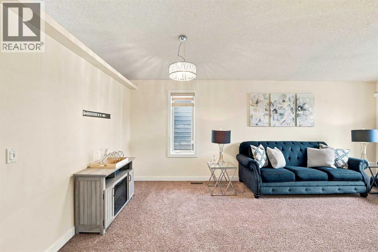
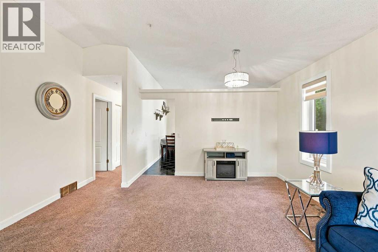
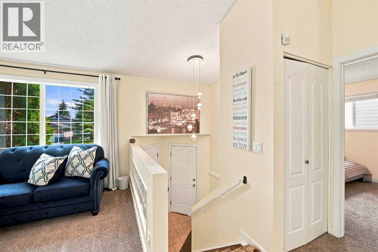
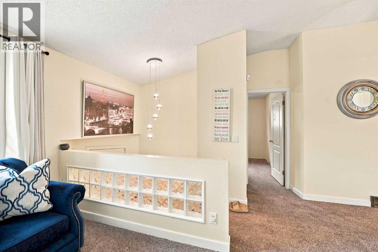
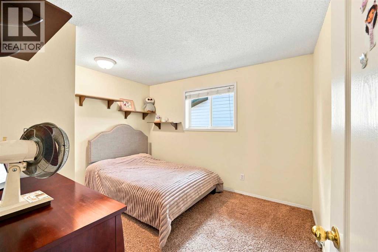
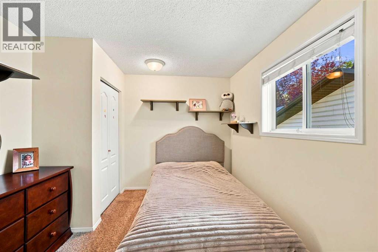
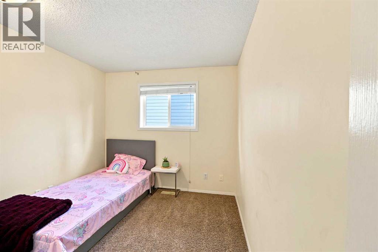
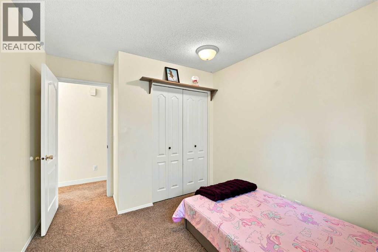
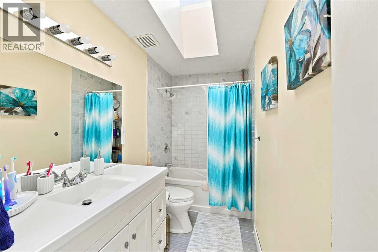
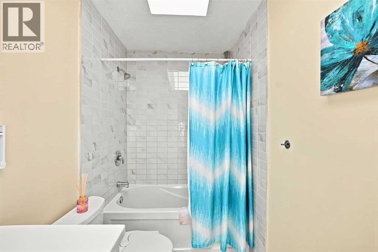
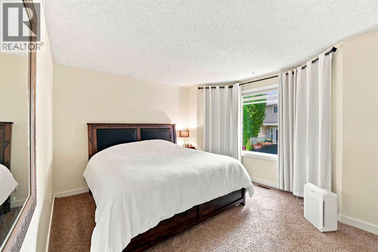
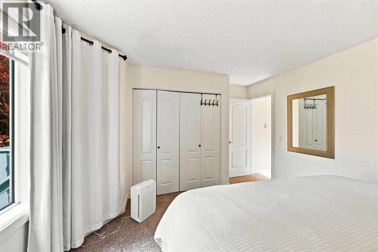
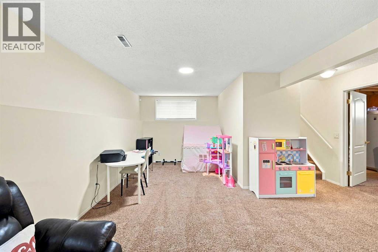
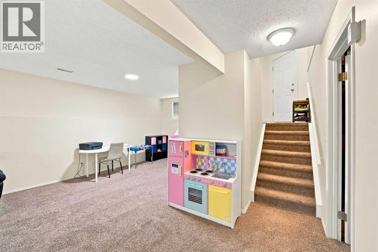
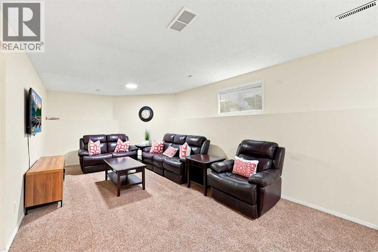
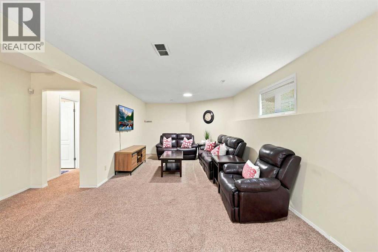
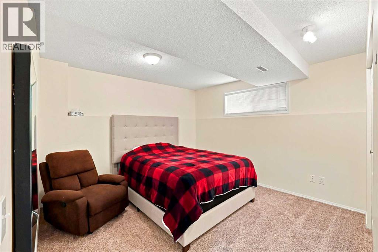
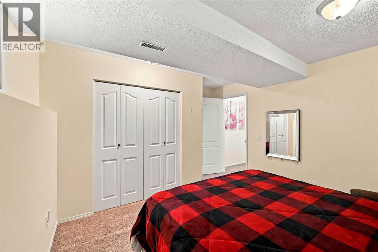
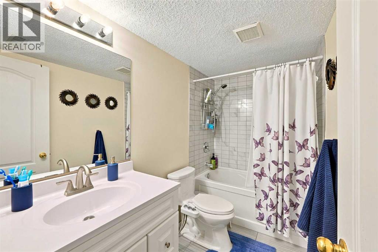
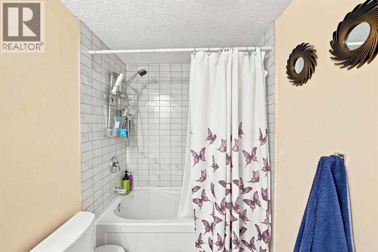
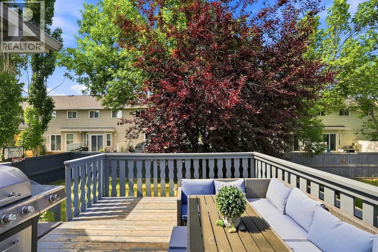
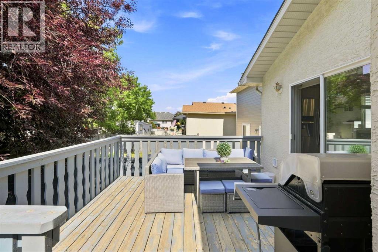
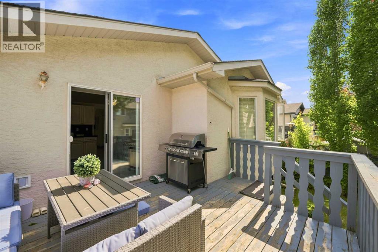
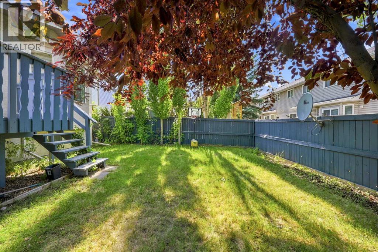
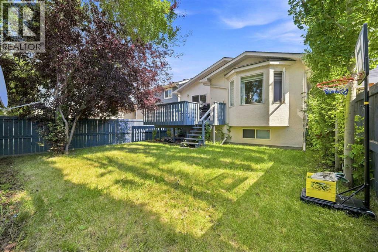
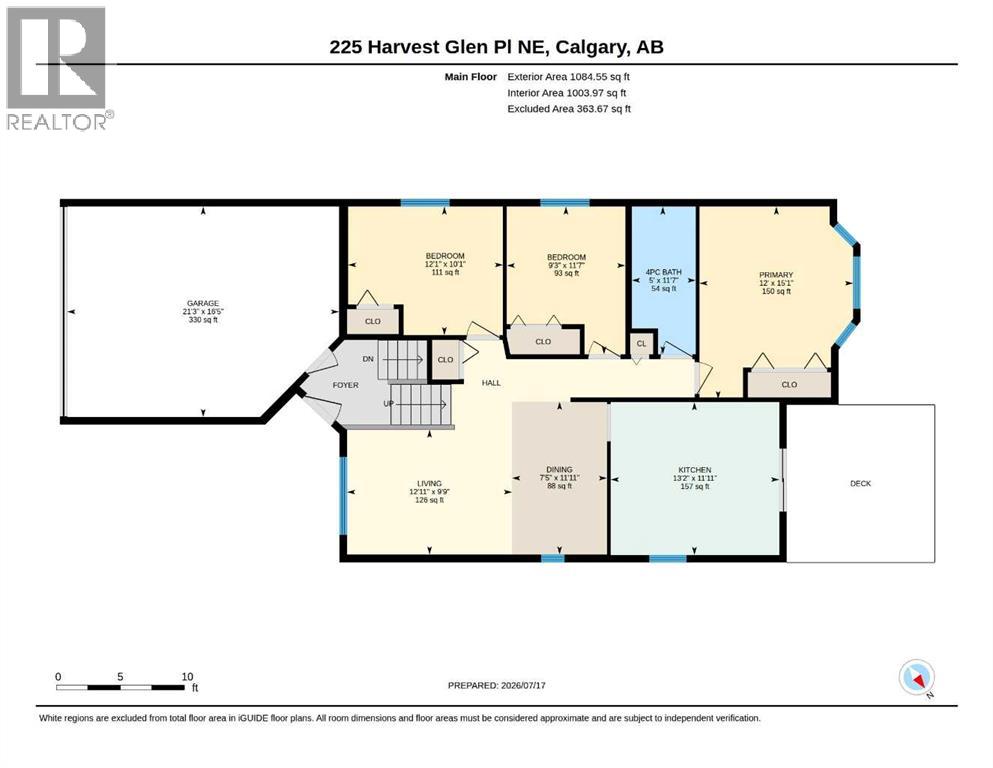
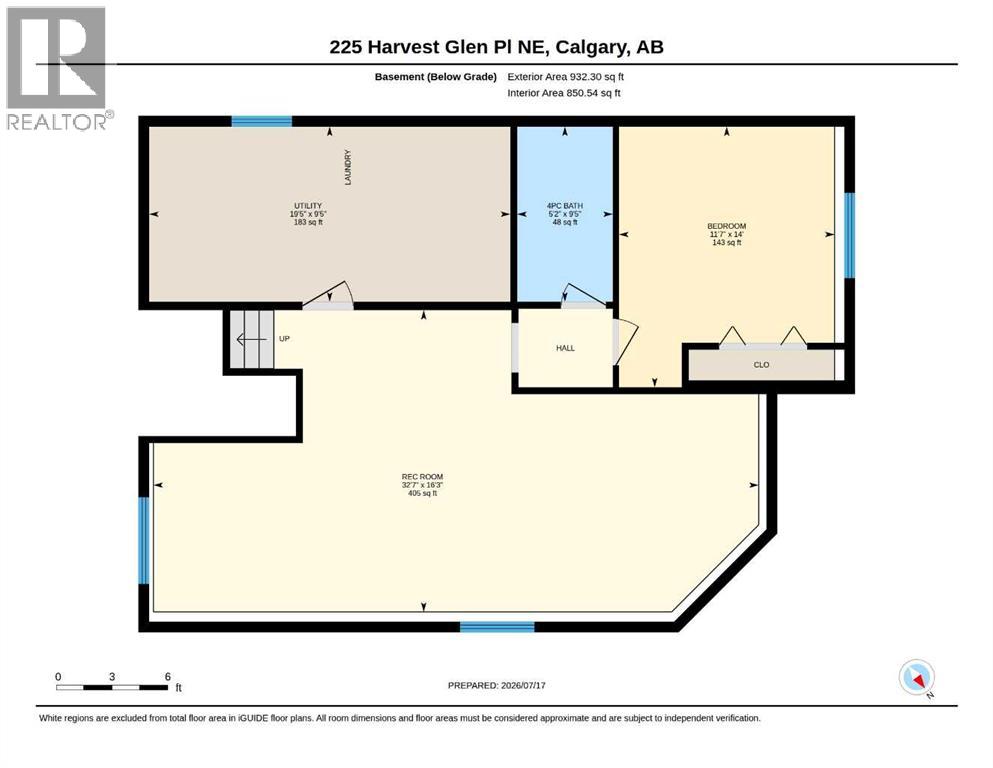
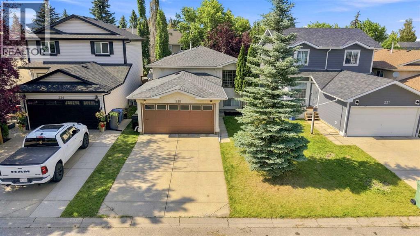
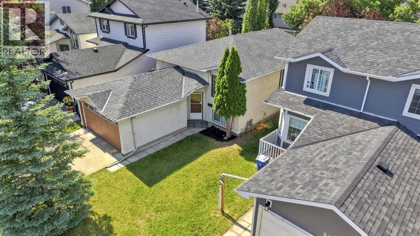
    WELCOME TO HARVEST HILLS! This fully finished detached bi-level offers over 1,850 sq. ft. of total interior living space, featuring 4 bedrooms, 2 full 4-piece bathrooms, and an attached double garage on a quiet cul-de-sac. The main level boasts an open front living room filled with natural light, along with soaring vaulted ceilings over the kitchen and dining area. Complete with dark tile flooring, crisp white cabinetry, stainless steel appliances, and a dark tile backsplash, the kitchen opens directly through sliding patio doors onto a generous rear deck—an ideal setup for outdoor dining and summer BBQs. Step down into a fully fenced backyard framed by mature trees, creating a quiet retreat with ample space for kids, pets, and gardening. The main floor also includes a spacious primary bedroom with dual closets, two additional bedrooms, and a bright main bath enhanced by an overhead skylight.The lower level adds incredible functionality, centered around a massive 405 sq. ft. recreation room with large daylight windows, a generous fourth bedroom, a second full 4-piece bath, and a sprawling laundry/utility room with extra storage space. Beyond the property, Harvest Hills is renowned for its family-oriented amenities and sense of community. Enjoy scenic strolls along Harvest Hills Lake and its extensive walking trail system, or spend time at the local Harvest Hills Community Hub, which features modern play structures, green spaces, and neighborhood events. Golf enthusiasts will appreciate the proximity to the nearby Country Hills Golf Club, while active families can take advantage of the Vivo Recreation Centre just minutes away. With quick access to Country Hills Towne Centre, Deerfoot Trail, Stoney Trail, and YYC Airport, this move-in-ready home provides the complete suburban package. (id:58070)
    Property Features

    • MLS® Number A2330527
    • Price $575,000
    • Bedrooms: 4
    • Bathrooms: 2
    • Square Footage: 1085 sqft
    • Property Type: House
    • Community Name: Harvest Hills
    • Amenities Near By Park, Playground, Recreation Nearby, Schools, Shopping, Water Nearby
    • Community Features Lake Privileges
    • Features Cul-de-sac, No Animal Home, No Smoking Home, Level
    • Parking Space Total 4
    • Plan 9312371
    • Structure Deck

    Buildings

    Bathroom Total 2 Bedrooms Above Ground 3
    Bedrooms Below Ground 1 Bedrooms Total 4
    Appliances Washer, Refrigerator, Dishwasher, Stove, Dryer Architectural Style Bi-level
    Basement Development Finished Basement Type Full (finished)
    Constructed Date 1994 Construction Style Attachment Detached
    Cooling Type None Exterior Finish See Remarks
    Flooring Type Carpeted, Laminate, Tile Foundation Type Poured Concrete
    Heating Type Forced Air Size Interior 1085 Sqft
    Total Finished Area 1085 Sqft Type House

    Parking

    Attached Garage 2

    Land

    Acreage No Fence Type Fence
    Land Amenities Park, Playground, Recreation Nearby, Schools, Shopping, Water Nearby Landscape Features Landscaped, Lawn
    Size Depth 34.08 M Size Frontage 7.77 M
    Size Irregular 374.00 Size Total 374 M2|0-4,050 Sqft
    Size Total Text 374 M2|0-4,050 Sqft Zoning Description R-cg

    Rooms

    Level Type Dimensions
    Basement Bedroom 11.58 Ft x 14.00 Ft
    Basement 4pc Bathroom 5.17 Ft x 9.42 Ft
    Basement Recreational, Games Room 32.58 Ft x 16.25 Ft
    Basement Furnace 19.42 Ft x 9.42 Ft
    Main Level Living Room 12.92 Ft x 9.75 Ft
    Main Level Dining Room 7.42 Ft x 11.92 Ft
    Main Level Kitchen 13.17 Ft x 11.92 Ft
    Main Level Primary Bedroom 12.00 Ft x 15.08 Ft
    Main Level Bedroom 9.25 Ft x 11.58 Ft
    Main Level Bedroom 12.08 Ft x 10.08 Ft
    Main Level 4pc Bathroom Measurements not available
    Address
    Scroll to Top