 Calgary


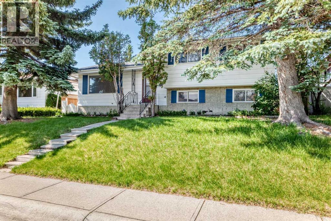
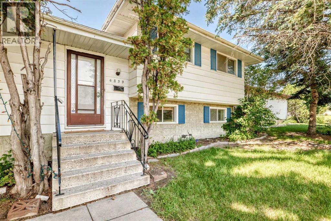
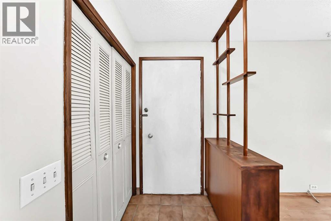
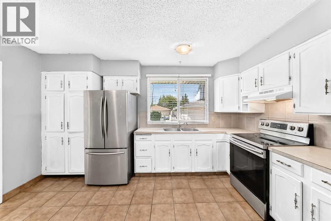
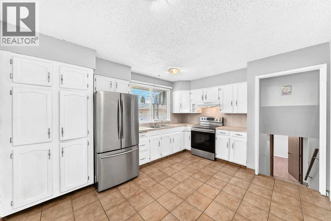
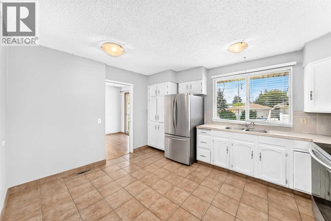
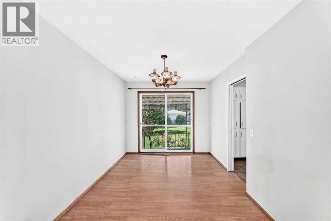
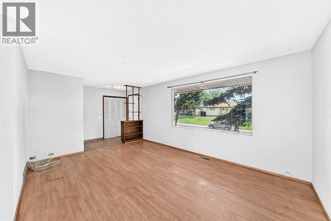
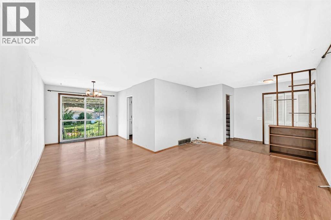
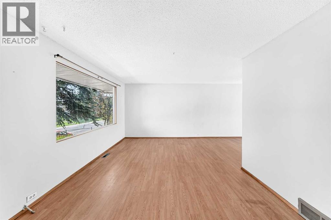
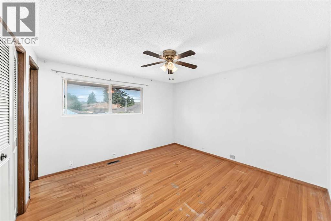
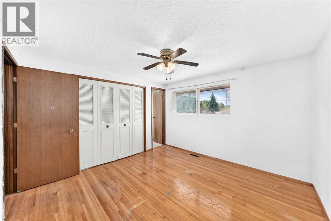
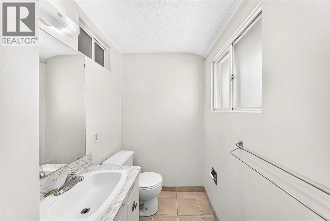
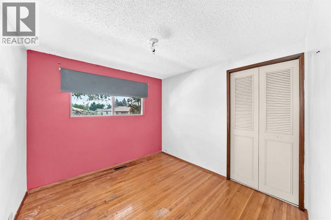
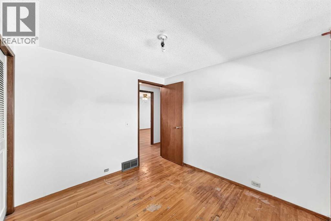
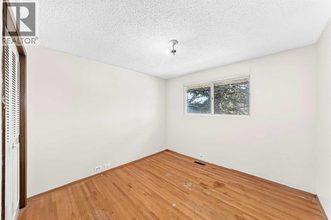
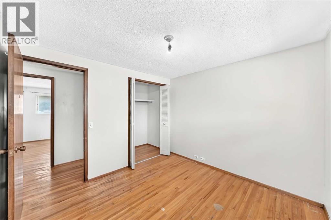
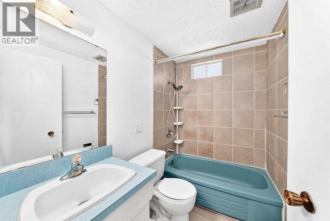
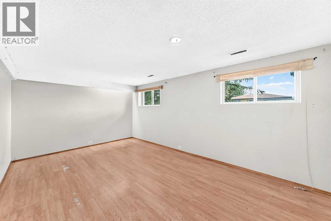
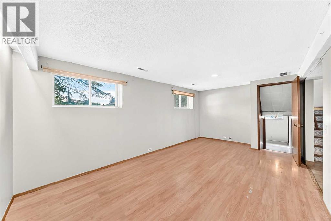
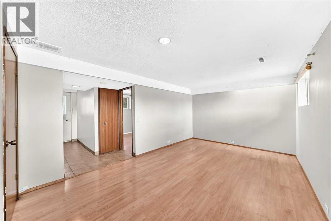
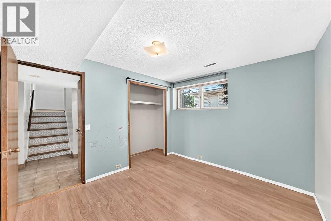
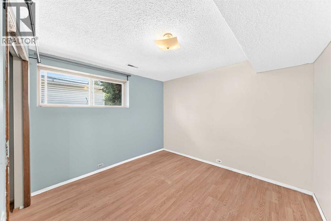
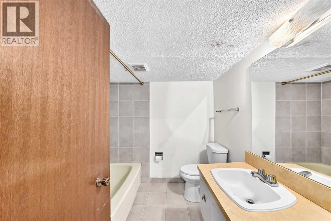
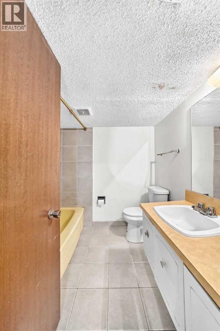
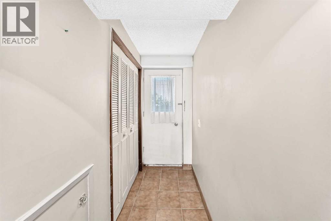
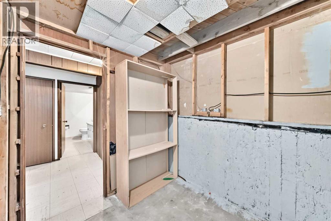
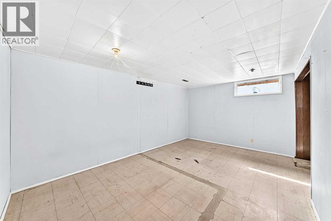
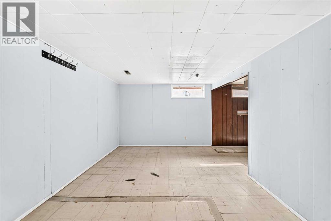
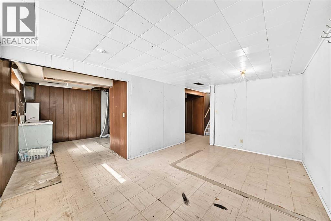
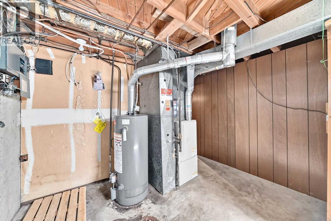
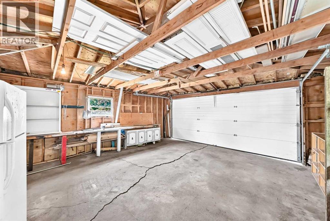
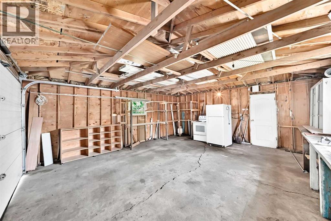
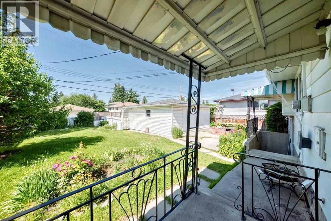
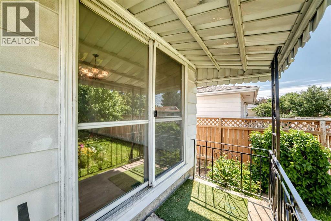
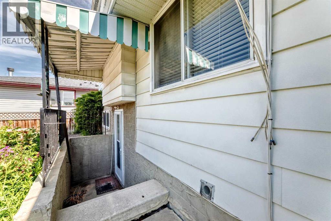
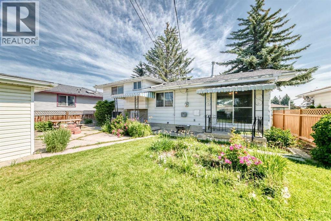
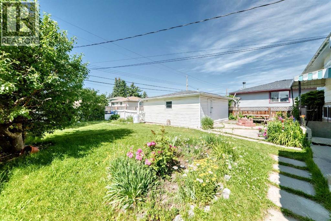
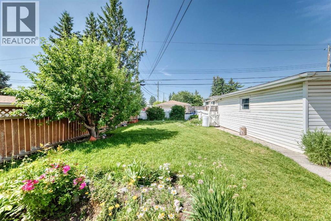
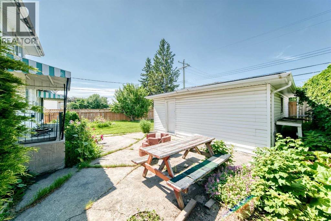
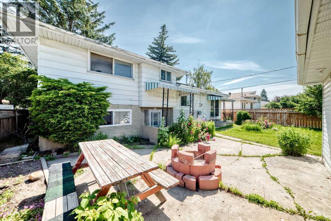
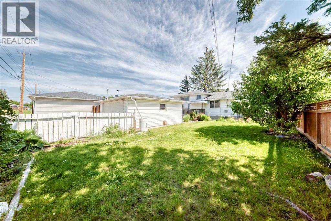
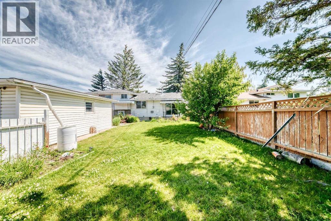
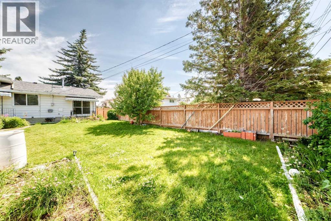
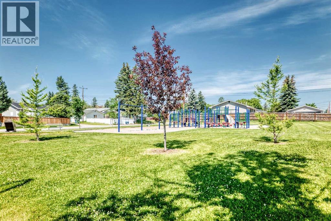
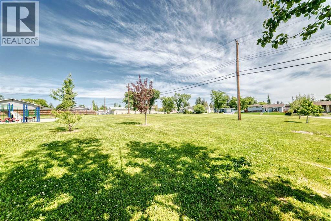
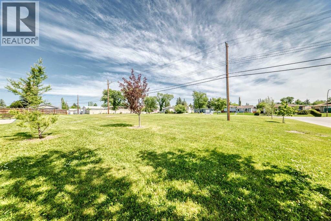
Offered for sale by the original owners, this solid 4-level split is located on a quiet street just steps from a park and playground in one of North Calgary's most established, family-friendly communities. This home offers an excellent opportunity to add value and build equity with some cosmetic updates. The functional floor plan features a bright, sunny living room, a dining area with patio doors leading to the deck, and a spacious kitchen with plenty of potential. Upstairs, you'll find three comfortable bedrooms, a full bathroom, and a convenient 2-piece ensuite off the primary bedroom. The third level, with its own separate walk-up entrance, is fully developed with a large bedroom, a generous family room, and offers excellent potential for an illegal suite (subject to municipal requirements). The fourth level includes another full bathroom and abundant storage space. Outside, enjoy a private west-facing backyard filled with mature trees and established perennials, along with an oversized detached garage. The shingles on both the house and garage were replaced approximately three years ago, providing added peace of mind. Situated on a generous 55' x 110' lot, this property combines location, space, and outstanding potential, making it an excellent opportunity for investors, renovators, or buyers looking to create their dream home. (id:58070)
| Bathroom Total | 3 | Bedrooms Above Ground | 3 |
| Bedrooms Below Ground | 1 | Bedrooms Total | 4 |
| Appliances | Refrigerator, Stove, Hood Fan, Window Coverings | Architectural Style | 4 Level |
| Basement Development | Partially Finished | Basement Features | Walk-up |
| Basement Type | Full (partially Finished) | Constructed Date | 1969 |
| Construction Material | Wood Frame | Construction Style Attachment | Detached |
| Cooling Type | None | Exterior Finish | Metal |
| Flooring Type | Hardwood, Laminate, Linoleum | Foundation Type | Poured Concrete |
| Half Bath Total | 1 | Heating Type | Forced Air |
| Size Interior | 1121 Sqft | Total Finished Area | 1120.6 Sqft |
| Type | House |
| Detached Garage | 2 |
| Acreage | No | Fence Type | Fence |
| Land Amenities | Playground, Schools, Shopping | Landscape Features | Landscaped |
| Size Depth | 33.55 M | Size Frontage | 16.79 M |
| Size Irregular | 6049.32 | Size Total | 6049.32 Sqft|4,051 - 7,250 Sqft |
| Size Total Text | 6049.32 Sqft|4,051 - 7,250 Sqft | Zoning Description | R-cg |
| Level | Type | Dimensions |
|---|---|---|
| Second Level | Primary Bedroom | 11.67 Ft x 11.42 Ft |
| Second Level | Bedroom | 9.92 Ft x 9.58 Ft |
| Second Level | Bedroom | 9.00 Ft x 9.58 Ft |
| Second Level | 4pc Bathroom | 5.00 Ft x 7.42 Ft |
| Basement | Storage | 6.42 Ft x 11.42 Ft |
| Basement | 4pc Bathroom | 7.00 Ft x 7.25 Ft |
| Basement | Other | 16.00 Ft x 10.83 Ft |
| Lower Level | Bedroom | 9.67 Ft x 10.58 Ft |
| Lower Level | Family Room | 18.58 Ft x 11.08 Ft |
| Lower Level | Other | 6.17 Ft x 7.92 Ft |
| Main Level | Living Room | 16.75 Ft x 11.50 Ft |
| Main Level | Dining Room | 8.92 Ft x 11.83 Ft |
| Main Level | Kitchen | 13.92 Ft x 11.42 Ft |
| Main Level | 2pc Bathroom | 7.33 Ft x 4.50 Ft |



