Request a Showing

    Description

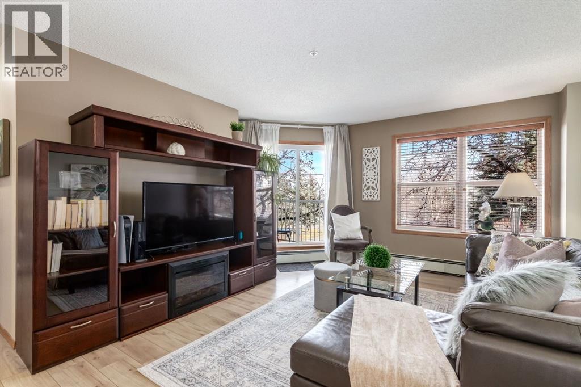
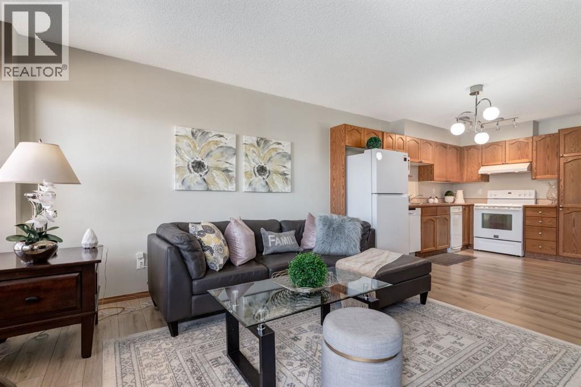
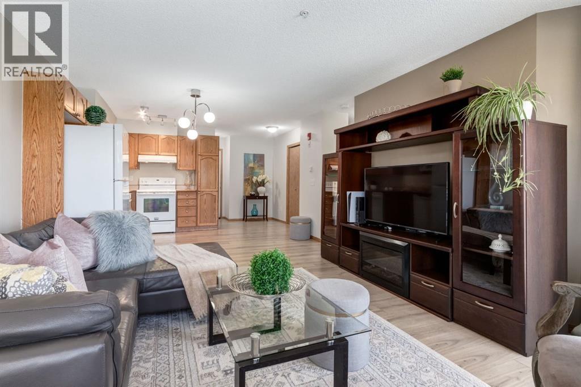
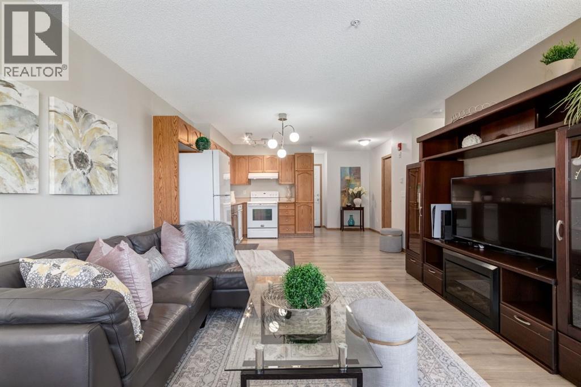
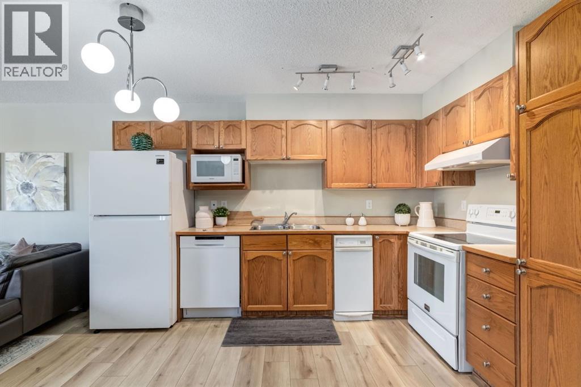
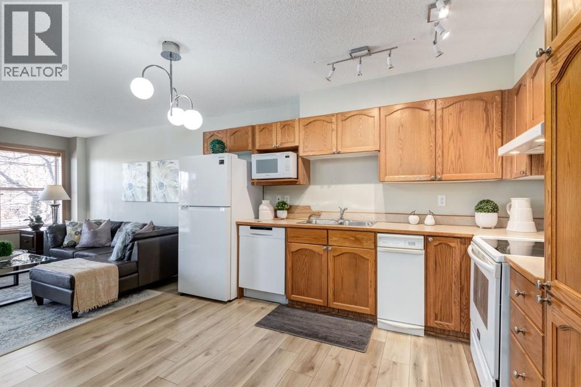
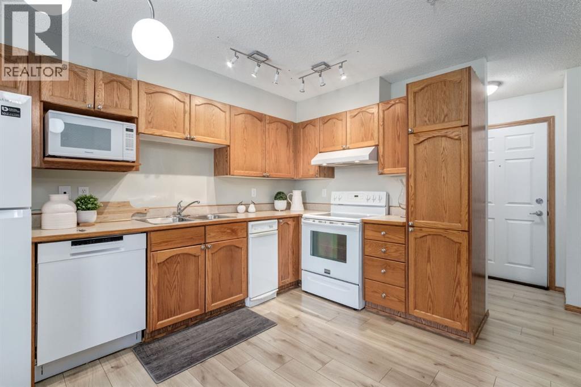
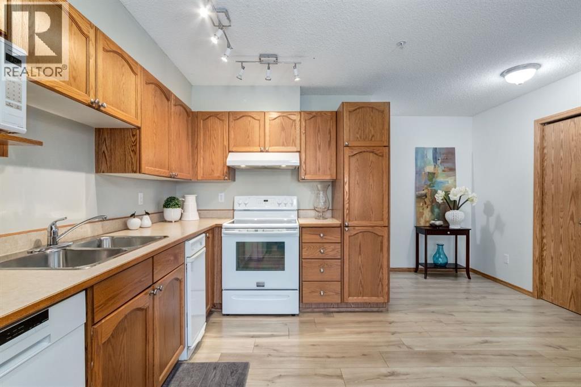
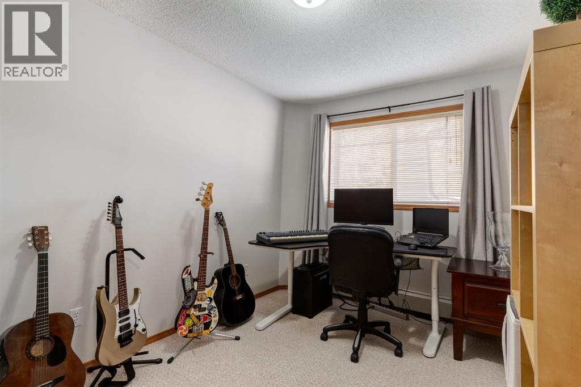
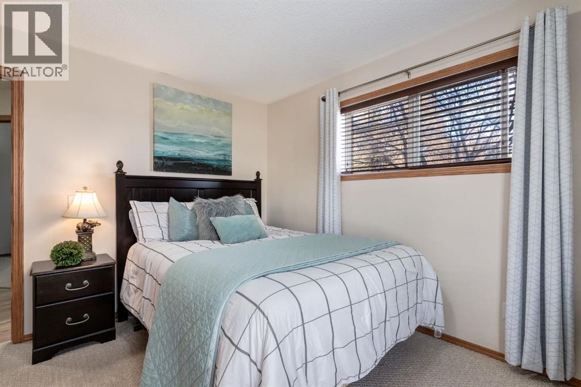
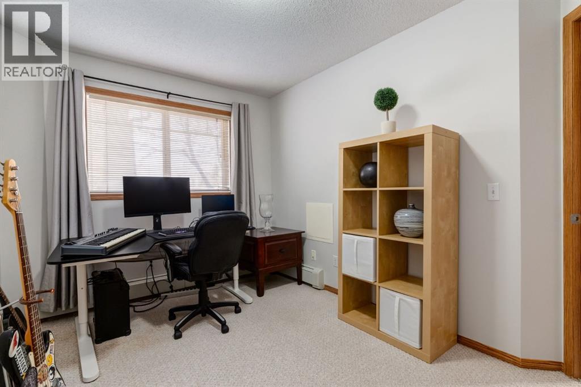
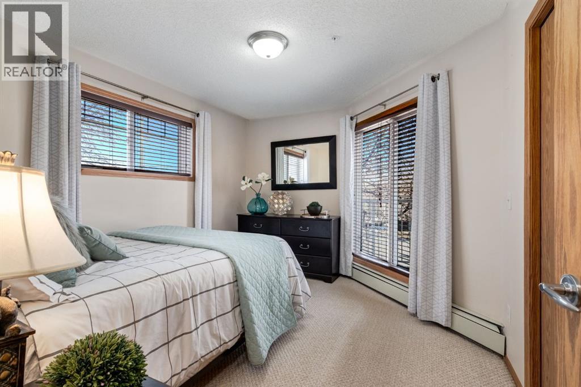
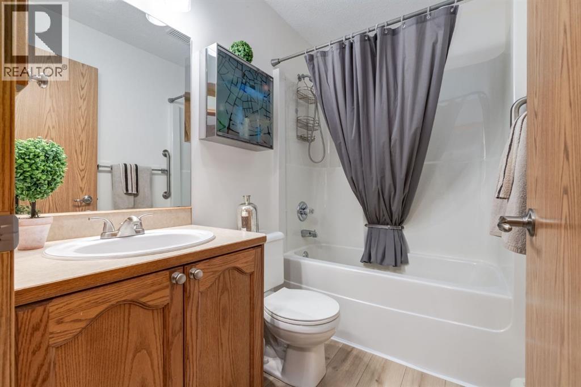
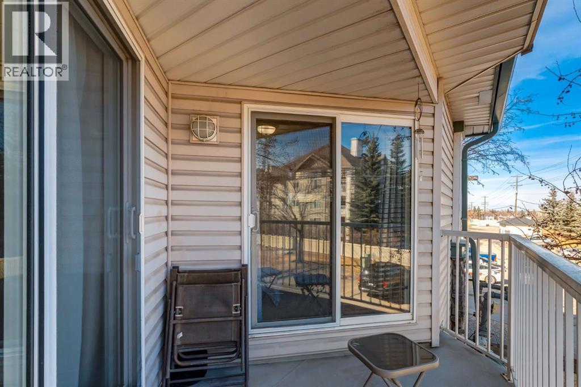
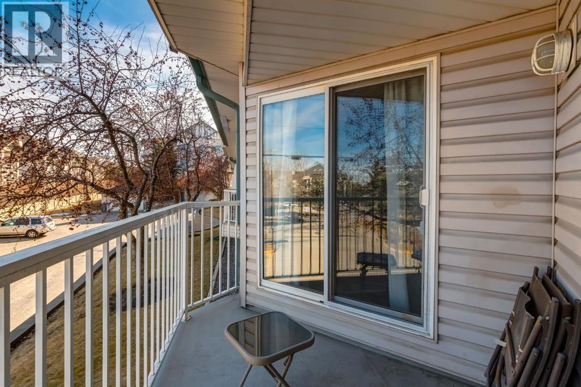
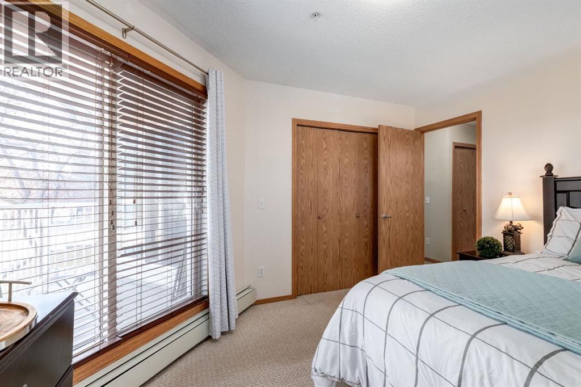
    Skip the builder's wait time and buy this CUSTOM BUILT home in the desirable community of MAHOGANY that was extended 3ft in the build stage! Located on a large corner lot, kitty corner to a green space surrounded by upgraded show homes, this location is far from ordinary. Heading inside you're welcomed with a formal entry, a main floor office/den/bedroom, a half bathroom and access to your EXTENDED, OVERSIZED garage! Walking into the main living space you'll appreciate the NW exposure with extra windows due to the corner lot. The chef inspired kitchen has loads of cabinets and upgraded stainless steel appliances including a gas range. The main living space also holds a dining room with sliding doors to the backyard, a walk through pantry leading to the mudroom and 9ft ceilings throughout. Heading upstairs you'll love the WEST facing windows that line the stairwell which also flood the bonus room with natural light. On the left side, you have two generous secondary bedrooms and a 4 piece bathroom. Heading into the primary suite you're spoiled with a large room fit for a king bed, a beautiful five-piece ensuite with heated floors, and a walk-in closet with direct access to the upgraded laundry room. The lower level is fully finished with a large recreation room, a wet bar with a bar fridge and dishwasher, your 4th bedroom, a four-piece bathroom and your mechanical/storage room. Upgrades throughout include window coverings, quartz countertops, an extended garage (width and length). This home is on one of the largest lots in the new area and is in a prime location with a $1,200 landscaping credit for the buyer. With friendly neighbors and lake access, this is the perfect place to call home. (id:58070)
    Property Features

    • MLS® Number A2312844
    • Price $875,000
    • Bedrooms: 4
    • Bathrooms: 4
    • Square Footage: 2152 sqft
    • Property Type: House
    • Community Name: Mahogany
    • Amenities Near By Park, Playground, Recreation Nearby, Schools, Shopping, Water Nearby
    • Community Features Lake Privileges
    • Features Back Lane, Pvc Window, No Smoking Home, Gas Bbq Hookup
    • Parking Space Total 2
    • Plan 2311733
    • Structure None

    Buildings

    Bathroom Total 4 Bedrooms Above Ground 3
    Bedrooms Below Ground 1 Bedrooms Total 4
    Appliances Refrigerator, Gas Stove(s), Dishwasher, Microwave, Hood Fan, Window Coverings, Washer & Dryer Basement Development Finished
    Basement Type Full (finished) Constructed Date 2024
    Construction Style Attachment Detached Cooling Type None
    Exterior Finish Composite Siding, Stone Fireplace Present Yes
    Fireplace Total 1 Flooring Type Carpeted, Vinyl
    Foundation Type Poured Concrete Half Bath Total 1
    Heating Type Forced Air, In Floor Heating Stories Total 2
    Size Interior 2152 Sqft Total Finished Area 2152 Sqft
    Type House

    Parking

    Attached Garage 2
    Oversize

    Land

    Acreage No Fence Type Not Fenced
    Land Amenities Park, Playground, Recreation Nearby, Schools, Shopping, Water Nearby Size Depth 35.07 M
    Size Frontage 17.81 M Size Irregular 467.00
    Size Total 467 M2|4,051 - 7,250 Sqft Size Total Text 467 M2|4,051 - 7,250 Sqft
    Zoning Description R-g

    Rooms

    Level Type Dimensions
    Lower Level 4pc Bathroom 4.92 Ft x 8.25 Ft
    Lower Level Other 7.67 Ft x 4.83 Ft
    Lower Level Bedroom 11.50 Ft x 14.50 Ft
    Lower Level Recreational, Games Room 12.25 Ft x 30.42 Ft
    Lower Level Storage 15.42 Ft x 9.42 Ft
    Main Level 2pc Bathroom 6.08 Ft x 5.75 Ft
    Main Level Dining Room 10.08 Ft x 13.25 Ft
    Main Level Kitchen 12.42 Ft x 9.92 Ft
    Main Level Living Room 12.92 Ft x 15.25 Ft
    Main Level Office 12.58 Ft x 10.00 Ft
    Upper Level 4pc Bathroom 6.08 Ft x 10.92 Ft
    Upper Level 5pc Bathroom 6.08 Ft x 20.17 Ft
    Upper Level Bedroom 9.58 Ft x 13.08 Ft
    Upper Level Bedroom 9.58 Ft x 13.25 Ft
    Upper Level Bonus Room 12.33 Ft x 17.25 Ft
    Upper Level Laundry Room 8.33 Ft x 6.33 Ft
    Upper Level Primary Bedroom 12.17 Ft x 18.67 Ft
    Upper Level Other 6.17 Ft x 9.33 Ft
    Address
    Scroll to Top